


Property
Beds
4
Full Baths
3
1/2 Baths
None
Year Built
2026
Sq.Footage
2,888
Tucked inside the gated Rolling Creek Ranch community in Granbury, this home by award-winning builder Couto Homes gives you the best of both worlds — wide-open Texas skies and room to roam on over an acre, with easy access to the metroplex when work calls. This is the home that says slow down the moment you pull in the driveway. Step inside and you're greeted by warm engineered wood floors that flow through the entry, formal dining, and living areas. The heart of the home is the stunning kitchen — an oversized quartz island with breakfast bar seating, rich Knotty Alder cabinetry in a hand-rubbed stain, a 36in gas cooktop, double oven, and a layout made for hosting. A true showstopper: the stone-to-ceiling fireplace with a floating white oak mantel with matching ceiling beams in the living room — perfect for cozy evenings and big conversations. Need a quiet corner? The study behind French doors is ideal for remote work, a library, or a creative space of your own. With 4 spacious bedrooms — one of which would make an incredible game room or flex space — plus 3 full baths, a formal dining room, there's space for everyone and everything. The primary suite is your private retreat, featuring a beach-entry walk-in shower with frameless glass, a freestanding soaking tub with deck-mount fill, and designer tile throughout. Matte black fixtures add a sleek, modern touch in every bath. Out back, a covered porch with stained tongue-and-groove ceiling invites slow mornings with coffee and long evenings under the stars — all set on a beautifully landscaped acre-plus lot. Three-car garage? You bet. Built by an award-winning builder with thoughtful upgrades at every turn, this one is ready for its next chapter. Come see it in person. Life happens here!
Features & Amenities
Interior
-
Other Interior Features
Eat-in Kitchen, Kitchen Island, Open Floorplan, Pantry, Walk-In Closet(s)
-
Total Bedrooms
4
-
Bathrooms
3
-
Basement YN
NO
-
Cooling YN
YES
-
Cooling
Ceiling Fan(s), Central Air, Electric
-
Fireplace YN
YES
-
Heating YN
YES
-
Heating
Exhaust Fan, Central, Electric, Fireplace(s), Heat Pump
-
Pet friendly
N/A
Exterior
-
Garage
Yes
-
Garage spaces
3
-
Construction Materials
Brick, Stone
-
Other Exterior Features
Rain Gutters, Lighting
-
Parking
Garage Faces Side, Gated, Attached
-
Patio and Porch Features
Covered
-
Pool
No
-
Waterfront YN
NO
Area & Lot
-
Lot Features
Corner Lot, Landscaped, Subdivided
-
Lot Size(acres)
1.072
-
Lot Size(square feet)
46,696
-
Property Type
Residential
-
Property Sub Type
Single Family Residence
Price
-
Sales Price
$799,900
-
Tax Amount
$1,512
-
Sq. Footage
2,888
-
Price/SqFt
$276
HOA
-
Association
YES
-
Association Fee
$799
-
Association Fee Frequency
Annually
-
Association Fee Includes
N/A
School District
-
Elementary School
Acton
-
Middle School
Acton
-
High School
Granbury
Property Features
-
New Construction
YES
-
Sewer
Septic Tank
-
Tax Lot
246R
Schedule a Showing
Showing scheduled successfully.
Mortgage calculator
Estimate your monthly mortgage payment, including the principal and interest, property taxes, and HOA. Adjust the values to generate a more accurate rate.
Your payment
Principal and Interest:
$
Property taxes:
$
HOA fees:
$
Total loan payment:
$
Total interest amount:
$
Location
County
Hood
Elementary School
Acton
Middle School
Acton
High School
Granbury
Listing Courtesy of Kacey Huggins, Keller Williams Brazos West
RealHub Information is provided exclusively for consumers' personal, non-commercial use, and it may not be used for any purpose other than to identify prospective properties consumers may be interested in purchasing. All information deemed reliable but not guaranteed and should be independently verified. All properties are subject to prior sale, change or withdrawal. RealHub website owner shall not be responsible for any typographical errors, misinformation, misprints and shall be held totally harmless.

AGENT
Joe Boston
Call Joe today to schedule a private showing.

* Listings on this website come from the FMLS IDX Compilation and may be held by brokerage firms other than the owner of this website. The listing brokerage is identified in any listing details. Information is deemed reliable but is not guaranteed. If you believe any FMLS listing contains material that infringes your copyrighted work please click here to review our DMCA policy and learn how to submit a takedown request.© 2024 FMLS.
Related Properties
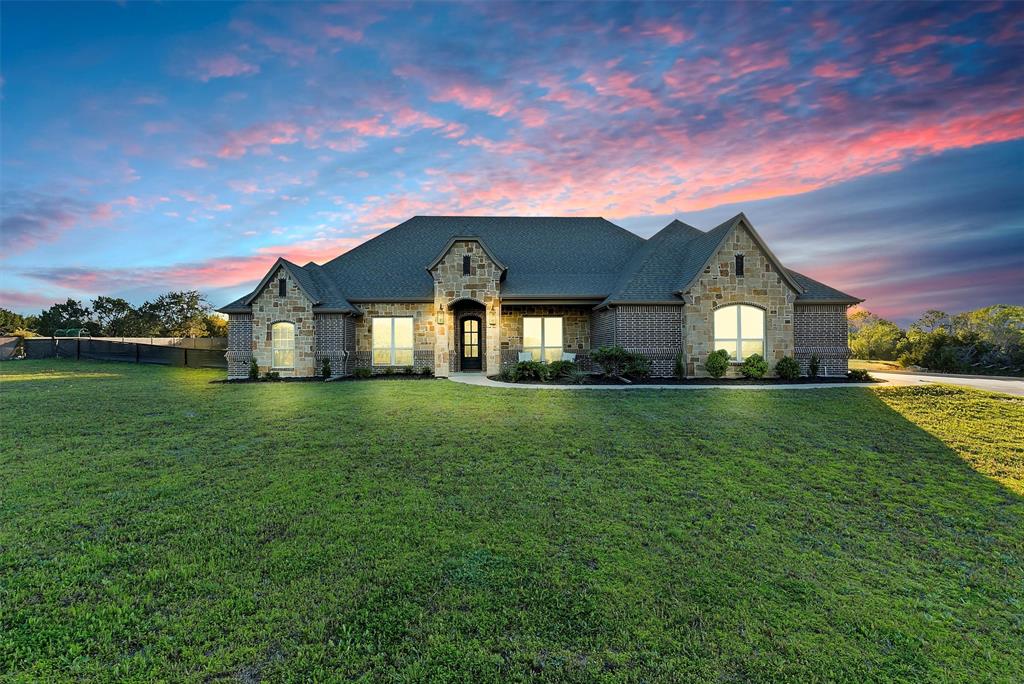
Granbury
701 Milton Court
5 Beds
3 Baths
2,982 Sq.Ft.
$739,000
MLS#: 21309623
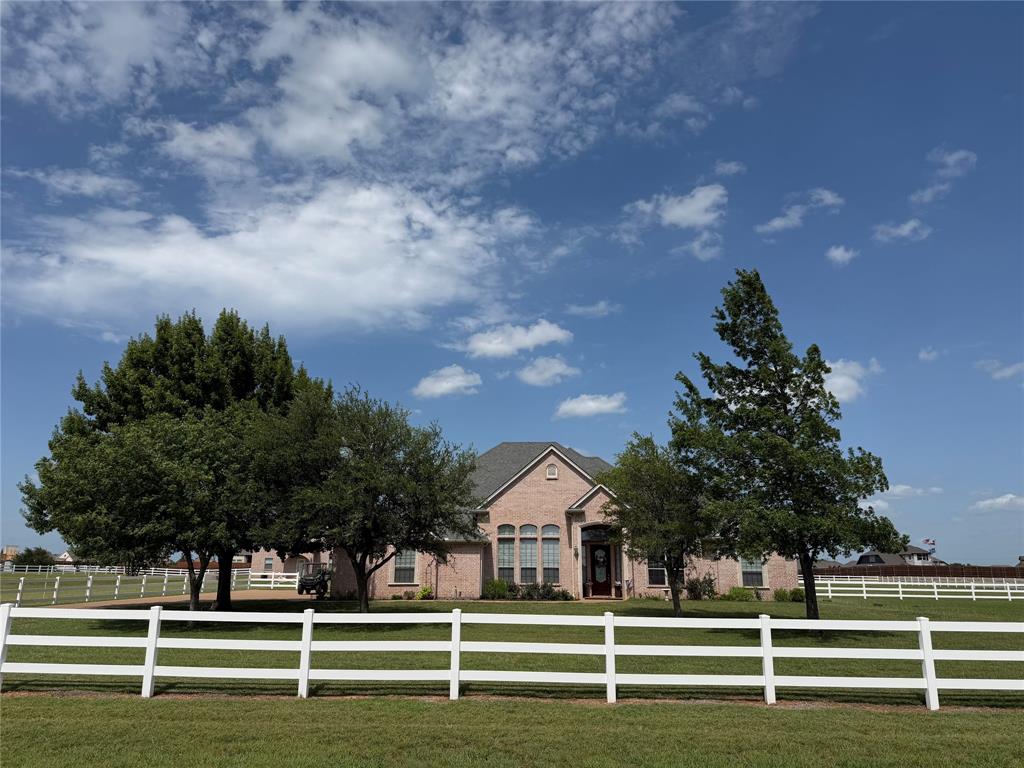
Granbury
1009 Summerlin Drive
3 Beds
2 Baths
2,334 Sq.Ft.
$737,600
MLS#: 21320455

Granbury
1001 Quarry Court
4 Beds
3 Baths
3,036 Sq.Ft.
$685,000
MLS#: 21154602
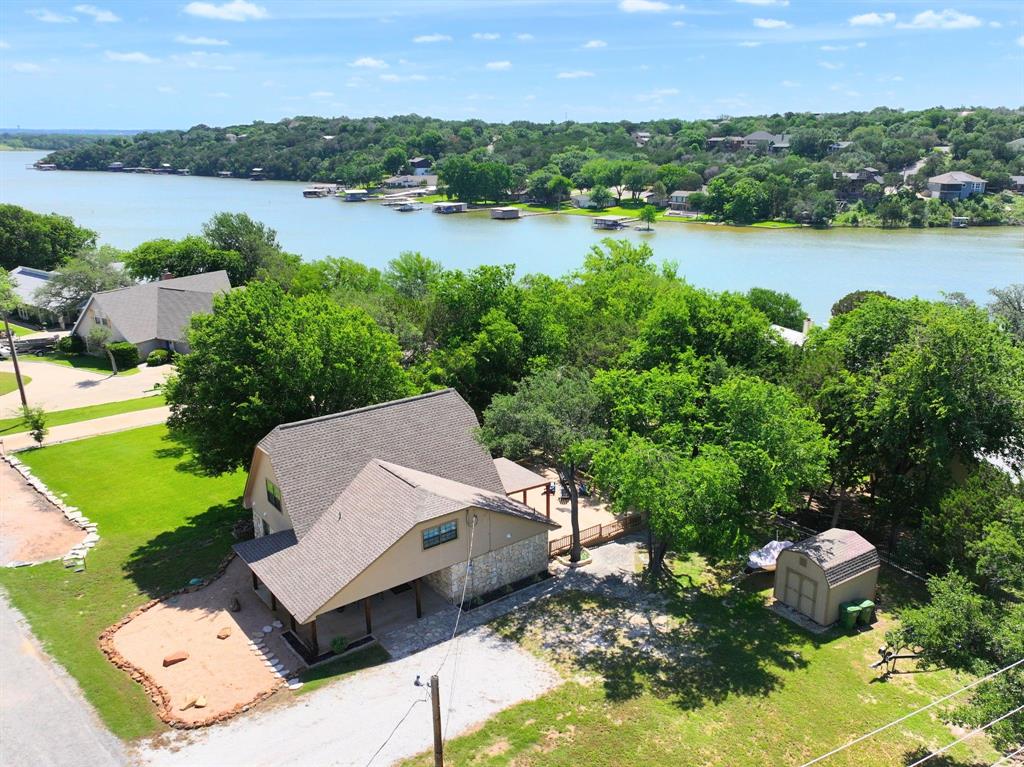
Granbury
1425 Blackhawk Circle
3 Beds
2 Baths
2,000 Sq.Ft.
$729,000
MLS#: 21260887
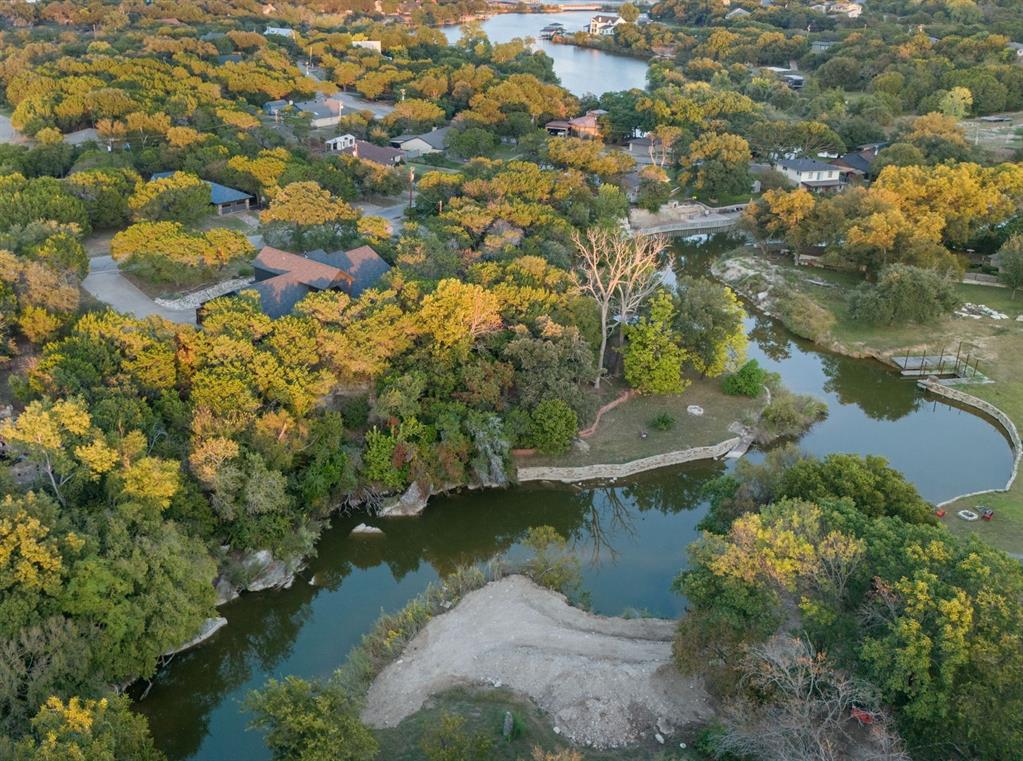
Granbury
1206 Sierra Vista Drive
4 Beds
2 Baths
2,722 Sq.Ft.
$799,000
MLS#: 21260108
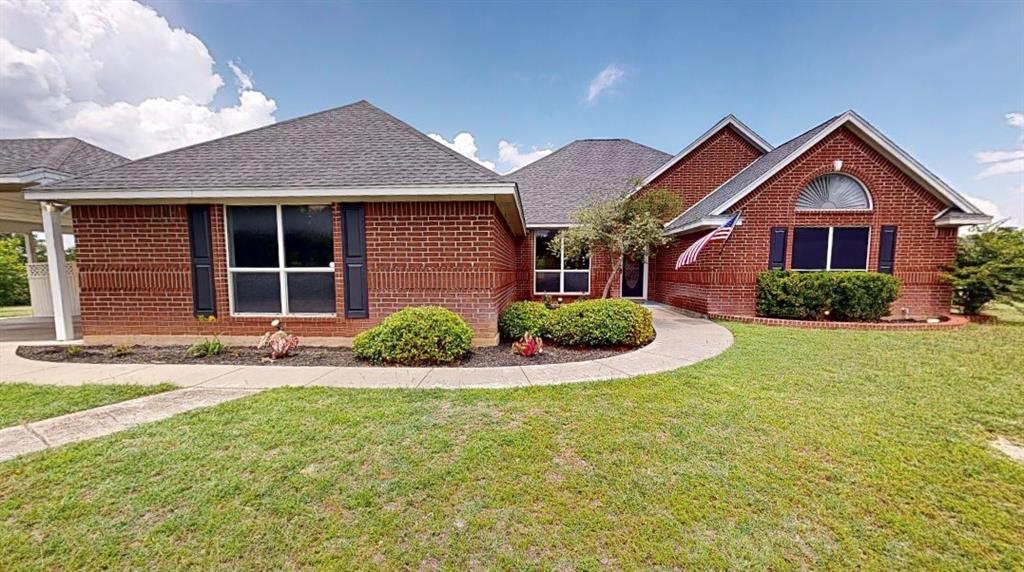
Granbury
8816 Cleburne Highway
3 Beds
2 Baths
2,871 Sq.Ft.
$915,000
MLS#: 21245581

Granbury
4307 Acoma Court
3 Beds
2 Baths
1,914 Sq.Ft.
$724,000
MLS#: 21177055
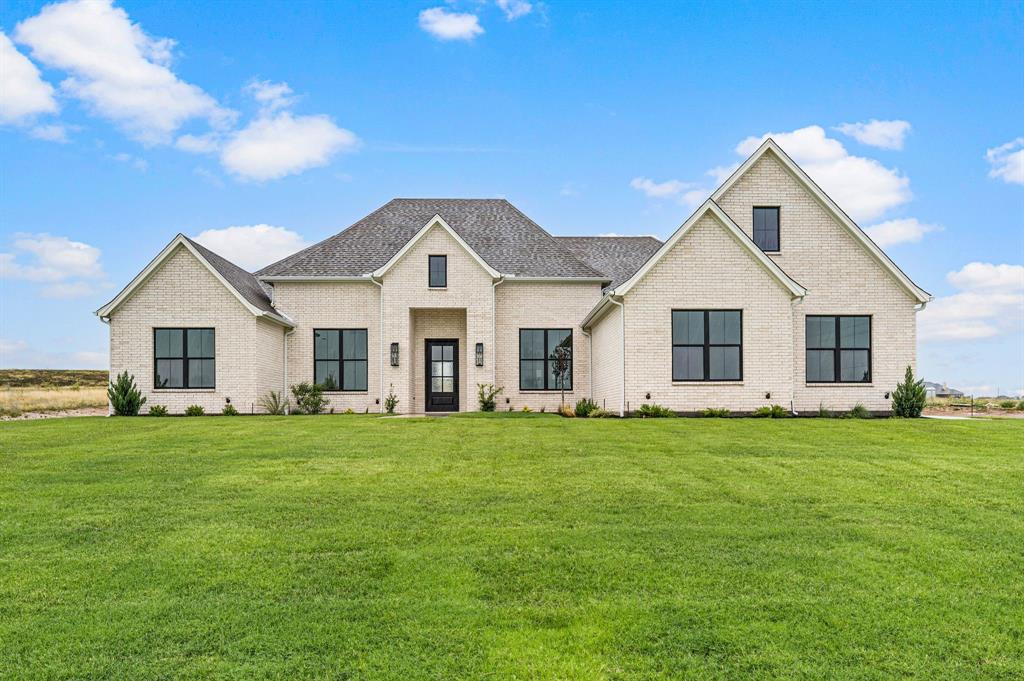
Granbury
3006 Wheeler Branch Road
5 Beds
3 Baths
3,152 Sq.Ft.
$874,990
MLS#: 21331435

Granbury
9210 Ravenswood Road
4 Beds
3 Baths
3,224 Sq.Ft.
$775,000
MLS#: 21367542

Granbury
2100 Gene Court
4 Beds
3 Baths
3,464 Sq.Ft.
$900,000
MLS#: 21258342
