
Property
Beds
5
Full Baths
4
1/2 Baths
1
Year Built
2018
Sq.Footage
4,063
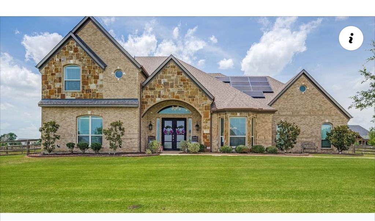
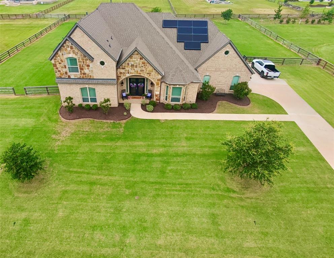
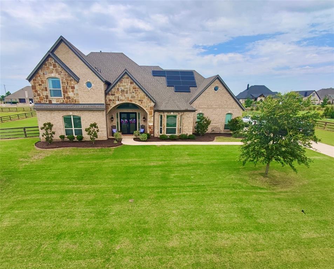
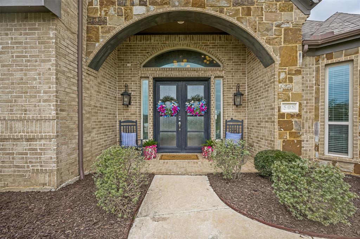
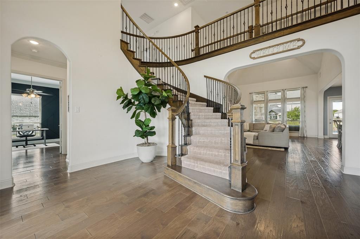
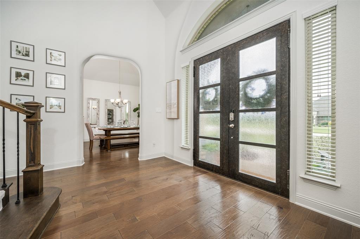
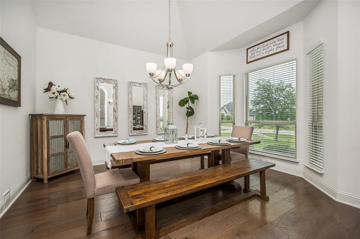
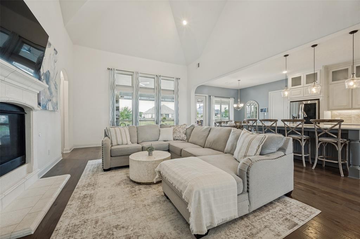
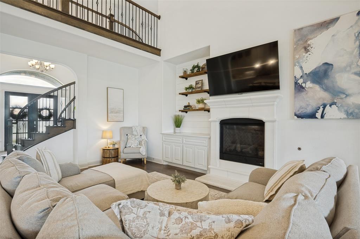
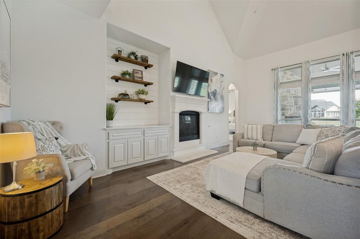
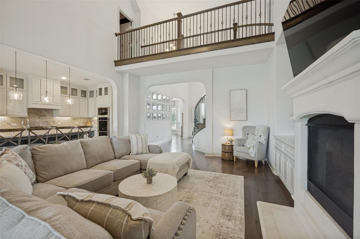
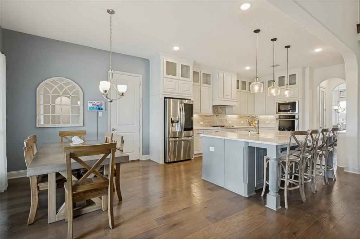
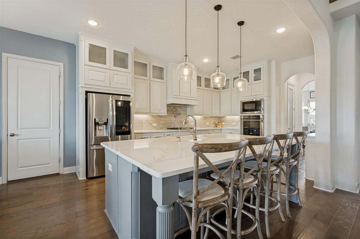
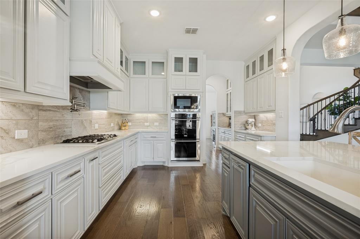
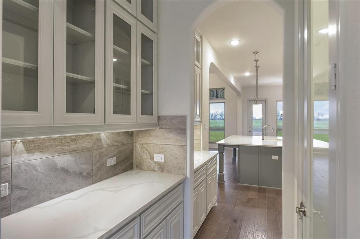
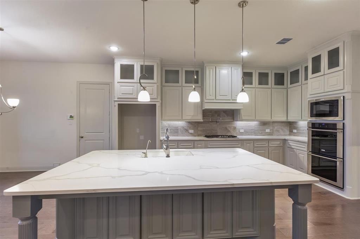
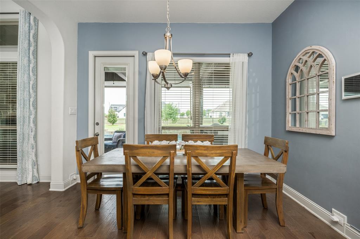
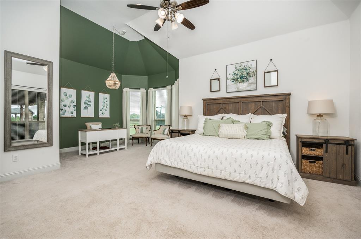
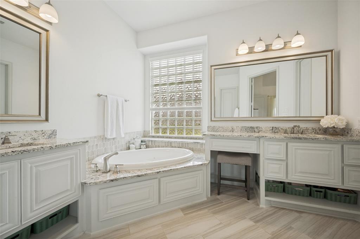
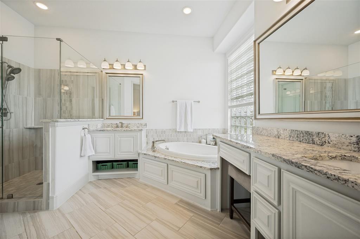
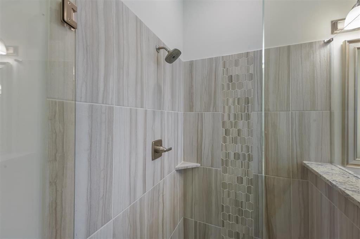
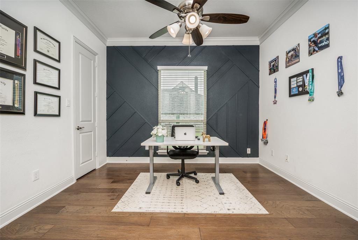
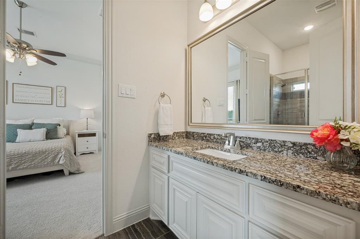
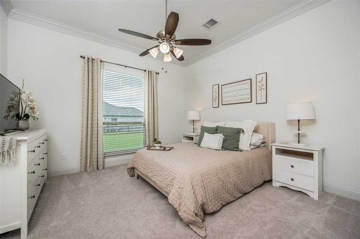
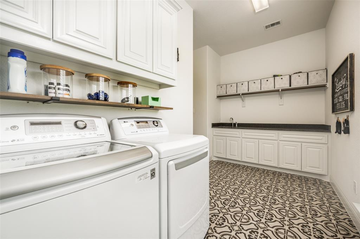
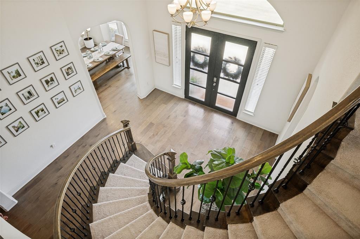
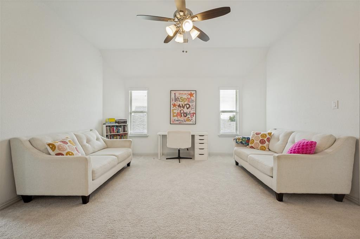
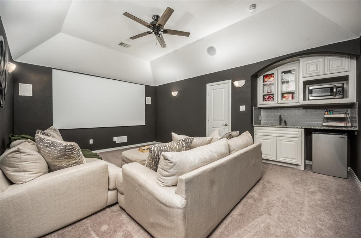
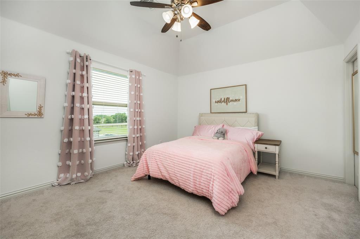
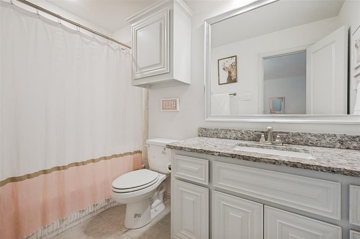
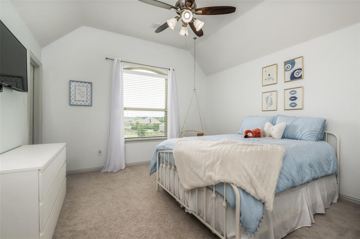
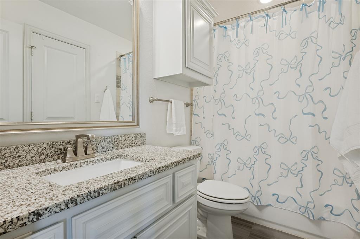
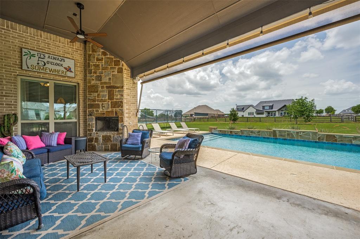
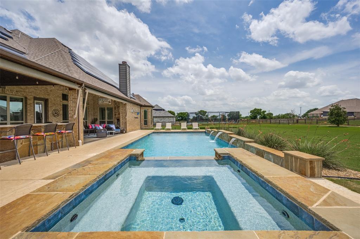
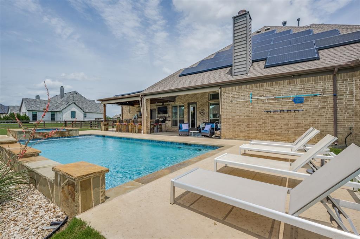
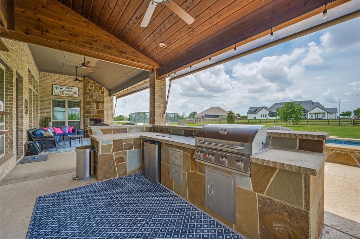
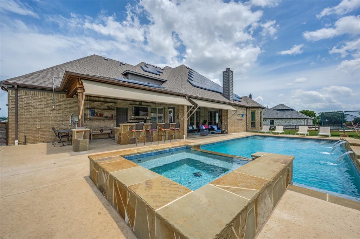
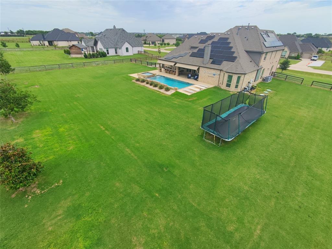
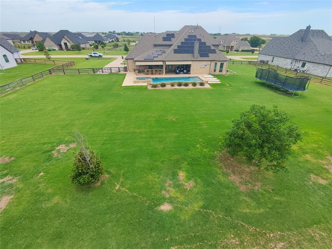
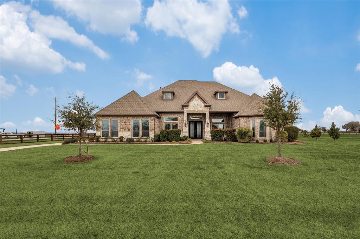
Experience the perfect balance of luxury, privacy, and modern efficiency on this exceptional 1-acre estate in the highly sought-after Argyle ISD and Creek Meadows community. Nestled on a quiet cul-de-sac, this move-in-ready home makes an unforgettable first impression with soaring ceilings, a dramatic curved staircase, rich hardwood floors, and walls of windows. Designed for both elegant entertaining and comfortable everyday living, it offers 5 bedrooms (or 4 bedrooms plus a private study), 4.5 baths, a spacious game room, dedicated media room, and expansive open-concept living areas. At the heart of the home, the chef's kitchen features floor-to-ceiling cabinetry, double ovens, a gas cooktop, an oversized island, walk-in pantry, and seamless flow into the family room and dining area. Step outside to a resort-style backyard featuring a sparkling pool and spa, covered outdoor living with a fireplace, an outdoor kitchen with bar, and generous entertaining spaces. What truly sets this home apart is its energy-efficient design, including a fully owned solar panel system, Tesla Powerwall whole-home battery backup, and Tesla EV charger—all included with the property for exceptional efficiency, peace of mind during power outages, and no solar lease payments. Additional highlights include a 3-car garage, professionally landscaped grounds, permanent Govee Pro exterior lighting, smart home technology, and thoughtful upgrades throughout. The expansive 1-acre lot offers room for a pool house, RV garage, guest house, or multigenerational living. Enjoy the privacy of country living with convenient access to shopping, dining, DFW Airport, and major highways. Competitively priced and offering exceptional value, this is a rare opportunity to own a beautifully updated luxury home in one of North Texas' most desirable school districts.
Features & Amenities
Interior
-
Other Interior Features
Built-in Features, Double Vanity, Eat-in Kitchen, Granite Counters, Kitchen Island, Open Floorplan, Other, Pantry, Vaulted Ceiling(s), Walk-In Closet(s), Smart Home
-
Total Bedrooms
5
-
Bathrooms
4
-
1/2 Bathrooms
1
-
Basement YN
NO
-
Cooling YN
YES
-
Cooling
Central Air, Electric
-
Fireplace YN
YES
-
Heating YN
YES
-
Heating
Exhaust Fan, Central, Electric, Fireplace(s)
-
Pet friendly
N/A
Exterior
-
Garage
Yes
-
Garage spaces
3
-
Other Exterior Features
Awning(s), Barbecue, Built-in Barbecue, Gas Grill, Rain Gutters, Lighting, Outdoor Grill, Outdoor Kitchen, Private Yard, Storage
-
Parking
Additional Parking, Concrete, Driveway, Electric Vehicle Charging Station(s), Garage, Garage Door Opener, Garage Faces Side, Inside Entrance, Kitchen Level, Lighted, Attached
-
Patio and Porch Features
Awning(s), Covered, Front Porch, Rear Porch, See Remarks
-
Pool
Yes
-
Pool Features
Gunite, In Ground, Pool/Spa Combo, Waterfall
-
Waterfront YN
NO
Area & Lot
-
Lot Features
Cul-De-Sac, Few Trees, Interior Lot, Landscaped, Subdivided
-
Lot Size(acres)
1.0
-
Lot Size(square feet)
43,560
-
Property Type
Residential
-
Property Sub Type
Single Family Residence
Price
-
Sales Price
$1,250,000
-
Tax Amount
$17,087
-
Sq. Footage
4,063
-
Price/SqFt
$307
HOA
-
Association
YES
-
Association Fee
$700
-
Association Fee Frequency
Annually
-
Association Fee Includes
N/A
School District
-
Elementary School
Argyle West
-
Middle School
Argyle
-
High School
Argyle
Property Features
-
Foundation Details
Slab
-
Sewer
Septic Tank
-
Tax Lot
8
-
Water Source
Public
Schedule a Showing
Showing scheduled successfully.
Mortgage calculator
Estimate your monthly mortgage payment, including the principal and interest, property taxes, and HOA. Adjust the values to generate a more accurate rate.
Your payment
Principal and Interest:
$
Property taxes:
$
HOA fees:
$
Total loan payment:
$
Total interest amount:
$
Location
County
Denton
Elementary School
Argyle West
Middle School
Argyle
High School
Argyle
Listing Courtesy of Jordyn Miller, PREMIERE REAL ESTATE
RealHub Information is provided exclusively for consumers' personal, non-commercial use, and it may not be used for any purpose other than to identify prospective properties consumers may be interested in purchasing. All information deemed reliable but not guaranteed and should be independently verified. All properties are subject to prior sale, change or withdrawal. RealHub website owner shall not be responsible for any typographical errors, misinformation, misprints and shall be held totally harmless.

AGENT
Joe Boston
Call Joe today to schedule a private showing.

* Listings on this website come from the FMLS IDX Compilation and may be held by brokerage firms other than the owner of this website. The listing brokerage is identified in any listing details. Information is deemed reliable but is not guaranteed. If you believe any FMLS listing contains material that infringes your copyrighted work please click here to review our DMCA policy and learn how to submit a takedown request.© 2024 FMLS.
Related Properties
Northlake
3116 Apple Creek Lane
4 Beds
4 Baths
4,171 Sq.Ft.
$1,199,990
MLS#: 21136929
Northlake
2924 Prairie View Drive
4 Beds
3 Baths
4,351 Sq.Ft.
$1,124,000
MLS#: 21194383

Northlake
7751 Faught Road
4 Beds
4 Baths
4,324 Sq.Ft.
$1,349,000
MLS#: 21296174

Northlake
533 Eastmeadow Lane
4 Beds
3 Baths
3,383 Sq.Ft.
$1,150,000
MLS#: 21377177

Northlake
416 Mercury Court
4 Beds
4 Baths
3,700 Sq.Ft.
$1,099,900
MLS#: 21310825

Northlake
3417 Dovehill Drive
5 Beds
4 Baths
3,465 Sq.Ft.
$1,149,000
MLS#: 21268536

Northlake
2708 Cloudbreak Lane
5 Beds
4 Baths
4,213 Sq.Ft.
$1,040,861
MLS#: 21322648

Northlake
309 Mercury Court
4 Beds
4 Baths
3,629 Sq.Ft.
$1,074,990
MLS#: 21297226

Northlake
1800 Grace Way
4 Beds
4 Baths
3,411 Sq.Ft.
$1,199,900
MLS#: 21333735
