

Property
Beds
3
Full Baths
2
1/2 Baths
None
Year Built
1945
Sq.Footage
1,938
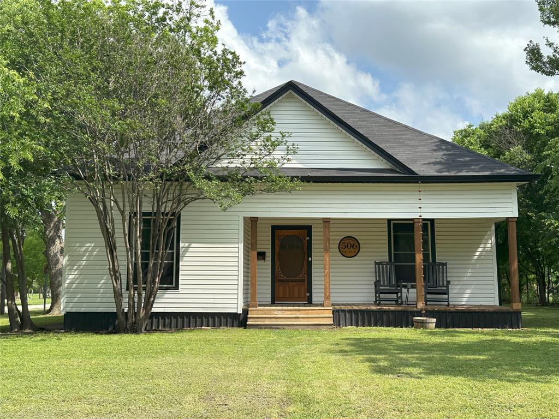
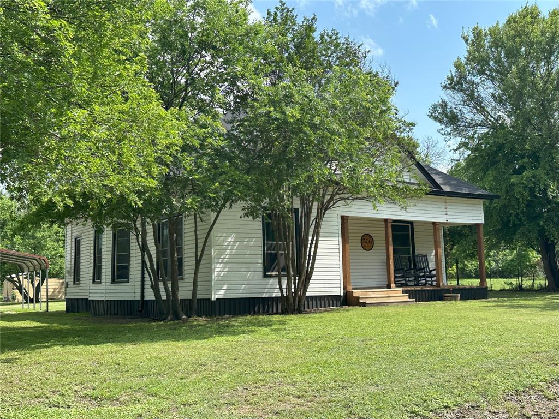
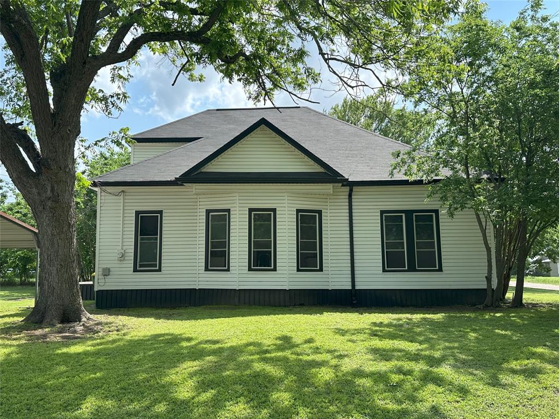
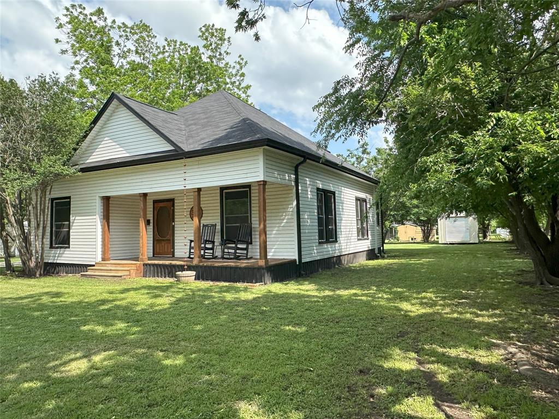
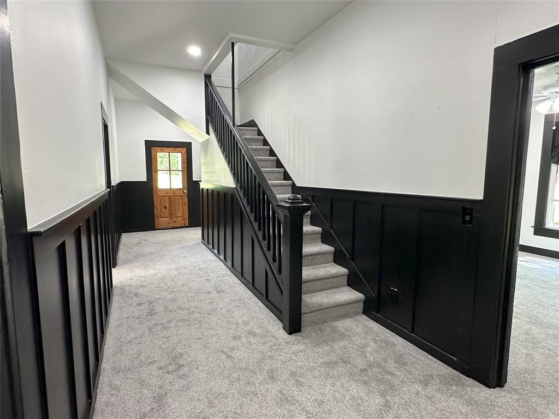
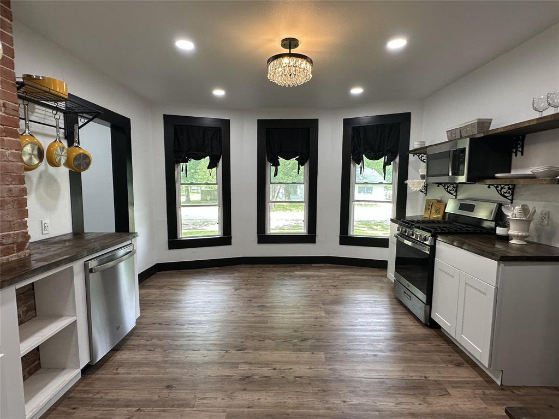
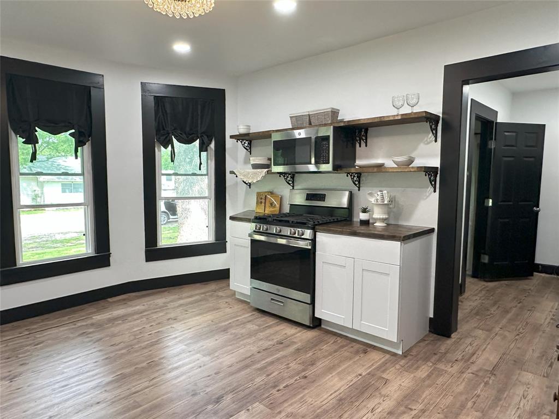
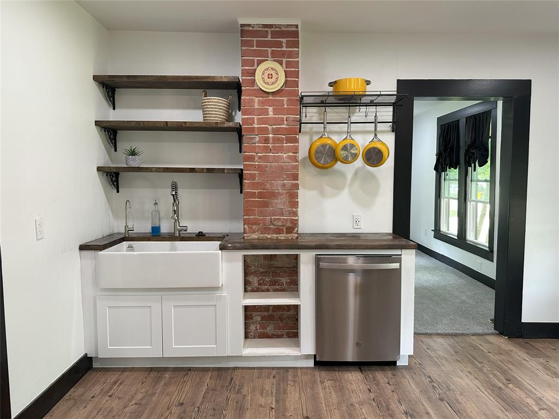
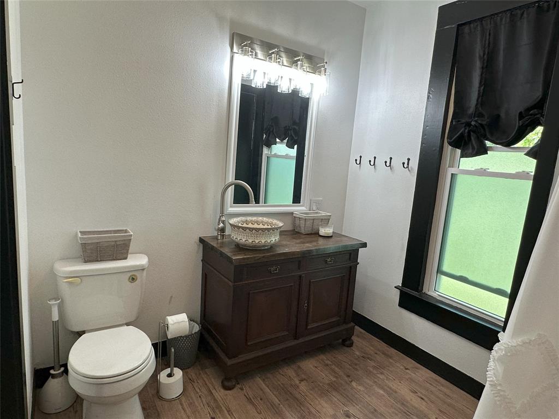
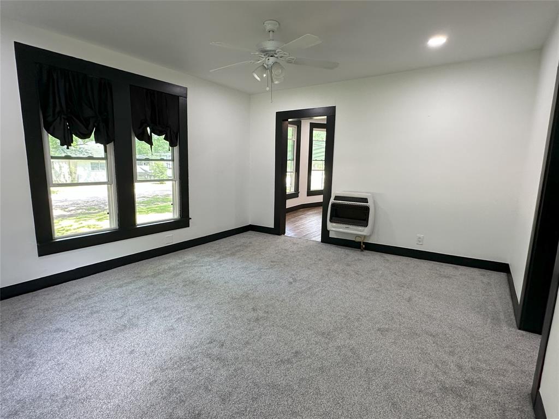
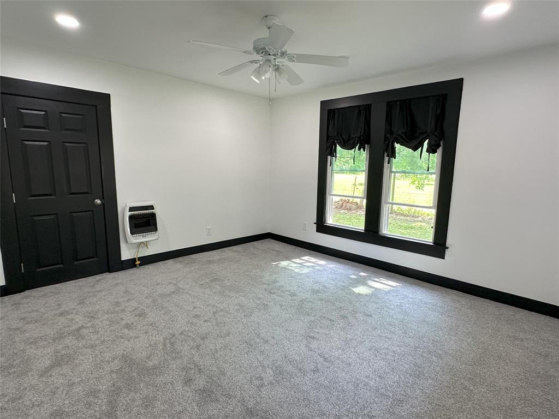
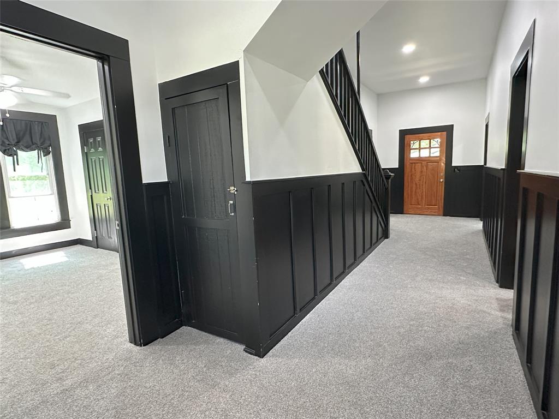
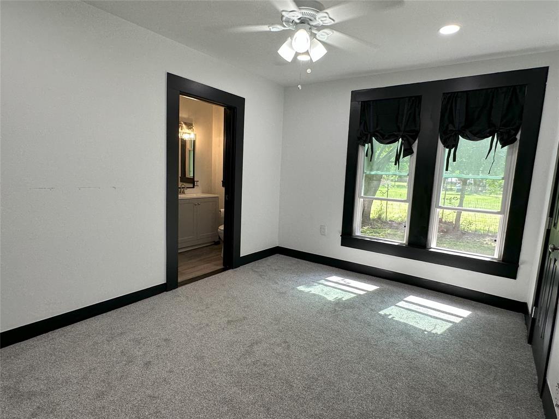
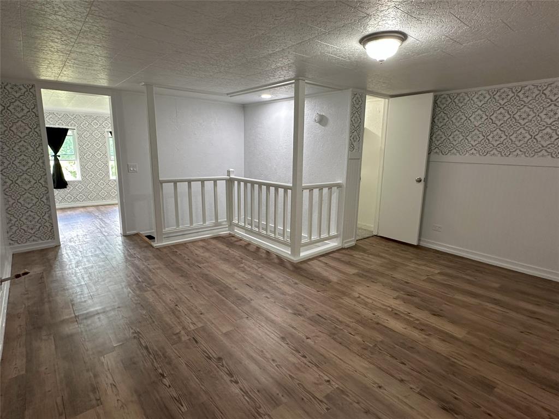
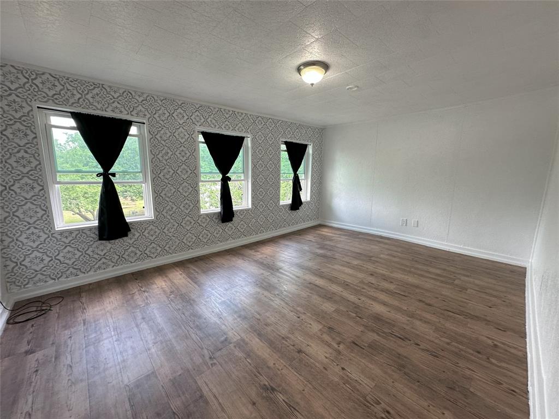
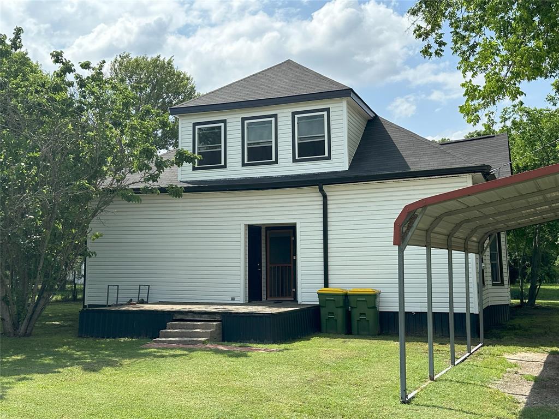
What a gem! Cash buyer? Lets negotiate! Take a look at this recently remodeled Craftsman style home. As you walk up you'll notice the beautiful wood porch. Perfect for nice days and a rocker. Open the period style screen door and vintage like, front door and you're standing in a spacious receiving hall so commonly found in homes built in the forties. Turn left and you find yourself in a cozy living room that adjoins a fantastic period kitchen with some modern amenities. The kitchen features wood laminate floors, farm sink, splendid wood counters, open shelving and closed lower cabinets. Comes complete with a beautiful gas range and dishwasher. Plenty of room for a large table in the dine in area. Just off the kitchen to the rear is the pantry. Cross the hall and you're in the primary bedroom featuring a closet, ceiling fan and full bath with shower. There's one more bedroom downstairs towards the front of the house with carpeted floors and ceiling fan. Up the refinished stairway leads to an upstairs loft and bedroom with two closets. If you don't need a bedroom then use it as a craft room, quilting room or office. It'll be your house you decide what to do with it. Out the back door you'll find yourself on a large, deck style, back porch. The utility room is located here and has a separate door, comes equipped with a washer and dryer. The house features fresh carpet, vinyl siding, fresh paint, modern gas heaters, fantastic replacement windows that are triple pane and designed for efficiency and ease of use and cleaning. There are custom fitted window shades located on site that haven't been installed but will convey. Hubbard is centrally located between Waco and Corsicana on Hwy 31 and the I35 I45 corridors, allowing easy access to Dallas, Ft Worth, Austin and Houston. Come try a slower paced lifestyle. Come experience a little Americana at its finest. Mature trees on lot, pecan and crepe myrtle.
Features & Amenities
Interior
-
Other Interior Features
Built-in Features, Eat-in Kitchen, Walk-In Closet(s), High Speed Internet
-
Total Bedrooms
3
-
Bathrooms
2
-
Basement YN
NO
-
Cooling YN
YES
-
Cooling
Ceiling Fan(s)
-
Heating YN
YES
-
Heating
Natural Gas, Wall Furnace
-
Pet friendly
N/A
Exterior
-
Garage
No
-
Construction Materials
Wood Siding, Frame
-
Parking
Carport, Detached Carport, Driveway
-
Pool
No
-
Waterfront YN
NO
Area & Lot
-
Lot Features
Cleared, Corner Lot, Many Trees
-
Lot Size(acres)
0.24
-
Lot Size(square feet)
10,454
-
Property Type
Residential
-
Property Sub Type
Single Family Residence
-
Architectural Style
Craftsman
Price
-
Sales Price
$199,000
-
Sq. Footage
1,938
-
Price/SqFt
$102
HOA
-
Association
No
School District
-
Elementary School
Hubbard
-
Middle School
Hubbard
-
High School
Hubbard
Property Features
-
Foundation Details
Pillar/Post/Pier
-
Senior Community YN
NO
-
Sewer
Public Sewer
-
Tax Lot
1
-
Water Source
Public
Schedule a Showing
Showing scheduled successfully.
Mortgage calculator
Estimate your monthly mortgage payment, including the principal and interest, property taxes, and HOA. Adjust the values to generate a more accurate rate.
Your payment
Principal and Interest:
$
Property taxes:
$
HOA fees:
$
Total loan payment:
$
Total interest amount:
$
Location
County
Hill
Elementary School
Hubbard
Middle School
Hubbard
High School
Hubbard
Listing Courtesy of Craig Muirhead, Muirhead Ranch & Realty
RealHub Information is provided exclusively for consumers' personal, non-commercial use, and it may not be used for any purpose other than to identify prospective properties consumers may be interested in purchasing. All information deemed reliable but not guaranteed and should be independently verified. All properties are subject to prior sale, change or withdrawal. RealHub website owner shall not be responsible for any typographical errors, misinformation, misprints and shall be held totally harmless.

AGENT
Joe Boston
Call Joe today to schedule a private showing.

* Listings on this website come from the FMLS IDX Compilation and may be held by brokerage firms other than the owner of this website. The listing brokerage is identified in any listing details. Information is deemed reliable but is not guaranteed. If you believe any FMLS listing contains material that infringes your copyrighted work please click here to review our DMCA policy and learn how to submit a takedown request.© 2024 FMLS.
Related Properties

Hubbard
407 NE 4th Street
3 Beds
1 Baths
1,256 Sq.Ft.
$214,500
MLS#: 21338435
