Features & Amenities

Interior

  • Other Interior Features

    Built-in Features, Cathedral Ceiling(s), Chandelier, Double Vanity, Eat-in Kitchen, Kitchen Island, Natural Woodwork, Pantry, Vaulted Ceiling(s), Walk-In Closet(s)

  • Total Bedrooms

    5

  • Bathrooms

    3

  • 1/2 Bathrooms

    1

  • Basement YN

    NO

  • Fireplace YN

    YES

  • Pet friendly

    N/A

Exterior

  • Garage

    Yes

  • Garage spaces

    3

  • Construction Materials

    Brick

  • Parking

    Concrete, Garage, Garage Door Opener, Garage Faces Side, Attached

  • Patio and Porch Features

    Covered

  • Pool

    No

  • Waterfront YN

    NO

Area & Lot

  • Lot Features

    Few Trees

  • Lot Size(acres)

    2.001

  • Lot Size(square feet)

    87,163

  • Property Type

    Residential

  • Property Sub Type

    Single Family Residence

Price

  • Sales Price

    $1,199,700

  • Tax Amount

    $1,982

  • Sq. Footage

    3,306

  • Price/SqFt

    $362

HOA

  • Association

    YES

  • Association Fee

    $500

  • Association Fee Frequency

    Annually

  • Association Fee Includes

    N/A

School District

  • Elementary School

    Annetta

  • Middle School

    Aledo

  • High School

    Aledo

Property Features

  • New Construction

    YES

  • Foundation Details

    Slab

  • Senior Community YN

    NO

  • Sewer

    Septic Tank

  • Tax Lot

    22

  • Water Source

    Well

Schedule a Showing

Showing scheduled successfully.

<
>
IN PERSON
VIA CHAT

What is 3 + 4 ?


Change time

Mortgage calculator

Estimate your monthly mortgage payment, including the principal and interest, property taxes, and HOA. Adjust the values to generate a more accurate rate.

Your payment

Principal and Interest:

$

Property taxes:

$

HOA fees:

$

Total loan payment:

$

Total interest amount:

$

Location

County

Parker

Elementary School

Annetta

Middle School

Aledo

High School

Aledo

Listing Courtesy of Curtis Rose , Serhant Texas, LLC

RealHub Information is provided exclusively for consumers' personal, non-commercial use, and it may not be used for any purpose other than to identify prospective properties consumers may be interested in purchasing. All information deemed reliable but not guaranteed and should be independently verified. All properties are subject to prior sale, change or withdrawal. RealHub website owner shall not be responsible for any typographical errors, misinformation, misprints and shall be held totally harmless.

Agent Joe Boston

AGENT

Joe Boston

Call Joe today to schedule a private showing.


* Listings on this website come from the FMLS IDX Compilation and may be held by brokerage firms other than the owner of this website. The listing brokerage is identified in any listing details. Information is deemed reliable but is not guaranteed. If you believe any FMLS listing contains material that infringes your copyrighted work please click here to review our DMCA policy and learn how to submit a takedown request.© 2024 FMLS.
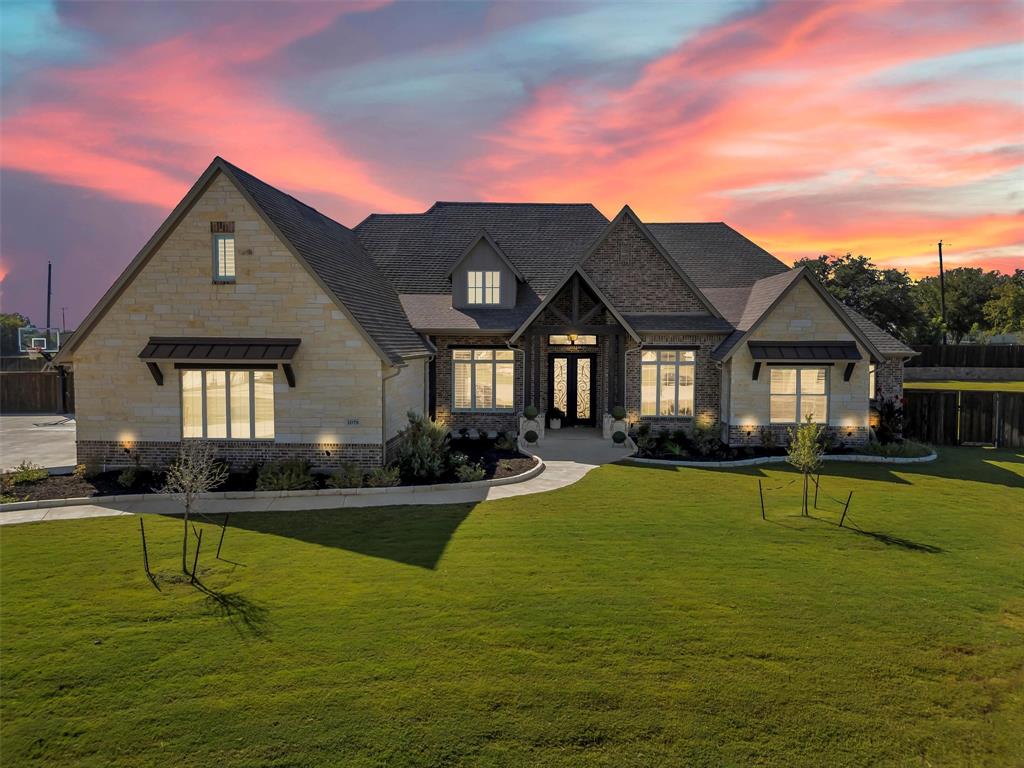
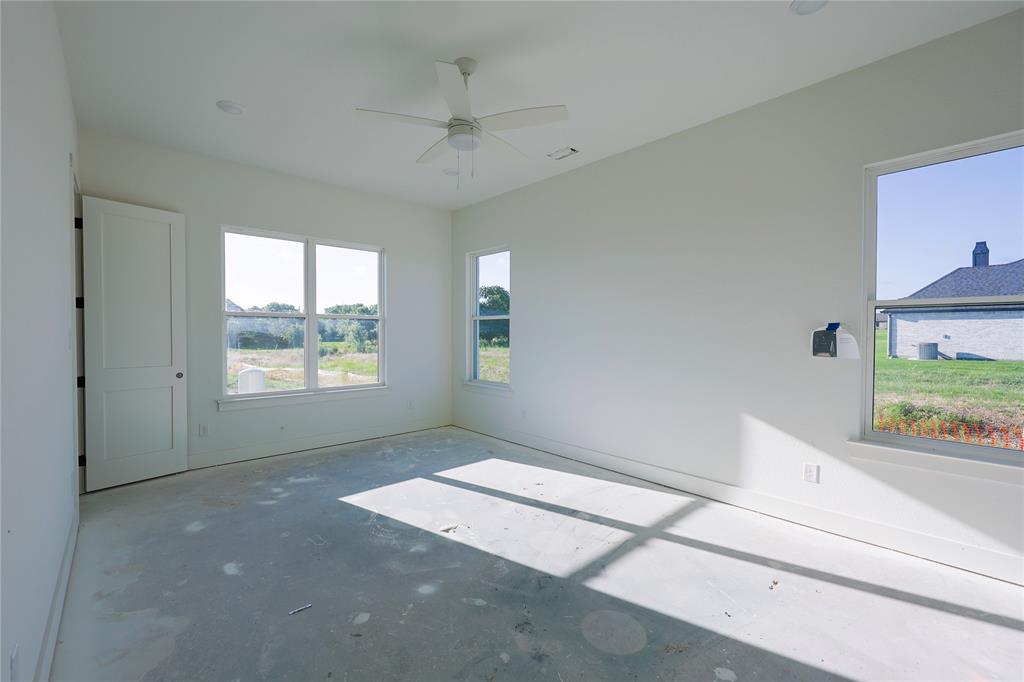
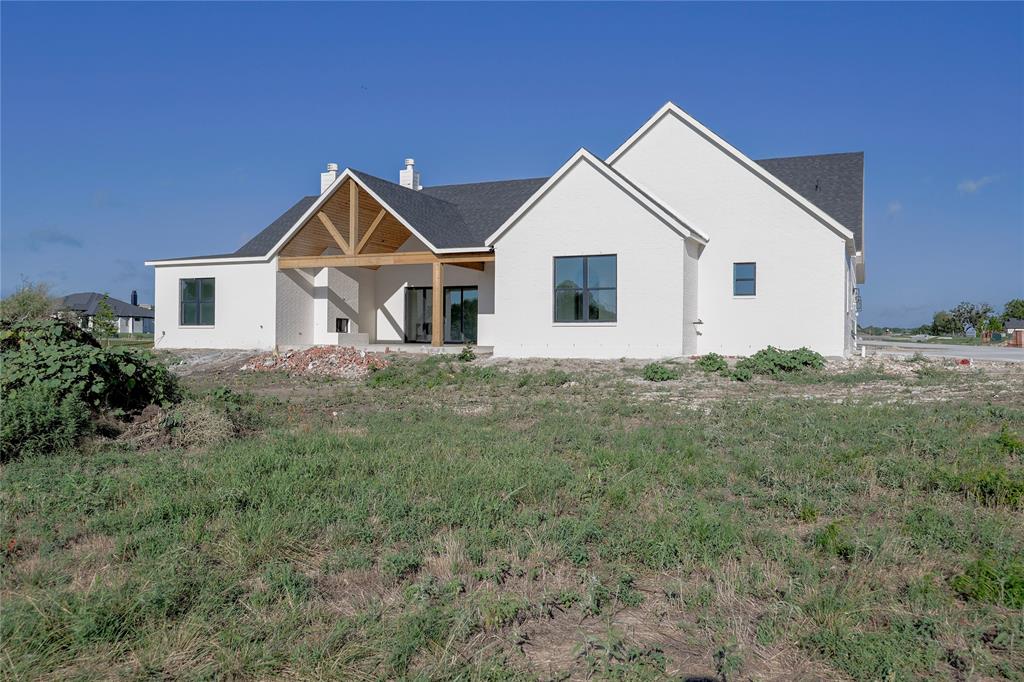
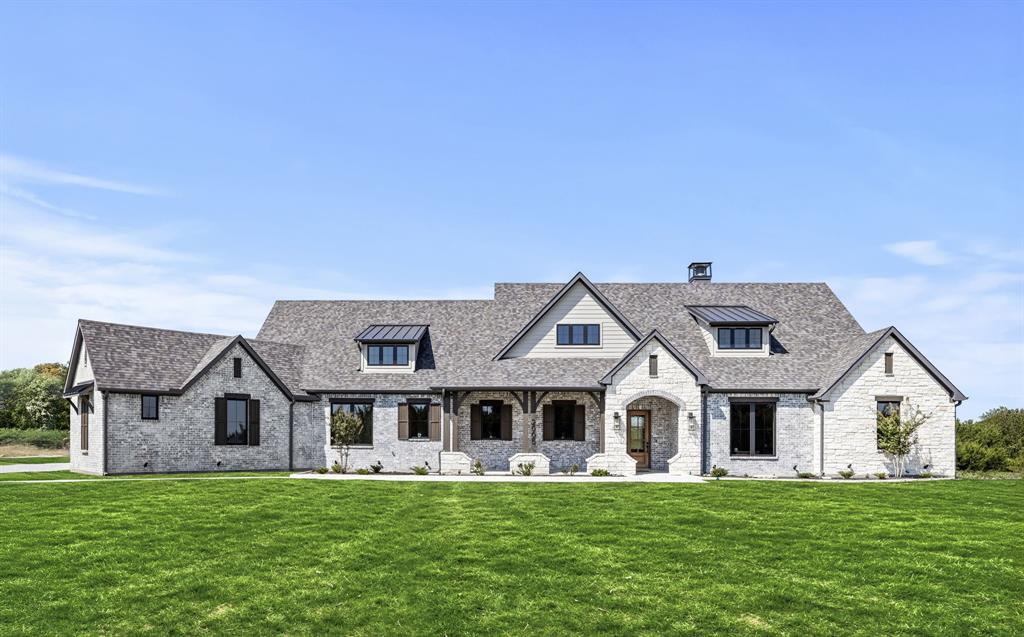
Built by Drew Lane Custom Homes, this luxury new construction home in Summit Ranch is set to be complete July 27, 2026. Sitting on two acres in the highly desired Aledo ISD, this home reflects intentional design throughout. Five bedrooms and three and a half bathrooms give you the flexibility to grow into the space as you see fit, whether that's a home office, guest suite, or entertainment & game room. Custom cabinetry runs throughout, and a hidden butler's pantry keeps entertaining easy without the clutter. Out back, a covered porch with a masonry, wood burning fireplace offers an easy spot for a quiet evening and enough room for a crowd when you need it.
A private water well, aerobic septic system, and attached three car garage round out the property, giving you the independence of country living. And with downtown Fort Worth just a short drive away, you get two acres of quiet without losing the convenience of the city.
This is exactly what home should feel like. Come see for yourself.

5028 Frost Creek

Message successfully sent.

What would you like to know?

What is 3 + 4 ?

I agree to receive email communication and understand I can unsubscribe at any time.

I agree to be contacted by Next Level Realty Group via call, email, and text for real estate services. To opt out, you can reply 'stop' at any time or reply 'help' for assistance. You can also click the unsubscribe link in the emails. Message and data rates may apply. Message frequency may vary. Privacy Policy

Related Properties

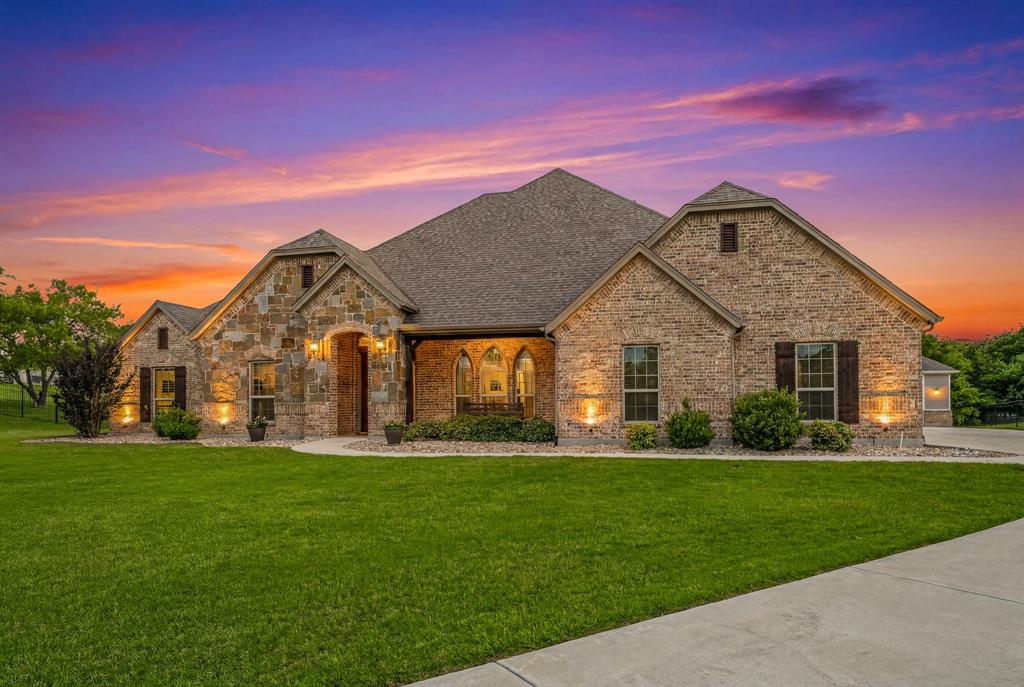
Property is back on the market at no fault to the sellers. Priced below recent appraised value with appraisal in hand!! Welcome to your dream home in the heart of Aledo ISD, one of the one of the most desirable towns in all of Texas! From the moment you step up to the grand iron double doors, you're greeted with timeless charm and curb appeal for days. Inside, soaring ceilings and exposed beams set the stage for the ultimate in stylish, yet cozy living. The open-concept layout flows effortlessly from the kitchen where dreams are made of, complete with custom cabinets, a gas cooktop, and an oversized island, to the spacious living room, perfect for movie nights or casual hangouts.

Got wine? You will now! This home features its very own wine room, ideal for connoisseurs and casual sippers alike. With 5 bedrooms, 5 baths, a dedicated office, and a game room, there’s space for everyone to live, work, and play in comfort. The massive walk-in closet? Let’s just say your wardrobe finally found its forever home.

Out back, entertain in style with a full outdoor kitchen, fireplace, and a yard so big, your dog will think they’ve moved into a park. Extra perks: tankless water heaters, whole-house water filtration, 3 AC Units, a 500 gallon propane tank, and smart features for the filtration system, oven and thermostat. All that, plus a pool ready backyard make this home the top contender in your search for an Aledo, Texas home!
#21194509

Aledo

1079 Tobey Court

5 Beds

5 Baths

4,461 Sq.Ft.

$985,000

MLS#: 21194509
Price reduced
Rarely does a property offer this combination of privacy, space and versatility. Discover this remarkable Texas retreat in the coveted Aledo ISD. Positioned on a premier lot in the gated community of Claire Vista, this extraordinary home sits on approximately 1.5 acres with peaceful rear views, exceptional privacy, and expansive outdoor space. Backing to open land, the setting creates a rare sense of openness while still offering the comfort and connection of an established neighborhood. This home features 4 bedrooms with an office or bonus room and a 3-car garage. The open floor plan features large rooms that provide ample space, designed for comfortable everyday living and effortless entertaining. The home is equipped for electric appliances while also being plumbed for propane to the stove and indoor fireplace. The spacious primary bedroom has a spa-like bathroom and oversized custom closet that connects to the utility room. A true convenience for everyday life. Step outside to your own private retreat, where the pool, oversized backyard and open surroundings provide the perfect setting for relaxing Texas evenings, weekend gatherings and unforgettable sunsets. The fully insulated detached shop sets this property apart. 30' x 40' in size with 14' walls, a 12.5' tall x 16' wide door offers generous space for vehicles, recreational equipment, hobbies, storage, or a serious workshop. With its premium setting, impressive acreage, pool, and rare shop, this is far more than another neighborhood home; it is a truly distinctive Claire Vista property offering a lifestyle and level of functionality that cannot easily be replicated.
#21301378

Aledo

188 Bearclaw Circle

4 Beds

2 Baths

3,062 Sq.Ft.

$984,000

MLS#: 21301378
Price reduced
Built by Fourlight Custom Homes, this 4-bed, 4.5-bath residence blends artistry and comfort in every detail. From the moment you arrive, upgraded brick and stone, Hardie siding, and cedar porch ceilings set a welcoming, timeless tone. Inside, hand-scraped wood floors and soaring floor-to-ceiling Andersen windows pair with a high-efficiency Lennox system and spray-foam insulation to create a home that’s as energy-smart as it is beautiful. The grand living room, crowned with 12-foot ceilings and a wood-burning (gas-assist) fireplace, invites gatherings of every size. Sunlight pours through the windows and flows into the dining area and chef’s kitchen, where a Thermador built-in refrigerator and freezer, quartz countertops, soft-close cabinetry, and an expansive island inspire both quiet mornings and lively dinner parties. Behind it, a walk-in and butler’s pantry offer abundant countertop space and built-in cabinet storage galore, keeping everything organized and out of sight so the main kitchen stays pristine. A glass-walled study with custom built-ins provides a serene spot for work or reading, while a game room with dry bar and media space sets the stage for fun. Throughout the home, pre-wired sound and data drops mean you’re ready for today’s tech and tomorrow’s upgrades. The private primary suite is a true retreat, with spa-style bath featuring quartz counters, a steam shower with rain head and body sprays, a freestanding soaking tub, and a custom walk-in closet. Each secondary bedroom enjoys its own ensuite bath, ensuring comfort and privacy for family or guests. Step outside to a large covered patio with cedar ceilings, wood-burning (gas-assist) fireplace, and a built-in grill—perfect for year-round entertaining or quiet evenings under the stars. A water-softener system and three-car garage add everyday ease. Make this gem your new home today!
#21205492

Aledo

2005 Meadowlark Court

4 Beds

4 Baths

4,413 Sq.Ft.

$1,398,990

MLS#: 21205492
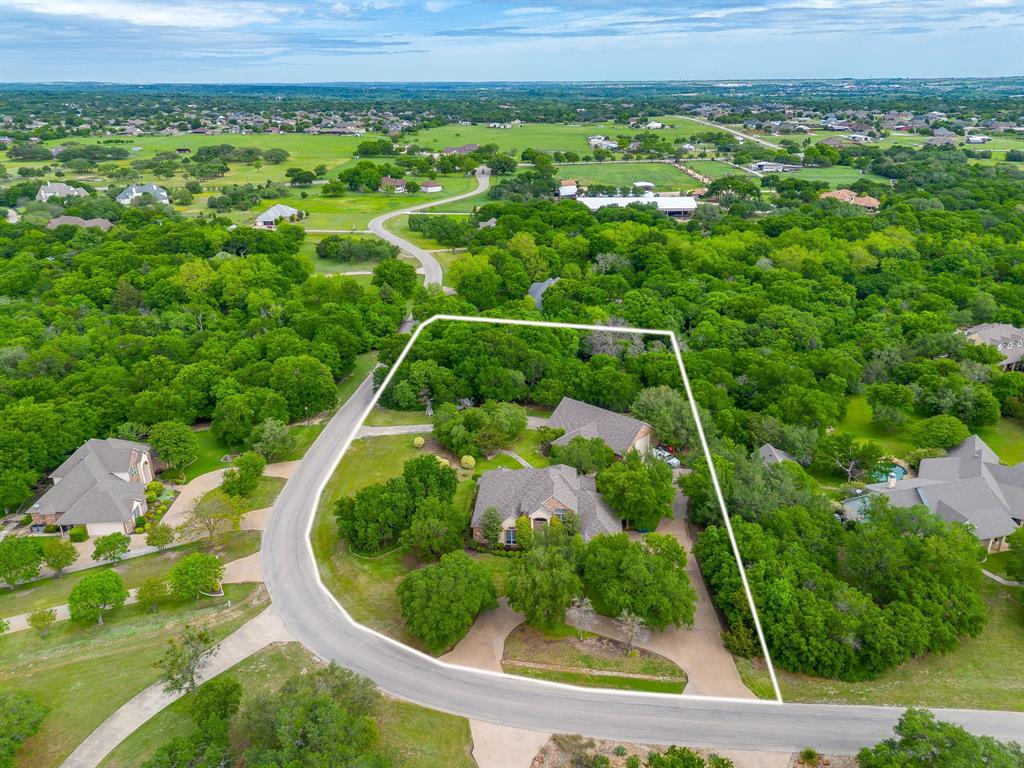
Gorgeous custom home in a gated neighborhood with an amazing workshop, all on 2 heavily treed acres.  Corner lot with a circle drive and a driveway that goes through the workshop which can be accessed by both sides of the street. Amazing finishes throughout with plantation shutters, crown molding, built-ins and much more. Formal dining of entry with access to the kitchen.  Large family room with a fireplace and built-ins with access to the kitchen with an island, an abundance of cabinets, and solid-surfaced countertops, open to large breakfast nook. Oversized primary suite with fireplace and ensuite with garden tub, separate shower, dual sinks, and wonderful closet for storage. Large utility room with built-ins and room for a fridge. Upstairs boasts a large second living room or game room with built-ins and 2 bedrooms with a jack-n-jill bathroom. Outdoors is a paradise with a large patio for entertaining, second patio with a built-in grill, fireplace and plenty of room for guests, and a third wood deck for entertaining. All overlooking the private space for wildlife. The workshop is a dream with one side for working or storage, a second side to park your RV or vehicles, and a full bathroom. 2 roll up doors to pull your vehicles in and use as a drive through to both sides of streets. A rare find in an amazing neighborhood and place to call HOME.
#21244477

Aledo

177 River Creek Lane

4 Beds

3 Baths

3,672 Sq.Ft.

$1,099,000

MLS#: 21244477
Price reduced
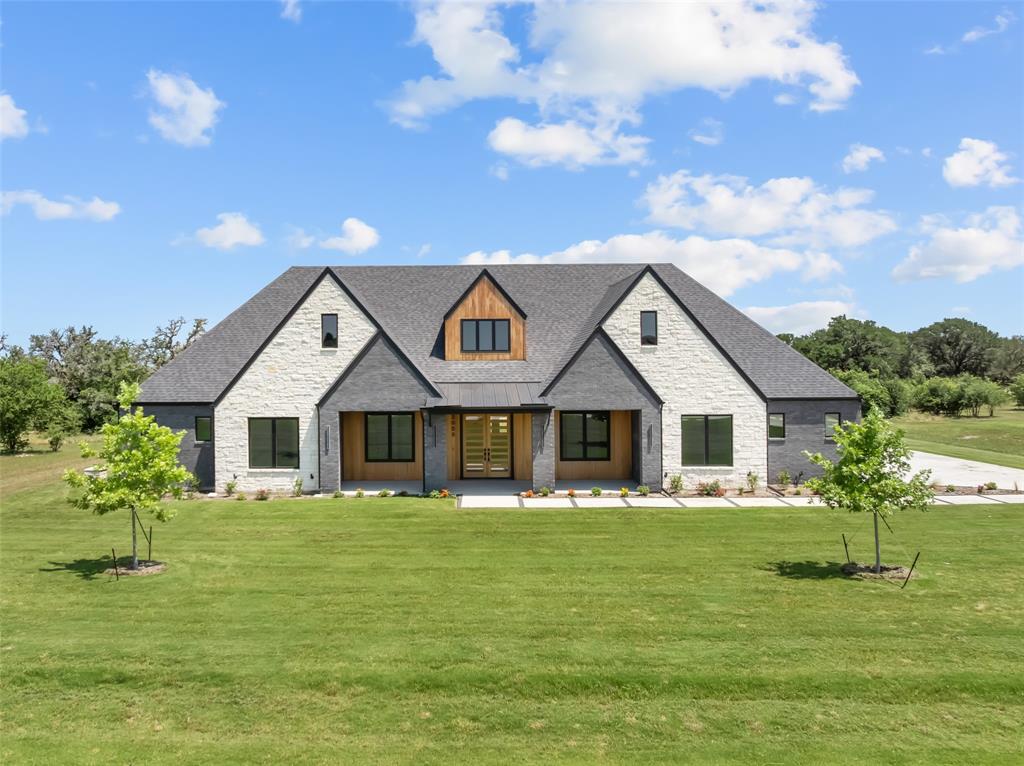
Crisp architecture meets intentional luxury in this one-of-a-kind modern Scandinavian-inspired custom home, nestled on 2 gated acres in sought-after Summit Ranch and Aledo ISD. With 4,074 sq. ft., 4 spacious bedrooms, 4.5 bathrooms, and a highly functional split-bedroom layout, this home is designed to impress while offering everyday ease.

At the heart of the home is a chef-worthy kitchen featuring panel-ready appliances, a gas range, built-in ice maker, and a hidden walk-through butler’s pantry—all framed by clean lines and natural textures. The open concept living room showcases a stunning 60 in. linear fireplace with floating wood accents and under-lit hearth, creating a warm, modern focal point.

Thoughtful details carry throughout: a sleek game room with designer tile feature wall, floating vanities with under-cabinet lighting, a powder room with wow-factor finishes, and a luxurious primary ensuite with a massive wet-room shower, soaking tub, and direct laundry access through the walk-in closet. Enjoy seamless indoor-outdoor living through expansive sliders that lead to a covered patio with full outdoor kitchen, built-in grill, sink, beverage fridge, and wood-burning fireplace—perfect for entertaining or unwinding in style. Close to Shopping, dining and I-20.
#21136111

Aledo

2005 Denali Pass

4 Beds

4 Baths

4,074 Sq.Ft.

$1,299,999

MLS#: 21136111

Price reduced
Positioned on arguably the premier lot in The Lakes of Aledo, this exceptional 2-acre lakefront estate overlooks the community's largest lake and offers breathtaking water views from throughout the home. Thoughtfully remodeled by Sean Knight, the property combines timeless architecture, quality craftsmanship, and modern conveniences in one of Aledo's most sought-after gated communities.

A grand circle drive, Bellagio cast stone accents, tiled front porch, manicured landscaping, gated entry, full perimeter fencing, and a recently installed Category 4 hail-resistant roof create a striking first impression.

Inside, soaring ceilings, groin and barrel ceiling details, exposed beams, extensive crown molding, travertine flooring, hand-scraped hardwoods, custom built-ins, plantation shutters, and multiple fireplaces showcase the home's enduring quality. The gourmet kitchen features granite countertops, double convection ovens, a propane WiFi-enabled range and AI dishwasher.

The private owner's retreat offers serene lake views, automatic blinds, custom closets, a jetted soaking tub, and an oversized walk-through shower.

Additional features include three high-efficiency HVAC systems with six-zone climate control, fiber internet, whole-home security and camera systems, integrated speakers, dual WiFi-enabled water heaters, walk-in attic access, smart-home features, and a climate-controlled garage with workshop space.

Outdoor living is equally impressive with a covered porch fireplace, upper lanai, built-in grill, firepit, stone retaining walls, and direct access to the stocked lake. Lake-fed irrigation helps maintain the beautiful grounds while reducing water costs.

A rare opportunity to own a true lakefront legacy property where irreplaceable views, timeless design, and exceptional craftsmanship come together.
#21277890

Aledo

132 The Lakes Drive

4 Beds

5 Baths

4,753 Sq.Ft.

$1,299,900

MLS#: 21277890
Price reduced
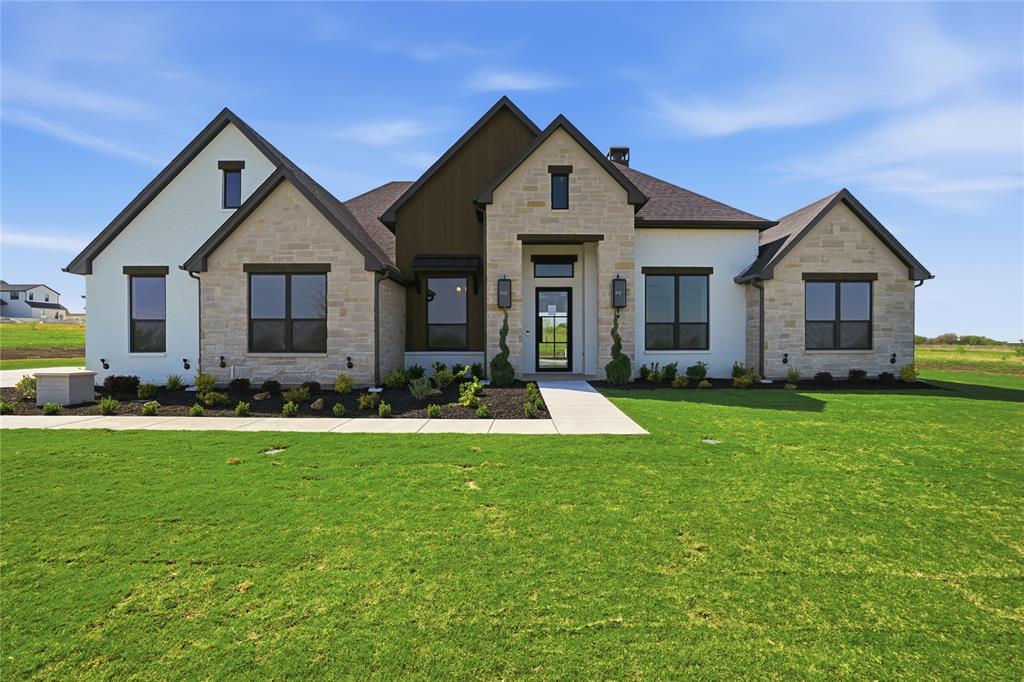
Discover the epitome of luxury country living at Summit Ranch Estates, a picturesque gated community designed for those who want both space and sophistication. Located within the top-rated Aledo ISD, this is a place where families can thrive and build lasting relationships. As you enter through the private gates, a sense of exclusivity and tranquility welcomes you to a community of spacious 2- to 4-acre homesites. Experience breathtaking panoramic views of the Texas countryside from your custom estate, while also enjoying the convenience of being just minutes from Aledo's amenities and the vibrancy of Fort Worth. New Construction, approximate completion date of August, 2026.
#21182656

Aledo

5009 Frost Creek

5 Beds

3 Baths

3,554 Sq.Ft.

$1,124,900

MLS#: 21182656
Price reduced
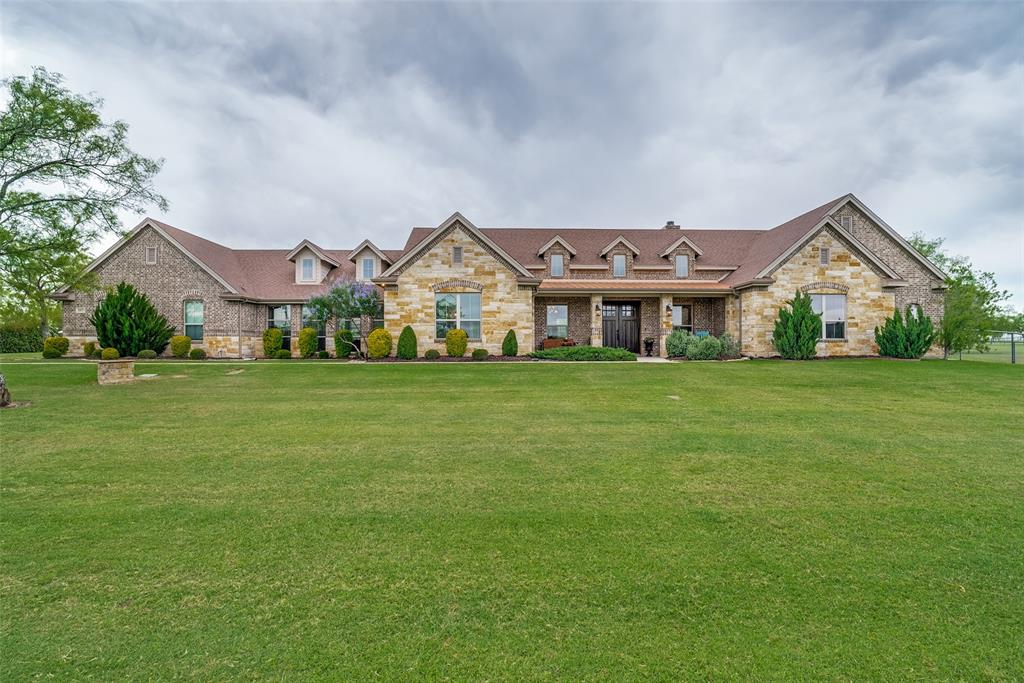
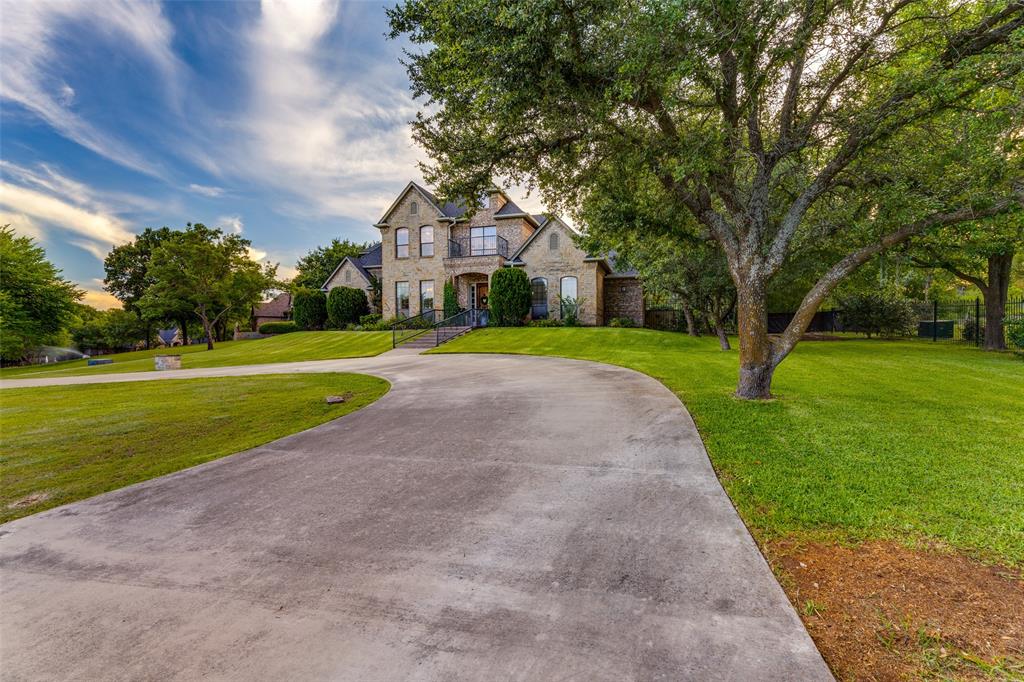
Beautiful Texas ranch style house located on 2 acres in Maravilla Estates (No HOA and high-speed internet,) this property features a stunning main home and well-appointed guest home. As you step into the main house, you will be impressed by the ceiling beam, massive stone fireplace and the stunning open kitchen. This 4008 square foot one story home makes entertaining easy with its open floor plan, impressive pantry, and huge private game room. 4th bedroom being utilized as an office and exercise room. The guest house features a large kitchen with an inviting eat at island, living room, bedroom, laundry room with full size W-D hookups. There is a flex room that is currently being used as an extra bedroom.  The garage-shop area has two garage doors that can easily fit two cars or multiple ATVs. The backyard features a beautiful fire pit perfect for smores, and abundance of mesquite trees that offer privacy and room for a pool.  Maravilla is a vibrant and welcoming community.  In the documents are designs for a custom pool, bar and putting green.
#21275683

Aledo

117 Maravilla Drive

4 Beds

2 Baths

4,008 Sq.Ft.

$1,149,000

MLS#: 21275683
Price reduced
**Refined Country Living with Resort-Style Backyard in Aledo**

Tucked away on a full acre in the desirable southern part of Aledo, this custom-built home offers the perfect balance of privacy, luxury, and everyday convenience. Located within the highly sought-after Aledo Independent School District, the property sits in a quiet, private neighborhood just minutes from local shopping, dining, and amenities—yet still captures that peaceful, country-living feel.

Designed with both comfort and functionality in mind, the home showcases quality craftsmanship throughout, including extensive custom cabinetry and built-ins that add both style and storage. A formal dining room provides the perfect setting for gatherings, while a dedicated den or office space offers flexibility for work-from-home needs or a quiet retreat. The circular drive and spacious three-car garage provide ample parking and an impressive arrival experience.

Step outside to your own private backyard oasis—an entertainer’s dream. The oversized pool, designed for both saltwater and chlorine systems, anchors the space, complemented by a fully equipped outdoor kitchen ideal for hosting family and friends year-round. With plenty of room to roam across the acre lot, this outdoor space blends relaxation and recreation effortlessly.

Additional highlights include tankless water heaters for efficiency and convenience, along with a recently replaced roof and gutters for peace of mind.

This property offers a rare opportunity to enjoy refined living with room to breathe—where luxury meets laid-back country charm.
#21285638

Aledo

114 Southwest Drive

4 Beds

4 Baths

3,492 Sq.Ft.

$980,000

MLS#: 21285638

 - property

Send a message

Message successfully sent.

Your message

What is 3 + 4 ?

Reason for contacting?

I agree to receive email communication and understand I can unsubscribe at any time.

I agree to be contacted by Next Level Realty Group via call, email, and text for real estate services. To opt out, you can reply 'stop' at any time or reply 'help' for assistance. You can also click the unsubscribe link in the emails. Message and data rates may apply. Message frequency may vary. Privacy Policy

Sign Out

Virtual Assistant

Would you like to take the next step with this property? We can help you schedule a showing or virtual tour, or send you more details.

Yes, I would like more information.

Thank You for Your Reply, One of Our Agents will contact you as soon as possible

No, maybe later.

Thank you, you can always contact me via email, phone number or through the contact form.

Realhub AI

Lucy - Your AI-Powered Realtor

Update Your Temporary Password

Personalize your search

Enter your email and we'll notify you immediately when new listings match what you're looking for.

or enter email address

Already have an account ? Login here

Continue your home search

I agree to receive communications and understand I can unsubscribe at any time.

I agree to be contacted by Next Level Realty Group via call, email, and text for real estate services. To opt out, you can reply 'stop' at any time or reply 'help' for assistance. You can also click the unsubscribe link in the emails. Message and data rates may apply. Message frequency may vary. Privacy Policy

Already have an account ? Login here

We use cookies

We use cookies primarily for analytics to enhance your experience. By accepting, you agree to our use of these cookies. You can manage your preferences or learn more about our cookies policy.