Features & Amenities

Interior

  • Other Interior Features

    Built-in Features, Chandelier, Eat-in Kitchen, Granite Counters, Kitchen Island, Natural Woodwork, Open Floorplan, Pantry, Walk-In Closet(s), High Speed Internet

  • Total Bedrooms

    4

  • Bathrooms

    3

  • 1/2 Bathrooms

    1

  • Basement YN

    NO

  • Cooling YN

    YES

  • Cooling

    Central Air

  • Fireplace YN

    YES

  • Heating YN

    YES

  • Heating

    Central

  • Pet friendly

    N/A

Exterior

  • Garage

    Yes

  • Garage spaces

    3

  • Construction Materials

    Brick, Stone

  • Other Exterior Features

    Built-in Barbecue, Rain Gutters, Outdoor Grill, Outdoor Kitchen, Private Entrance, Private Yard

  • Parking

    Driveway, Electric Gate, Garage, Garage Door Opener, Garage Faces Side, Gated, Private, Attached

  • Patio and Porch Features

    Front Porch, Rear Porch, Deck, Covered

  • Pool

    No

  • Waterfront YN

    NO

Area & Lot

  • Lot Features

    Wooded, Many Trees

  • Lot Size(acres)

    2.0

  • Lot Size(square feet)

    87,120

  • Property Type

    Residential

  • Property Sub Type

    Single Family Residence

  • Architectural Style

    Ranch, Traditional

Price

  • Sales Price

    $1,299,900

  • Sq. Footage

    3,957

  • Price/SqFt

    $328

HOA

  • Association

    YES

  • Association Fee

    $500

  • Association Fee Frequency

    Annually

  • Association Fee Includes

    N/A

School District

  • Elementary School

    Annetta

  • Middle School

    Aledo

  • High School

    Aledo

Property Features

  • New Construction

    YES

  • Foundation Details

    Slab

Schedule a Showing

Showing scheduled successfully.

<
>
IN PERSON
VIA CHAT

What is 3 + 4 ?


Change time

Mortgage calculator

Estimate your monthly mortgage payment, including the principal and interest, property taxes, and HOA. Adjust the values to generate a more accurate rate.

Your payment

Principal and Interest:

$

Property taxes:

$

HOA fees:

$

Total loan payment:

$

Total interest amount:

$

Location

County

Parker

Elementary School

Annetta

Middle School

Aledo

High School

Aledo

Listing Courtesy of Travis Taylor , Compass RE Texas, LLC

RealHub Information is provided exclusively for consumers' personal, non-commercial use, and it may not be used for any purpose other than to identify prospective properties consumers may be interested in purchasing. All information deemed reliable but not guaranteed and should be independently verified. All properties are subject to prior sale, change or withdrawal. RealHub website owner shall not be responsible for any typographical errors, misinformation, misprints and shall be held totally harmless.

Agent Joe Boston

AGENT

Joe Boston

Call Joe today to schedule a private showing.


* Listings on this website come from the FMLS IDX Compilation and may be held by brokerage firms other than the owner of this website. The listing brokerage is identified in any listing details. Information is deemed reliable but is not guaranteed. If you believe any FMLS listing contains material that infringes your copyrighted work please click here to review our DMCA policy and learn how to submit a takedown request.© 2024 FMLS.
LUXURY NEW CONSTRUCTION COMPLETE : : Introducing Parker Co newest Luxury Home, Gated Community :: 5017 Frost Creek located behind the gates of luxury home community Summit Ranch. Brand new custom home built by LBK Homes. Enjoy the peace and quiet of living on 2 acre private lot behind security gates. Step inside the front door and you will be immediately greeted with a light, bright, & open floor plan paired w soaring ceilings. Inside the Chef's kitchen you will enjoy commercial grade gas range and oven, oversized kitchen island w ample seating, upper & lower cabinet lighting, and a walk in pantry. The secluded master suite features a spa like bath with double vanities, large walk in closet w direct access to the laundry room. 3 additional bedrooms complete the home including a game room fit w surround sound wiring. Plenty of space for all the toys and vehicles in the oversized 3 car garage. Enjoy those iconic Texas Sunsets day after day from your back porch. Secure and private living less than one hour to DFW Airport, Downtown Dallas, and only 30 mins to Downtown Ft Worth.

5017 Frost Creek

Message successfully sent.

What would you like to know?

What is 3 + 4 ?

I agree to receive email communication and understand I can unsubscribe at any time.

I agree to be contacted by Next Level Realty Group via call, email, and text for real estate services. To opt out, you can reply 'stop' at any time or reply 'help' for assistance. You can also click the unsubscribe link in the emails. Message and data rates may apply. Message frequency may vary. Privacy Policy

Related Properties

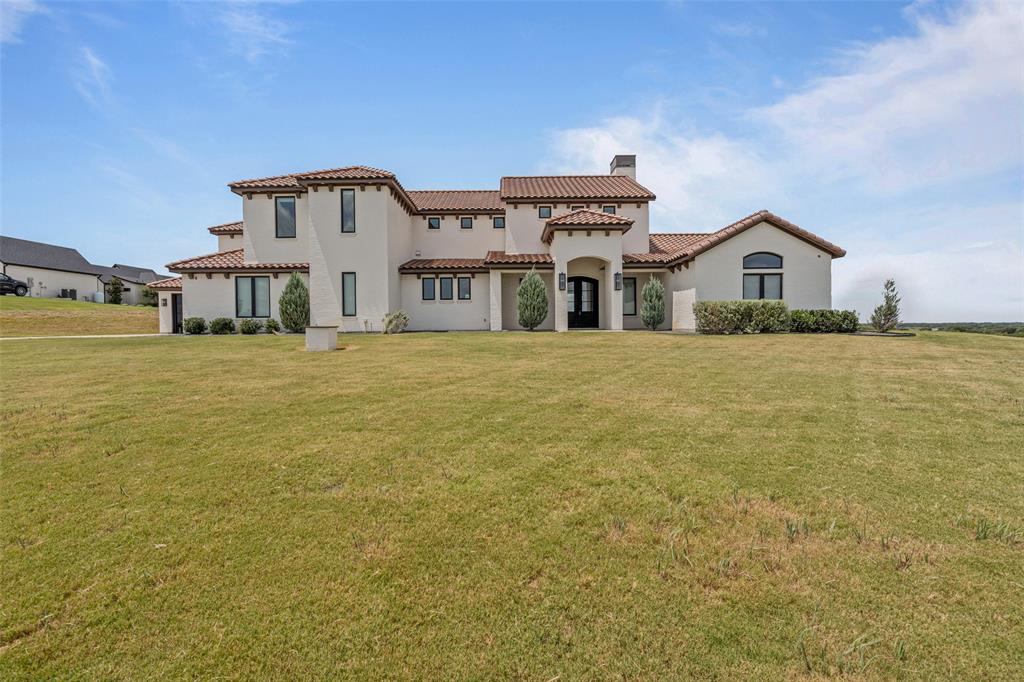
SET HIGH ABOVE the surrounding landscape on 2 acres, this 3168 sqft custom residence occupies a rare hilltop setting with an UNINTERRUPTED PANORAMIC VIEW that stretches across the rolling countryside! 4 bed, 4.5 bath, private office, large laundry & mudroom. Every bedroom has ITS OWN private bath with custom cabinetry, & individually curated tilework. A sophisticated study features deep green cabinetry, a built in fireplace, and 12 ft ceiling. The highly functional kitchen features a 48 inch gas range, full appliance package & hidden walk in pantry. Primary bedroom features a massive shower and closet! with built ins! A modern transitional exterior with distinctive round copper toned rain gutters. Inside a dramatic 16 ft arched barrel ceiling. Custom inset cabinetry, designer lighting, white oak floors, back wall full of windows exposing the large views, double door entryway, and imported finishes continue throughout including 8' doors. Outside are 2 covered porches, including a 23ft vault framing the landscape beyond. 3 car garage including an 18' door, tankless water heater, & water softener! Exceptional craftsmanship & Hilltop luxury! Aledo ISD and Outside city limits make this jewel stand out even more! Agents - see list of custom features in docs section.
#21365646

Aledo

1013 Bear Creek Ranch Rd

4 Beds

4 Baths

3,168 Sq.Ft.

$1,075,000

MLS#: 21365646

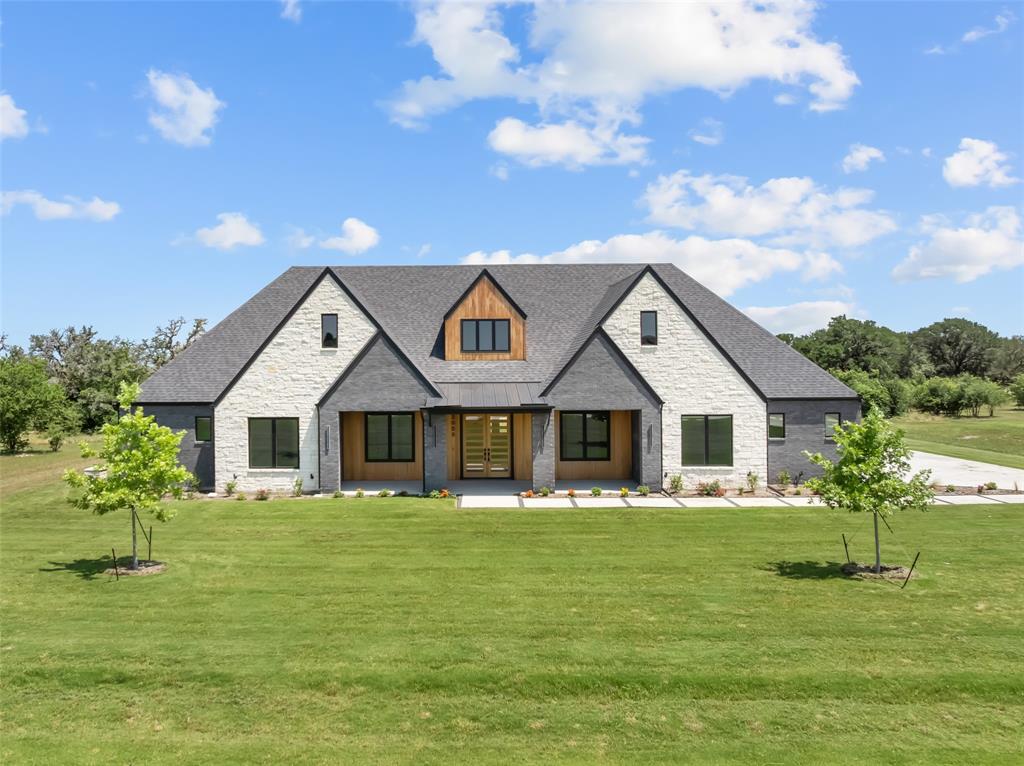
Welcome to 321 Scissor Tail, a luxury custom home, in the newest phase of Parks of Aledo. This stunning Hark home features more upgrades than you can imagine and tons of custom details, plus sits on a rare trails lot with no backyard neighbors! Every inch was thoughtfully tailored with beauty and functionality at the forefront! The classic exterior boasts gas lanterns, and old brick pavers welcome you at the entry. Inside, you’ll find Visual Comfort lighting throughout, marble around every corner, and classic wallpaper with colorful accents. The open concept living and kitchen area is spacious with oak flooring, a coffered ceiling, and tons of cabinet space. There’s even a hidden coffee bar! Around the corner is a mudroom only dreams are made of! Each locker has its own hooks and outlets and the cabinet detailing adds incredible charm.  A color drenched office with built ins makes for the perfect work from home space and you’ll find an additional workspace off the kitchen. In addition to the impressive primary suite, you’ll also find another bedroom with en suite bathroom downstairs. The downstairs half bath is right off the back porch, perfect for when you add a pool. Upstairs offers a great set up with a roomy flex space and 3 additional bedrooms. The back porch has a built in grill and fireplace. This is truly a one of a kind DREAM HOME in one of the most sought after neighborhoods in Aledo. It’s in the perfect location with easy access to I20 and just around the corner from the highly acclaimed Aledo ISD schools.
#21362599

Aledo

321 Scissor Tail Drive

5 Beds

4 Baths

4,447 Sq.Ft.

$1,155,000

MLS#: 21362599

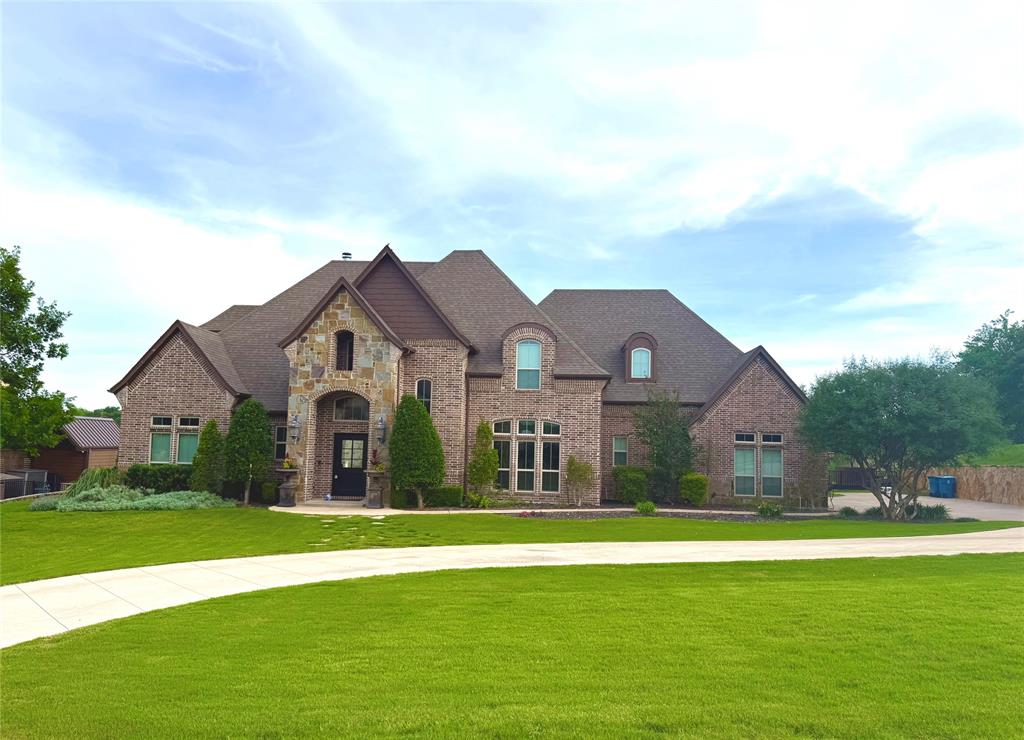
Extraordinary European Country inspired home in one of the most desirable additions in Aledo -- La Madera Estates! Superbly built with perfect blend of sophisticated yet livable style and appointed from head-to-toe with gorgeous finishes and state-of-the-art amenities including TESLA Powerwall Backup Power Grid plus Class 4 rated TESLA Solar Roof Tiles — ultra energy efficient and arguably the most impressive feature of the home! Bright and open design chef's kitchen with SS commercial grade appliances, 6 burner cooktop and double ovens. The kitchen opens to impressive great room with high ceilings, impressive floor to ceiling stone fireplace, gleaming hardwood floors and great windows overlooking it's incredible resort-like backyard! Fabulous outdoor pool cabana with built-in BBQ grill and outdoor kitchen and living space overlooking a stunningly sleek pool with Pentair LED color lighting, pristine landscaping (including $27K in nice, new trees just planted) and gorgeous views of serene lake and pretty estate properties all around!
#21124406

Aledo

212 Nueces Trail

4 Beds

4 Baths

4,290 Sq.Ft.

$1,499,900

MLS#: 21124406

Back on Market due to Buyer's Financing. EXCLUSIVE OPPORTUNITY! EXCEPTIONAL VALUE! ALEDO ISD. A blank canvas to create the home of your dreams.
Set on an elevated 3.35-acre lot with panoramic views, this stunning 6,203 SF home is located in the prestigious gated La Madera community within sought-after Aledo ISD. Offering 4 bedrooms, 6 full baths, and 1 half bath, the residence blends clean architectural lines with warm, livable design.
The open-concept floor plan showcases a dramatic living, dining, and kitchen area with soaring ceilings, statement lighting, and walls of glass framing expansive views. The chef’s kitchen features custom cabinetry, a large center island, and seamless flow into the main living spaces—ideal for entertaining.
The first floor includes a spacious game or family room, guest suite, and a private primary retreat with a spa-inspired bath. Upstairs, a sitting area leads to two ensuite bedrooms and a media room with additional flex space.
An attached guest suite on the main level offers privacy while remaining connected to the home, complete with an open living area, built-in cabinetry, and a full bath—perfect for extended stays or multi-generational living.
Located outside city limits, this property offers privacy, flexibility, and endless potential in one of the area’s most desirable gated communities. Property is being sold AS IS. Inspection and engineering report available upon request.
#21204207

Aledo

227 High View Trail

4 Beds

6 Baths

6,203 Sq.Ft.

$1,400,000

MLS#: 21204207

Crisp architecture meets intentional luxury in this one-of-a-kind modern Scandinavian-inspired custom home, nestled on 2 gated acres in sought-after Summit Ranch and Aledo ISD. With 4,074 sq. ft., 4 spacious bedrooms, 4.5 bathrooms, and a highly functional split-bedroom layout, this home is designed to impress while offering everyday ease.

At the heart of the home is a chef-worthy kitchen featuring panel-ready appliances, a gas range, built-in ice maker, and a hidden walk-through butler’s pantry—all framed by clean lines and natural textures. The open concept living room showcases a stunning 60 in. linear fireplace with floating wood accents and under-lit hearth, creating a warm, modern focal point.

Thoughtful details carry throughout: a sleek game room with designer tile feature wall, floating vanities with under-cabinet lighting, a powder room with wow-factor finishes, and a luxurious primary ensuite with a massive wet-room shower, soaking tub, and direct laundry access through the walk-in closet. Enjoy seamless indoor-outdoor living through expansive sliders that lead to a covered patio with full outdoor kitchen, built-in grill, sink, beverage fridge, and wood-burning fireplace—perfect for entertaining or unwinding in style. Close to Shopping, dining and I-20.
#21136111

Aledo

2005 Denali Pass

4 Beds

4 Baths

4,074 Sq.Ft.

$1,299,999

MLS#: 21136111

Positioned on arguably the premier lot in The Lakes of Aledo, this exceptional 2-acre lakefront estate overlooks the community's largest lake and offers breathtaking water views from throughout the home. Thoughtfully remodeled by Sean Knight, the property combines timeless architecture, quality craftsmanship, and modern conveniences in one of Aledo's most sought-after gated communities.

A grand circle drive, Bellagio cast stone accents, tiled front porch, manicured landscaping, gated entry, full perimeter fencing, and a recently installed Category 4 hail-resistant roof create a striking first impression.

Inside, soaring ceilings, groin and barrel ceiling details, exposed beams, extensive crown molding, travertine flooring, hand-scraped hardwoods, custom built-ins, plantation shutters, and multiple fireplaces showcase the home's enduring quality. The gourmet kitchen features granite countertops, double convection ovens, a propane WiFi-enabled range and AI dishwasher.

The private owner's retreat offers serene lake views, automatic blinds, custom closets, a jetted soaking tub, and an oversized walk-through shower.

Additional features include three high-efficiency HVAC systems with six-zone climate control, fiber internet, whole-home security and camera systems, integrated speakers, dual WiFi-enabled water heaters, walk-in attic access, smart-home features, and a climate-controlled garage with workshop space.

Outdoor living is equally impressive with a covered porch fireplace, upper lanai, built-in grill, firepit, stone retaining walls, and direct access to the stocked lake. Lake-fed irrigation helps maintain the beautiful grounds while reducing water costs.

A rare opportunity to own a true lakefront legacy property where irreplaceable views, timeless design, and exceptional craftsmanship come together.
#21277890

Aledo

132 The Lakes Drive

4 Beds

5 Baths

4,753 Sq.Ft.

$1,299,900

MLS#: 21277890
Price reduced
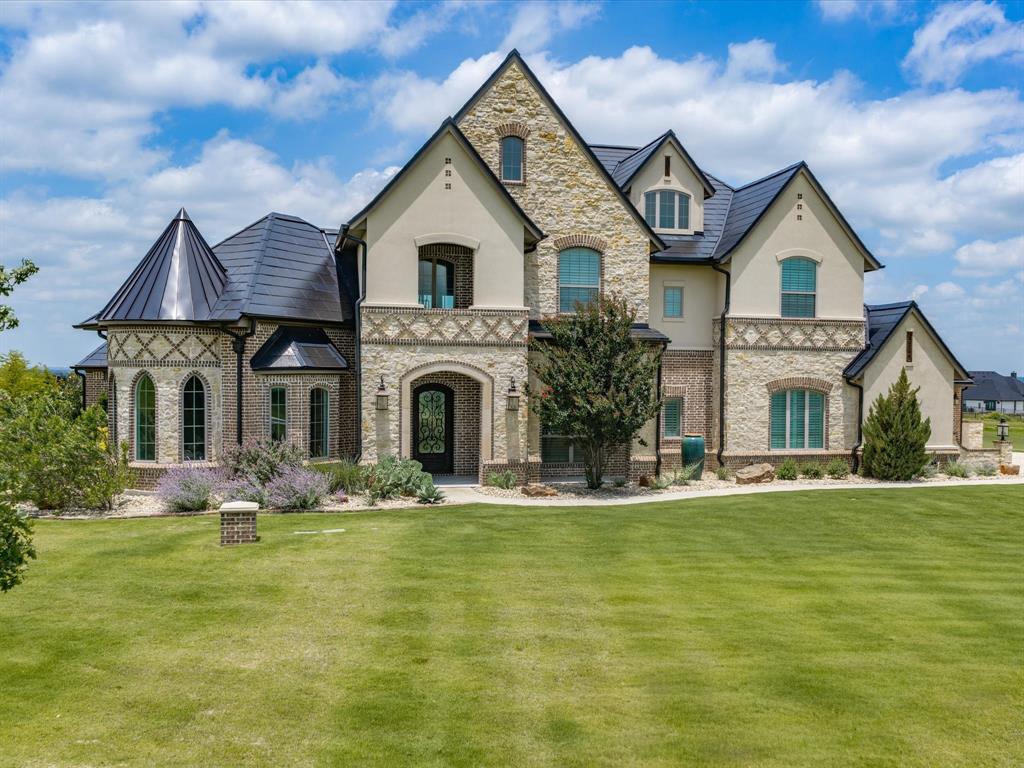
Built by Fourlight Custom Homes, this 4-bed, 4.5-bath residence blends artistry and comfort in every detail. From the moment you arrive, upgraded brick and stone, Hardie siding, and cedar porch ceilings set a welcoming, timeless tone. Inside, hand-scraped wood floors and soaring floor-to-ceiling Andersen windows pair with a high-efficiency Lennox system and spray-foam insulation to create a home that’s as energy-smart as it is beautiful. The grand living room, crowned with 12-foot ceilings and a wood-burning (gas-assist) fireplace, invites gatherings of every size. Sunlight pours through the windows and flows into the dining area and chef’s kitchen, where a Thermador built-in refrigerator and freezer, quartz countertops, soft-close cabinetry, and an expansive island inspire both quiet mornings and lively dinner parties. Behind it, a walk-in and butler’s pantry offer abundant countertop space and built-in cabinet storage galore, keeping everything organized and out of sight so the main kitchen stays pristine. A glass-walled study with custom built-ins provides a serene spot for work or reading, while a game room with dry bar and media space sets the stage for fun. Throughout the home, pre-wired sound and data drops mean you’re ready for today’s tech and tomorrow’s upgrades. The private primary suite is a true retreat, with spa-style bath featuring quartz counters, a steam shower with rain head and body sprays, a freestanding soaking tub, and a custom walk-in closet. Each secondary bedroom enjoys its own ensuite bath, ensuring comfort and privacy for family or guests. Step outside to a large covered patio with cedar ceilings, wood-burning (gas-assist) fireplace, and a built-in grill—perfect for year-round entertaining or quiet evenings under the stars. A water-softener system and three-car garage add everyday ease. Make this gem your new home today!
#21205492

Aledo

2005 Meadowlark Court

4 Beds

4 Baths

4,413 Sq.Ft.

$1,397,990

MLS#: 21205492

Discover the epitome of luxury country living at Summit Ranch Estates, a picturesque gated community designed for those who want both space and sophistication. Located within the top-rated Aledo ISD, this is a place where families can thrive and build lasting relationships. As you enter through the private gates, a sense of exclusivity and tranquility welcomes you to a community of spacious 2- to 4-acre homesites. Experience breathtaking panoramic views of the Texas countryside from your custom estate, while also enjoying the convenience of being just minutes from Aledo's amenities and the vibrancy of Fort Worth. New Construction, approximate completion date of August, 2026.
#21182656

Aledo

5009 Frost Creek

5 Beds

3 Baths

3,554 Sq.Ft.

$1,124,900

MLS#: 21182656

Welcome to an exquisite sanctuary nestled in the heart of Aledo! This modern +-3,904 square foot residence boasts a perfect blend of elegance and comfort, spread across +-10 lush acres. Four spacious bedrooms and three luxurious bathrooms, designed to cater to your every need. Upon entering, you're greeted by expansive living spaces adorned with contemporary finishes that seamlessly blend with the serene natural surroundings. The gourmet kitchen, equipped with top-of-the-line appliances and sleek countertops, is a chef's dream come true. Oversized master suite with en-suite bath and walk-in closet. Step outside to discover your personal oasis: a shimmering pool invites you to unwind, while two tranquil ponds provide a picturesque backdrop for outdoor gatherings and moments of reflection. The sprawling grounds offer endless possibilities for recreation and relaxation. A +- 1200 square foot shop offers space for livestock, storage, or equipment. Experience the epitome of modern living in a setting that offers privacy and peace. This is more than a home; it's a lifestyle.
#21236923

Aledo

819 Old Annetta Road

5 Beds

3 Baths

3,904 Sq.Ft.

$1,495,000

MLS#: 21236923

 - property

Send a message

Message successfully sent.

Your message

What is 3 + 4 ?

Reason for contacting?

I agree to receive email communication and understand I can unsubscribe at any time.

I agree to be contacted by Next Level Realty Group via call, email, and text for real estate services. To opt out, you can reply 'stop' at any time or reply 'help' for assistance. You can also click the unsubscribe link in the emails. Message and data rates may apply. Message frequency may vary. Privacy Policy

Sign Out

Virtual Assistant

Would you like to take the next step with this property? We can help you schedule a showing or virtual tour, or send you more details.

Yes, I would like more information.

Thank You for Your Reply, One of Our Agents will contact you as soon as possible

No, maybe later.

Thank you, you can always contact me via email, phone number or through the contact form.

Realhub AI

Lucy - Your AI-Powered Realtor

Update Your Temporary Password

Personalize your search

Enter your email and we'll notify you immediately when new listings match what you're looking for.

or enter email address

Already have an account ? Login here

Continue your home search

I agree to receive communications and understand I can unsubscribe at any time.

I agree to be contacted by Next Level Realty Group via call, email, and text for real estate services. To opt out, you can reply 'stop' at any time or reply 'help' for assistance. You can also click the unsubscribe link in the emails. Message and data rates may apply. Message frequency may vary. Privacy Policy

Already have an account ? Login here

We use cookies

We use cookies primarily for analytics to enhance your experience. By accepting, you agree to our use of these cookies. You can manage your preferences or learn more about our cookies policy.