


Property
Beds
3
Full Baths
2
1/2 Baths
None
Year Built
1985
Sq.Footage
1,409
Located in the very desirable Colony and nestled on a wonderfully quiet cul-de-sac street and just doors down from a huge Corp of Engineers greenbelt, this home has had many updates. Recent improvements include the installation of easy care luxury vinyl plank flooring and baseboards throughout the living area, as well as all 3 bedrooms and hallways. Interior paint throughout, new 2 inch blinds on all windows, replacement of the electrical panel and addition of modern outlets and switches makes this home ready for move-in. The spacious living room boasts a large corner woodburning fireplace, ceiling fan and 3 large windows which provide an abundance of natural light. It is a welcoming room whether you want to entertain family and friends or just spend a cozy evening. The eat-in kitchen has stainless steel appliances, updated hardware, and new microwave and garbage disposal. The kitchen also provides easy access to the large backyard with ample paverstone areas for entertaining. As a bonus there is an air-conditioned building perfect for office, playhouse or storage. The desirable split bedroom arrangement has the primary bedroom and the ensuite bath at the back of the home providing privacy and a serene getaway. The two additional nice-sized bedrooms are on their own wing and have a hall bath which is also great for guests. The location near Grandscape, Lake Lewisville, DFW airport, shopping, dining, entertainment, and major commuter routes make this a wonderful choice for your new home
Features & Amenities
Interior
-
Other Interior Features
Vaulted Ceiling(s), High Speed Internet
-
Total Bedrooms
3
-
Bathrooms
2
-
Basement YN
NO
-
Cooling YN
YES
-
Cooling
Ceiling Fan(s), Central Air, Electric
-
Fireplace YN
YES
-
Heating YN
YES
-
Heating
Electric
-
Pet friendly
N/A
Exterior
-
Garage
Yes
-
Garage spaces
2
-
Construction Materials
Brick
-
Other Exterior Features
Storage
-
Parking
Alley Access, Garage Faces Rear, Attached
-
Patio and Porch Features
Front Porch, Patio
-
Pool
No
-
Waterfront YN
NO
Area & Lot
-
Lot Features
Cul-De-Sac, Interior Lot, Subdivided
-
Lot Size(acres)
0.1591
-
Lot Size(square feet)
6,930
-
Property Type
Residential
-
Property Sub Type
Single Family Residence
-
Architectural Style
Traditional
Price
-
Sales Price
$299,900
-
Sq. Footage
1,409
-
Price/SqFt
$212
HOA
-
Association
No
School District
-
Elementary School
Ethridge
-
Middle School
Lakeview
-
High School
The Colony
Property Features
-
Foundation Details
Slab
-
Senior Community YN
NO
-
Sewer
Public Sewer
-
Tax Lot
92
-
Water Source
Public
Schedule a Showing
Showing scheduled successfully.
Mortgage calculator
Estimate your monthly mortgage payment, including the principal and interest, property taxes, and HOA. Adjust the values to generate a more accurate rate.
Your payment
Principal and Interest:
$
Property taxes:
$
HOA fees:
$
Total loan payment:
$
Total interest amount:
$
Location
County
Denton
Elementary School
Ethridge
Middle School
Lakeview
High School
The Colony
Listing Courtesy of Jan Yeager Evans , Ebby Halliday Realtors
RealHub Information is provided exclusively for consumers' personal, non-commercial use, and it may not be used for any purpose other than to identify prospective properties consumers may be interested in purchasing. All information deemed reliable but not guaranteed and should be independently verified. All properties are subject to prior sale, change or withdrawal. RealHub website owner shall not be responsible for any typographical errors, misinformation, misprints and shall be held totally harmless.

AGENT
Joe Boston
Call Joe today to schedule a private showing.

* Listings on this website come from the FMLS IDX Compilation and may be held by brokerage firms other than the owner of this website. The listing brokerage is identified in any listing details. Information is deemed reliable but is not guaranteed. If you believe any FMLS listing contains material that infringes your copyrighted work please click here to review our DMCA policy and learn how to submit a takedown request.© 2024 FMLS.
Related Properties
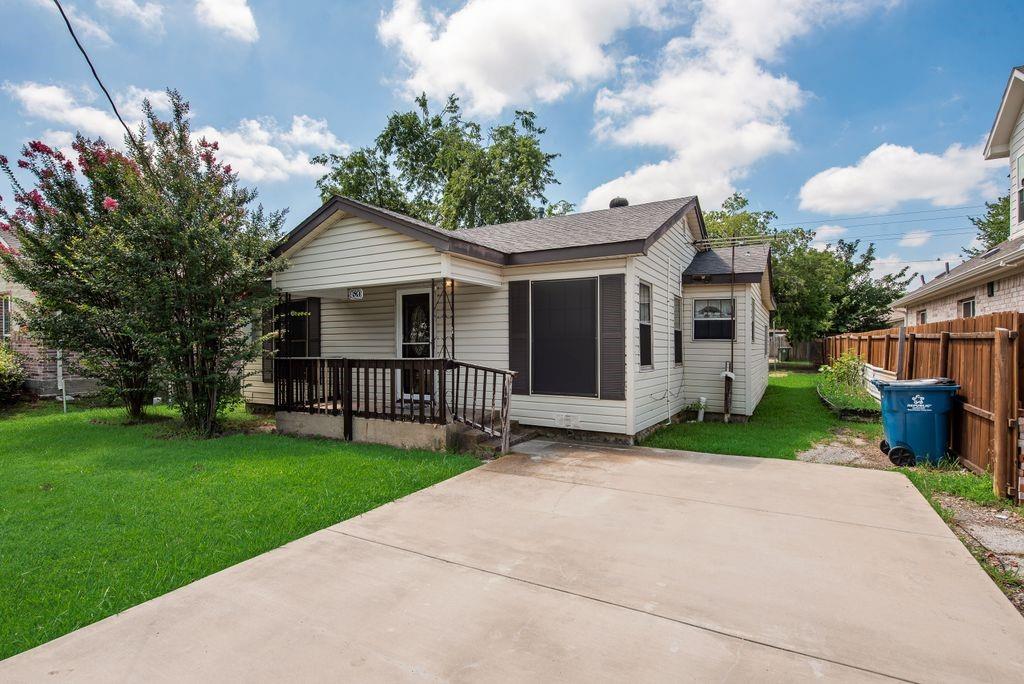
The Colony
4520 W Lake Highlands Drive
3 Beds
1 Baths
908 Sq.Ft.
$250,000
MLS#: 21271541

The Colony
4362 Sunset Circle
1 Beds
1 Baths
1,820 Sq.Ft.
$250,000
MLS#: 21323462

The Colony
5068 Avery Lane
3 Beds
2 Baths
1,699 Sq.Ft.
$358,000
MLS#: 21323248

The Colony
6051 Dooley Drive
2 Beds
2 Baths
1,227 Sq.Ft.
$249,000
MLS#: 21358798
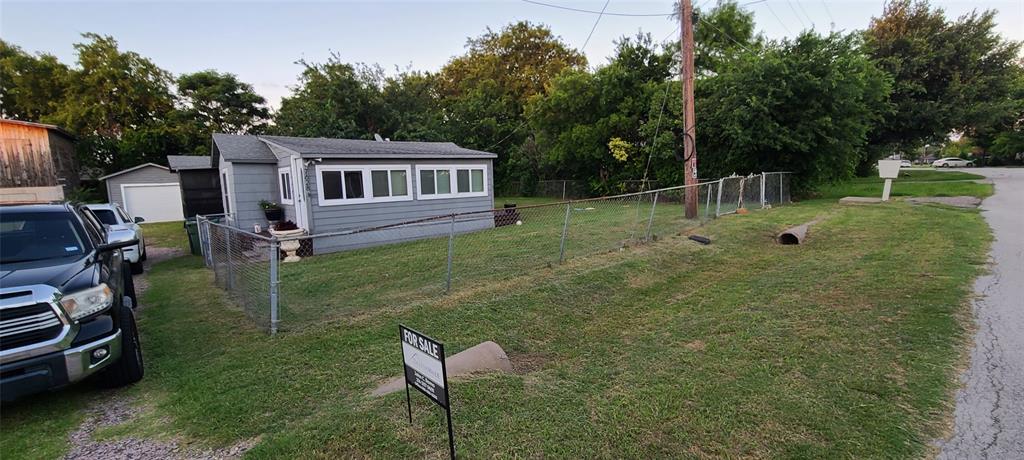
The Colony
7628 Lakeview Drive
2 Beds
1 Baths
1,056 Sq.Ft.
$274,950
MLS#: 21306882

The Colony
7217 Knight Drive
4 Beds
2 Baths
1,777 Sq.Ft.
$335,000
MLS#: 21262959

The Colony
5225 Knox Drive
3 Beds
2 Baths
1,335 Sq.Ft.
$309,000
MLS#: 21351759

The Colony
5552 N Colony Boulevard
3 Beds
2 Baths
1,727 Sq.Ft.
$325,000
MLS#: 21348886

The Colony
5033 Stanley Drive
3 Beds
2 Baths
1,934 Sq.Ft.
$359,000
MLS#: 21301686
