


Property
Beds
3
Full Baths
3
1/2 Baths
None
Year Built
2008
Sq.Footage
2,440
Luxury 3 Bedrm, 3 Bath corner unit Condo at Villa De Leon. Great open floor plan! Light & bright living rm has beautiful stone gas fp, wood beam mantel, stoned columns & sliding door to front patio. Other features include engineered hardwoods, plantation shutters, LED lighting, crown molding & more! Kitchen boasts SS 6 burner Viking stove & vent hood, quartz countertops, marble backsplash, drawer microwave, dbl oven, SS farm sink & Bosch DW. Scullery pantry has custom shelving & cabinets, prep sink & 96 bottle Vino Temp wine fridge. Large Primary retreat with bath features custom built tile shower with Grohe showerhead & Grohe Therm Smart controls, marble vanities & custom walk in closet, lots of storage & stackable washer & dryer. Guest bedrm has ensuite bathrm. New HVAC 2023. New H2O heater 2024. 24hour Concierge makes this property a premium lock and leave community. Amenities include common area, pool table, grand piano, kitchenette, gym & resort style swimming pool & Spa overlooking Trinity River. Come see today!
Features & Amenities
Interior
-
Other Interior Features
Built-in Features, Cathedral Ceiling(s), Chandelier, Double Vanity, Granite Counters, Pantry, Walk-In Closet(s), High Speed Internet
-
Total Bedrooms
3
-
Bathrooms
3
-
Basement YN
NO
-
Cooling YN
YES
-
Cooling
Ceiling Fan(s), Central Air
-
Fireplace YN
YES
-
Heating YN
YES
-
Heating
Exhaust Fan, Central, Fireplace(s), Natural Gas
-
Pet friendly
N/A
Exterior
-
Garage
Yes
-
Garage spaces
2
-
Construction Materials
Brick
-
Other Exterior Features
Balcony
-
Parking
Assigned, Basement, Common, Deeded, Gated, Secured, Underground, Attached
-
Patio and Porch Features
Other
-
Pool
Yes
-
Pool Features
Gunite, In Ground, Outdoor Pool
-
Waterfront YN
NO
Area & Lot
-
Lot Features
Landscaped
-
Lot Size(acres)
0.595
-
Lot Size(square feet)
25,918
-
Property Type
Residential
-
Property Sub Type
Condominium
-
Architectural Style
French, Traditional
Price
-
Sales Price
$800,000
-
Tax Amount
$13,162
-
Sq. Footage
2,440
-
Price/SqFt
$327
HOA
-
Association
YES
-
Association Fee
$1,259
-
Association Fee Frequency
Monthly
-
Association Fee Includes
N/A
School District
-
Elementary School
Charlesnas
-
Middle School
Riverside
-
High School
Carter Riv
Property Features
-
Stories
6
-
Foundation Details
Slab
-
Sewer
Public Sewer
-
Tax Lot
120
-
Water Source
Public
Schedule a Showing
Showing scheduled successfully.
Mortgage calculator
Estimate your monthly mortgage payment, including the principal and interest, property taxes, and HOA. Adjust the values to generate a more accurate rate.
Your payment
Principal and Interest:
$
Property taxes:
$
HOA fees:
$
Total loan payment:
$
Total interest amount:
$
Location
County
Tarrant
Elementary School
Charlesnas
Middle School
Riverside
High School
Carter Riv
Listing Courtesy of Tina Hearne , BHHS Premier Properties
RealHub Information is provided exclusively for consumers' personal, non-commercial use, and it may not be used for any purpose other than to identify prospective properties consumers may be interested in purchasing. All information deemed reliable but not guaranteed and should be independently verified. All properties are subject to prior sale, change or withdrawal. RealHub website owner shall not be responsible for any typographical errors, misinformation, misprints and shall be held totally harmless.

AGENT
Joe Boston
Call Joe today to schedule a private showing.

* Listings on this website come from the FMLS IDX Compilation and may be held by brokerage firms other than the owner of this website. The listing brokerage is identified in any listing details. Information is deemed reliable but is not guaranteed. If you believe any FMLS listing contains material that infringes your copyrighted work please click here to review our DMCA policy and learn how to submit a takedown request.© 2024 FMLS.
Related Properties

Fort Worth
714 E 1st Street
3 Beds
3 Baths
2,804 Sq.Ft.
$699,000
MLS#: 21204651

Fort Worth
1504 Smilax Avenue
4 Beds
4 Baths
5,608 Sq.Ft.
$649,999
MLS#: 21225085
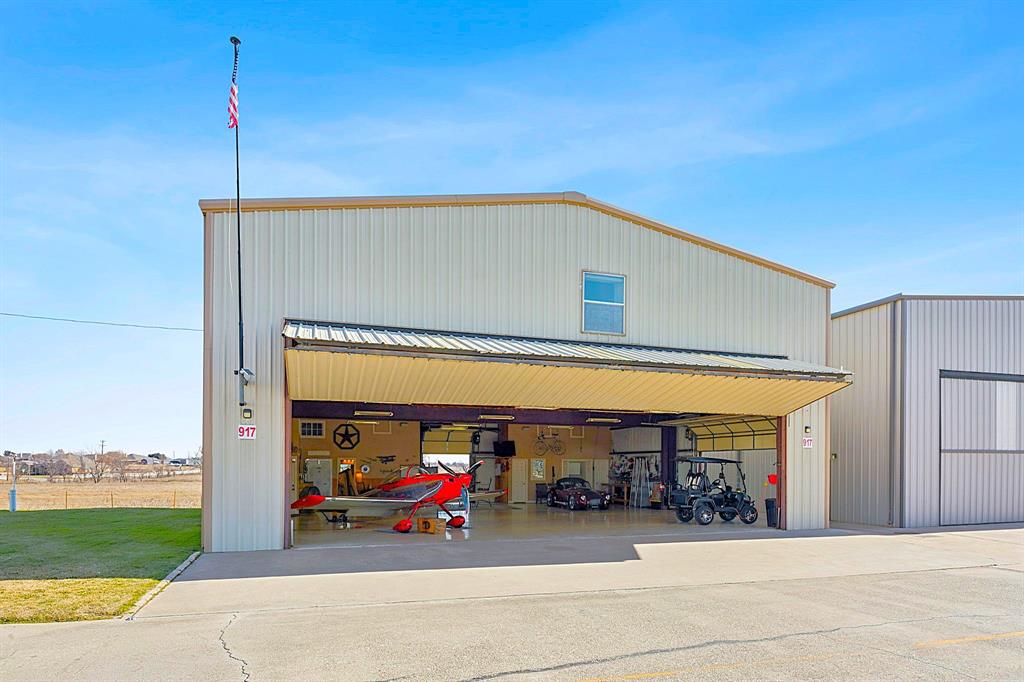
Fort Worth
917 Aviator Drive
3 Beds
3 Baths
5,500 Sq.Ft.
$912,000
MLS#: 21302211
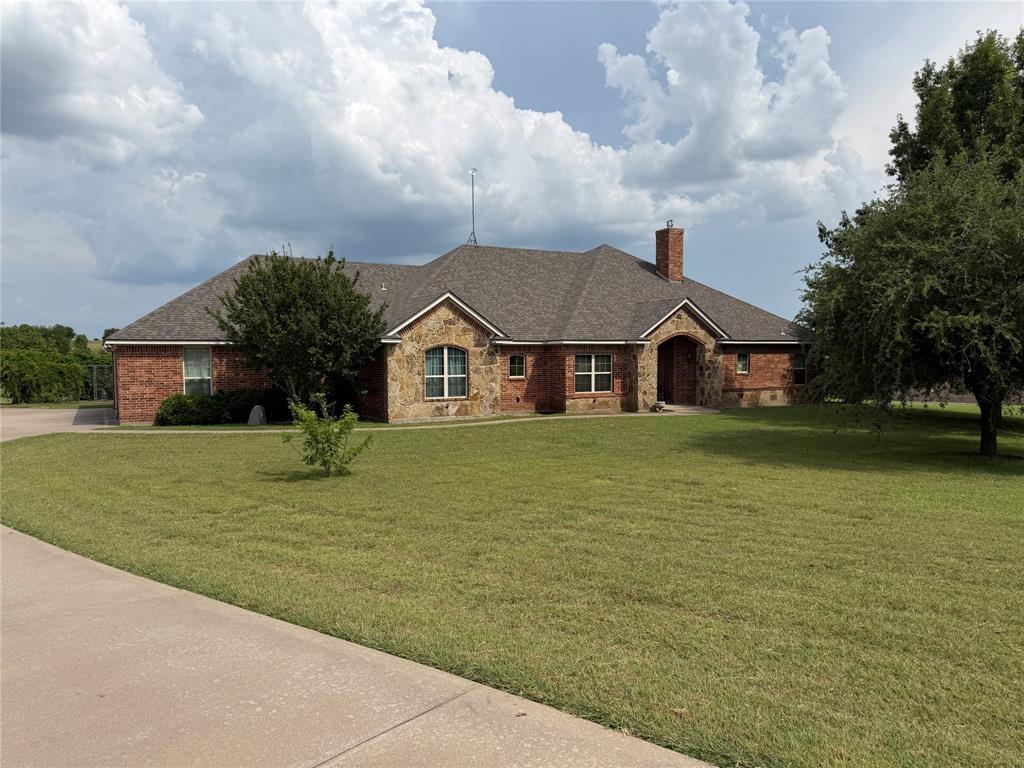
Fort Worth
130 Aledo Grove Court
3 Beds
3 Baths
2,798 Sq.Ft.
$799,000
MLS#: 21288028

Fort Worth
2301 Sandlin Drive
5 Beds
5 Baths
3,655 Sq.Ft.
$750,000
MLS#: 21198589

Fort Worth
6804 Savannah Lane
4 Beds
4 Baths
5,290 Sq.Ft.
$738,000
MLS#: 21309006
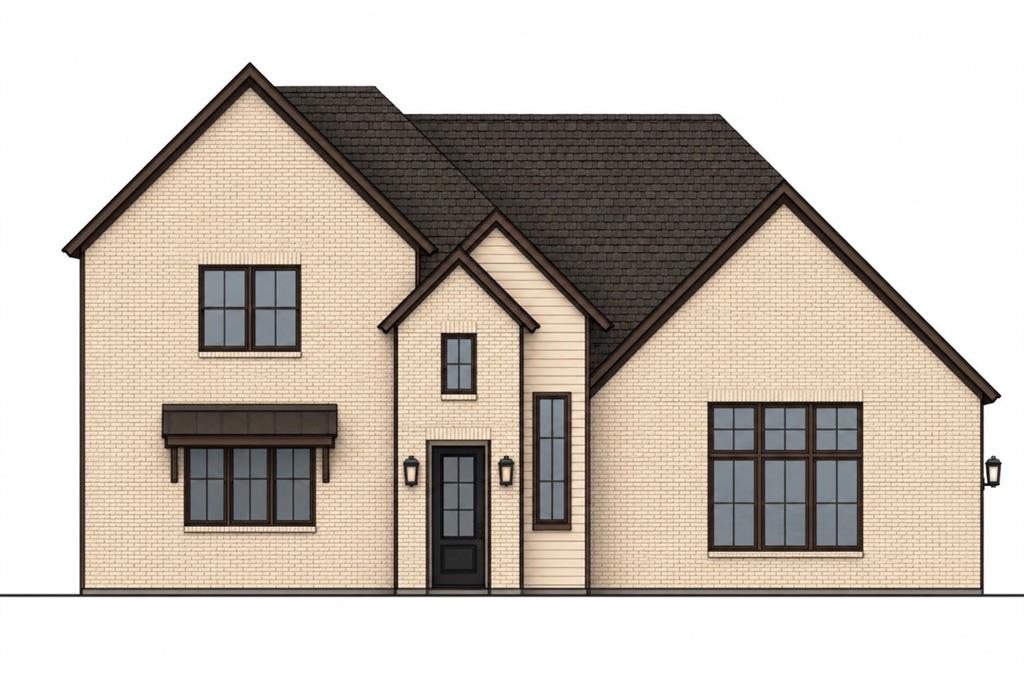
Fort Worth
924 Claystone Ridge Drive
4 Beds
3 Baths
2,711 Sq.Ft.
$649,000
MLS#: 21253324
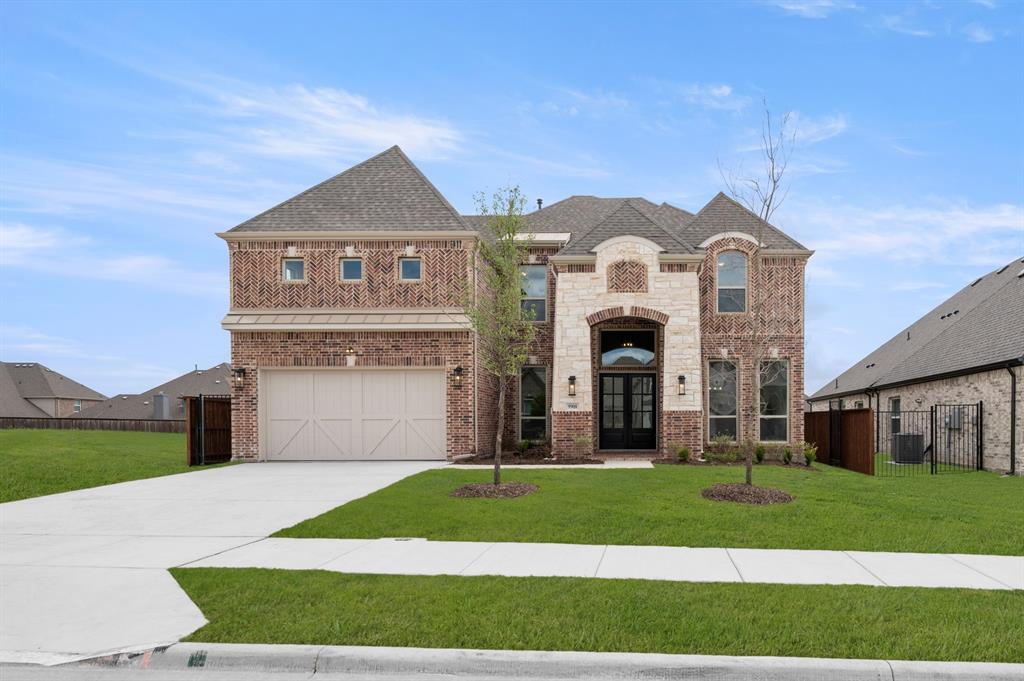
Fort Worth
9908 Casa Frontera Drive
5 Beds
4 Baths
3,470 Sq.Ft.
$687,091
MLS#: 21202389
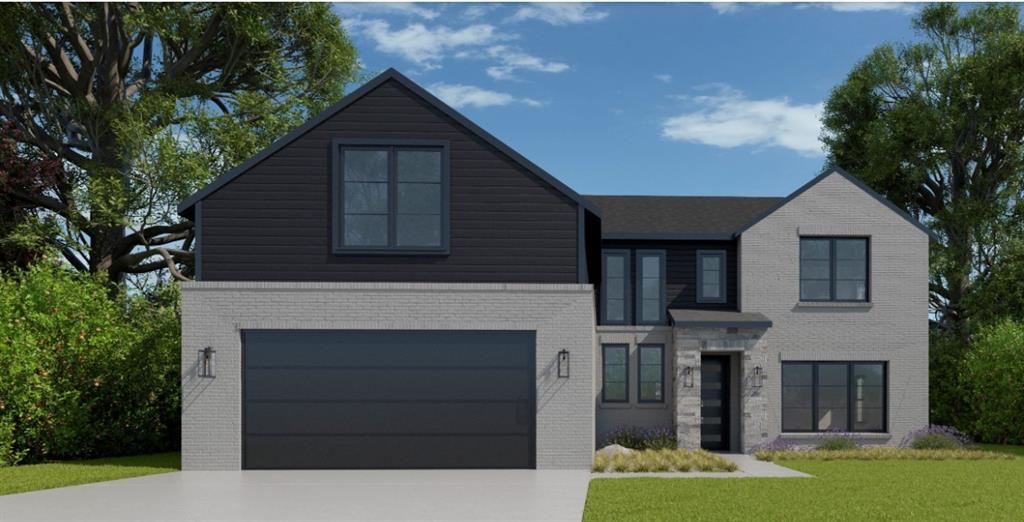
Fort Worth
6917 Lanner Lane
4 Beds
3 Baths
3,493 Sq.Ft.
$698,900
MLS#: 21244261
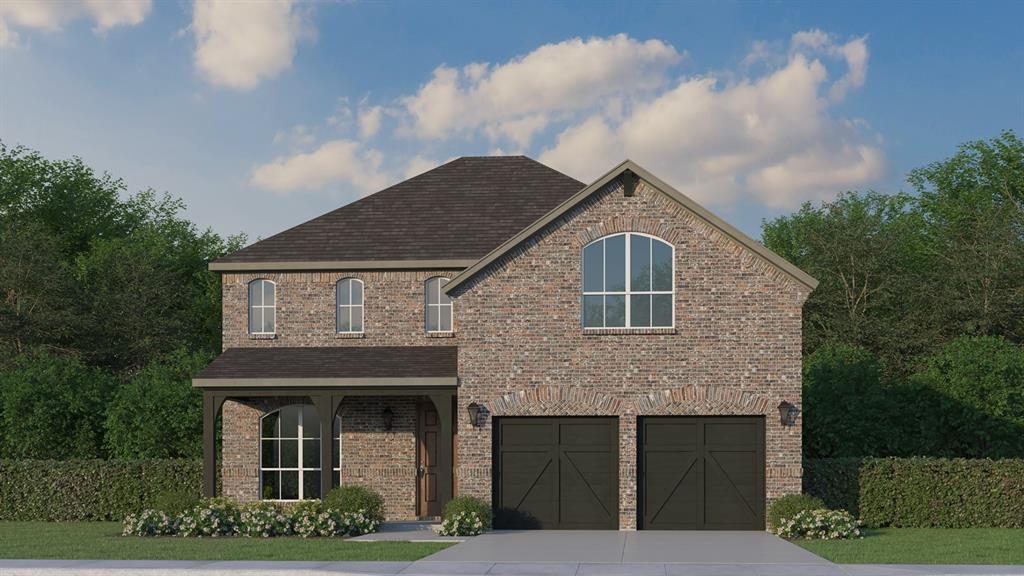
Fort Worth
11529 Vesper Row
4 Beds
4 Baths
3,178 Sq.Ft.
$659,830
MLS#: 21323794
