


Property
Beds
4
Full Baths
2
1/2 Baths
1
Year Built
2001
Sq.Footage
2,554
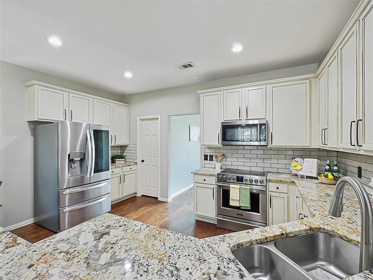
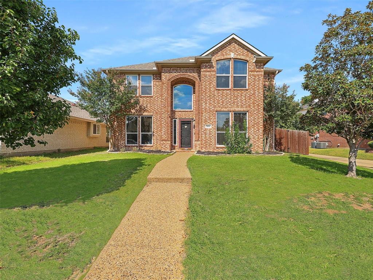
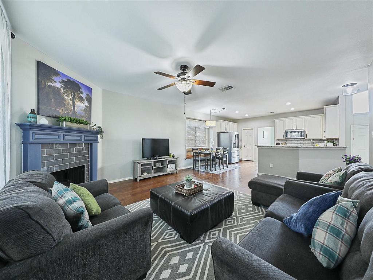
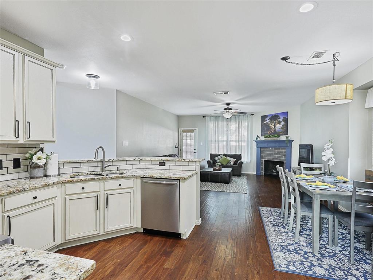
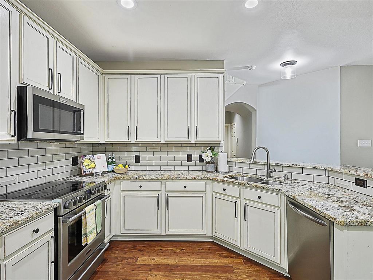
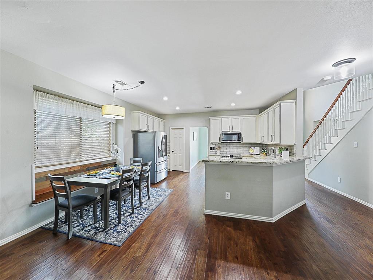
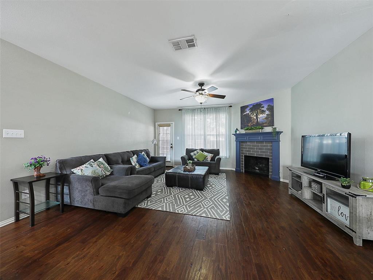
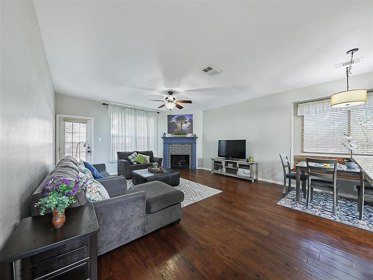
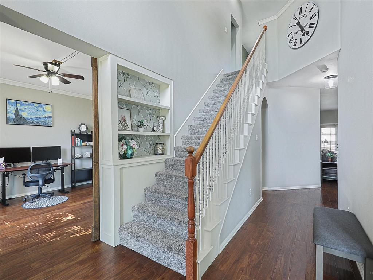
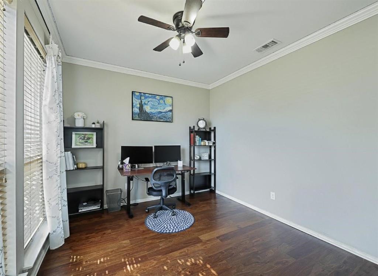
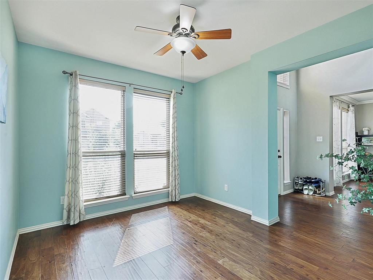
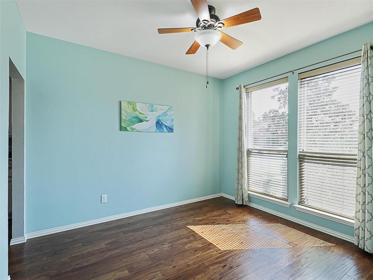
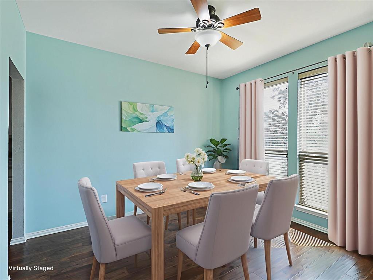
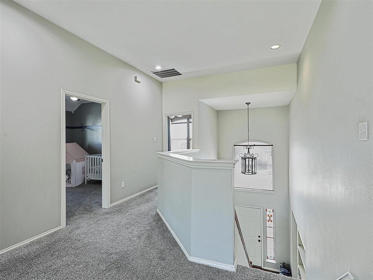
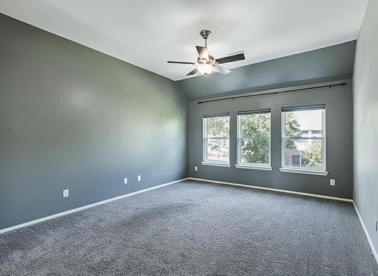
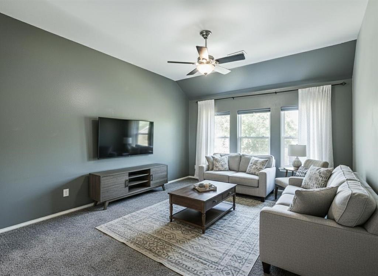
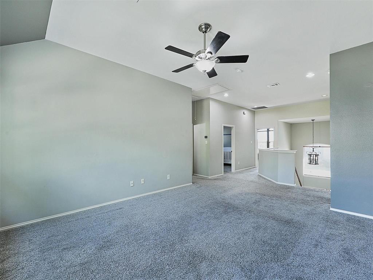
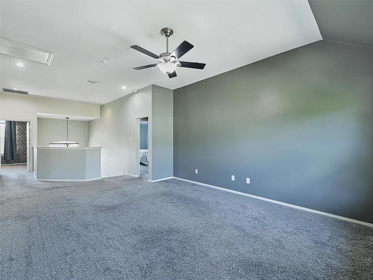
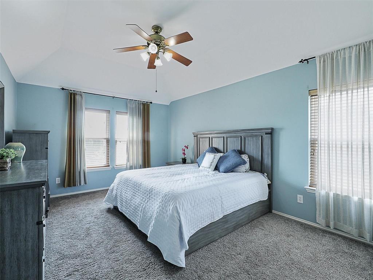
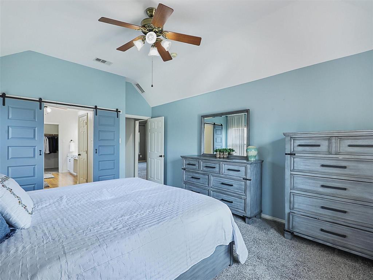
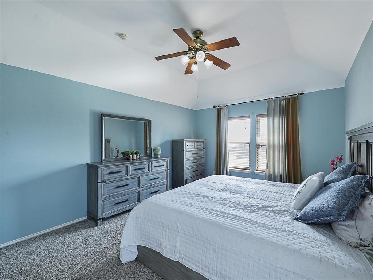
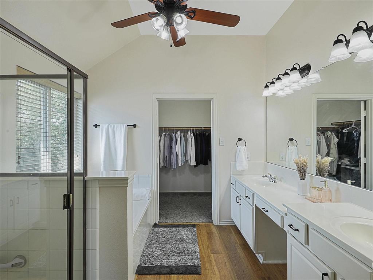
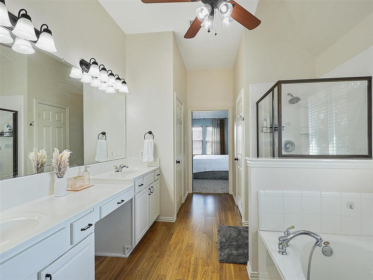
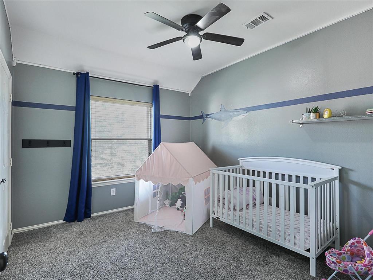
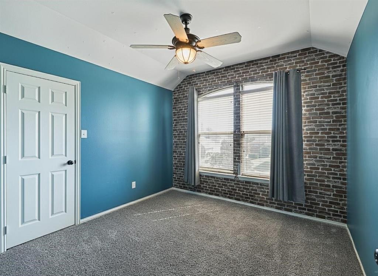
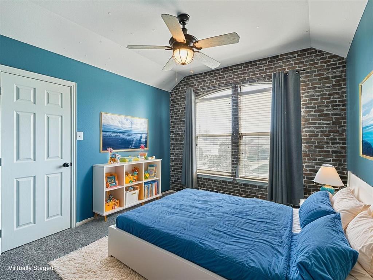
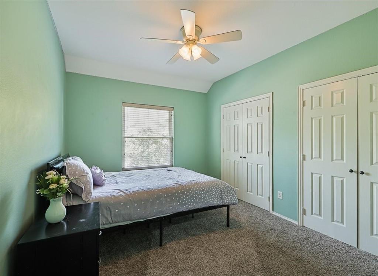
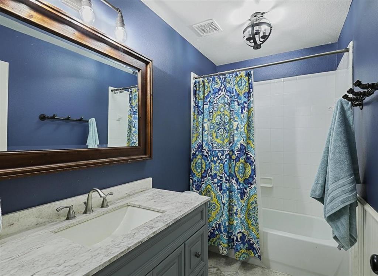
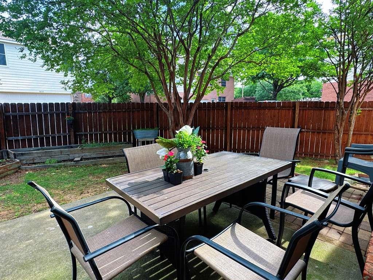
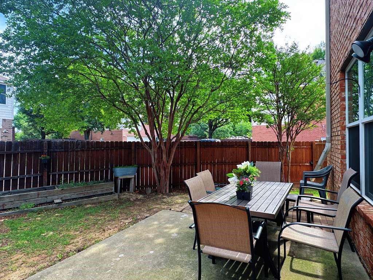
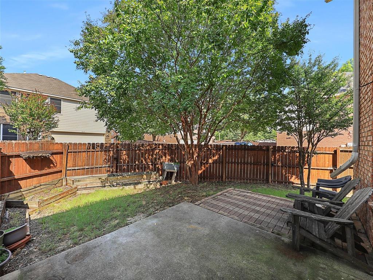
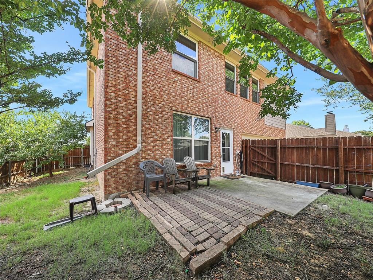
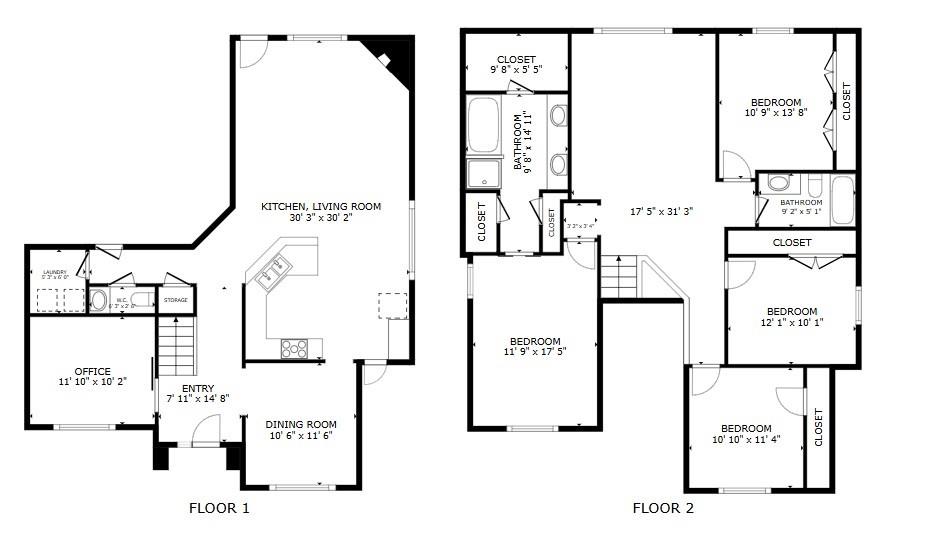
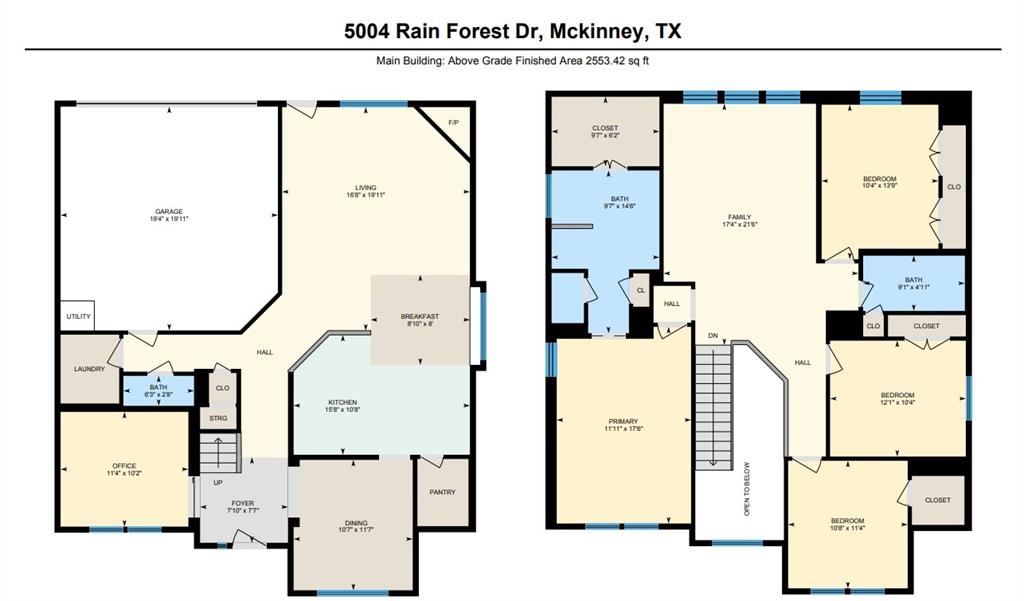
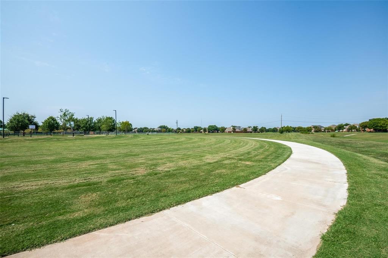
Welcome home to this move-in ready 4-bedroom, 2.5-bath home in Eldorado Heights (McKinney, TX), ideally situated on a quiet cul-de-sac. A soaring two-story entry and rich hardwood floors introduce a functional, light-filled floor plan. Major mechanical updates- including a new roof, new water heater, and upgraded HVAC (July 2026) - offer total peace of mind. The French Country eat-in kitchen features granite countertops, subway tile backsplash, under-cabinet lighting, a large pantry, stainless steel appliances, and a cozy breakfast nook with built-in bench seating. It flows seamlessly into the family room anchored by a gas fireplace, while a separate formal dining room offers a flexible second living area. Behind a stylish sliding barn door, the dedicated main-floor office features high ceilings, ideal for remote work. Upstairs, find a spacious game room alongside three generous secondary bedrooms, each complete with walk-in closets and ceiling fans. The primary suite boasts a private barn-door entry, dual vanities, separate shower, soaking tub, and an extended walk-in closet. Step outside to a shaded backyard featuring a mature, fruit-bearing peach tree, complemented by an alley-access 2-car garage for prime curb appeal. Enjoy low HOA dues and community amenities including a pool, splash pad, parks, and scenic creek trails with the neighborhood elementary school nearby. Unbeatable location with quick access to US-75, Highway 380, SRT-121, and Custer Road - just minutes from H-E-B, Super Target, Costco, and downtown McKinney shopping and dining.
Features & Amenities
Interior
-
Other Interior Features
Double Vanity, Eat-in Kitchen, High Speed Internet
-
Total Bedrooms
4
-
Bathrooms
2
-
1/2 Bathrooms
1
-
Basement YN
NO
-
Cooling YN
YES
-
Cooling
Central Air
-
Fireplace YN
YES
-
Heating YN
YES
-
Heating
Central
-
Pet friendly
N/A
Exterior
-
Garage
Yes
-
Garage spaces
2
-
Construction Materials
Brick
-
Parking
Alley Access, Attached
-
Patio and Porch Features
Deck, Patio
-
Pool
No
-
Waterfront YN
NO
Area & Lot
-
Lot Features
Corner Lot, Cul-De-Sac, Interior Lot, Irregular Lot
-
Lot Size(acres)
0.11
-
Lot Size(square feet)
4,791
-
Property Type
Residential
-
Property Sub Type
Single Family Residence
-
Architectural Style
Traditional
Price
-
Sales Price
$459,900
-
Tax Amount
$8,198
-
Sq. Footage
2,554
-
Price/SqFt
$180
HOA
-
Association
YES
-
Association Fee
$350
-
Association Fee Frequency
Annually
-
Association Fee Includes
N/A
School District
-
Elementary School
Johnson
-
Middle School
Evans
-
High School
Mckinney
Property Features
-
Foundation Details
Slab
-
Senior Community YN
NO
-
Sewer
Public Sewer
-
Tax Lot
38
-
Water Source
Public
Schedule a Showing
Showing scheduled successfully.
Mortgage calculator
Estimate your monthly mortgage payment, including the principal and interest, property taxes, and HOA. Adjust the values to generate a more accurate rate.
Your payment
Principal and Interest:
$
Property taxes:
$
HOA fees:
$
Total loan payment:
$
Total interest amount:
$
Location
County
Collin
Elementary School
Johnson
Middle School
Evans
High School
Mckinney
Listing Courtesy of Wayne Myers, Keller Williams Prosper Celina
RealHub Information is provided exclusively for consumers' personal, non-commercial use, and it may not be used for any purpose other than to identify prospective properties consumers may be interested in purchasing. All information deemed reliable but not guaranteed and should be independently verified. All properties are subject to prior sale, change or withdrawal. RealHub website owner shall not be responsible for any typographical errors, misinformation, misprints and shall be held totally harmless.

AGENT
Joe Boston
Call Joe today to schedule a private showing.

* Listings on this website come from the FMLS IDX Compilation and may be held by brokerage firms other than the owner of this website. The listing brokerage is identified in any listing details. Information is deemed reliable but is not guaranteed. If you believe any FMLS listing contains material that infringes your copyrighted work please click here to review our DMCA policy and learn how to submit a takedown request.© 2024 FMLS.
Related Properties

McKinney
9705 Starfire Drive
4 Beds
2 Baths
2,283 Sq.Ft.
$479,000
MLS#: 21310434

McKinney
10505 sexton Drive
3 Beds
2 Baths
2,632 Sq.Ft.
$495,000
MLS#: 21294705

McKinney
10516 Sedalia Drive
4 Beds
2 Baths
3,060 Sq.Ft.
$550,000
MLS#: 21310706

McKinney
9817 Diamondback
3 Beds
2 Baths
1,837 Sq.Ft.
$399,000
MLS#: 21383948

McKinney
4545 Sunfish Lane
4 Beds
3 Baths
2,184 Sq.Ft.
$548,243
MLS#: 21384437

McKinney
6824 Steiger Trail
3 Beds
2 Baths
2,737 Sq.Ft.
$485,000
MLS#: 21384587

McKinney
3809 Pitchstone Drive
4 Beds
2 Baths
3,300 Sq.Ft.
$520,000
MLS#: 21294494

McKinney
5909 Pinyon Drive
4 Beds
2 Baths
2,260 Sq.Ft.
$410,000
MLS#: 21306268

McKinney
7716 Val Verde Drive
4 Beds
2 Baths
1,997 Sq.Ft.
$422,000
MLS#: 21263836

McKinney
8612 Falcon Crest Drive
4 Beds
3 Baths
2,450 Sq.Ft.
$499,000
MLS#: 21286502
