Features & Amenities

Interior

  • Other Interior Features

    Built-in Features, Cathedral Ceiling(s), Chandelier, Granite Counters, Kitchen Island, Natural Woodwork, Vaulted Ceiling(s), Walk-In Closet(s), High Speed Internet

  • Total Bedrooms

    3

  • Bathrooms

    3

  • 1/2 Bathrooms

    1

  • Basement YN

    NO

  • Cooling YN

    YES

  • Cooling

    Ceiling Fan(s), Central Air, Electric, Window Unit(s)

  • Fireplace YN

    YES

  • Heating YN

    YES

  • Heating

    Exhaust Fan, Central, Electric, Pellet Stove

  • Pet friendly

    N/A

Exterior

  • Garage

    Yes

  • Garage spaces

    3

  • Construction Materials

    Frame, Stone

  • Other Exterior Features

    Fire Pit, Rain Gutters

  • Parking

    Circular Driveway, Garage, Garage Door Opener, Garage Faces Side, Attached

  • Patio and Porch Features

    Covered, Front Porch, Patio, Rear Porch

  • Pool

    No

  • Waterfront YN

    NO

Area & Lot

  • Lot Features

    Cleared, Wooded, Few Trees, Interior Lot, Level

  • Lot Size(acres)

    7.5

  • Lot Size(square feet)

    326,700

  • Property Type

    Residential

  • Property Sub Type

    Single Family Residence

Price

  • Sales Price

    $1,100,000

  • Tax Amount

    $15,860

  • Sq. Footage

    3,145

  • Price/SqFt

    $349

HOA

  • Association

    No

Property Resources

  • Horse Property

    YES

School District

  • Elementary School

    Connally

  • Middle School

    Connally

  • High School

    Connally

Property Features

  • Foundation Details

    Slab

  • Senior Community YN

    NO

  • Sewer

    Septic Tank

  • Tax Lot

    6

  • Water Source

    Public

Schedule a Showing

Showing scheduled successfully.

<
>
IN PERSON
VIA CHAT

What is 3 + 4 ?


Change time

Mortgage calculator

Estimate your monthly mortgage payment, including the principal and interest, property taxes, and HOA. Adjust the values to generate a more accurate rate.

Your payment

Principal and Interest:

$

Property taxes:

$

HOA fees:

$

Total loan payment:

$

Total interest amount:

$

Location

County

McLennan

Elementary School

Connally

Middle School

Connally

High School

Connally

Listing Courtesy of Jeffery Bird , Keller Williams Realty, Waco

RealHub Information is provided exclusively for consumers' personal, non-commercial use, and it may not be used for any purpose other than to identify prospective properties consumers may be interested in purchasing. All information deemed reliable but not guaranteed and should be independently verified. All properties are subject to prior sale, change or withdrawal. RealHub website owner shall not be responsible for any typographical errors, misinformation, misprints and shall be held totally harmless.

Agent Joe Boston

AGENT

Joe Boston

Call Joe today to schedule a private showing.


* Listings on this website come from the FMLS IDX Compilation and may be held by brokerage firms other than the owner of this website. The listing brokerage is identified in any listing details. Information is deemed reliable but is not guaranteed. If you believe any FMLS listing contains material that infringes your copyrighted work please click here to review our DMCA policy and learn how to submit a takedown request.© 2024 FMLS.
This rustic lodge-style retreat sits on approximately 7.5 acres of open Texas land, set behind a gated entry with a long private drive that gives the whole place a quiet, tucked-away feel. The wraparound porch pulls you in right away, and the outdoor spaces are set up for unwinding with room to grill, gather, or relax under the wide country sky. Inside, the home blends stone accents, stained concrete floors, wood beams, and custom trim, creating warm spaces filled with natural light. The living room centers around a pellet stove and opens to a kitchen that’s both stylish and practical with granite countertops, a large island, and stainless-steel appliances.
The main-level suite feels peaceful with its own laundry room, a fully tiled walk-in shower, and a spacious closet. Upstairs offers two additional bedrooms, two ensuite-full baths, and a generous loft that overlooks the main living area, giving everyone room to spread out.
The property includes an impressive collection of workshops and storage buildings (over 12,000 sq. ft) with room for equipment, projects, and hobbies. One building features an upstairs apartment with two bedrooms, two baths, a full kitchen, and its own deck, making it ideal for guests or other uses. 
For those who enjoy tending animals or simply appreciate well-planned space, the barn includes a chicken coop, aviary, tack room, power, water, and a covered area, all set near the tank that serves as a useful water source. There’s a sense of calm throughout the property, from the stone paths winding between buildings to the open green views that stretch out in every direction. With its thoughtful layout, flexible spaces, and relaxed setting, this place offers a lifestyle that feels both grounded and inviting.

5004 Gholson Road

Message successfully sent.

What would you like to know?

What is 3 + 4 ?

I agree to receive email communication and understand I can unsubscribe at any time.

I agree to be contacted by Next Level Realty Group via call, email, and text for real estate services. To opt out, you can reply 'stop' at any time or reply 'help' for assistance. You can also click the unsubscribe link in the emails. Message and data rates may apply. Message frequency may vary. Privacy Policy

Related Properties

Luxurious privacy & breathtaking Lake Waco views come together to create an extraordinary place to call home. Situated on approx .75 acres, this custom residence backs to Corps of Engineers property, with mature trees, exceptional privacy & spectacular views that make every day feel like a retreat.

Designed for elegant entertaining & comfortable everyday living, this home features 4 bedrooms, 3.5 baths, 2 spacious living areas, 2 dining areas, dedicated office, laundry room, 4-car garage, extensive built-ins & remarkable storage. Walls of windows fill the home with natural light while showcasing the stunning backyard & lake views.

The chef's kitchen is the heart of the home, offering expansive granite countertops, abundant custom cabinetry, premium appliances, large center island, generous workspace & seamless flow into the living & dining areas.

The secluded primary suite is a private retreat with direct patio access, peaceful backyard views, a luxurious bath featuring dual vanities, soaking tub, oversized walk-in shower, abundant cabinetry & 2 oversized walk-in closets.

Upstairs offers 3 generously sized bedrooms, exceptional closet space & spacious second living area ideal for a game room or family retreat. Step onto the private balcony to enjoy panoramic views overlooking the pool, mature trees & the natural beauty surrounding Lake Waco.

The resort-style backyard is designed for year-round enjoyment with a sparkling inground pool, outdoor kitchen, covered patio, beautifully landscaped grounds with rock waterfall & multiple entertaining spaces perfect for hosting unforgettable gatherings.

More than a home, this is a lifestyle. From peaceful mornings overlooking the lake to evenings spent entertaining by the pool, this property offers a rare opportunity to own one of Waco's premier luxury homes with unmatched views, exceptional outdoor living & an incredible setting just minutes from everything Waco has to offer.
#21321610

Waco

3716 Laguna Vista Drive

4 Beds

3 Baths

3,782 Sq.Ft.

$1,197,777

MLS#: 21321610
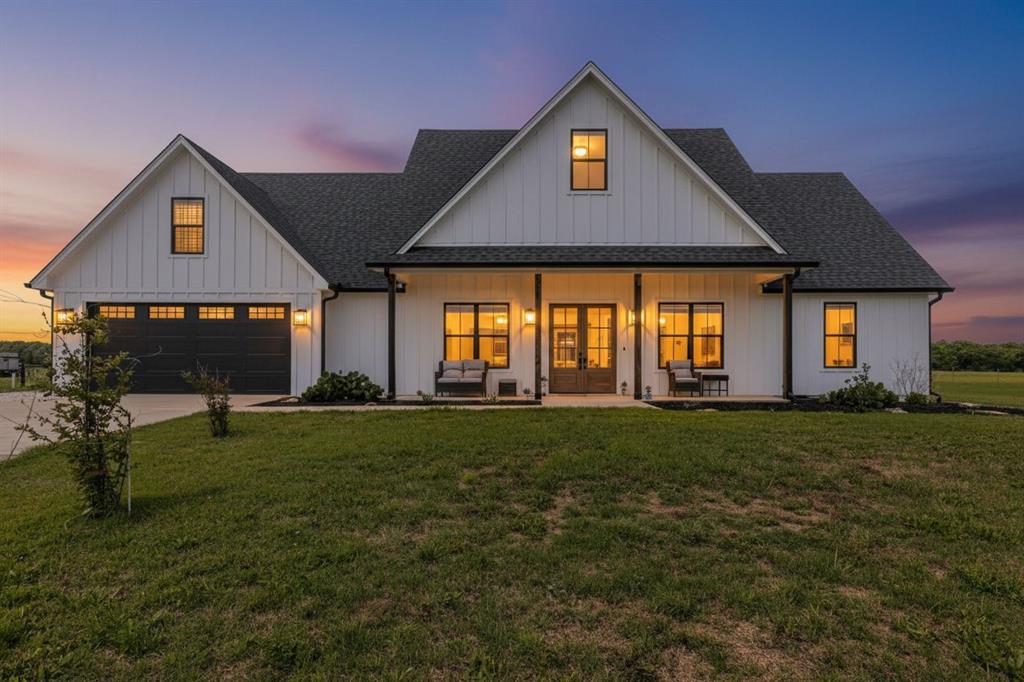
Welcome to 289 E Bell Rd in Gholson—where modern farmhouse design meets wide-open Texas living on 12.54 beautiful acres. Built in 2023 by BAM Builders, this custom home offers 2,928 sqft of thoughtfully designed space, blending high-end finishes with everyday functionality. Inside, the open-concept layout is anchored by soaring vaulted ceilings, exposed beams, and custom cabinetry throughout. The kitchen is a true showpiece, featuring a massive granite island, gas range with pot filler, custom open shelving, and a dedicated coffee bar nook. An oversized walk-in pantry keeps everything organized and clutter-free, while a hidden office nook provides a perfect work-from-home setup.The isolated primary suite is a private retreat, complete with sliding barn doors, a beautiful garden tub, dual vanities, and a spacious walk-in closet. Upstairs, a versatile bonus room with its own half bath offers flexibility as a fourth bedroom, media room, or creative space. Additional highlights include a large laundry room with abundant storage and a fully finished garage featuring a custom dog kennel and built-in dog wash station. Step outside and enjoy the best of country living with a large covered patio, complete with a fireplace and mounted TV—perfect for relaxing or entertaining. The property also features a gazebo, greenhouse, and custom metal planter boxes for those who love to grow their own food. A stocked tank with catfish and minnows adds to the charm and functionality of the land. For those needing workspace or storage, the massive custom metal shop is a standout, offering two huge oversized bays and a covered RV pad with full hookups. A plumbed shower and bathroom inside the shop makes this space capable of being its own living space. A lofted area can double as more storage or even a future apartment living space. The acreage can be mowed for hay and the low property taxes makes this home an ideal spot for your and your family to enjoy the Texas countryside
#21241825

Waco

289 E Bell Road

4 Beds

2 Baths

2,928 Sq.Ft.

$925,000

MLS#: 21241825
Price reduced
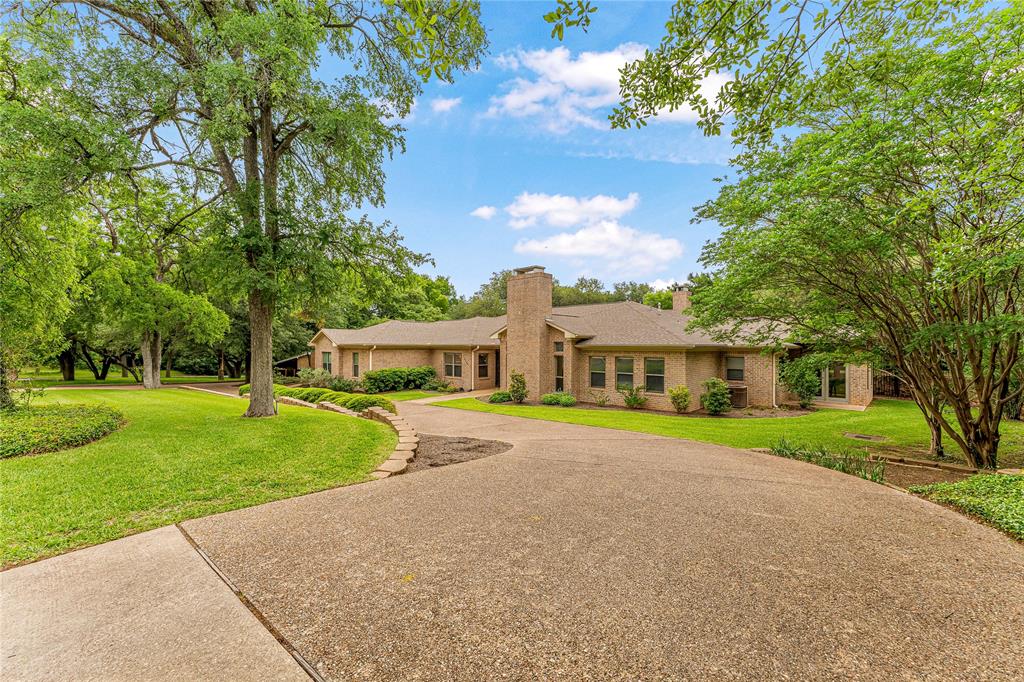
Located within the heart of the highly sought-after Cameron Park area, this beautifully updated luxury home offers privacy, mature trees, and scenic views from nearly every window. Featuring 4 bedrooms, including a private mother-in-law suite setup, and 3.5 bathrooms, the thoughtfully designed split floorplan offers both comfort and functionality. The chef’s kitchen features commercial-grade appliances, oversized refrigerator and range, built-in cup rinsers, and a large island designed for entertaining. The private owner’s retreat showcases a spa-inspired bathroom with heated floors, illuminated mirrors, designer finishes, and a custom walk-in closet. Spacious living areas include two fireplaces, a large game room, sunroom, dedicated office, and a custom sauna. Situated on an incredible tree-covered lot with no back or side neighbors, the backyard is framed by a wrought iron fence creating a private, park-like setting. A circular driveway, extended parking, and climate-controlled garage storage complete this exceptional property.
#21265440

Waco

3201 Edward Drive

4 Beds

3 Baths

3,525 Sq.Ft.

$975,000

MLS#: 21265440

Price reduced
Located on the 11th fairway of Bear Ridge, this exceptional 3,053-square-foot custom home combines modern design, luxury finishes, and remarkable functionality. Built in 2018 by Jim Bland Construction, the home features four bedrooms, four bathrooms, a versatile study, and countless custom touches throughout.   ~~~   A striking stone exterior and inviting entry set the stage for a light-filled interior designed for both entertaining and everyday living. The spacious open-concept living area flows seamlessly to the outdoors and is anchored by a sleek electric fireplace.   ~~~   At the center of the home is an impressive 7' x 12' kitchen island with stone countertops, wine storage, an oversized sink, and seating for four. A generous dining area, walk-in pantry, and thoughtfully designed mudroom provide both style and practicality.   ~~~   The private primary suite offers direct laundry room access and a spa-inspired bath featuring a freestanding tub, walk-through shower, multiple shower heads, and upscale finishes. Three additional bedrooms and bathrooms provide excellent privacy for family and guests, while the study overlooks the backyard and golf course and can easily serve as a den or fifth bedroom.   ~~~   Outside, a resort-style pool with an in-water lounge, expansive patio space, and covered outdoor living area creates the perfect retreat. Integrated smart-home controls and a whole-house sound system enhance the experience indoors and out.   ~~~   Additional highlights include a three-car garage with epoxy floors, abundant storage, a fixed staircase to a foam-insulated attic storage room, an expanded driveway, extra parking, and wide-gate backyard access.   ~~~   Stylish, functional, and truly distinctive, this home offers an outstanding blend of luxury, comfort, and golf course living.   ~~~   As this property presents a distinct, rare opportunity, immediate inquiry is recommended.
#21293685

Waco

104 Chalet Lane

4 Beds

4 Baths

3,053 Sq.Ft.

$1,200,000

MLS#: 21293685

Nestled on beautiful acreage, this Texas farmhouse by Heritage Construction Group epitomizes the perfect blend of luxury, functionality, and wide-open space. As you enter, the expansive open-concept layout welcomes you with natural light and stunning views of the surrounding land. The great room boasts impressive hand-hewn beams and seamlessly transitions into a chef-inspired kitchen, featuring a 36-inch gas range, quartz countertops, an oversized walk-in pantry, and ample prep space.

This thoughtfully designed home includes 4 spacious bedrooms, 4.5 bathrooms, and a dedicated study with custom built-ins. The isolated primary suite serves as a private retreat, complete with a vaulted ceiling, shiplap accent wall, easy access to the back porch, and a large walk-in closet.

Upstairs, the versatile layout includes three additional bedrooms, a full bath, a second laundry room, a game room, and a bonus space, ideal for guests or multi-generational living.

Step outside to your enchanting covered back porch, perfect for relaxation and gatherings! The outdoor kitchen Area is equipped with both Gas and Electric hookups. This is ideal for barbecues or meals under the stars. Just steps away, the stunning inground pool, finished with PebbleTec, adds to the appeal. These features create a luxurious, resort-like atmosphere for unwinding or entertaining family and friends. Your personal paradise awaits!

A standout feature is the impressive 3,600 sq ft workshop, built with heavy-duty steel construction and equipped with electricity and water, and plumbed for septic. This space, which offers potential for living quarters or a barndominium, includes horse-ready Dutch doors and dedicated RV parking with 50-amp power. The shop is also fully insulated

Fully fenced and cross-fenced, the property is perfect for animals while maintaining a polished appearance. More than just a home, this property represents a lifestyle of luxury, land, and limitless possibilities.
#21211507

Waco

2014 W Elm Mott Drive

4 Beds

4 Baths

3,156 Sq.Ft.

$1,125,000

MLS#: 21211507
Price reduced
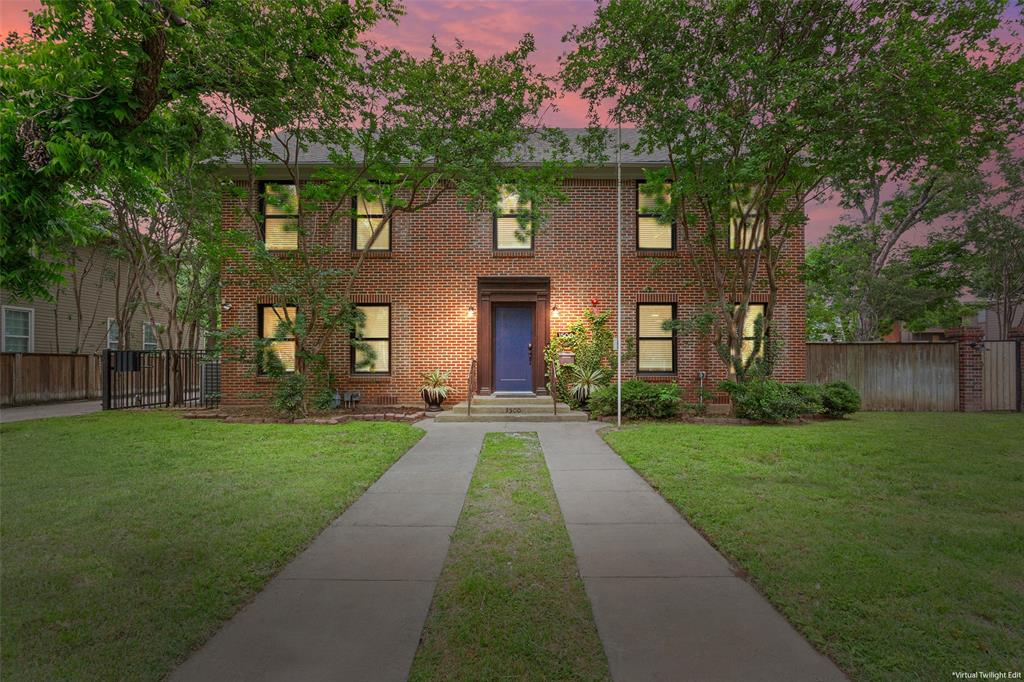
Location, Location, Location. Come check out this beautifully and significantly remodeled and updated 6 bed, 6 bath in the inner bubble, walking distance of just over one block to campus. Three bedrooms with private baths upstairs and the same downstairs, both levels have their very own kitchen, dining and laundry. Lots of parking and beautiful grounds. This property was designed for the superior college life experience. Currently leased and pre-leased for the 26-27 school year. Future lease is $5,250 starting in August and runs through July of 2027.
#21267049

Waco

1500 S 10th Street

6 Beds

6 Baths

3,036 Sq.Ft.

$1,090,000

MLS#: 21267049
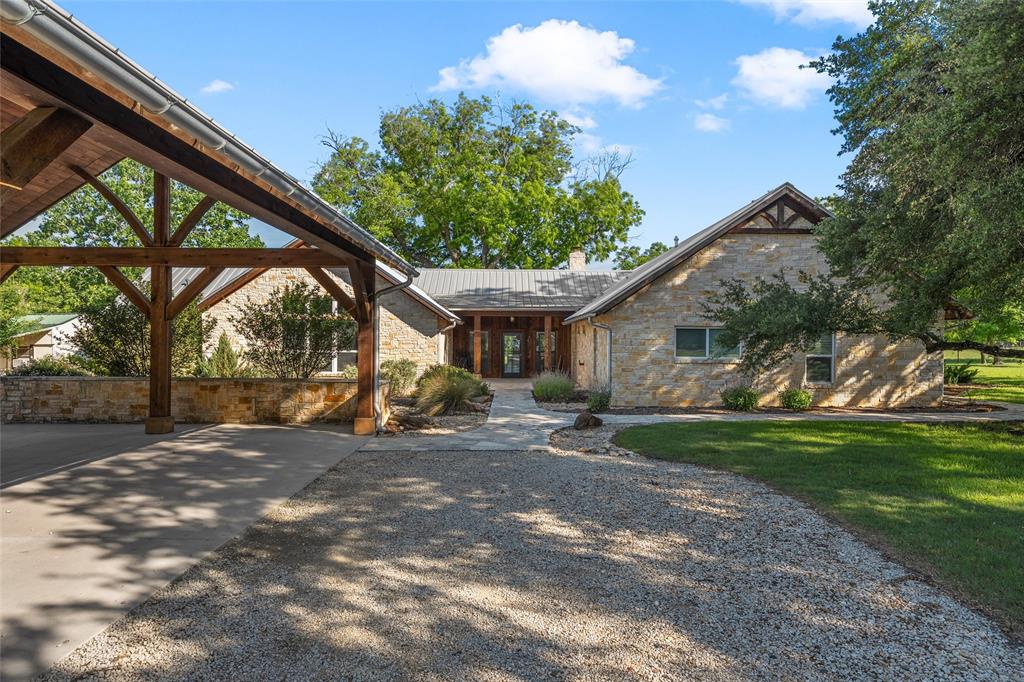
The moment you pass through the electric gate, the pace of life feels like it changes. Tucked away on just over 8 peaceful acres in Waco, this beautifully renovated luxury retreat welcomes you into a private setting where mature trees, quiet surroundings, and open space create the rare feeling of escaping it all while still being just minutes from town. From the small barn and storage building to the garden beds and inviting covered patio areas, every inch of the exterior invites you to slow down, breathe deeply, and enjoy the beauty of home. Inside, the 3 bedroom, 3 bath layout includes an office, loft area, and a completely renovated interior designed for comfortable living and effortless entertaining. The open floor plan is warm and welcoming and includes plenty of space to gather. The primary suite is truly unforgettable, featuring beautiful cedar beams, natural light, a private coffee bar area, and a spa-like bathroom with a walk-in shower and huge soaking tub. The spacious walk-in closet connects directly to the oversized laundry room, complete with a sink and room for an additional refrigerator or freezer. If you are looking for quiet mornings on the patio, evenings under the trees, room to garden, or simply a place to gather and unwind, this property offers a lifestyle that feels peaceful, private, and incredibly special!
#21255482

Waco

423 Rogers Hill Spur

3 Beds

3 Baths

3,329 Sq.Ft.

$999,000

MLS#: 21255482

Exceptional luxury in this one-of-a-kind custom rural estate in WEST ISD, built by a respected local builder as his personal residence. 1.4 private, tree-studded acres, this home offers unmatched craftsmanship and serene views where wildlife frequently wander by. Exceptional finishes include premium Granbury chop stone, thermally broken metal windows, and a commanding 10’ custom steel front door. The chef’s kitchen features waterfall marble countertops, a Wolf gas range with built-in grill, high-end appliances, and abundant workspace. The stunning primary suite boasts soaring 16’ ceilings with antique oak barnwood accent walls. The spa-inspired bath offers an oversized his-her walk-in shower with solid-surface finishes and a soaking tub. Every bedroom enjoys its own dedicated bathroom, with 3 offering private en-suite baths. Designed for entertaining, the media room includes a 110” projector screen, theater seating, rear bar, and immersive 9.1 Dolby Atmos surround sound. Main living areas feature 12’ ceilings, while elegant barrel ceilings highlight the media room and front porch. White oak flooring, custom millwork, designer lighting, two masonry fireplaces, and a dramatic 12’ accordion-style sliding door seamlessly connect indoor and outdoor living. The covered patio overlooks the scenic, park-like grounds and features an outdoor kitchen with sink, warming drawer, Viking double burner, and custom cabinetry. A unique hand-carved sculpture adds a distinctive focal point. Modern conveniences include Lutron Caséta smart lighting, Rinnai tankless water heater, 3M whole-house water filtration, central vac system, Tesla Gen 3 Wall Connector, 20 SEER variable-speed HVAC with three-zone climate control, Kohler Japanese toilet,  foam insulation, oversized garage, heated-cooled insulated shop, huge walk-in attic, sprinkler system.  Every detail was intentionally crafted to create an extraordinary home where luxury, timeless design come together.  Agent related to seller.
#21314097

Waco

1074 Rogers Hill Spur

5 Beds

4 Baths

3,578 Sq.Ft.

$900,000

MLS#: 21314097
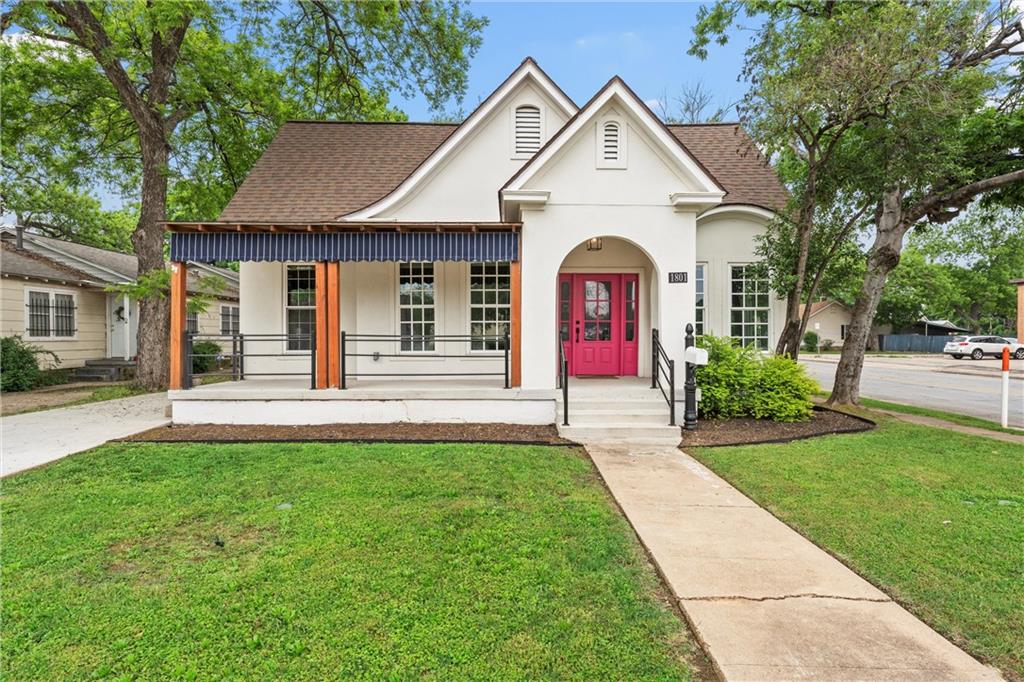
Welcome to 1801 S 8th Street, a coveted address just a stone's throw from Baylor University! Beyond its proximity to campus, this property shines as a strong investment with O-3 zoning, offering excellent potential as a short-term rental or income-producing asset.

Located in the heart of Waco’s tourist scene, with Magnolia and McLane Stadium only 5 minutes away, this home offers unmatched convenience. Picture yourself strolling or biking to Baylor and enjoying the vibrant campus atmosphere.

Renovated while keeping its charm, the front house offers 1,855 sq. ft. with 3 bedrooms, each with its own bath, plus living, dining, updated kitchen, breakfast nook, and laundry. The back house adds 732 sq. ft. with 2 bedrooms, 2 baths, full kitchen, and living area — perfect as a guest suite or rental.

Outside, enjoy a spacious patio, gated parking, and room to relax or entertain. Adding to the value and turnkey appeal, all furniture is included in the sale, making this a move-in-ready residence or immediate income-producing property.
#21032620

Waco

1801 S 8th Street

5 Beds

5 Baths

1,855 Sq.Ft.

$949,000

MLS#: 21032620

Beautiful luxury new construction designed and built by Aviles Construction, LLC. Just steps away from the Magnolia Silos, the newly built Foster Pavilion, Baylor University, and the Art Center of Waco. The gated and fully fenced property leads to an entryway with stunning glass double-doors equipped with a smart lock. A high ceiling over the seating area truly opens up the space and the kitchen featuring a 6-burner gas range and top of the line appliances. Porcelain countertops, plenty of custom made cabinets, and a sizable pantry round out the kitchen. Porcelain walls in the main shower offers the right balance between style, quality, and functionality. Each detail has been painstakingly thought-out in this home from ample storage space, a spacious laundry room, and frosted glass barn doors leading to the downstairs bathroom. The two fireplaces, one in the living area and one in the main bedroom, are sorrounded by porcelain. Two of the upstairs bedrooms have glass doors leading to the back balcony with plenty of sitting space for your guests to enjoy. A stunning frosted rolling door for the garage makes it easy to extend gatherings outdoors. The beautiful finished epoxy garage floor leads to a parking pad with enough space to park 6 or more vehicles. Whether you are looking to call this home or invest in the tourism trade in the Central Texas area, this home's prime location is key when considering access to sports complexes, shopping, and dining in the vibrant downtown area as well as higher education facilities and two large hospitals. Truly a dream come true in downtown Waco. The house is fully furnished to accomodate 8 guests comfortably. Fully approved to be a short-term rental. The seller will install a split AC unit in the garage.
#219791

Waco

707 S 9th Street

4 Beds

3 Baths

2,181 Sq.Ft.

$899,000

MLS#: 219791

 - property

Send a message

Message successfully sent.

Your message

What is 3 + 4 ?

Reason for contacting?

I agree to receive email communication and understand I can unsubscribe at any time.

I agree to be contacted by Next Level Realty Group via call, email, and text for real estate services. To opt out, you can reply 'stop' at any time or reply 'help' for assistance. You can also click the unsubscribe link in the emails. Message and data rates may apply. Message frequency may vary. Privacy Policy

Sign Out

Virtual Assistant

Would you like to take the next step with this property? We can help you schedule a showing or virtual tour, or send you more details.

Yes, I would like more information.

Thank You for Your Reply, One of Our Agents will contact you as soon as possible

No, maybe later.

Thank you, you can always contact me via email, phone number or through the contact form.

Realhub AI

Lucy - Your AI-Powered Realtor

Update Your Temporary Password

Personalize your search

Enter your email and we'll notify you immediately when new listings match what you're looking for.

or enter email address

Already have an account ? Login here

Continue your home search

I agree to receive communications and understand I can unsubscribe at any time.

I agree to be contacted by Next Level Realty Group via call, email, and text for real estate services. To opt out, you can reply 'stop' at any time or reply 'help' for assistance. You can also click the unsubscribe link in the emails. Message and data rates may apply. Message frequency may vary. Privacy Policy

Already have an account ? Login here

We use cookies

We use cookies primarily for analytics to enhance your experience. By accepting, you agree to our use of these cookies. You can manage your preferences or learn more about our cookies policy.