
Property
Beds
2
Full Baths
2
1/2 Baths
1
Year Built
1972
Sq.Footage
1,556
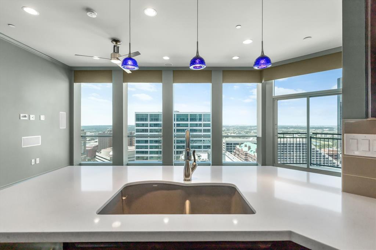
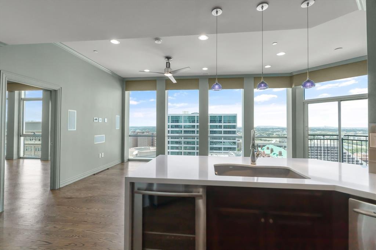
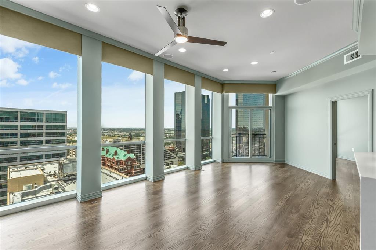
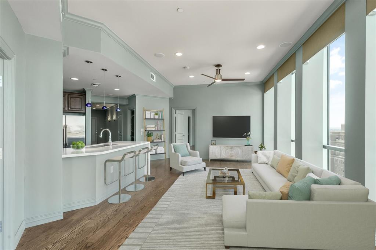
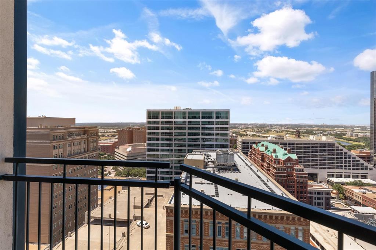
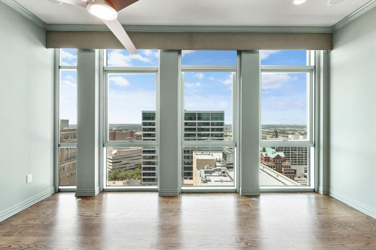
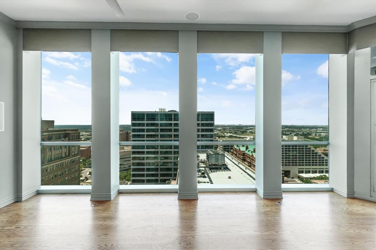
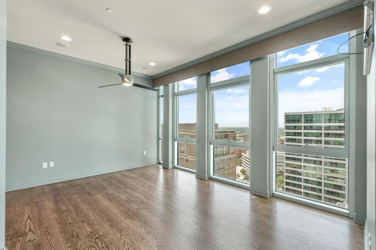
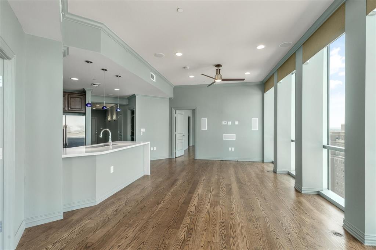
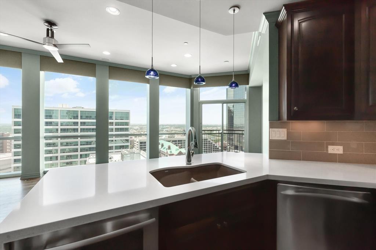
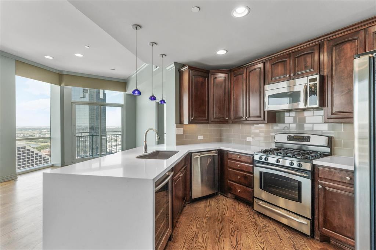
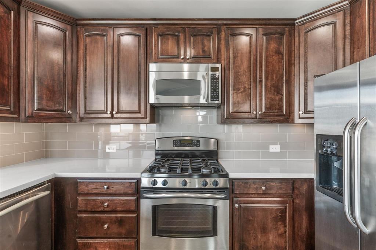
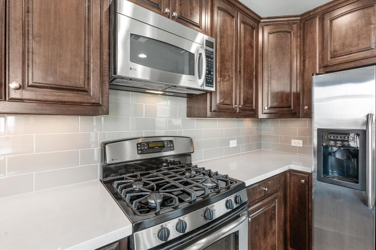
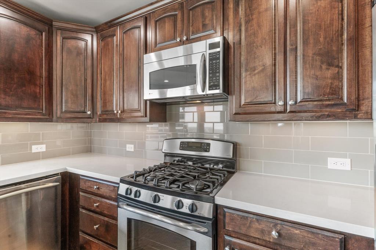
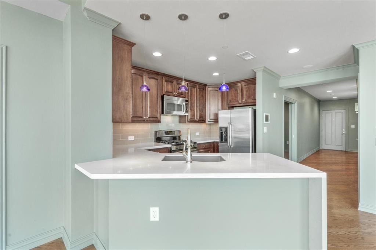
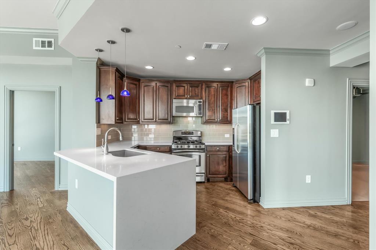
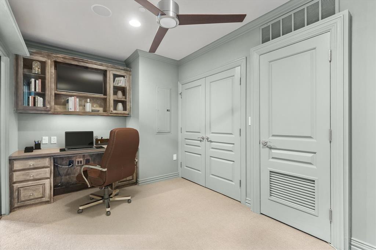
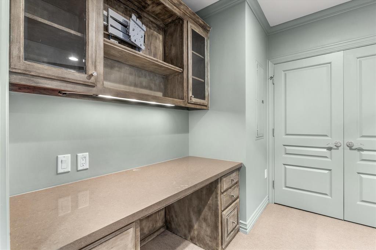
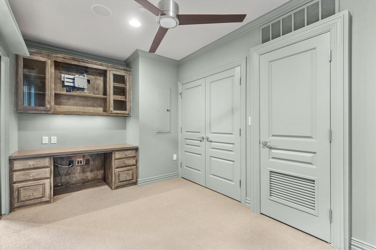
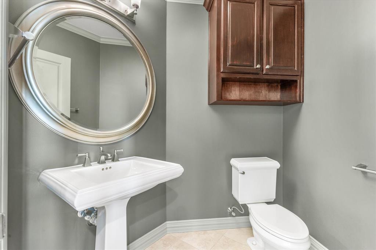
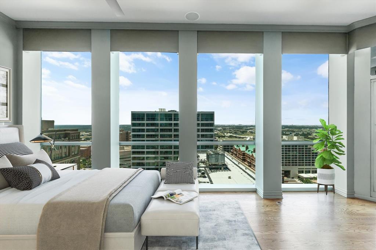
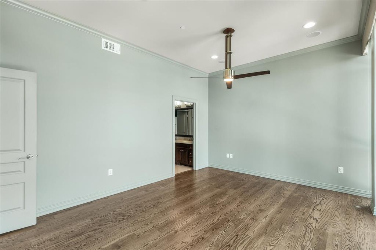
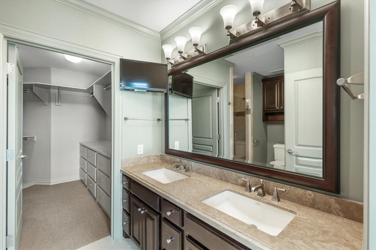
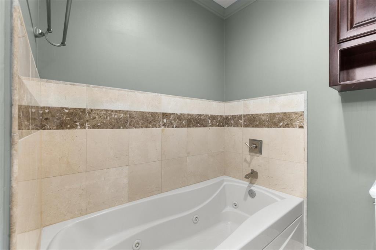
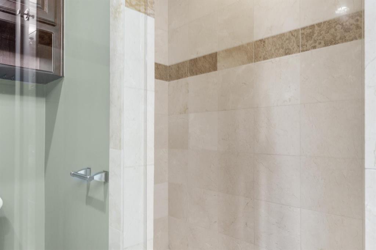
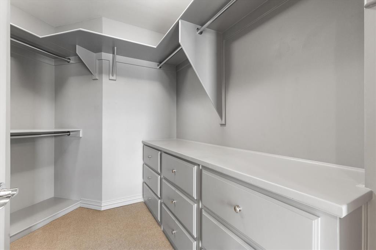
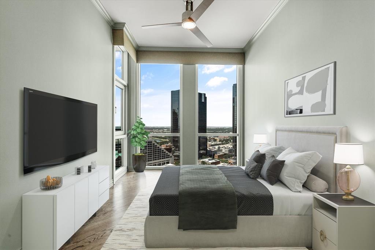
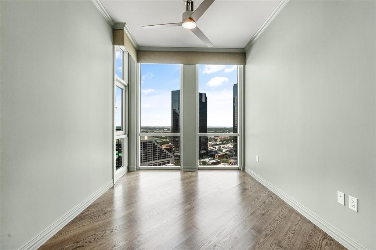
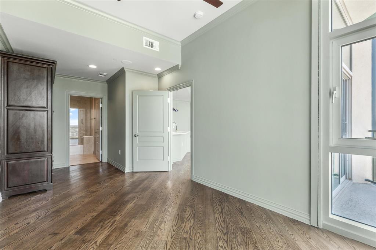
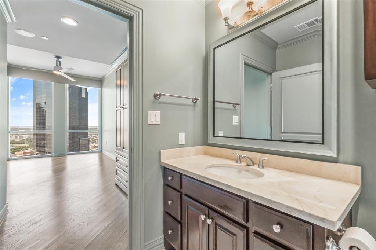
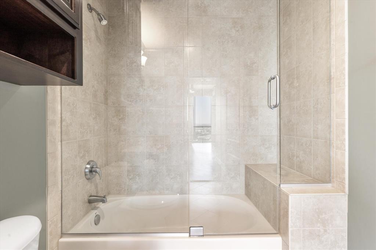
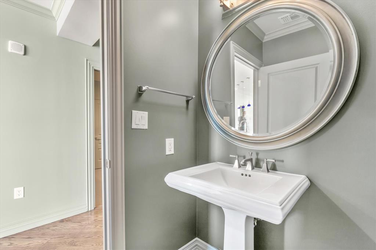
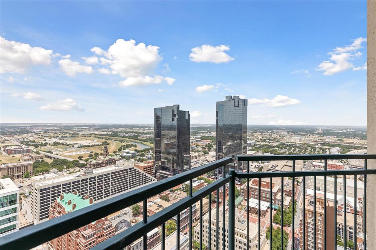
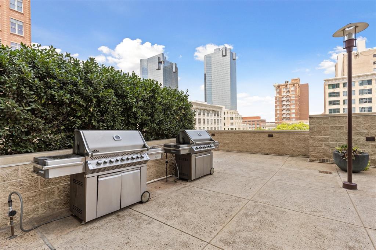
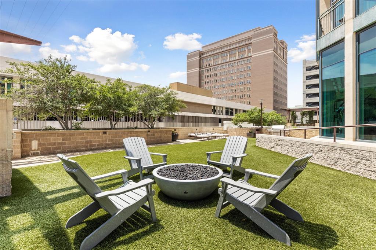
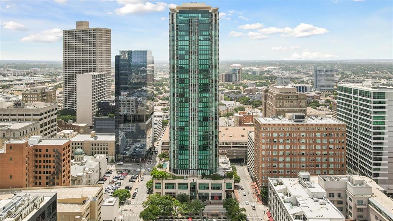
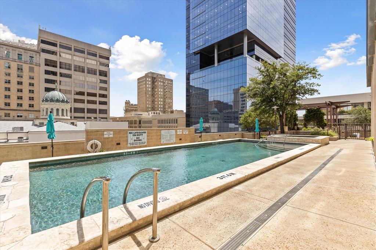
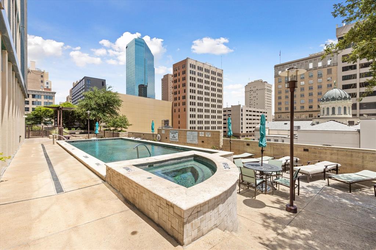
**Warning:** This condo may cause an inflated sense of importance. It's hard not to feel like the mayor when you're living on the 20th floor with these views. Welcome to this stunning 2-bedroom, 2.5-bath residence offering 1,556 square feet of elevated living—and yes, **THREE** parking spaces (because someone finally understood downtown parking). Spaces #615, #616, and #453 are included! Floor-to-ceiling windows showcase jaw-dropping views of Sundance Square, while hand-scraped hardwood floors flow throughout the open layout, perfect for everything from elegant dinner parties to eating cereal in your pajamas. The kitchen is ready for your inner celebrity chef, complete with rich dark cabinetry, waterfall-edge countertops, gas cooking, a built-in wine fridge (the real MVP), and custom accent lighting. The living room features a state-of-the-art AV system that's equally prepared for movie marathons, football Saturdays, and binge-watching anything produced by Taylor Sheridan. Need a home office? You've got one. Need a guest room? It does that too. Need a place to hide from your problems? We're not saying that's what it's for... but we're not *not* saying it. The oversized primary suite is wrapped in dramatic floor-to-ceiling windows, making every morning feel like waking up in a luxury hotel. Step onto your private balcony with coffee or a cocktail and enjoy the skyline while silently judging traffic from 20 floors above. Residents enjoy a 24-7 concierge, resort-style pool, state-of-the-art fitness center (whether you use it is between you and your smartwatch), outdoor fire pit, and community grilling area. Luxury? Absolutely. Views? Incredible. Three parking spaces? Practically mythical. This isn't just a condo—it's your excuse to live the most walkable life!
Features & Amenities
Interior
-
Other Interior Features
Other, High Speed Internet, Smart Home, Wired for Sound
-
Total Bedrooms
2
-
Bathrooms
2
-
1/2 Bathrooms
1
-
Basement YN
NO
-
Cooling YN
YES
-
Cooling
Ceiling Fan(s), Central Air, Electric
-
Heating YN
YES
-
Heating
Central, Electric
-
Pet friendly
N/A
Exterior
-
Garage
No
-
Construction Materials
Concrete, Steel Siding, Other
-
Other Exterior Features
Balcony, Other
-
Parking
Assigned, Common, Covered
-
Pool
Yes
-
Pool Features
Other
-
Waterfront YN
NO
Area & Lot
-
Lot Size(acres)
2.227
-
Lot Size(square feet)
97,008
-
Property Type
Residential
-
Property Sub Type
Condominium
-
Architectural Style
Contemporary/Modern
Price
-
Sales Price
$699,000
-
Tax Amount
$14,014
-
Sq. Footage
1,556
-
Price/SqFt
$449
HOA
-
Association
YES
-
Association Fee
$1,320
-
Association Fee Frequency
Monthly
-
Association Fee Includes
N/A
School District
-
Elementary School
Charlesnas
-
Middle School
Riverside
-
High School
Carter Riv
Property Features
-
Stories
37
-
Foundation Details
Other
-
Sewer
Public Sewer
-
Tax Lot
2004
-
Water Source
Public
Schedule a Showing
Showing scheduled successfully.
Mortgage calculator
Estimate your monthly mortgage payment, including the principal and interest, property taxes, and HOA. Adjust the values to generate a more accurate rate.
Your payment
Principal and Interest:
$
Property taxes:
$
HOA fees:
$
Total loan payment:
$
Total interest amount:
$
Location
County
Tarrant
Elementary School
Charlesnas
Middle School
Riverside
High School
Carter Riv
Listing Courtesy of Alana Long , Compass RE Texas, LLC
RealHub Information is provided exclusively for consumers' personal, non-commercial use, and it may not be used for any purpose other than to identify prospective properties consumers may be interested in purchasing. All information deemed reliable but not guaranteed and should be independently verified. All properties are subject to prior sale, change or withdrawal. RealHub website owner shall not be responsible for any typographical errors, misinformation, misprints and shall be held totally harmless.

AGENT
Joe Boston
Call Joe today to schedule a private showing.

* Listings on this website come from the FMLS IDX Compilation and may be held by brokerage firms other than the owner of this website. The listing brokerage is identified in any listing details. Information is deemed reliable but is not guaranteed. If you believe any FMLS listing contains material that infringes your copyrighted work please click here to review our DMCA policy and learn how to submit a takedown request.© 2024 FMLS.
Related Properties
Fort Worth
4912 Boat Club Road
3 Beds
1 Baths
1,932 Sq.Ft.
$799,000
MLS#: 21232111
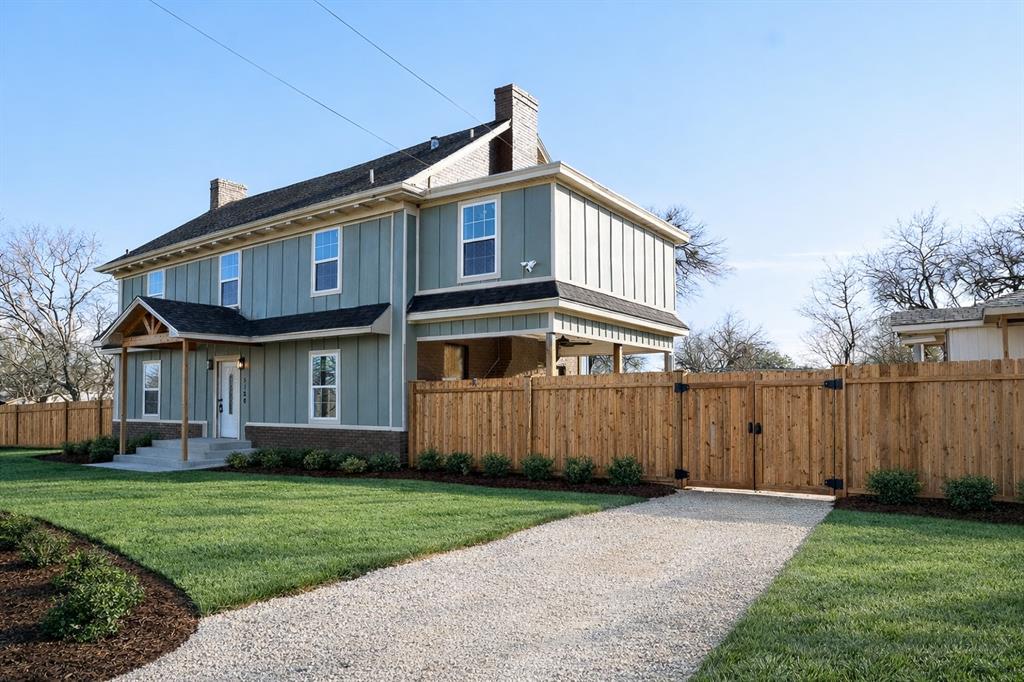
Fort Worth
5120 Barnett Street
5 Beds
2 Baths
2,391 Sq.Ft.
$590,000
MLS#: 21172693

Fort Worth
714 E 1st Street
3 Beds
3 Baths
2,804 Sq.Ft.
$699,000
MLS#: 21204651

Fort Worth
1504 Smilax Avenue
4 Beds
4 Baths
5,608 Sq.Ft.
$649,999
MLS#: 21225085
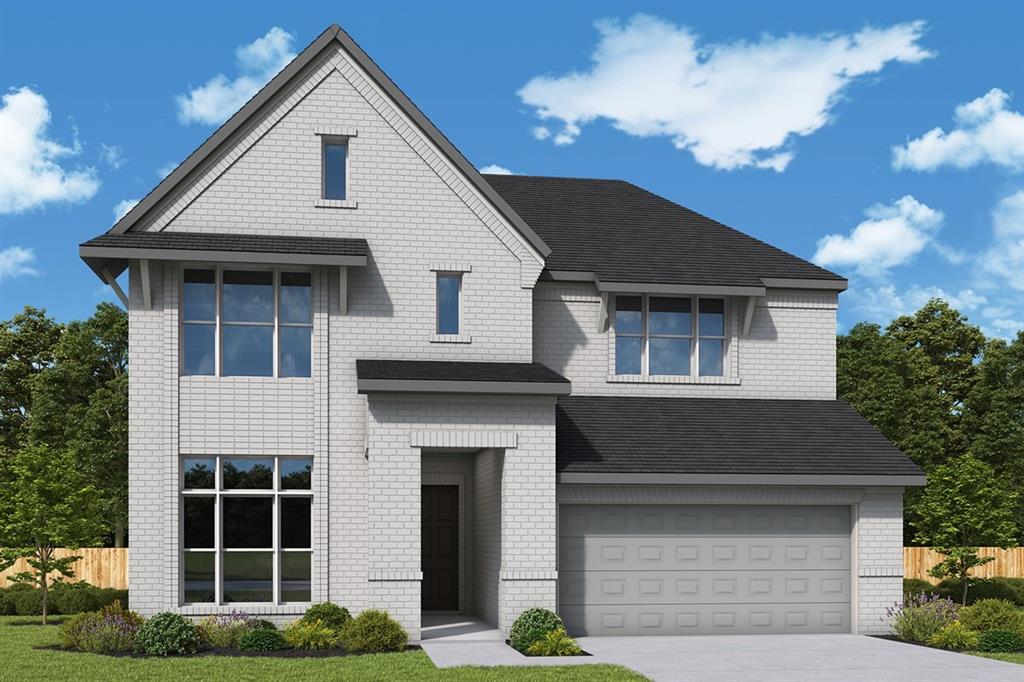
Fort Worth
7840 Winterbloom Way
5 Beds
4 Baths
3,214 Sq.Ft.
$650,118
MLS#: 21275685
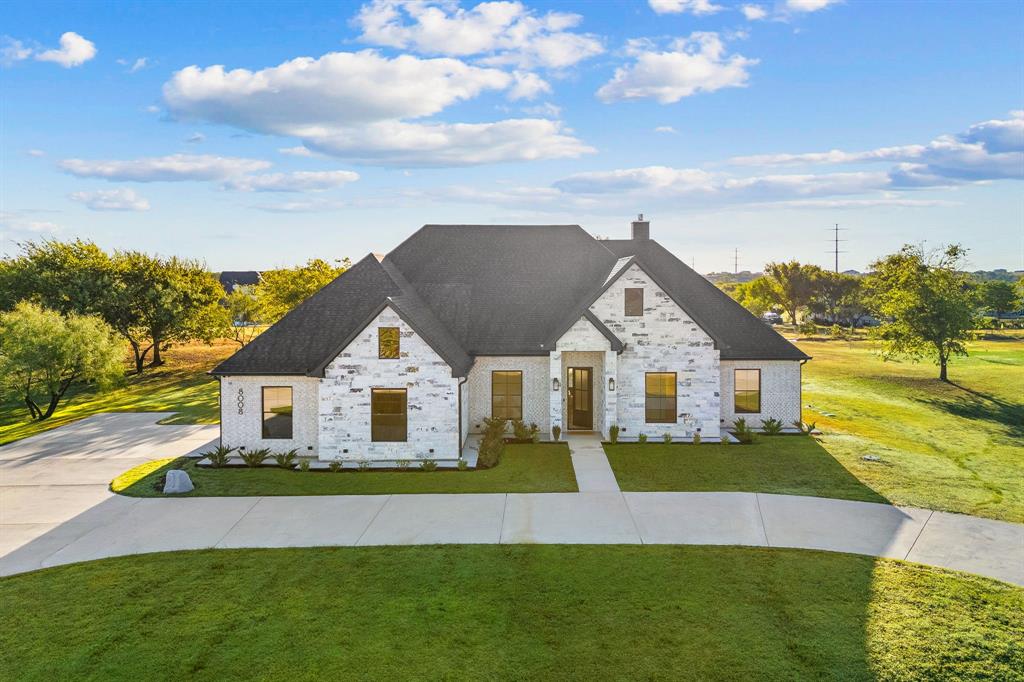
Fort Worth
8008 Ben Day Murrin Road N
5 Beds
2 Baths
2,873 Sq.Ft.
$829,900
MLS#: 21220540
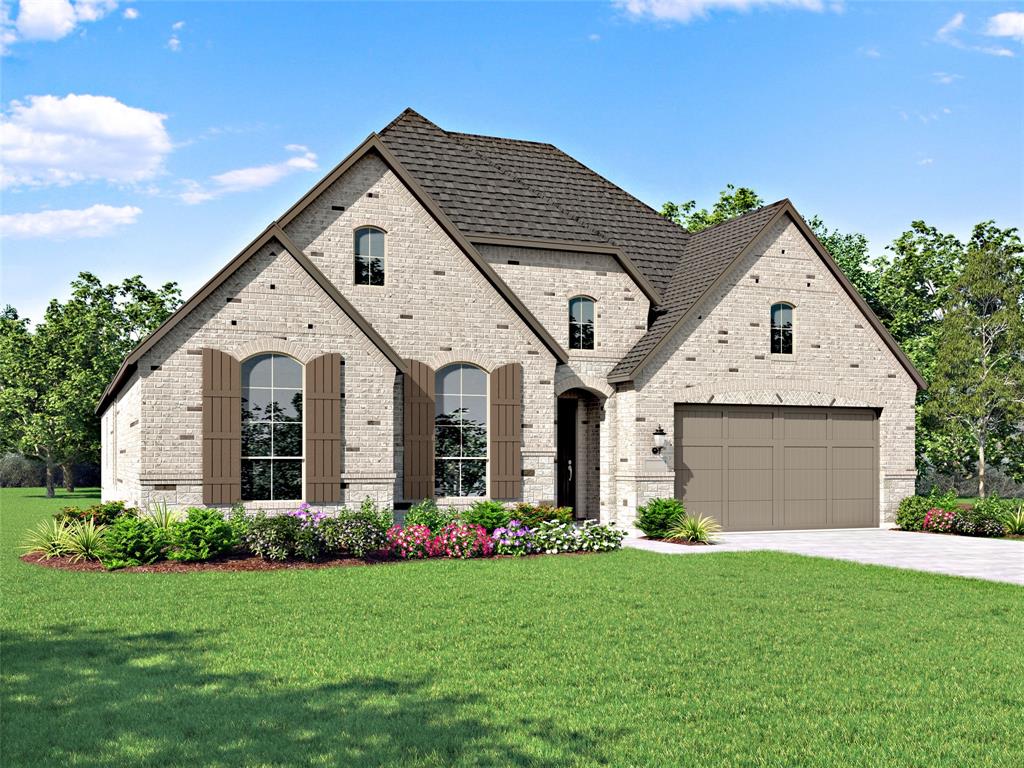
Fort Worth
1025 Pelotazo Avenue
3 Beds
3 Baths
2,795 Sq.Ft.
$669,900
MLS#: 21295929
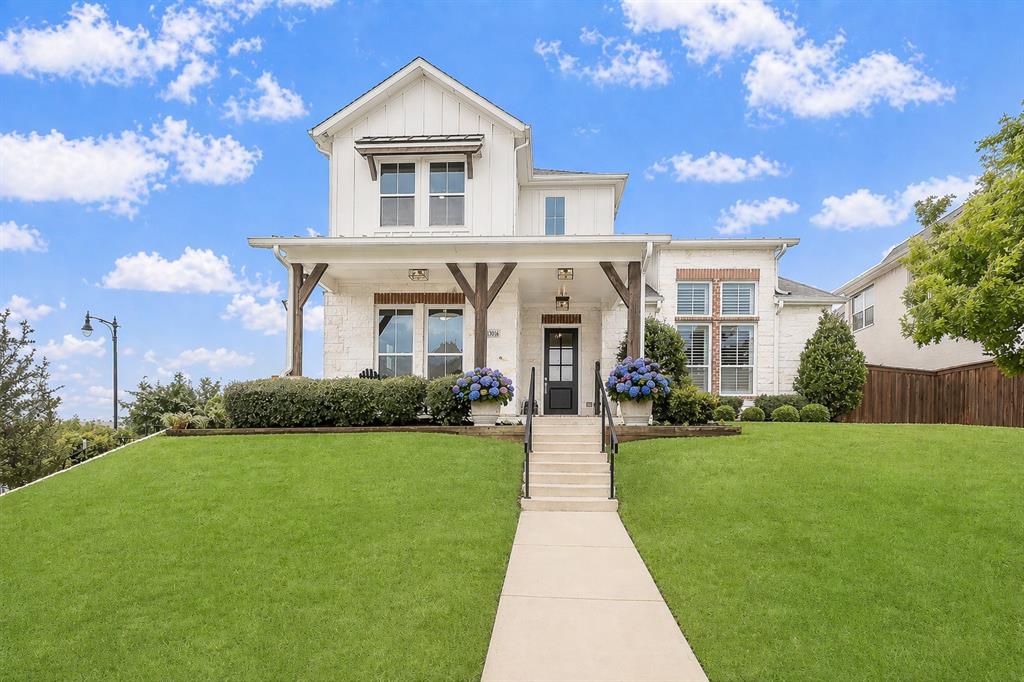
Fort Worth
13616 Walsh Avenue
3 Beds
2 Baths
3,261 Sq.Ft.
$699,000
MLS#: 21248426
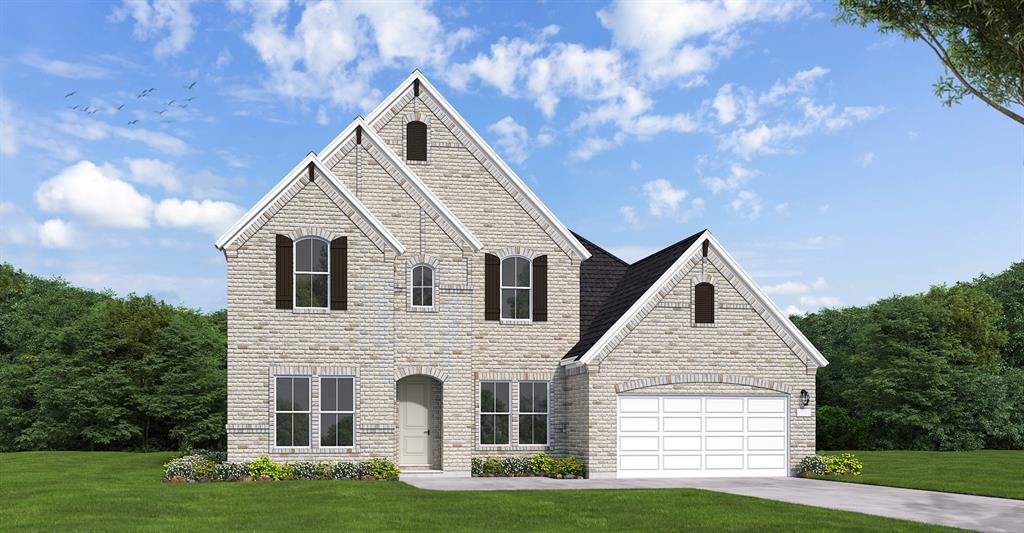
Fort Worth
1000 Mumms Field Drive
4 Beds
4 Baths
3,458 Sq.Ft.
$650,550
MLS#: 21294958
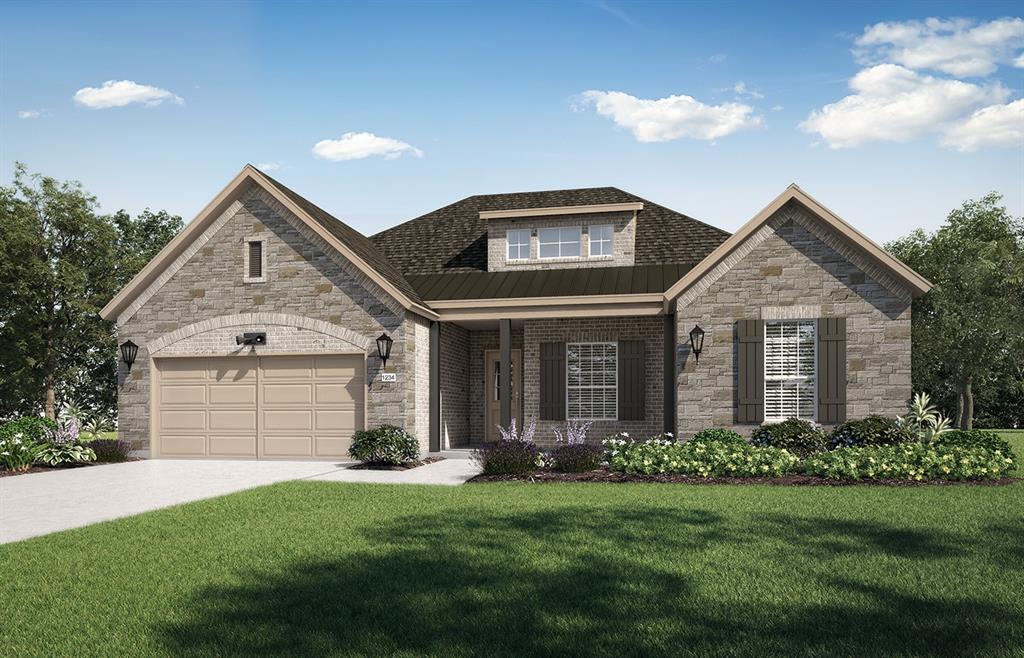
Fort Worth
5953 Carmona Trail
2 Beds
2 Baths
1,877 Sq.Ft.
$562,680
MLS#: 21285508
