Features & Amenities

Interior

  • Other Interior Features

    High Speed Internet

  • Total Bedrooms

    4

  • Bathrooms

    3

  • Basement YN

    NO

  • Cooling YN

    YES

  • Cooling

    Central Air

  • Heating YN

    YES

  • Heating

    Central, Natural Gas

  • Pet friendly

    N/A

Exterior

  • Garage

    No

  • Construction Materials

    Stone

  • Parking

    Attached Carport

  • Pool

    No

  • Waterfront YN

    NO

Area & Lot

  • Lot Features

    Corner Lot, Few Trees

  • Lot Size(acres)

    0.643

  • Lot Size(square feet)

    28,009

  • Property Type

    Residential

  • Property Sub Type

    Single Family Residence

Price

  • Sales Price

    $229,500

  • Tax Amount

    $4,014

  • Sq. Footage

    3,904

  • Price/SqFt

    $58

HOA

  • Association

    No

School District

  • Elementary School

    Deleon

  • Middle School

    Perkins

  • High School

    Deleon

Property Features

  • Foundation Details

    Pillar/Post/Pier, Slab

  • Sewer

    Public Sewer

  • Tax Lot

    1

  • Water Source

    Public

Schedule a Showing

Showing scheduled successfully.

<
>
IN PERSON
VIA CHAT

What is 3 + 4 ?


Change time

Mortgage calculator

Estimate your monthly mortgage payment, including the principal and interest, property taxes, and HOA. Adjust the values to generate a more accurate rate.

Your payment

Principal and Interest:

$

Property taxes:

$

HOA fees:

$

Total loan payment:

$

Total interest amount:

$

Location

County

Comanche

Elementary School

Deleon

Middle School

Perkins

High School

Deleon

Listing Courtesy of Byrl Cogburn, Cogburn Real Estate

RealHub Information is provided exclusively for consumers' personal, non-commercial use, and it may not be used for any purpose other than to identify prospective properties consumers may be interested in purchasing. All information deemed reliable but not guaranteed and should be independently verified. All properties are subject to prior sale, change or withdrawal. RealHub website owner shall not be responsible for any typographical errors, misinformation, misprints and shall be held totally harmless.

Agent Joe Boston

AGENT

Joe Boston

Call Joe today to schedule a private showing.


* Listings on this website come from the FMLS IDX Compilation and may be held by brokerage firms other than the owner of this website. The listing brokerage is identified in any listing details. Information is deemed reliable but is not guaranteed. If you believe any FMLS listing contains material that infringes your copyrighted work please click here to review our DMCA policy and learn how to submit a takedown request.© 2024 FMLS.
• 
• 500 E. Ham Street features a 4-bedroom, 3-bath Austin stone home with approximately 3,900 square feet of air-conditioned living space. Interior finishes include carpet and laminate flooring.  Kitchen appliances + washer-dryer are included. 
• 
• The home sits on a spacious 0.65-acre fenced corner lot with numerous mature Pecan trees and a large backyard patio, offering plenty of room to relax and entertain.
• 
• Additional features include a large game room, a 5-car-attached carport and a large front porch.
• 
• Contact us today to schedule a showing on this perfect home for a large family!!

500 E Ham Avenue

Message successfully sent.

What would you like to know?

What is 3 + 4 ?

I agree to receive email communication and understand I can unsubscribe at any time.

I agree to be contacted by Next Level Realty Group via call, email, and text for real estate services. To opt out, you can reply 'stop' at any time or reply 'help' for assistance. You can also click the unsubscribe link in the emails. Message and data rates may apply. Message frequency may vary. Privacy Policy

Related Properties

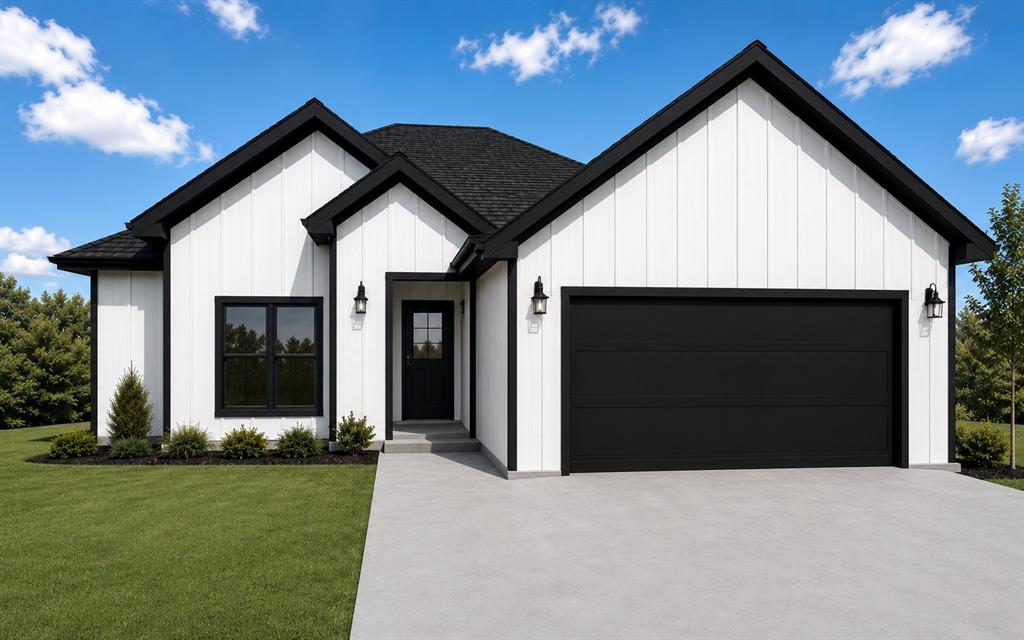
Welcome to the new Flying S Subdivision! This beautiful new construction home offers 3 bedrooms, 2 bathrooms, a 2 car garage, and an open-concept floor plan designed for comfortable everyday living. Large windows fill the home with natural light, while thoughtful design provides great closet space and a functional layout. This property also includes a covered back porch, fiber internet available, and a concrete driveway. The subdivision features a brand-new asphalt road, no HOA, and a welcoming small-town atmosphere with a suburban feel. Built by licensed contractors and backed by a builder warranty, this home offers quality craftsmanship and peace of mind. Conveniently located just 25 minutes from the Stephenville Walmart, you'll enjoy the perfect balance of quiet living and easy access to shopping, dining, and everyday amenities. Don't miss your chance to own a brand-new home in one of the area's newest and most exciting communities! Expected completion of home will be August 2026.
#21305779

De Leon

725 Glenda Court

3 Beds

2 Baths

1,360 Sq.Ft.

$258,900

MLS#: 21305779

Welcome home to this spacious 3 bedroom, 2 bathroom home in an excellent neighborhood! This property is packed with indoor charm, outdoor space, mature trees, and an impressive collection of storage and workspace options.

The open living room provides a welcoming gathering space and features a large window that fills the room with natural light. Sliding glass doors lead directly to the backyard, creating an easy flow for entertaining and enjoying the outdoors. This property does have a water well (the wiring needs to be replaced), however having a water well is a plus! 

A small office or craft room is conveniently located beside the laundry room, providing a versatile space that could easily serve as a home office, hobby room, craft space, or additional storage.

The huge backyard is a true highlight, featuring 6 mature pecan trees and a nice metal fence, creating a wonderful setting for relaxing, entertaining, gardening, or enjoying the outdoors.

The property also offers an abundance of versatile storage and workspace:

Large storage building with the potential to be converted into an apartment, guest space, studio, or office
20' x 24' white open barn perfect for storage, equipment, hobbies, or projects
8' x 12' wood storage building
8' x 10' light blue storage building

Two additional smaller storage sheds
Plenty of room for vehicles, recreational equipment, gardening supplies, and more

With a comfortable home, an open living space, beautiful French doors, a versatile office or craft room, an oversized backyard, mature pecan trees, multiple outbuildings, and endless possibilities, this property offers space, flexibility, and tremendous potential.

Come see all this property has to offer, you won't want to miss it!
#21331401

De Leon

140 E Plum Avenue

3 Beds

2 Baths

1,688 Sq.Ft.

$256,000

MLS#: 21331401

New on site 2 days ago
LOCATION, SPACE, EASY LAYOUT.  This 3 bedroom 2 and half bath home gives you space where it matters most.  Each bedroom is generously sized giving you lots of room for play or work. The bathrooms have been updated and give a beautiful elegant design.  From the moment you walk in to this home you will love the design of the brick entry way that brings you to the heart of the home.  The living room provides plenty of space and really gives you the cozy desire you want when your relaxing on your couch.  One of the home's standout features is the oversized utility room, offering exceptional storage and workspace that's often hard to find.  
Stepping out to the back patio you will enjoy the large fully fenced yard and back patio area to sit and relax at.  Your in town but can definitely enjoy seeing a starry night in the evenings.  A desire many have and a luxury you get in this back yard. A detached workshop complete with water and electricity provides endless possibilities for hobbies, projects, additional storage, or a dedicated workspace.
Situated in a desirable neighborhood, this home combines comfort, practicality, and opportunity. Whether you're searching for your first home, looking for extra space, or simply wanting a property with room to add your personal touch, this home offers the versatility to fit a variety of lifestyles. Schedule your private showing today and see all it has to offer!
#21385958

De Leon

1224 N Texas Street

3 Beds

2 Baths

1,949 Sq.Ft.

$269,999

MLS#: 21385958
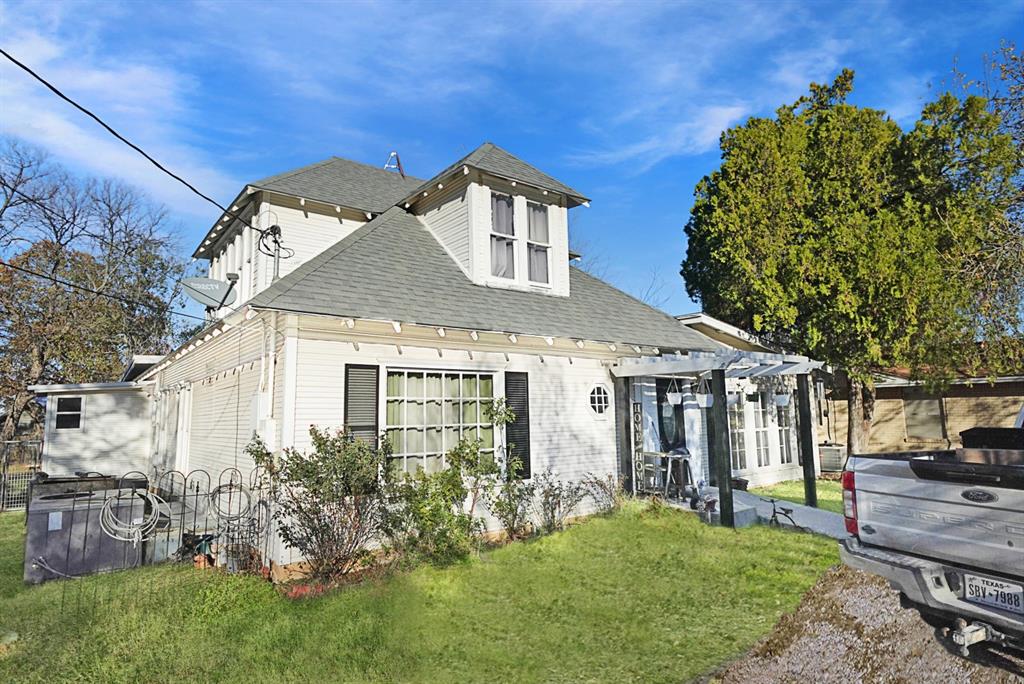
For Sale! Spacious 5 Bedroom, 3 Bath Home in De Leon, TX.

This inviting two story home sits on just over a quarter acre and is perfect for a growing family. With 5 bedrooms and 3 full bathrooms, there’s plenty of room for everyone to spread out and enjoy their own space.

Inside, the home features laminate hardwood flooring throughout, with carpeted stairs for comfort and safety. You’ll love the modern kitchen, complete with granite countertops, tile backsplash, and ample cabinet space. Multiple closets provide excellent storage options, and central heat and air ensure year round comfort.

Step outside to a fully fenced backyard with a privacy fence, an ideal spot for kids to play or for hosting gatherings.

This well-kept, move in ready home offers comfort, style, and space in a peaceful De Leon neighborhood. Don’t miss your chance to make it yours!
#21256647

De Leon

241 W Ross Avenue

5 Beds

3 Baths

1,954 Sq.Ft.

$184,000

MLS#: 21256647
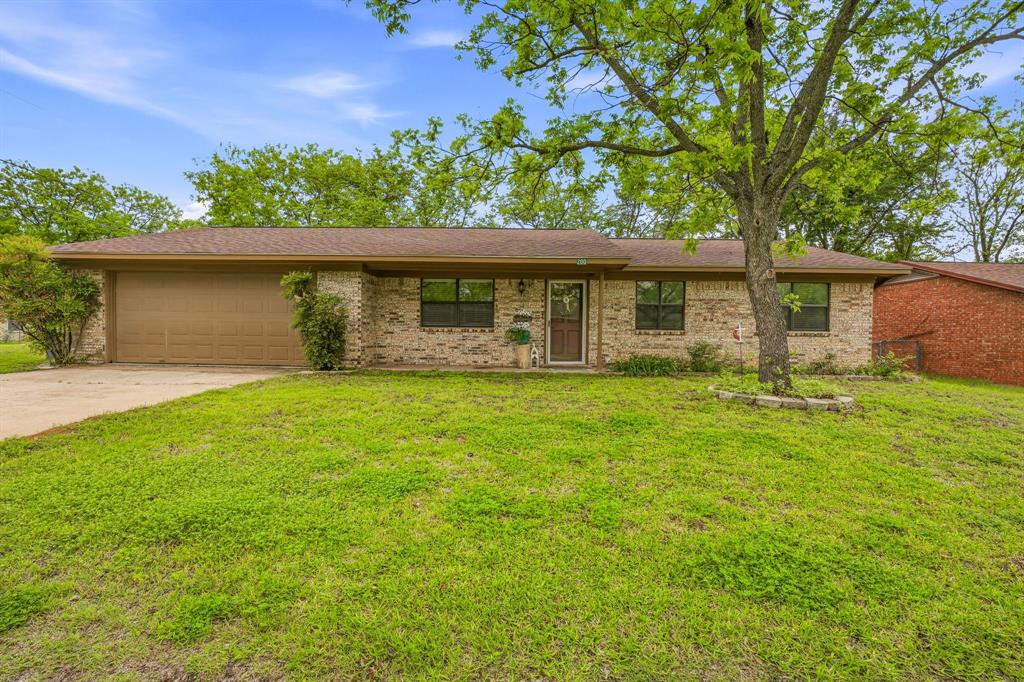
Move-in ready 3-bedroom, 2-bath home located in a quiet neighborhood. This updated property features a spacious living room, perfect for relaxing or entertaining. Enjoy the large, fully fenced backyard with two storage sheds and a beautifully maintained yard with mature trees providing shade and charm. A great combination of comfort, space, and convenience—don’t miss this one!
#21241197

De Leon

200 E Plum Avenue

3 Beds

2 Baths

1,338 Sq.Ft.

$220,000

MLS#: 21241197

Welcome to 649 E Short Ave in De Leon, Texas. This 2-bedroom, 1-bath home offers 1,755 sq. ft. of comfortable living space on a .34-acre lot. The home features a large kitchen with plenty of room for cooking and gathering, along with a dining area and common area that provide a welcoming space for everyday living. A versatile den that allows access to the garage, laundry room, and covered patio offers additional space that can be used as a home office, playroom, hobby area, or extra living space. Additional features include a spacious laundry room with an extra hot water heater used for the water sprinkler, a covered patio, and a fenced backyard perfect for outdoor activities, entertaining, or enjoying quiet evenings at home. The private water well supplies the sprinkler system, providing added convenience for maintaining the property. With its spacious lot and functional layout, this home offers a great opportunity to make it your own.
#21345841

De Leon

649 E Short Avenue

2 Beds

1 Baths

1,755 Sq.Ft.

$225,000

MLS#: 21345841

This well-cared-for 3 bed,2bath home offers a comfortable setting in an established neighborhood. The home has been meticulously maintained, is exceptionally clean, and features beautifully landscaped grounds that add to its curb appeal. Situated on a generously sized lot, it offers outdoor space for everyday use, gardening, or other activities. This property is ready for its next owners to move in and enjoy. Call for your private tour now.
#21341031

De Leon

936 Apache Drive

3 Beds

2 Baths

1,512 Sq.Ft.

$225,000

MLS#: 21341031
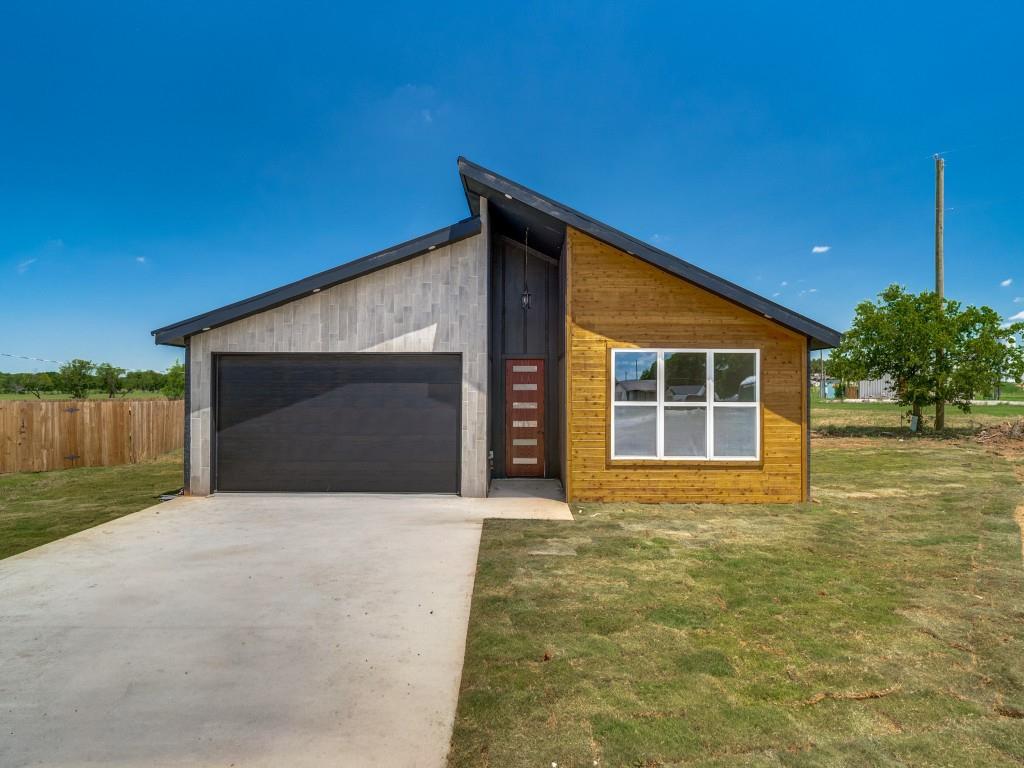
MODERN NEW CONSTRUCTION HOME ON CUL DE SAC NOW COMPLETED AND MOVE IN READY! This modern design home features a large open living area with vaulted ceilings and opens to a large kitchen with SO much cabinet space and beautiful granite countertops. The bedrooms are roomy and the master suite features a large custom walk in shower and dual vanities. Home sits on an oversized lot and has a covered back patio. Make this your BRAND NEW HOME this summer!
#21184806

De Leon

849 Buckboard Drive

3 Beds

2 Baths

1,681 Sq.Ft.

$247,000

MLS#: 21184806

Spacious, updated, and full of character, this approximately 2,900 sq ft home at 941 S Texas St in De Leon offers 2 bedrooms, 2 baths, multiple living and dining areas, a large sunroom or bonus room, and excellent flexibility throughout. Situated on approximately 0.48 acre, the home features tall ceilings, original hardwood floors, generous room sizes, abundant storage, and a 2-car garage connected to the home by a covered breezeway.

Recent improvements include replaced front porch pillars, a brand new front door and casing, new tile at the entry, extensive interior repainting, main HVAC replaced in 2022, dishwasher replaced in 2023, roof replaced in 2019, foundation leveled in 2021, and repairs to the side porch roof and ceiling. A NEMA outlet has also been installed for EV charging.

The kitchen features plentiful cabinetry, a large farmhouse style sink, tile countertops, and stainless steel appliances that convey, including the dishwasher, electric range with vent hood, and side by side refrigerator with bottom freezer drawer. The washer and dryer also convey.

One of the standout features is the large sunroom at the back of the home, offering excellent bonus space for a second living area, office, hobby room, exercise room, or additional sleeping area. The home also offers multiple living and dining spaces, walk in closet storage, and oversized rooms that are difficult to find in many homes of this era.

Outside, enjoy a large corner lot with mature trees, plenty of yard space, extended parking, the garage and breezeway, and an outside well for watering. Priced at $274,500, this home offers impressive square footage, useful updates, flexible living space, and classic character in the heart of 
De Leon.
#21378216

De Leon

941 S Texas Street

3 Beds

2 Baths

2,900 Sq.Ft.

$274,500

MLS#: 21378216

 - property

Send a message

Message successfully sent.

Your message

What is 3 + 4 ?

Reason for contacting?

I agree to receive email communication and understand I can unsubscribe at any time.

I agree to be contacted by Next Level Realty Group via call, email, and text for real estate services. To opt out, you can reply 'stop' at any time or reply 'help' for assistance. You can also click the unsubscribe link in the emails. Message and data rates may apply. Message frequency may vary. Privacy Policy

Sign Out

Virtual Assistant

Would you like to take the next step with this property? We can help you schedule a showing or virtual tour, or send you more details.

Yes, I would like more information.

Thank You for Your Reply, One of Our Agents will contact you as soon as possible

No, maybe later.

Thank you, you can always contact me via email, phone number or through the contact form.

Realhub AI

Lucy - Your AI-Powered Realtor

Update Your Temporary Password

Personalize your search

Enter your email and we'll notify you immediately when new listings match what you're looking for.

or enter email address

Already have an account ? Login here

Continue your home search

I agree to receive communications and understand I can unsubscribe at any time.

I agree to be contacted by Next Level Realty Group via call, email, and text for real estate services. To opt out, you can reply 'stop' at any time or reply 'help' for assistance. You can also click the unsubscribe link in the emails. Message and data rates may apply. Message frequency may vary. Privacy Policy

Already have an account ? Login here

We use cookies

We use cookies primarily for analytics to enhance your experience. By accepting, you agree to our use of these cookies. You can manage your preferences or learn more about our cookies policy.