Features & Amenities

Interior

  • Other Interior Features

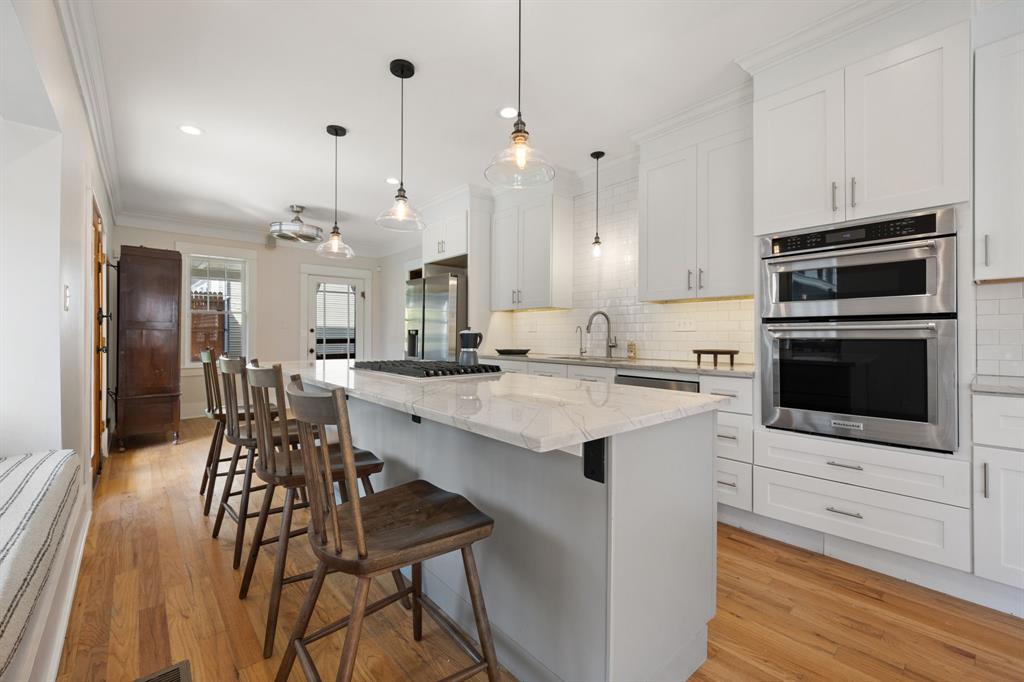
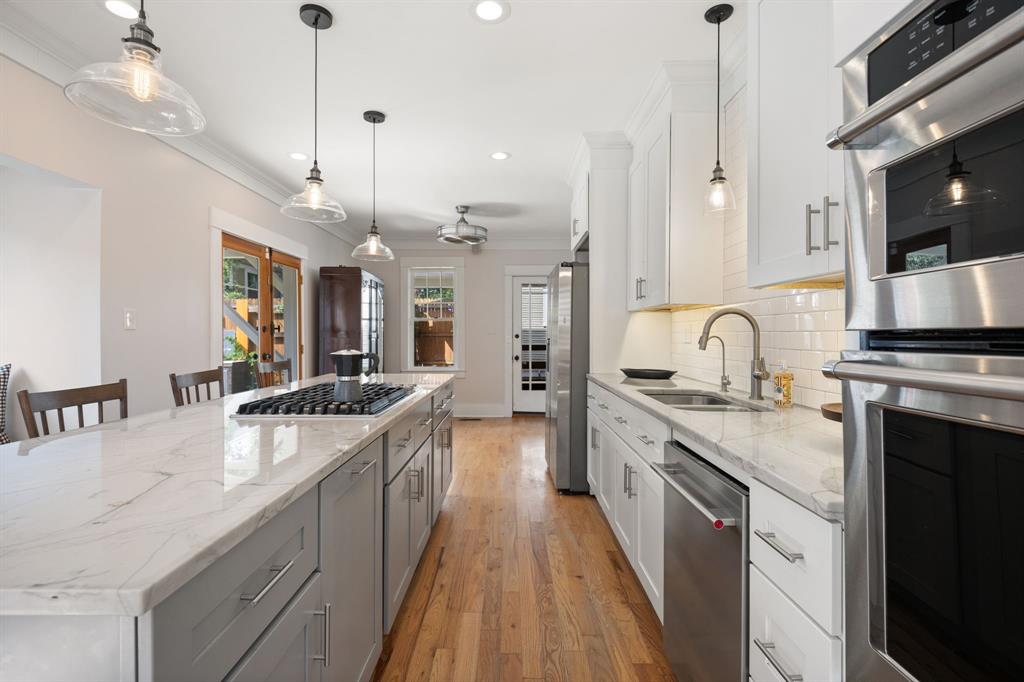
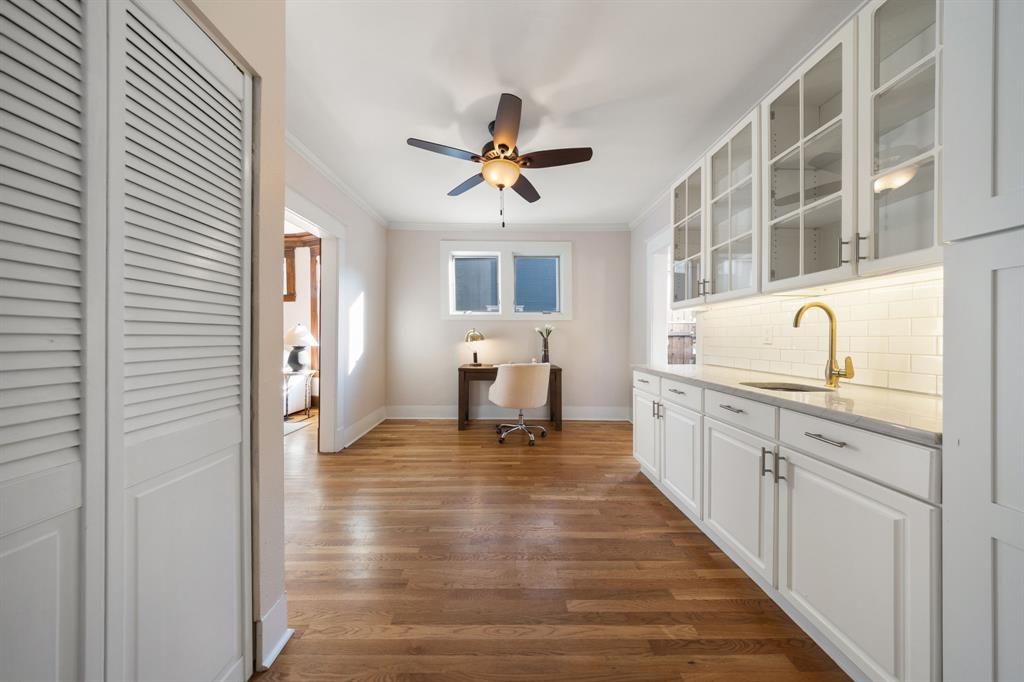
    Built-in Features, Dry Bar, Eat-in Kitchen, Kitchen Island, Natural Woodwork, Walk-In Closet(s), High Speed Internet, Wired for Sound, In-Law Floorplan

  • Total Bedrooms

    4

  • Bathrooms

    4

  • 1/2 Bathrooms

    1

  • Basement YN

    NO

  • Cooling YN

    YES

  • Cooling

    Ceiling Fan(s), Central Air

  • Fireplace YN

    YES

  • Heating YN

    YES

  • Heating

    Central

  • Pet friendly

    N/A

Exterior

  • Garage

    Yes

  • Garage spaces

    1

  • Construction Materials

    Wood Siding, Frame

  • Other Exterior Features

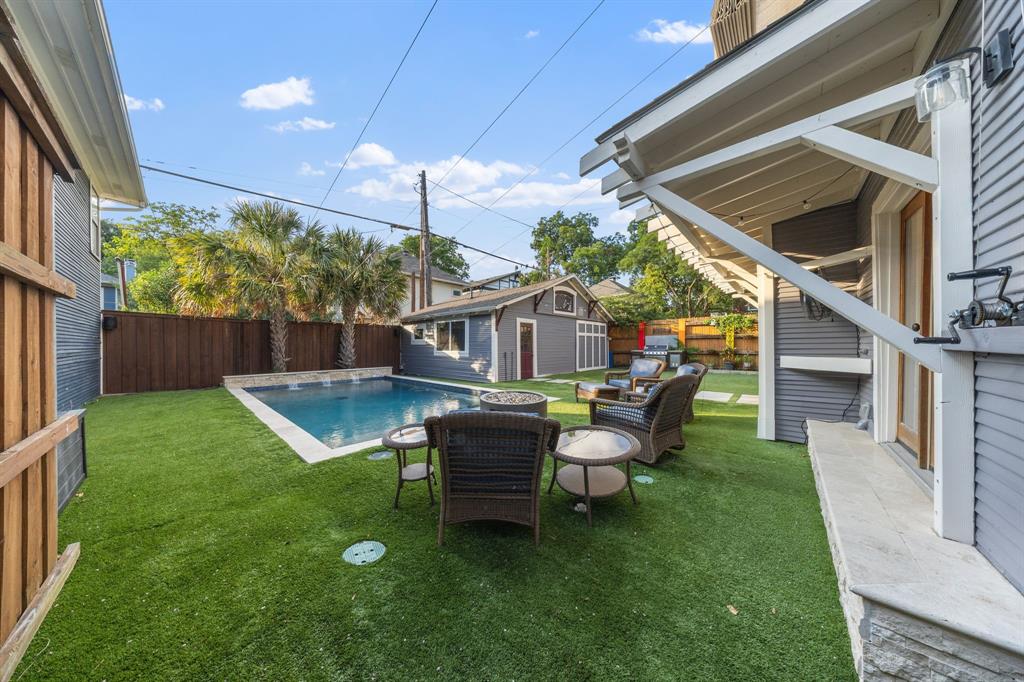
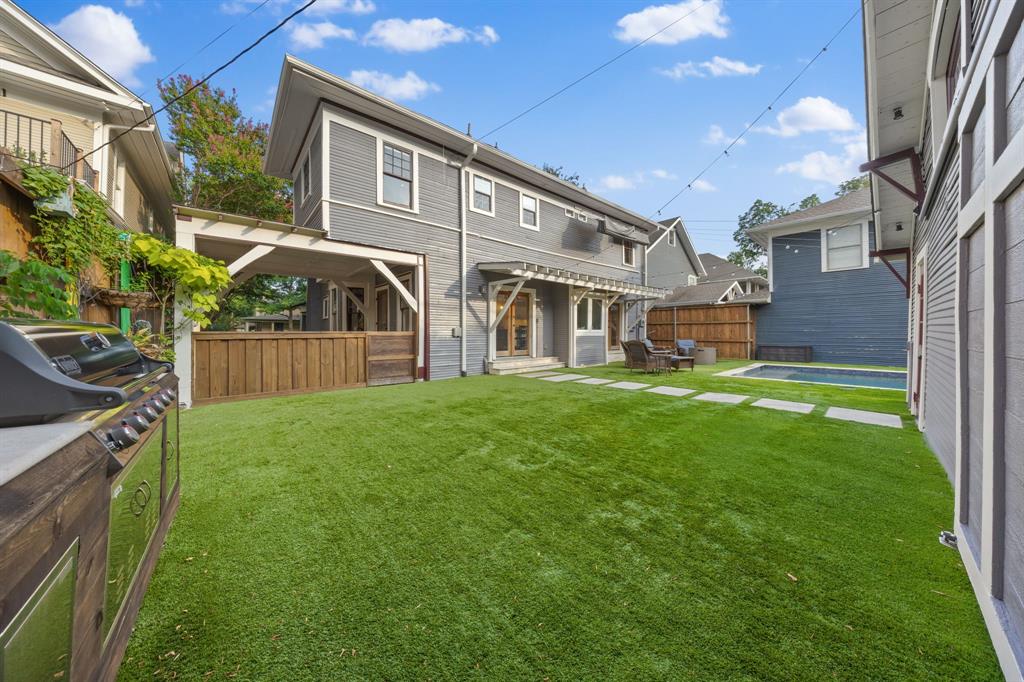
    Outdoor Grill

  • Parking

    Attached Carport, Driveway

  • Patio and Porch Features

    Awning(s)

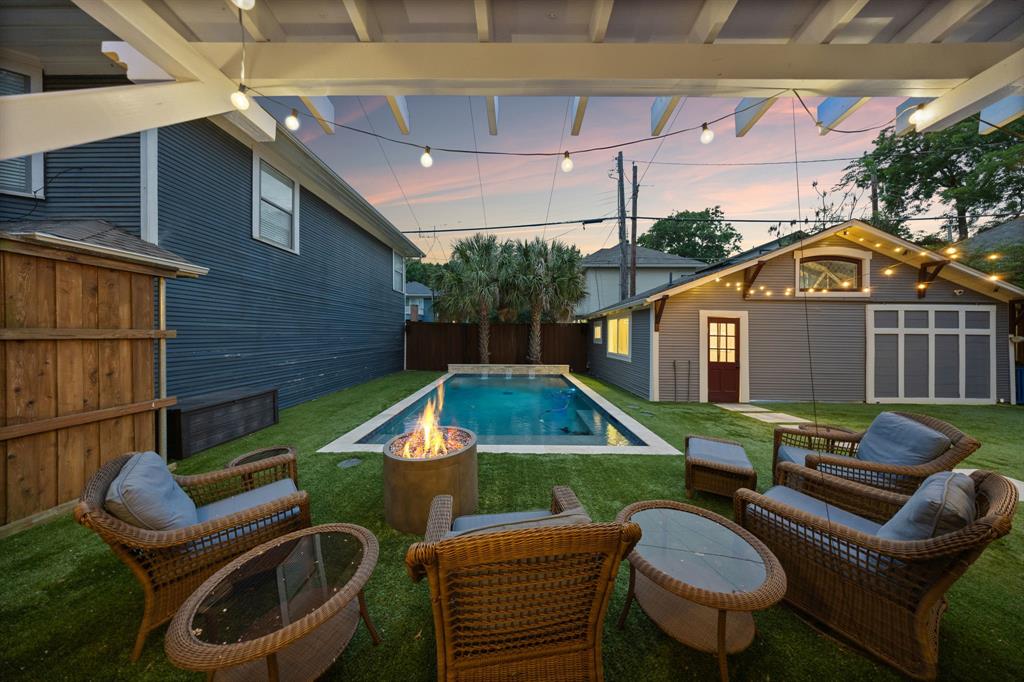
  • Pool

    Yes

  • Pool Features

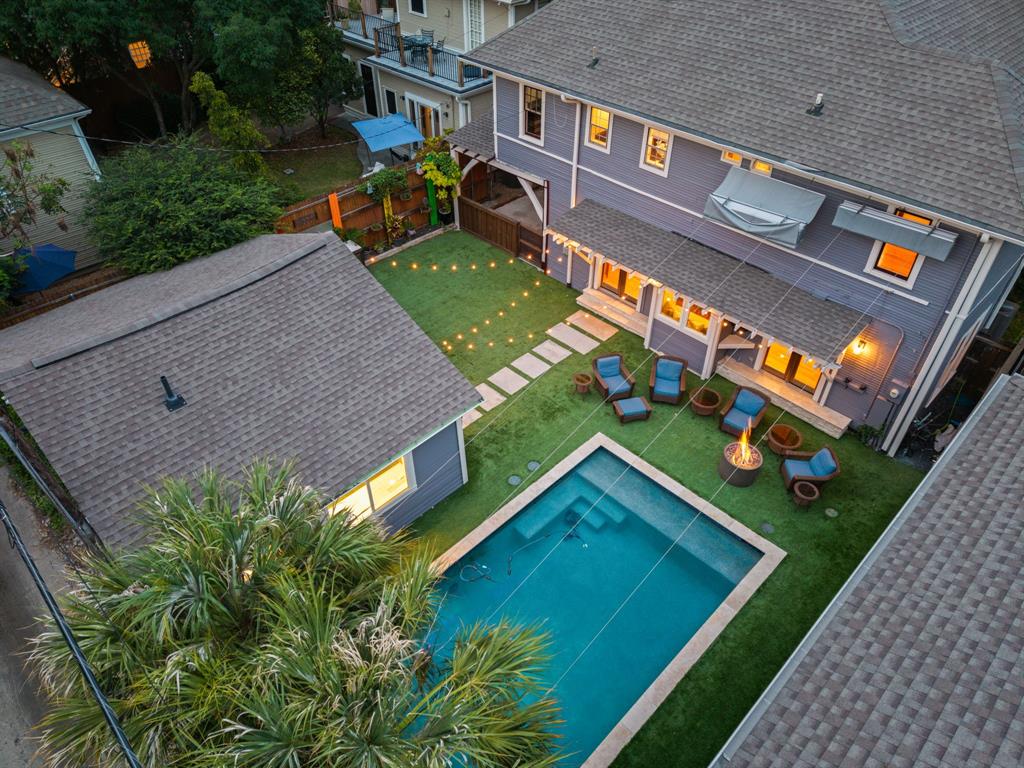
    Gunite, In Ground

  • Waterfront YN

    NO

Area & Lot

  • Lot Size(acres)

    0.176

  • Lot Size(square feet)

    7,666

  • Property Type

    Residential

  • Property Sub Type

    Single Family Residence

  • Architectural Style

    Craftsman, Early American, Prairie

Price

  • Sales Price

    $1,080,000
  • Sq. Footage

    3,549

  • Price/SqFt

    $304

HOA

  • Association

    YES

  • Association Fee

    $60

  • Association Fee Frequency

    Annually

  • Association Fee Includes

    N/A

School District

  • Elementary School

    Lipscomb

  • Middle School

    Long

  • High School

    Woodrow Wilson

Property Features

  • Foundation Details

    Pillar/Post/Pier

  • Sewer

    Public Sewer

  • Tax Lot

    7

  • Water Source

    Public

Schedule a Showing

Showing scheduled successfully.

<
>
IN PERSON
VIA CHAT

What is 3 + 4 ?


Change time

Mortgage calculator

Estimate your monthly mortgage payment, including the principal and interest, property taxes, and HOA. Adjust the values to generate a more accurate rate.

Your payment

Principal and Interest:

$

Property taxes:

$

HOA fees:

$

Total loan payment:

$

Total interest amount:

$

Location

County

Dallas

Elementary School

Lipscomb

Middle School

Long

High School

Woodrow Wilson

Listing Courtesy of Aman Scott , Agency Dallas Park Cities, LLC

RealHub Information is provided exclusively for consumers' personal, non-commercial use, and it may not be used for any purpose other than to identify prospective properties consumers may be interested in purchasing. All information deemed reliable but not guaranteed and should be independently verified. All properties are subject to prior sale, change or withdrawal. RealHub website owner shall not be responsible for any typographical errors, misinformation, misprints and shall be held totally harmless.

Agent Joe Boston

AGENT

Joe Boston

Call Joe today to schedule a private showing.


* Listings on this website come from the FMLS IDX Compilation and may be held by brokerage firms other than the owner of this website. The listing brokerage is identified in any listing details. Information is deemed reliable but is not guaranteed. If you believe any FMLS listing contains material that infringes your copyrighted work please click here to review our DMCA policy and learn how to submit a takedown request.© 2024 FMLS.
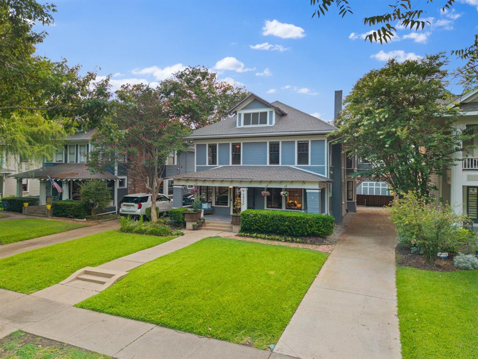
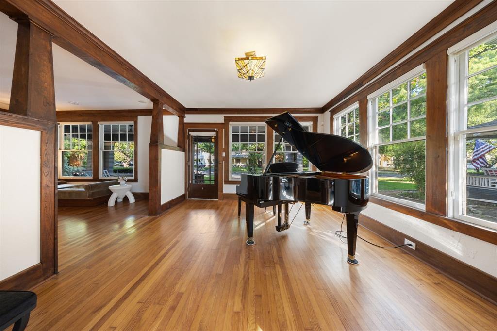
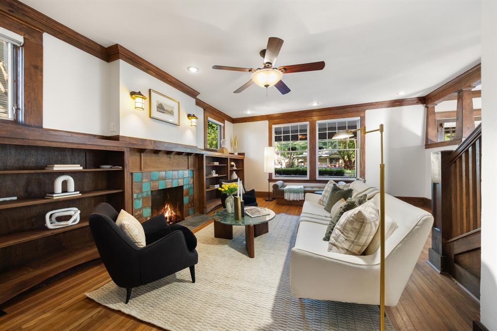
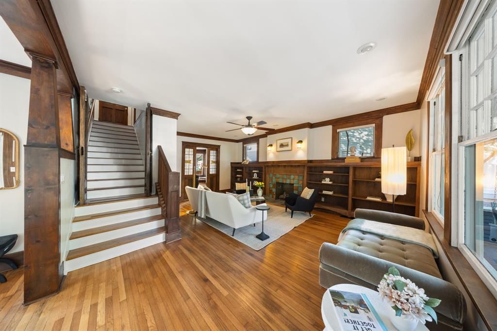
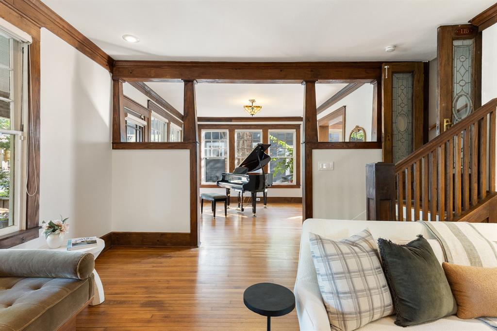
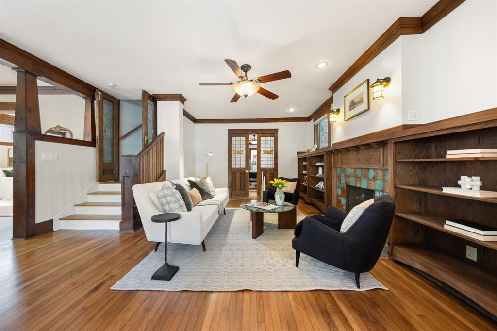
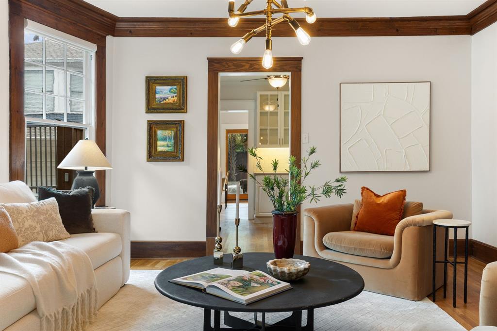
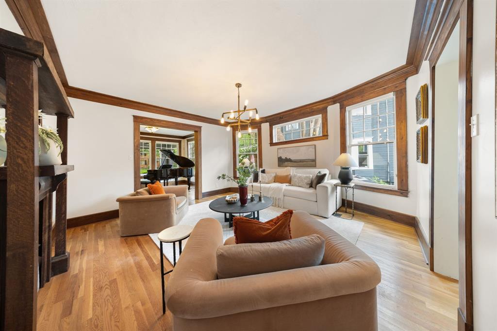
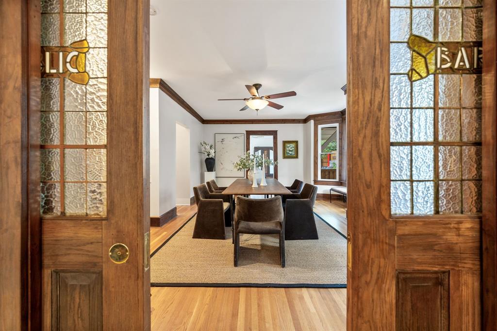
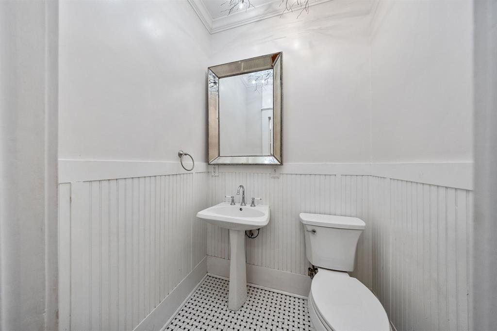
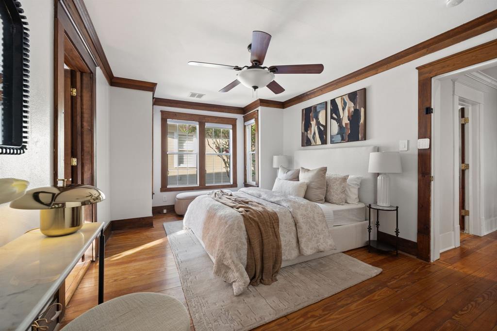
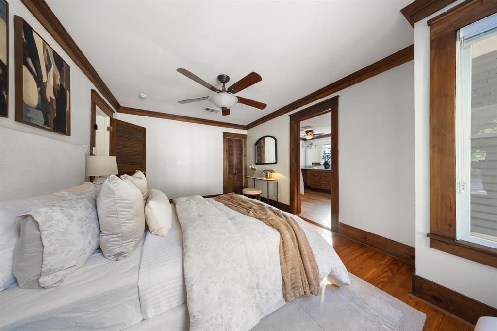
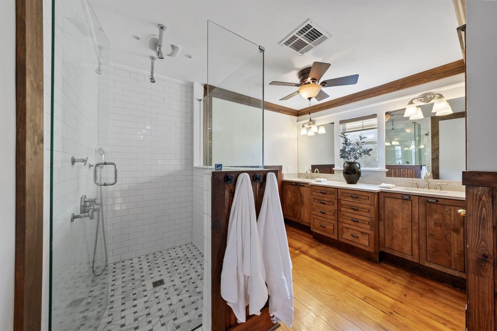
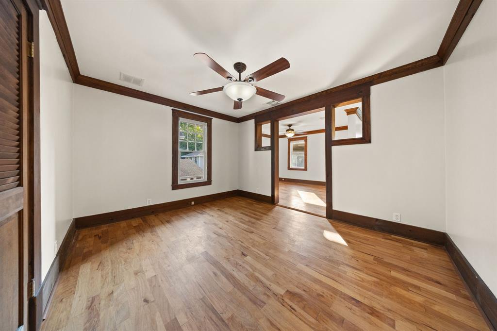
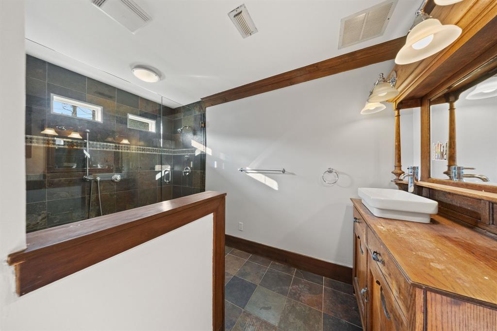
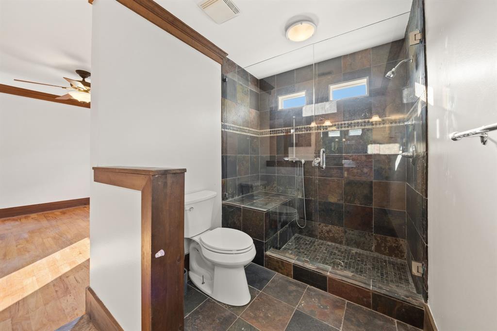
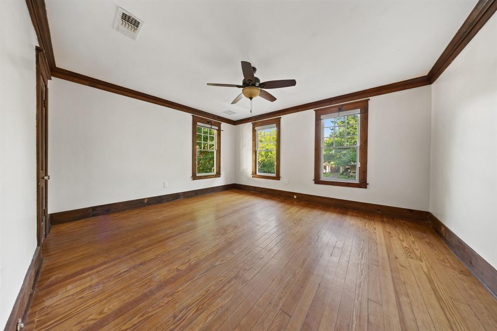
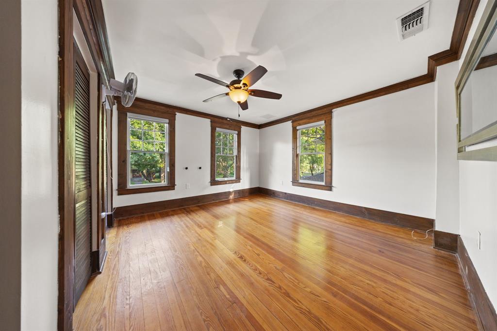
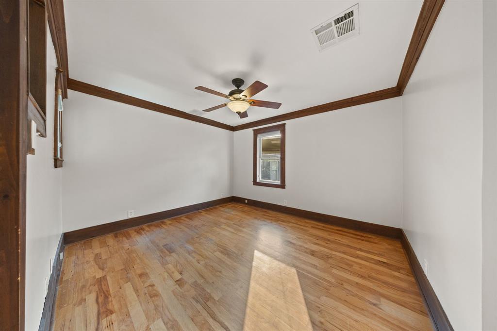
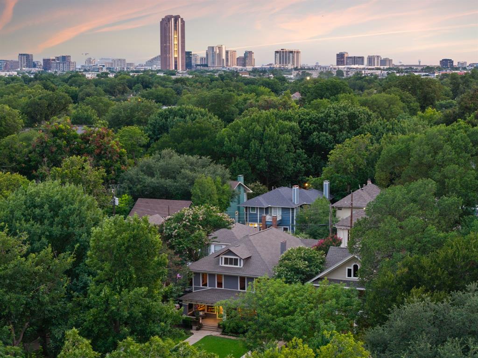
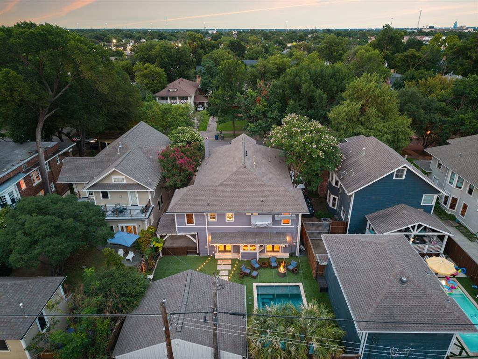
Nestled beneath a canopy of mature trees in the heart of historic Munger Place, this beautifully preserved 1913 American Craftsman seamlessly blends timeless architectural character with modern living. With 4 bedrooms and 4.5 baths, it sits in one of East Dallas' most cherished neighborhoods, known for its tree-lined streets, welcoming porch parties, and unforgettable Halloween celebrations.

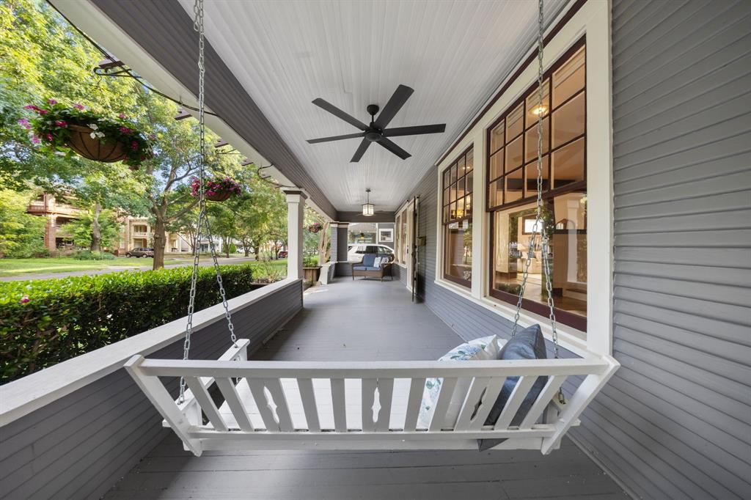
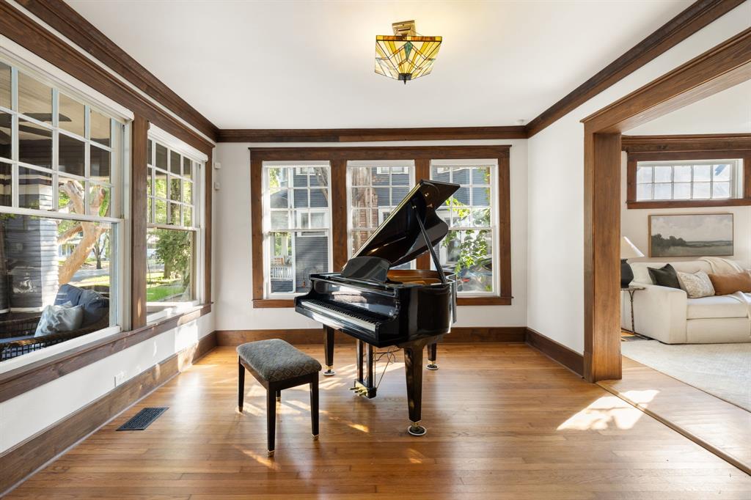
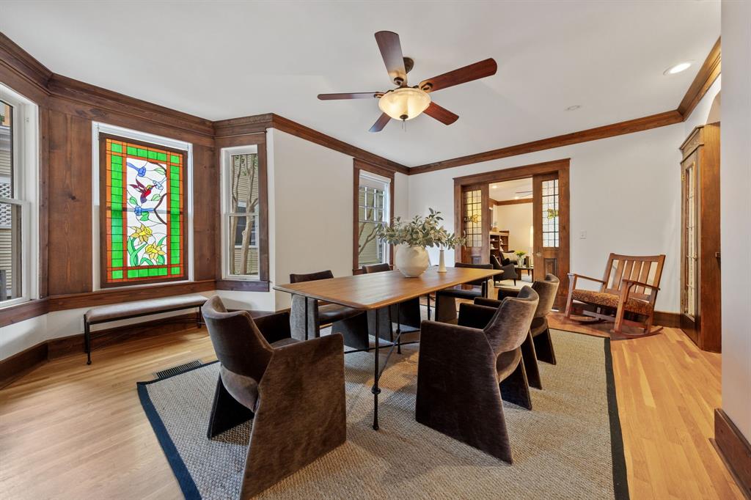
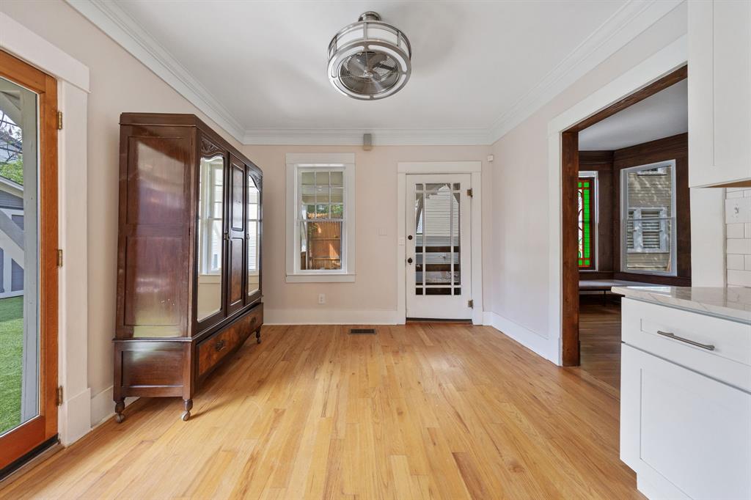
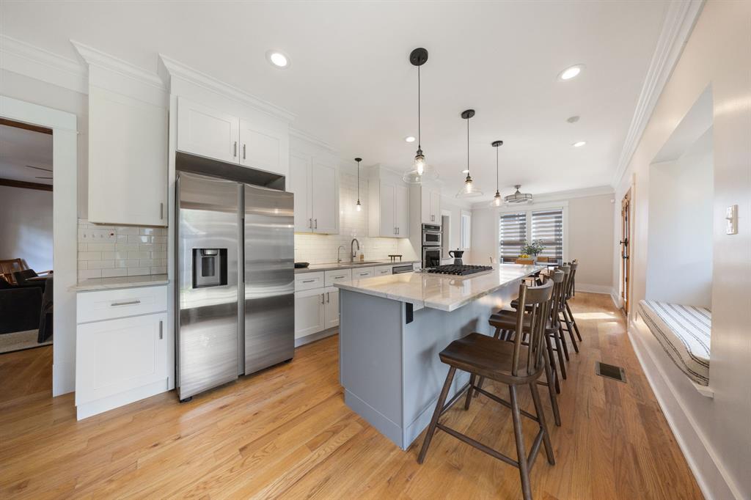
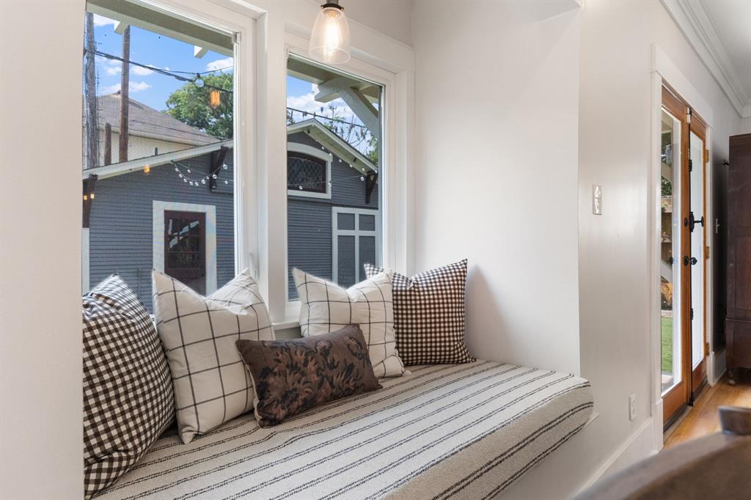
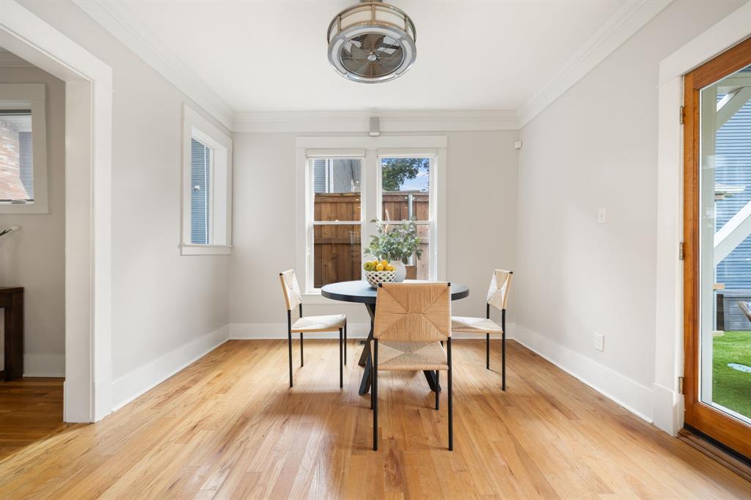
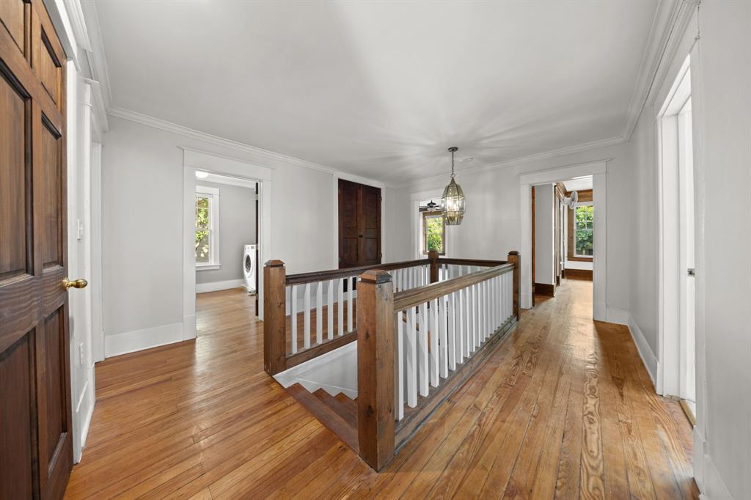
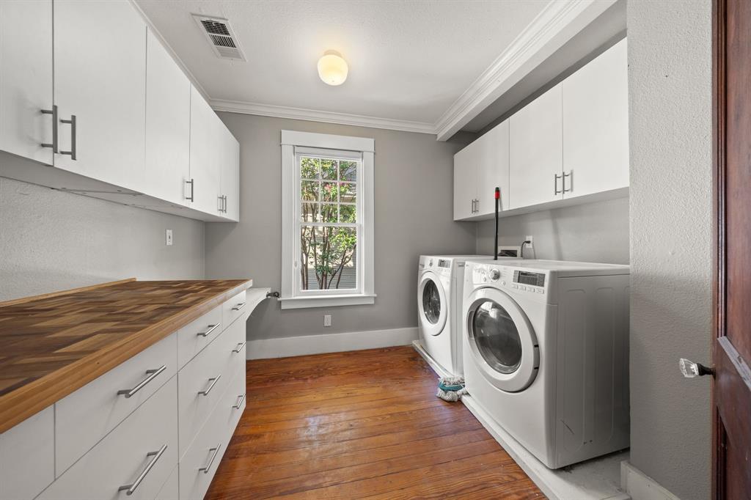
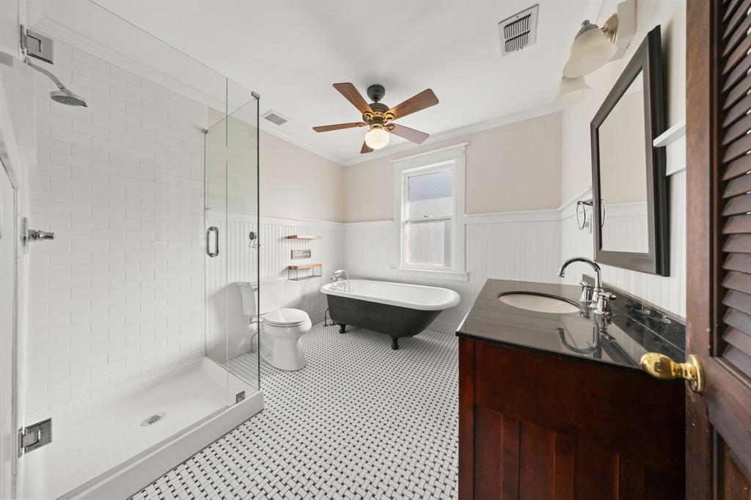
A gracious front porch invites you to slow down and enjoy the neighborhood, while handsome original millwork, stained glass accents, and more than a century of hardwood floors showcase the home's rich history. Thoughtful updates honor its architectural heritage while creating spaces that feel elegant and livable. Three generous living areas on the main floor offer room to gather, relax, and entertain. The kitchen opens to a light-filled breakfast room overlooking the backyard, while the dual primary suite layout provides flexibility for multigenerational living or guests.

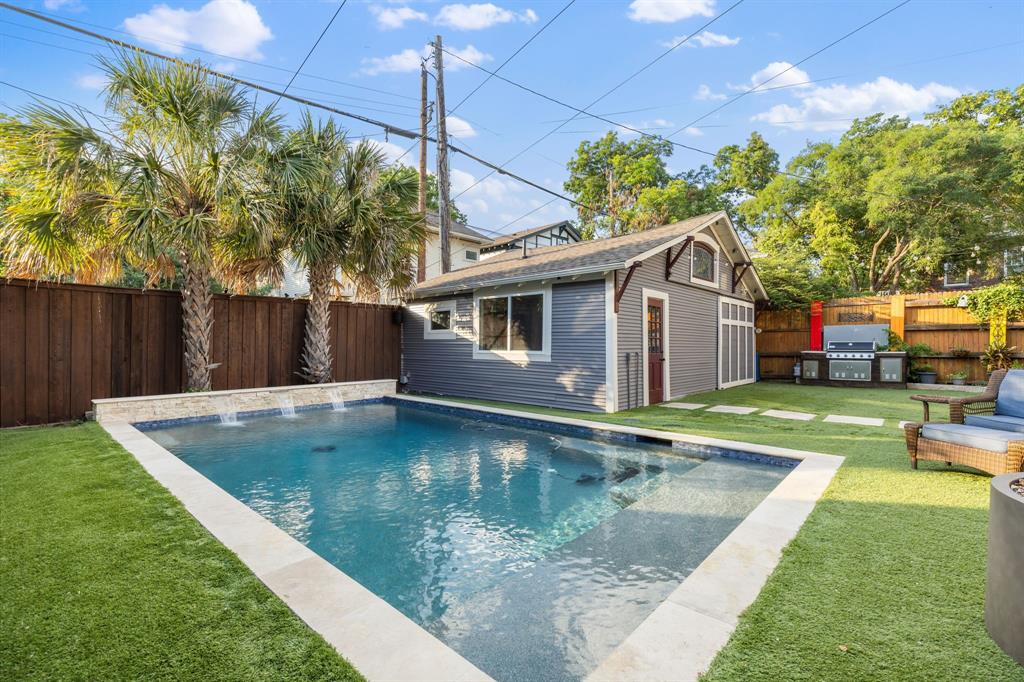
Renovated in 2019, the private backyard was designed for year-round enjoyment with a heated pool, complete with a cabana with a full bath, built-in grill, and shaded seating areas perfect for escaping the Texas heat.

Extensive infrastructure improvements include underground electrical service, a new sewer line, upgraded 1-inch copper water line, and a comprehensive French drain system. Recent updates include fresh interior and exterior paint (2026), new HVAC (2025), smart irrigation, Ring security, and the added benefit of being on the Baylor backup power grid.

A large unfinished attic space offers the opportunity to expand and customize the home's footprint for your needs. This home is perfectly positioned along the Santa Fe Trail, with easy access to White Rock Lake, Downtown Dallas, neighborhood restaurants, parks, and local favorites. Zoned to highly regarded Lipscomb Elementary, this home checks all the boxes.

4933 Victor Street

Message successfully sent.

What would you like to know?

What is 3 + 4 ?

I agree to receive email communication and understand I can unsubscribe at any time.

I agree to be contacted by Next Level Realty Group via call, email, and text for real estate services. To opt out, you can reply 'stop' at any time or reply 'help' for assistance. You can also click the unsubscribe link in the emails. Message and data rates may apply. Message frequency may vary. Privacy Policy

Related Properties

Beautifully updated and thoughtfully designed, this spacious Lakewood home offers a functional floor plan ideal for both everyday living and entertaining. Natural light pours through oversized windows, highlighting the hardwood floors, inviting living spaces, and cozy gas log fireplace. The kitchen features modern appliances, a farmhouse sink, ample cabinetry, and an easy flow into the main living and dining areas. The first-floor primary suite provides a private retreat with an en-suite bath and walk-in closet. Upstairs, you’ll find three generously sized secondary bedrooms, a versatile office or study nook, and a full bath with dual sinks. Additional features include a conveniently located powder bath, dedicated laundry area, and a spacious two-car garage with EV charging capability. Situated on an oversized lot, the expansive backyard offers endless potential for outdoor entertaining, play, or the addition of a future pool. Located in one of Dallas’ most sought-after neighborhoods, this home is just minutes from White Rock Lake, Southern Methodist University, Mockingbird Station, and Lakewood Country Club, with easy access to shopping, dining, and entertainment. Experience the perfect blend of comfort, convenience, and Lakewood charm.
#21257438

Dallas

6867 Gaston Avenue

4 Beds

2 Baths

2,340 Sq.Ft.

$1,249,950

MLS#: 21257438

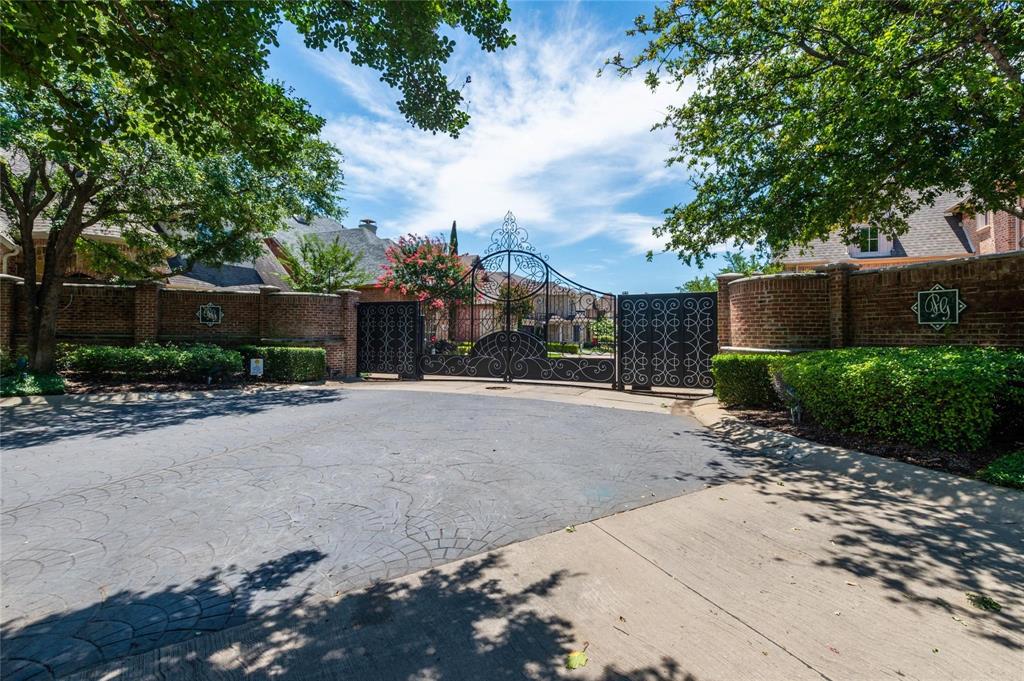
Experience the pinnacle of lock-and-leave luxury in one of Dallas's most sought-after enclaves. This impeccably maintained zero-lot residence delivers privacy and prestige behind a gated, private security entrance — just moments from the very best of North Dallas.
Rich hand-scraped hardwood floors set the tone throughout. The chef's kitchen is a true showpiece, and open living spaces flow effortlessly for entertaining or unwinding in style. The expansive primary suite features a spa-caliber bath, generous walk-in closet, and a versatile built-in perfect as a home office or coffee bar. Two additional en suite bedrooms plus an oversized game room with large private balcony round out the layout.
Newer HVAC and roof. Minutes from Preston Center, world-class dining, and top-rated private schools — and steps from the future Dallas Mavericks arena at Preston Road and LBJ. North Dallas at an inflection point. Your opportunity to be right in the middle of it.
#21264275

Dallas

5936 Preston Gate Court

3 Beds

3 Baths

3,345 Sq.Ft.

$1,075,000

MLS#: 21264275

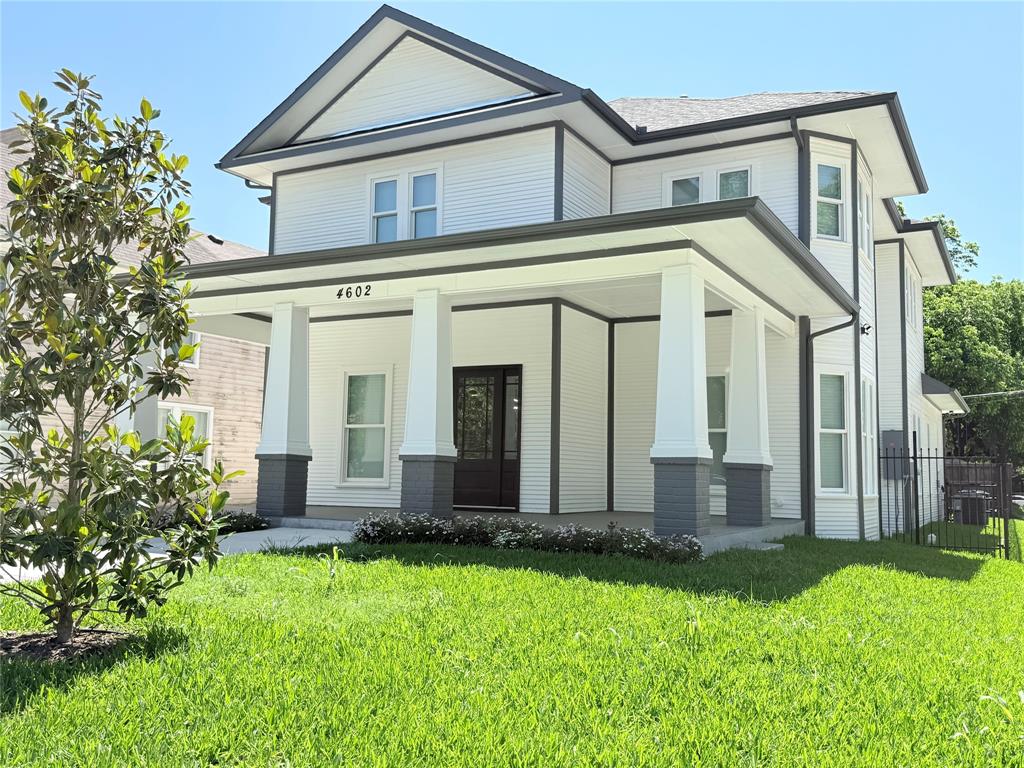
Gorgeous LIKE NEW HOME in DALLAS HISTORICAL DISTRICT.  CORNER LOT!! HIGH END FINISHES!! HIGH CEILINGS! 4 bedrooms (2 Primary Bedrooms), 3.5 bathrooms, 2-car detached garage with long driveway for extra parking on Large Corner Lot. Cozy CRAFSTMAN with Open Concept.  Grand Kitchen with Gorgeous Custom Cabinets reaching the ceiling, Huge island, Beautiful QUARTZ Countertops throughout the Home and exquisite Backsplash. 1st Master Bedroom on 1st Floor. 2nd Master Bedroom on 2nd Floor. Elegant Laminate Floors throughout the House and Exquisite Tile Flooring in Bathrooms. High Ceilings and Recessed Lighting throughout. Quick access to Major roadways, Shopping and Dining. Listing Agent is related to Seller. All information deemed reliable. Buyer(s) & buyer's agent to verify all information.
#21300269

Dallas

4602 Sycamore Street

4 Beds

3 Baths

3,000 Sq.Ft.

$1,240,000
MLS#: 21300269

Welcome to Prestonwood, one of Dallas’s most sought-after neighborhoods, celebrated for its prime location and access to award winning schools. Perfectly positioned on an oversized lot, this property delivers the space, updates, and lifestyle today’s buyers demand. This extensively renovated home offers true peace of mind with major system upgrades already completed. Beneath the home, all plumbing has been replaced with durable PVC, and all aluminum wiring has been removed and upgraded to copper; enhancing your long-term value. Additional improvements include hot water heaters replaced in 2024 and a full update to the recessed lighting throughout the home, creating a bright, modern ambiance. Inside, you’ll find a refined blend of marble and oak flooring, elevating both style and functionality. The kitchen has been refreshed with new appliances and countertops, while the bathrooms have been thoughtfully updated with today’s finishes. Interior paint was just refreshed in 2026. Outside is a generously sized lot with endless potential for outdoor living and entertaining. The home’s exterior was just repainted in 2026, Fence just stained in 2026, and the roof was replaced in 2025, all contributing to exceptional curb appeal. A rare bonus: the garage has been upgraded with an insulated ceiling and HVAC vents, making it fully climate controlled, ideal for a gym, workshop, or flex space. The square footage includes this climate controlled space, offering additional value and versatility. Located in the heart of Prestonwood with convenient access to top rated schools, premier shopping, dining, and major Dallas corridors, this home is the total package. Please see the full list of updates in the transaction desk!
#21235531

Dallas

7108 Hunters Ridge Drive

4 Beds

3 Baths

3,415 Sq.Ft.

$899,000
MLS#: 21235531

Constructed in 2022 by Crescent Estates Custom Homes, this beautifully crafted 3-bedroom, 3.5-bath, and study residence offers the ultimate blend of luxury and location. Nestled in the vibrant and sought-after Maple Corridor, you’ll find yourself just moments from Uptown, the Medical District, and Dallas’ hottest dining and entertainment spots. Yet despite the prime location, the home is tucked away in a peaceful pocket that feels like a true urban retreat. Inside, clean lines and natural light welcome you to an expansive open- concept layout that’s both stylish and functional—perfect for hosting guests or simply enjoying quiet nights at home. High-end finishes abound, including sleek quartz countertops, custom cabinetry with premium paint, a striking designer tile backsplash, and stainless appliances, including a built-in sub- zero refrigerator and wine fridge.
Designed for modern living, the home features generous storage, a stunning elevator that takes you to all 3 floors, a private study and a spacious rooftop terrace with a stunning outdoor kitchen and sweeping views of the city skyline. All bedrooms have en-suite baths. Pedestrian gate entry system and a two- car garage with custom Garage Living storage adds security and convenience, rounding out this exceptional home. Whether you're working nearby or enjoying the best of Dallas nightlife, this property strikes the perfect balance of energy and tranquility.
#21153812

Dallas

4138 Entrada Way

3 Beds

3 Baths

3,418 Sq.Ft.

$1,295,000
MLS#: 21153812

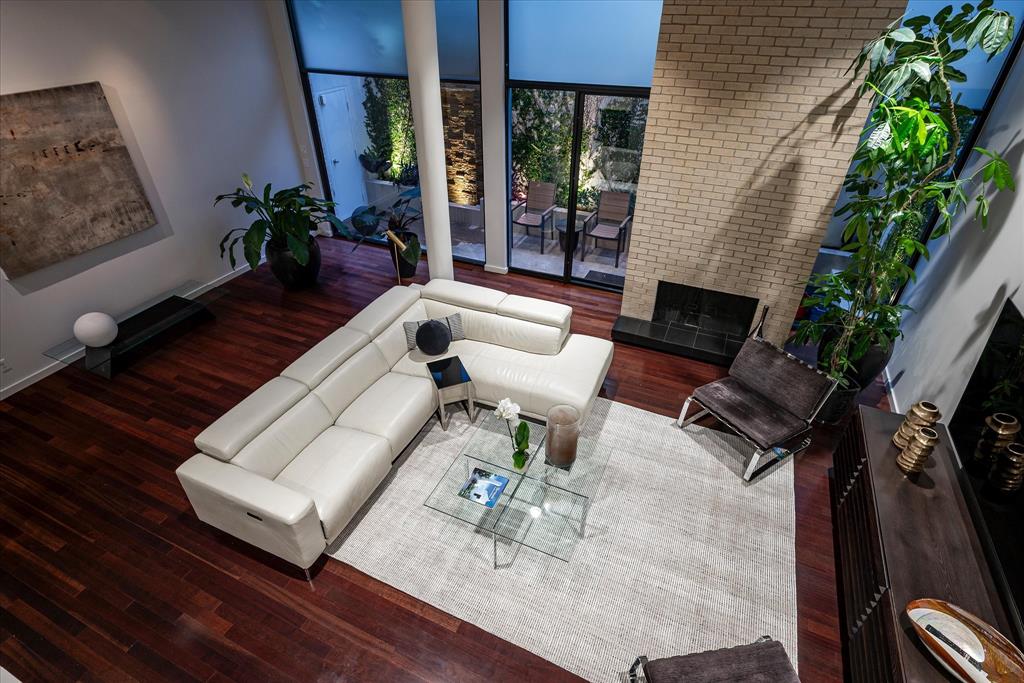
Architecturally significant Bud Oglesby-designed townhome in an exclusive boutique 4-unit community near Katy Trail and Cole Park. Opportunities to own in this coveted enclave are exceedingly rare, with only one other residence offered for sale in the past 20 years. This highly desirable west-end unit is filled with natural light and features a beautifully landscaped private front entry and exceptional courtyard, arguably the finest in the complex, enhanced by professional landscape lighting in the front and back courtyard spaces. Inside, dramatic 14-foot ceilings create a striking sense of volume anchored by a floor to ceiling brick fireplace, while a breathtaking two-story wall of glass seamlessly connects the interior to a modern, private patio, an exceptional backdrop for elegant entertaining or intimate evenings. The updated, current kitchen is thoughtfully designed with quality appliances and modern finishes, blending style and functionality. Additional highlights include two private balconies, an all-brick exterior, and the premium advantages of an end unit offering superior light and privacy. Upstairs, the second level offers two generously sized bedrooms, both with peaceful views of mature trees that create a serene, retreat-like atmosphere. The primary suite features a custom closet system, abundant storage with two large closets, and a well-appointed bath with spa style shower, providing both comfort and functionality. With no HOA and timeless architectural pedigree, this is a rare opportunity to own a truly distinctive property in one of Dallas’ most sought-after locations.
#21220165

Dallas

3210 Elizabeth Street

2 Beds

2 Baths

2,296 Sq.Ft.

$1,229,000
MLS#: 21220165

Welcome to Art House Unit 3B, a boutique architectural landmark in the heart of Oak Lawn, where contemporary design, privacy, and city-center convenience converge. With just eight residences, Art House offers a rare combination of exclusivity, elegance, and sculptural living — a sanctuary for those who value both form and lifestyle.

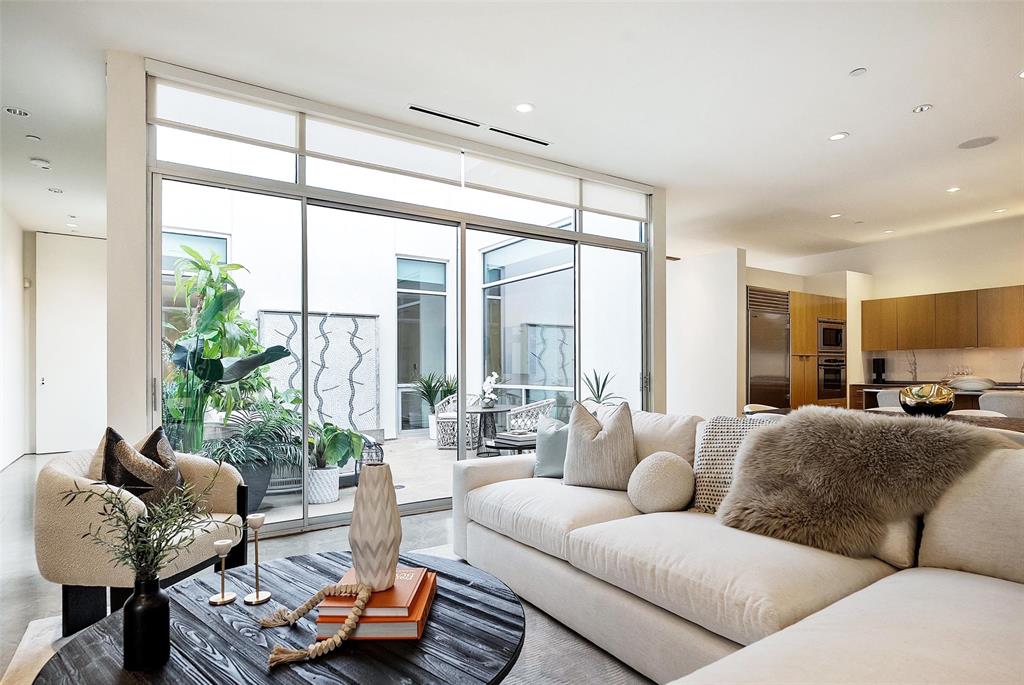
Unit 3B, designed by acclaimed architect Lionel Morrison, is a top-floor, treetop retreat centered around a private open-air courtyard. Floor-to-ceiling windows, expansive skylights, and soaring museum-finish walls frame a light-filled, gallery-like interior, while a private courtyard with a tranquil fountain creates a serene indoor-outdoor connection.

The sculptural kitchen is as functional as it is elegant, with stainless steel countertops, an oversized breakfast island, and premium Sub-Zero appliances, ideal for hosting intimate gatherings or celebratory dinners.

This residence features two refined bedroom suites, two-and-a-half baths, a glass-enclosed office, polished concrete floors, a dedicated utility room, two garage spaces, and private storage — all curated for elevated modern living. 

Experience the rare opportunity to own a museum-quality, treetop residence in one of Dallas’ most architecturally significant boutique communities, where light, design, and lifestyle unite in perfect harmony.
#21267002

Dallas

3740 Holland Avenue 3B
2 Beds

2 Baths

2,275 Sq.Ft.

$1,295,000

MLS#: 21267002
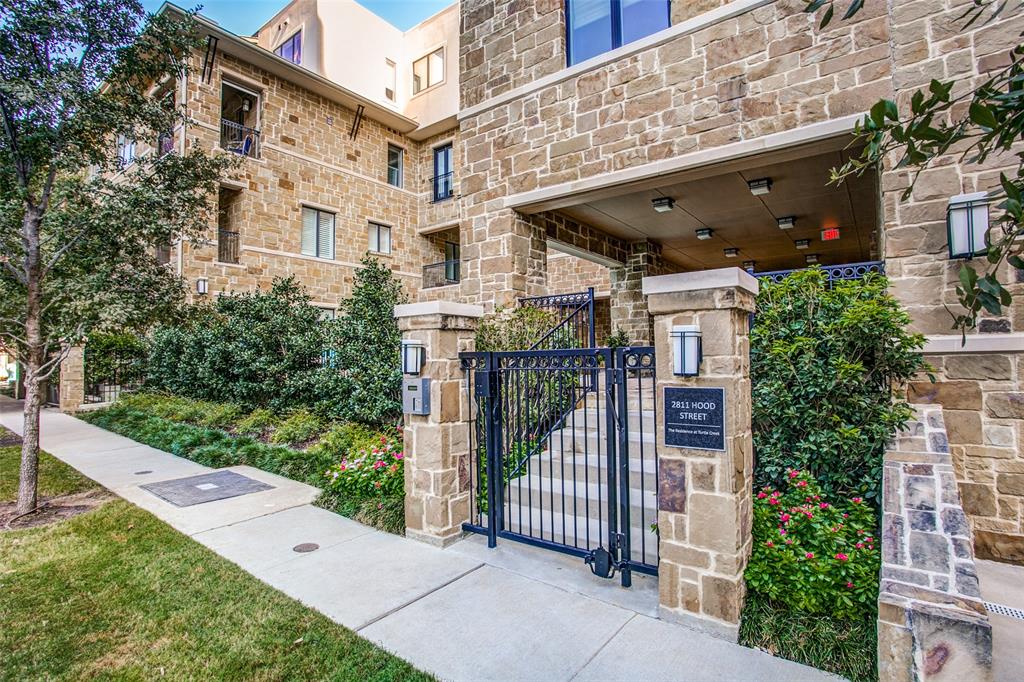
Welcome to The Residence at Turtle Creek — an exclusive gated enclave in the highly coveted Mansion Park neighborhood, where luxury, comfort, and convenience come together in one exceptional home. Residents enjoy resort-style amenities including a sparkling pool, secure garage parking, elevator access, and private outdoor living in one of Dallas’ most prestigious and walkable communities.

This elegant two-story residence offers three spacious bedrooms, each with its own en suite bath, including a desirable first-floor guest suite. Upstairs, you'll find a versatile flex space ideal for a home office, nursery, or exercise room, along with a separate laundry room for added convenience.

Designed with timeless sophistication, the home showcases top-tier finishes throughout: soaring 10-foot ceilings, 8-foot solid-core doors, extensive custom millwork, architectural built-in bookshelves, plantation shutters, a gas fireplace with cast-stone mantel, spa-inspired bathrooms, travertine limestone flooring, and wide-plank French white oak floors.

French doors open to a private terrace — a peaceful outdoor retreat perfect for morning coffee, entertaining guests, or unwinding in the evening. A stylish guest powder bath is conveniently located off the entry.

The chef’s kitchen is both functional and refined, featuring premium stainless steel appliances, a gas cooktop, granite countertops, a built-in microwave, and a convection oven — ideal for everyday living and entertaining alike.

The luxurious primary suite serves as a true sanctuary, complete with a spacious walk-in closet and a beautifully appointed bath featuring dual vanities, a soaking tub, oversized glass-enclosed shower, and a private water closet.

Additional highlights include two reserved garage parking spaces, secure building access, and a pet-friendly atmosphere in one of Dallas’ safest and most desirable neighborhoods.
#21278273

Dallas

2811 Hood Street C

3 Beds

3 Baths

2,235 Sq.Ft.

$875,000

MLS#: 21278273
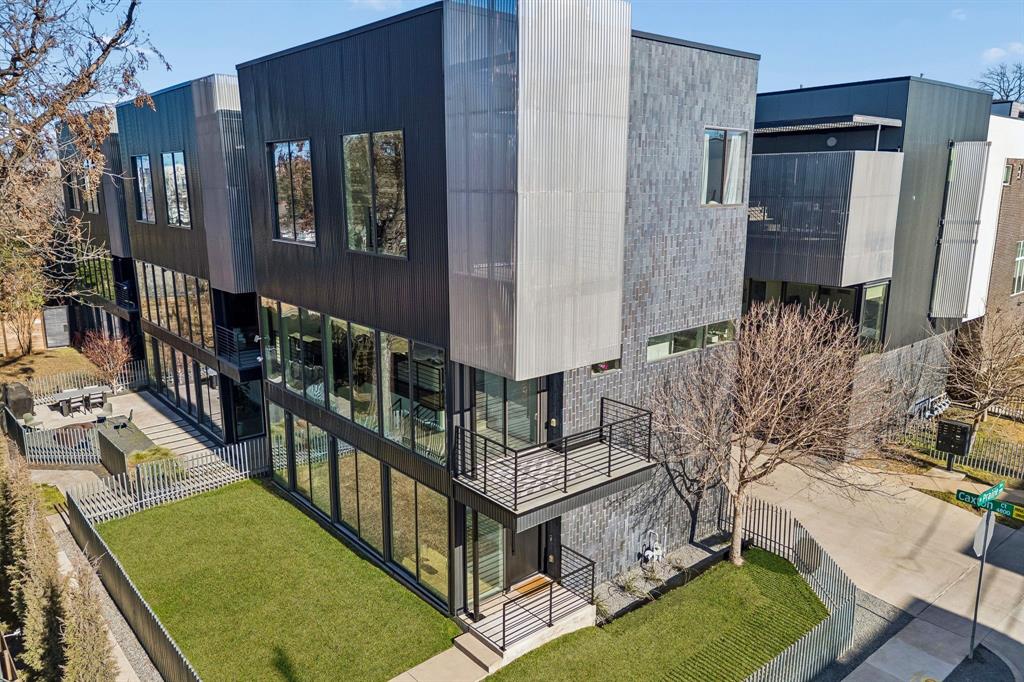
Designed by AIA award-winning architect Josh Nimmo, this architecturally significant, fully detached corner residence at Caxton Court is a three-level modern standout—with no HOA. Thoughtfully designed to maximize natural light and privacy, the home features striking vertical brick detailing, an open yet functional floor plan, and expansive floor-to-ceiling windows throughout. Clean-lined modern finishes include 10-foot ceilings, floating steel staircases, concrete and white oak hardwood floors with a rich coffee stain, and sleek quartz surfaces. The waterfall-edge kitchen is both beautiful and functional, outfitted with Bosch stainless appliances and ample storage. All three bedrooms feature en-suite white quartz baths, creating a true private-suite experience. Additional highlights include a fenced outdoor yard, a high-ceiling two-car attached garage, and custom window shades throughout. This is a rare opportunity to own a modern, architect-driven single family home in one of Dallas’ most desirable in-town locations.
#21175218

Dallas

4805 Caxton Court

3 Beds

3 Baths

2,246 Sq.Ft.

$869,000

MLS#: 21175218
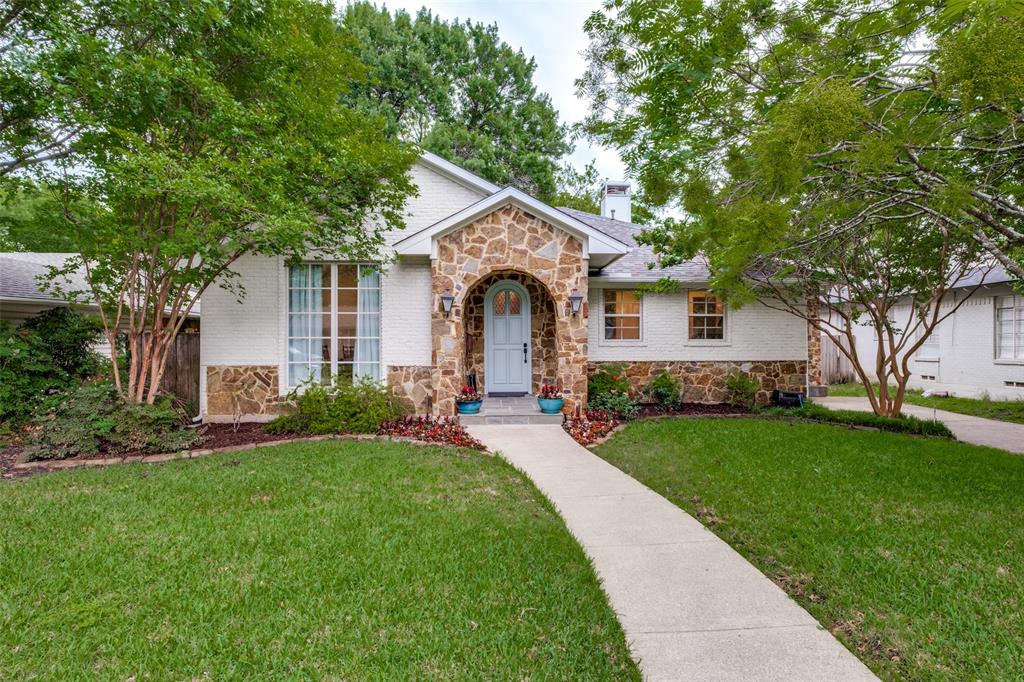
Completely updated and expanded in the highly sought-after Lakewood Elementary, this stunning home with guest quarters was taken down to the studs and thoughtfully reimagined with an open floorplan, soaring ceilings, and exceptional attention to detail throughout. The main home offers 3 bedrooms, 2 baths, and 2,235 square feet, plus detached guest quarters. The spacious living area features dramatic cathedral ceilings and a cast stone fireplace, seamlessly flowing into a chef’s kitchen with granite countertops, custom cabinetry, stainless appliances, and an oversized island with breakfast bar. Generous secondary bedrooms offer walk-in closets and a well-appointed Jack-and-Jill bath. The serene primary suite is a true retreat with a recently updated spa-like bath featuring dual sinks, separate shower and tub, and a large walk-in closet. French doors open to a covered patio and beautifully landscaped backyard. Detached studio quarters with HVAC provide flexible space for a home office, gym, or guest retreat, with the option to convert back to a garage if desired.
#21233868

Dallas

7138 Westbrook Lane

3 Beds

2 Baths

2,235 Sq.Ft.

$975,000

MLS#: 21233868

 - property

Send a message

Message successfully sent.

Your message

What is 3 + 4 ?

Reason for contacting?

I agree to receive email communication and understand I can unsubscribe at any time.

I agree to be contacted by Next Level Realty Group via call, email, and text for real estate services. To opt out, you can reply 'stop' at any time or reply 'help' for assistance. You can also click the unsubscribe link in the emails. Message and data rates may apply. Message frequency may vary. Privacy Policy

Sign Out

Virtual Assistant

Would you like to take the next step with this property? We can help you schedule a showing or virtual tour, or send you more details.

Yes, I would like more information.

Thank You for Your Reply, One of Our Agents will contact you as soon as possible

No, maybe later.

Thank you, you can always contact me via email, phone number or through the contact form.

Realhub AI

Lucy - Your AI-Powered Realtor

Update Your Temporary Password

Personalize your search

Enter your email and we'll notify you immediately when new listings match what you're looking for.

or enter email address

Already have an account ? Login here

Continue your home search

I agree to receive communications and understand I can unsubscribe at any time.

I agree to be contacted by Next Level Realty Group via call, email, and text for real estate services. To opt out, you can reply 'stop' at any time or reply 'help' for assistance. You can also click the unsubscribe link in the emails. Message and data rates may apply. Message frequency may vary. Privacy Policy

Already have an account ? Login here

We use cookies

We use cookies primarily for analytics to enhance your experience. By accepting, you agree to our use of these cookies. You can manage your preferences or learn more about our cookies policy.