Features & Amenities

Interior

  • Other Interior Features

    Built-in Features, Cathedral Ceiling(s), Chandelier, Double Vanity, Eat-in Kitchen, Granite Counters, Kitchen Island, Natural Woodwork, Open Floorplan, Pantry, Vaulted Ceiling(s), Walk-In Closet(s), High Speed Internet

  • Total Bedrooms

    3

  • Bathrooms

    3

  • Basement YN

    NO

  • Cooling YN

    YES

  • Cooling

    Ceiling Fan(s), Central Air, Electric, Zoned

  • Fireplace YN

    YES

  • Heating YN

    YES

  • Heating

    Exhaust Fan, Central, Electric, Fireplace(s), Propane, Zoned

  • Pet friendly

    N/A

Exterior

  • Garage

    Yes

  • Garage spaces

    3

  • Construction Materials

    Metal Siding

  • Other Exterior Features

    Rain Gutters, Lighting, RV Hookup

  • Parking

    Additional Parking, Circular Driveway, Concrete, Covered, Driveway, Garage, Garage Door Opener, Garage Faces Front, Kitchen Level, Lighted, Oversized, Attached

  • Patio and Porch Features

    Covered, Front Porch, Patio, Rear Porch

  • Pool

    No

  • Waterfront YN

    NO

Area & Lot

  • Lot Features

    Cleared, Wooded, Agricultural, Few Trees, Interior Lot, Irregular Lot, Landscaped, Many Trees

  • Lot Size(acres)

    6.9

  • Lot Size(square feet)

    300,564

  • Property Type

    Residential

  • Property Sub Type

    Single Family Residence

  • Architectural Style

    Barndominium, Modern Farmhouse, Ranch

Price

  • Sales Price

    $849,900

  • Tax Amount

    $6,621

  • Sq. Footage

    3,100

  • Price/SqFt

    $274

HOA

  • Association

    No

Property Resources

  • Horse Property

    YES

School District

  • Elementary School

    Alvarado N

  • Middle School

    Alvarado

  • High School

    Alvarado

Property Features

  • Foundation Details

    Slab

  • Senior Community YN

    NO

  • Sewer

    Septic Tank

  • Tax Lot

    1

Schedule a Showing

Showing scheduled successfully.

<
>
IN PERSON
VIA CHAT

What is 3 + 4 ?


Change time

Mortgage calculator

Estimate your monthly mortgage payment, including the principal and interest, property taxes, and HOA. Adjust the values to generate a more accurate rate.

Your payment

Principal and Interest:

$

Property taxes:

$

HOA fees:

$

Total loan payment:

$

Total interest amount:

$

Location

County

Johnson

Elementary School

Alvarado N

Middle School

Alvarado

High School

Alvarado

Listing Courtesy of DeAnna King , Coldwell Banker Apex, REALTORS Cleburne

RealHub Information is provided exclusively for consumers' personal, non-commercial use, and it may not be used for any purpose other than to identify prospective properties consumers may be interested in purchasing. All information deemed reliable but not guaranteed and should be independently verified. All properties are subject to prior sale, change or withdrawal. RealHub website owner shall not be responsible for any typographical errors, misinformation, misprints and shall be held totally harmless.

Agent Joe Boston

AGENT

Joe Boston

Call Joe today to schedule a private showing.


* Listings on this website come from the FMLS IDX Compilation and may be held by brokerage firms other than the owner of this website. The listing brokerage is identified in any listing details. Information is deemed reliable but is not guaranteed. If you believe any FMLS listing contains material that infringes your copyrighted work please click here to review our DMCA policy and learn how to submit a takedown request.© 2024 FMLS.
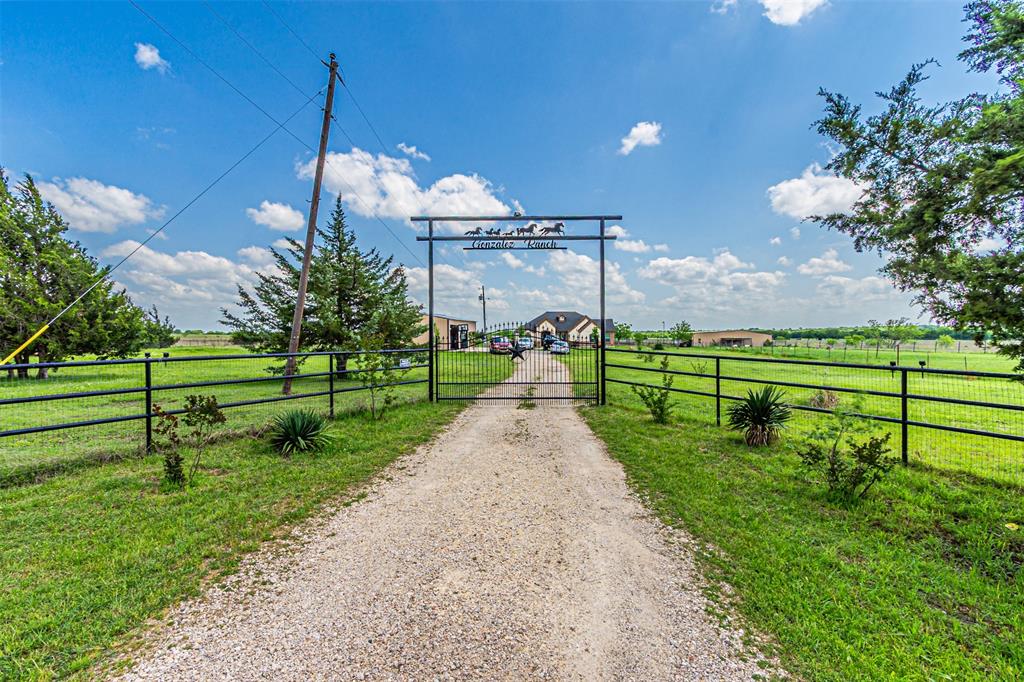
Custom built barndominium will absolutely make your jaw drop! Sitting in park like setting with large oak trees, offering front and back covered porches is only the beginning. Step into the front double doors to spacious entry and you will see tall vaulted wood ceiling with multiple chandeliers hanging through out. Kitchen is stunning with pella windows a farm sink, custom cabinetry, a butlers pantry that offers custom cabinets, granite and even a chandelier to top it off! Large island with seating, commercial grade z line stove with pot filler and decorative vent hood. Step into the utility room with extra storage or a second pantry, a dog washing station, then a full bath that is absolutely precious, with shower and door to go outside. The oversized dining room can sit 12 or more, with large windows looking out the back and a see thru fireplace to sit an enjoy company. Family room is open and spacious shares the see thru fireplace easy for entertaining and connecting. you have two great size secondary bedrooms with a jack in jill bath and barn doors to give privacy. The den is off of the master bedroom with tall vaulted wood ceilings and fireplace joining into the family room or the master bedroom.  Master bedroom has double doors going out to the patio and wait until you step into the luxurious master bath with free standing tub, separate walk in shower, utility room stackable washer and dryer in master bath, dual sinks, her closets is a show stopper with wall paper and built ins. If this is not enough you have a 40x40 barn with electricity, chicken coop, she shed, and even a second residence that offers 1200 square feet of living space totally redone three bedroom two bath could be great for multi generational living or you could even rent it out, all this on 6.9 acres and more acreage is available if desired.

4917 County Road 707

Message successfully sent.

What would you like to know?

What is 3 + 4 ?

I agree to receive email communication and understand I can unsubscribe at any time.

I agree to be contacted by Next Level Realty Group via call, email, and text for real estate services. To opt out, you can reply 'stop' at any time or reply 'help' for assistance. You can also click the unsubscribe link in the emails. Message and data rates may apply. Message frequency may vary. Privacy Policy

Related Properties

ENJOY COUNTRY LIVING ! BEAUTIFUL 2021 CUSTOM HOME SITTED ON 10+ ACRES OF LAND ! ............ THIS AMAZING BRICK AND STONE HOME HAS ITS PRIVATE WELL, HUGE TWO CAR GARAGE-WORKSHOP, LARGE BARN, PORCH,  NICE IRON PIPE FENCE ON FRONT, GRANITE COUNTER TOPS IN KITCHEN AND BATHROOMS, CUSTOM MADE CABINETS, MASTER BATH HAS SEPARATE VANITIES. THIS IS THE PLACE TO CALL HOME ............ MUST SEE IT !
#21226007

Alvarado

5032 County Road 212

4 Beds

2 Baths

2,389 Sq.Ft.

$898,000

MLS#: 21226007
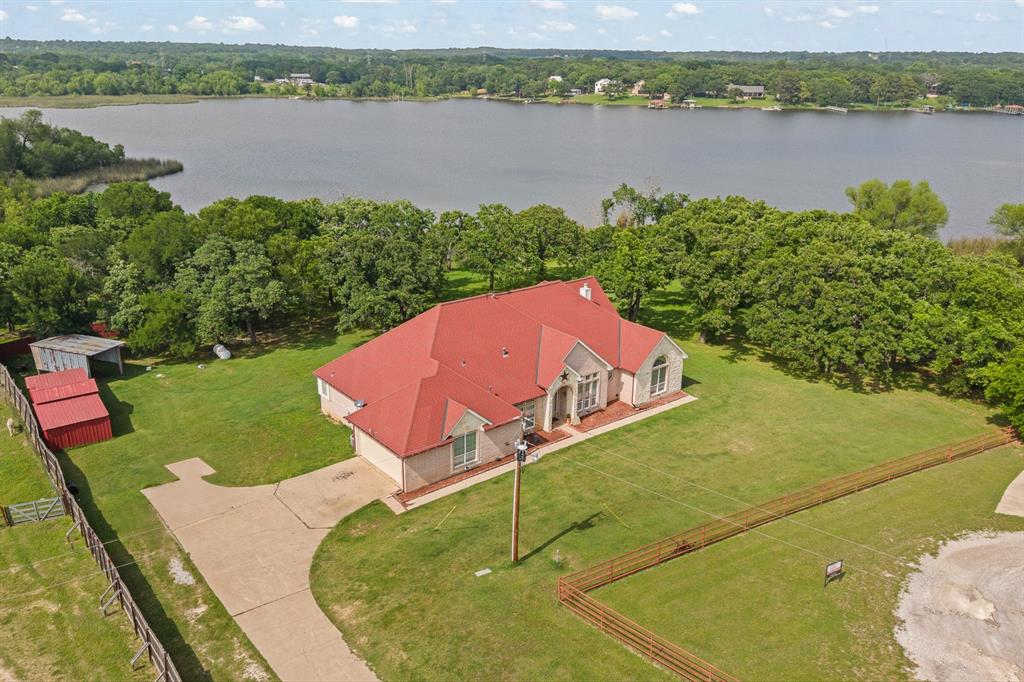
Tucked away on just under three acres with stunning views of Alvarado Lake, this lakefront estate is the kind of property that rarely comes to market. With over 4,100 square feet of thoughtfully designed living space, every detail was built to impress while still feeling like home.

From the moment you walk in, you are met with soaring ceilings and expansive windows that flood the home with natural light and frame the water beyond. The layout offers two spacious living areas, creating the perfect balance for entertaining and everyday living.

The primary suite is a true retreat, oversized and private, featuring a striking see through fireplace that connects seamlessly into the primary bathroom which has two large closets, two vanities, walk in shower and large garden tub. Large windows bring in peaceful lake views, making it the perfect place to unwind.

The home offers both formal and casual dining spaces, including a dedicated dining room and a charming breakfast nook that captures the beauty of the surrounding landscape. The back patio is lovely and offers the best sunset views of the lake.

A private office adds character and intrigue with a custom bookshelf that opens to a hidden room, creating a unique and unexpected feature you will not find just anywhere.

With three bedrooms, two bathrooms, an office and generous living space throughout, this home offers flexibility while still maintaining a warm and inviting feel.

Properties like this do not come around often. Expansive land, incredible views, and one of the most unique interiors you will find on the lake.
#21254836

Alvarado

1701 W Lake Shore Drive

3 Beds

2 Baths

4,121 Sq.Ft.

$750,000

MLS#: 21254836
Price reduced
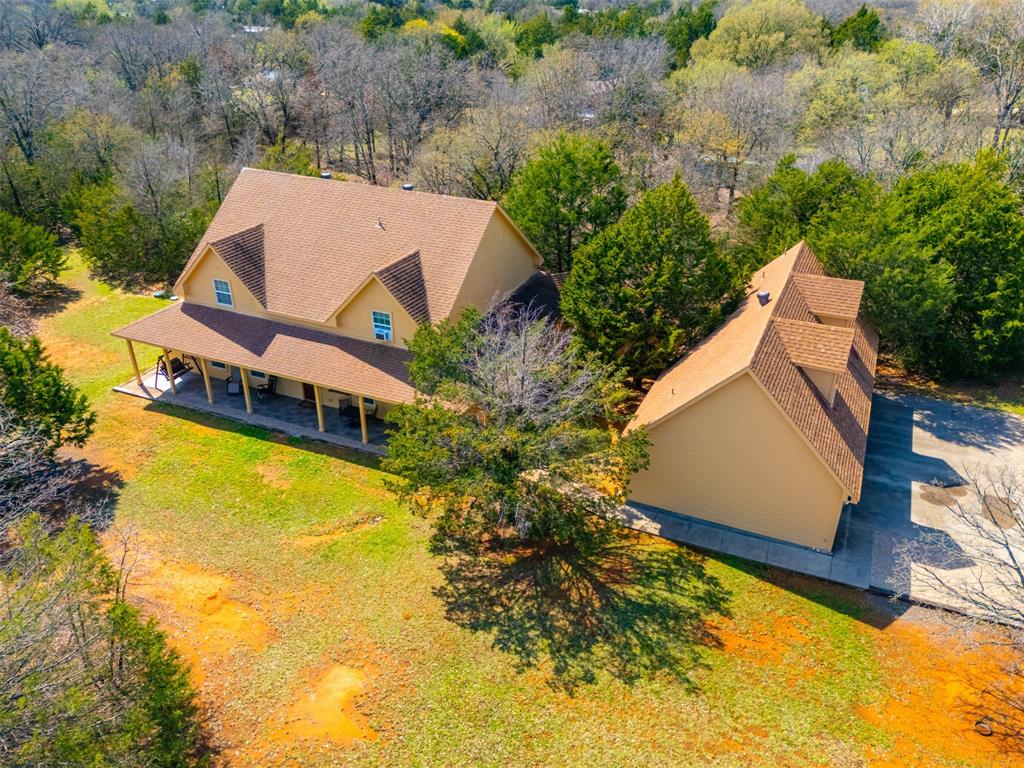
REDUCED PRICE! Private 10-Acre Retreat with Custom Home, Guest Apartment & Endless Space to Gather. If you’ve been dreaming of privacy, nature, and room to spread out—this exceptional custom estate delivers it all. Tucked among mature trees, this property offers the perfect blend of peaceful seclusion and thoughtfully designed living spaces. A remote gated entrance and long drive lead you to a spacious motor court, providing abundant parking for guests, boats and recreational vehicles. Step inside and you’re welcomed by a grand foyer flanked by two versatile spaces—a private owner’s study on one side and a game room or gathering space on the other. At the heart of the home, the expansive main living room flows seamlessly into the kitchen and breakfast area, creating an ideal setting for everyday living and entertaining. The chef-inspired kitchen features dual prep islands, generous cabinetry, and a breakfast bar designed for casual dining and conversation. Just beyond, the formal dining room is bathed in natural light from a wall of windows overlooking the surrounding woods. The primary suite on the main level offers a peaceful retreat with a spa-like bath featuring dual vanities, a Jacuzzi soaking garden tub, and a separate shower. Upstairs, a second primary suite provides an ideal setup for extended guests or multigenerational living, accompanied by two additional bedrooms, a full bath, a media room or flex space, and a bonus storage room for hobbies and gear. Above the garage, a separate private apartment with its own entrance includes a bedroom, full bath, and kitchenette—perfect for guests, rental potential, or a private studio. Step outside and you’ll discover expansive covered tiled patios at both the front and back of the home, perfect for outdoor dining, entertaining, or enjoying quiet mornings with coffee while taking in the natural beauty around you. With 10 acres of wooded tranquility and Lake Alvarado, this property offers space and privacy.
#21197443

Alvarado

6160 County Road 319

5 Beds

4 Baths

4,392 Sq.Ft.

$875,000

MLS#: 21197443

 - property

Send a message

Message successfully sent.

Your message

What is 3 + 4 ?

Reason for contacting?

I agree to receive email communication and understand I can unsubscribe at any time.

I agree to be contacted by Next Level Realty Group via call, email, and text for real estate services. To opt out, you can reply 'stop' at any time or reply 'help' for assistance. You can also click the unsubscribe link in the emails. Message and data rates may apply. Message frequency may vary. Privacy Policy

Sign Out

Virtual Assistant

Would you like to take the next step with this property? We can help you schedule a showing or virtual tour, or send you more details.

Yes, I would like more information.

Thank You for Your Reply, One of Our Agents will contact you as soon as possible

No, maybe later.

Thank you, you can always contact me via email, phone number or through the contact form.

Realhub AI

Lucy - Your AI-Powered Realtor

Update Your Temporary Password

Personalize your search

Enter your email and we'll notify you immediately when new listings match what you're looking for.

or enter email address

Already have an account ? Login here

Continue your home search

I agree to receive communications and understand I can unsubscribe at any time.

I agree to be contacted by Next Level Realty Group via call, email, and text for real estate services. To opt out, you can reply 'stop' at any time or reply 'help' for assistance. You can also click the unsubscribe link in the emails. Message and data rates may apply. Message frequency may vary. Privacy Policy

Already have an account ? Login here

We use cookies

We use cookies primarily for analytics to enhance your experience. By accepting, you agree to our use of these cookies. You can manage your preferences or learn more about our cookies policy.