


Property
Beds
3
Full Baths
2
1/2 Baths
None
Year Built
2005
Sq.Footage
2,074
WELCOME HOME TO THIS BEAUTIFULLY UPDATED 3 BEDROOM, 2 BATHROOM HOME BOASTING A STYLISH BLEND OF MODERN DESIGN AND COMFORTABLE LIVING! THE OPEN CONCEPT FLOORPLAN CREATES AN INVITING FLOW BETWEEN THE LIVING, DINING, AND KITCHEN SPACES, MAKING EVERYDAY LIVING AND ENTERTAINING EFFORTLESS.THE COMPLETELY REMODELED KITCHEN SHOWCASES ELEGANT QUARTZ COUNTERTOPS, A GAS RANGE, PULL-OUT TRASHCAN, APPLIANCE GARAGE, AND UNDER-CABINET LIGHTING. LUXURY VINYL PLANK FLOORING THROUGHOUT ADDS WARMTH AND DURABILITY WHILE COMPLEMENTING THE HOME'S FRESH, CONTEMPORARY AESTHETIC. A NEW FIREPLACE SURROUND PROVIDES A STUNNING FOCAL POINT IN THE LARGE FAMILY ROOM. BOTH BATHROOMS HAVE BEEN TASTEFULLY UPDATED, INCLUDING A SPA-LIKE PRIMARY BATHROOM DESIGNED AS A PRIVATE RELAXING RETREAT. CUSTOM CLOSET SYSTEMS THROUGHOUT THE HOME MAXIMIZE ORGANIZATION WITH THOUGHTFUL FEATURES SUCH AS A PULL-OUT JEWELRY DRAWER AND BUILT-IN DRYING RACK.OTHER FEATURES INCLUDE PELLA WINDOWS, A WALL OF CUSTOM BUILT-IN CABINETRY IN THE LAUNDRY ROOM, DESIGNER LIGHTING THROUGHOUT, AND RACHIO WI-FI SPRINKLER CONTROLS. STEP OUTSIDE TO YOUR BACKYARD OASIS WITH A COVERED PATIO PERFECT FOR RELAXING OR ENTERTAINING YEAR-ROUND! THIS PRIVATE OVERSIZED BACKYARD WOULD BE PERFECT FOR A FUTURE POOL. CONVENIENTLY LOCATED WITH QUICK ACCESS TO NEARBY SHOPPING, DINING, AND EVERYDAY AMENITIES, THIS MOVE-IN READY HOME OFFERS THE PERFECT COMBINATION OF COMFORT AND FUNCTIONALITY. DON'T MISS OUT ON THIS ADORABLE HOME WAITING FOR IT'S NEW OWNERS!
Features & Amenities
Interior
-
Other Interior Features
Double Vanity, Eat-in Kitchen, Kitchen Island, Open Floorplan, Pantry, Walk-In Closet(s), High Speed Internet
-
Total Bedrooms
3
-
Bathrooms
2
-
Basement YN
NO
-
Cooling YN
YES
-
Cooling
Ceiling Fan(s), Central Air
-
Fireplace YN
YES
-
Heating YN
YES
-
Heating
Exhaust Fan, Central, Natural Gas
-
Pet friendly
N/A
Exterior
-
Garage
Yes
-
Garage spaces
2
-
Construction Materials
Brick
-
Other Exterior Features
Rain Gutters, Private Yard, Storage
-
Parking
Driveway, Garage, Garage Faces Side, Oversized, Attached
-
Patio and Porch Features
Covered, Patio, Rear Porch
-
Pool
No
-
Waterfront YN
NO
Area & Lot
-
Lot Features
Interior Lot, Landscaped, Many Trees
-
Lot Size(acres)
0.16
-
Lot Size(square feet)
6,969
-
Property Type
Residential
-
Property Sub Type
Single Family Residence
-
Architectural Style
Traditional
Price
-
Sales Price
$485,000
-
Tax Amount
$8,341
-
Sq. Footage
2,074
-
Price/SqFt
$233
HOA
-
Association
YES
-
Association Fee
$790
-
Association Fee Frequency
Annually
-
Association Fee Includes
N/A
School District
-
Elementary School
Lois Lindsey
-
Middle School
Curtis
-
High School
Allen
Property Features
-
Foundation Details
Slab
-
Sewer
Public Sewer
-
Tax Lot
23
-
Water Source
Public
Schedule a Showing
Showing scheduled successfully.
Mortgage calculator
Estimate your monthly mortgage payment, including the principal and interest, property taxes, and HOA. Adjust the values to generate a more accurate rate.
Your payment
Principal and Interest:
$
Property taxes:
$
HOA fees:
$
Total loan payment:
$
Total interest amount:
$
Location
County
Collin
Elementary School
Lois Lindsey
Middle School
Curtis
High School
Allen
Listing Courtesy of Stefani McQueary , OnDemand Realty
RealHub Information is provided exclusively for consumers' personal, non-commercial use, and it may not be used for any purpose other than to identify prospective properties consumers may be interested in purchasing. All information deemed reliable but not guaranteed and should be independently verified. All properties are subject to prior sale, change or withdrawal. RealHub website owner shall not be responsible for any typographical errors, misinformation, misprints and shall be held totally harmless.

AGENT
Joe Boston
Call Joe today to schedule a private showing.

* Listings on this website come from the FMLS IDX Compilation and may be held by brokerage firms other than the owner of this website. The listing brokerage is identified in any listing details. Information is deemed reliable but is not guaranteed. If you believe any FMLS listing contains material that infringes your copyrighted work please click here to review our DMCA policy and learn how to submit a takedown request.© 2024 FMLS.
Related Properties
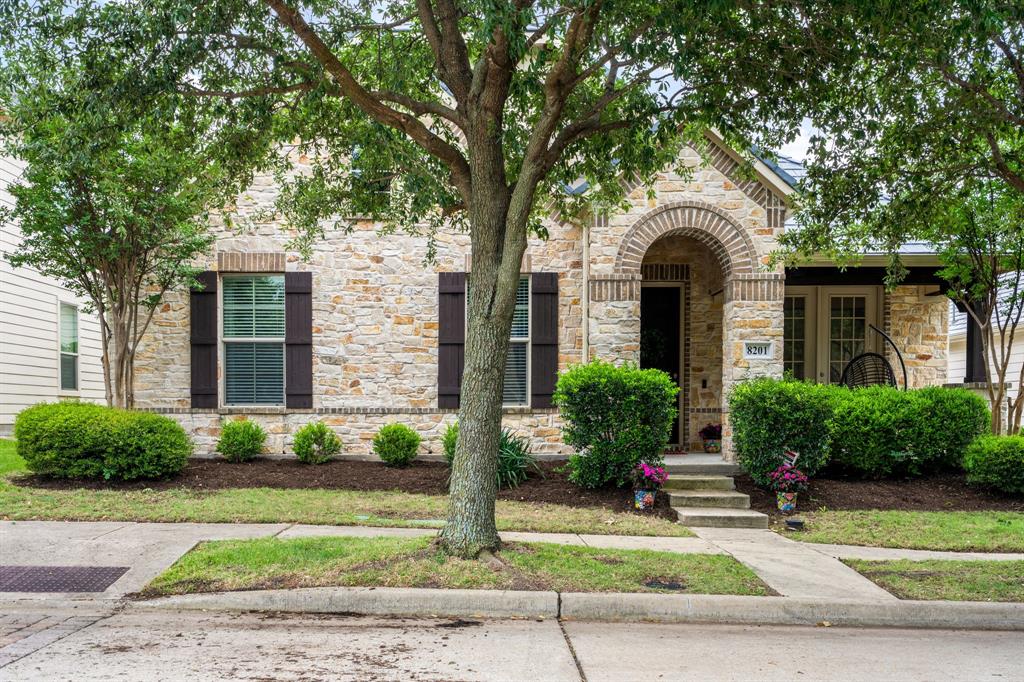
McKinney
8201 Chief Spotted Tail Drive
3 Beds
2 Baths
2,392 Sq.Ft.
$549,900
MLS#: 21250538

McKinney
9705 Starfire Drive
4 Beds
2 Baths
2,283 Sq.Ft.
$479,000
MLS#: 21310434

McKinney
10505 sexton Drive
3 Beds
2 Baths
2,632 Sq.Ft.
$495,000
MLS#: 21294705
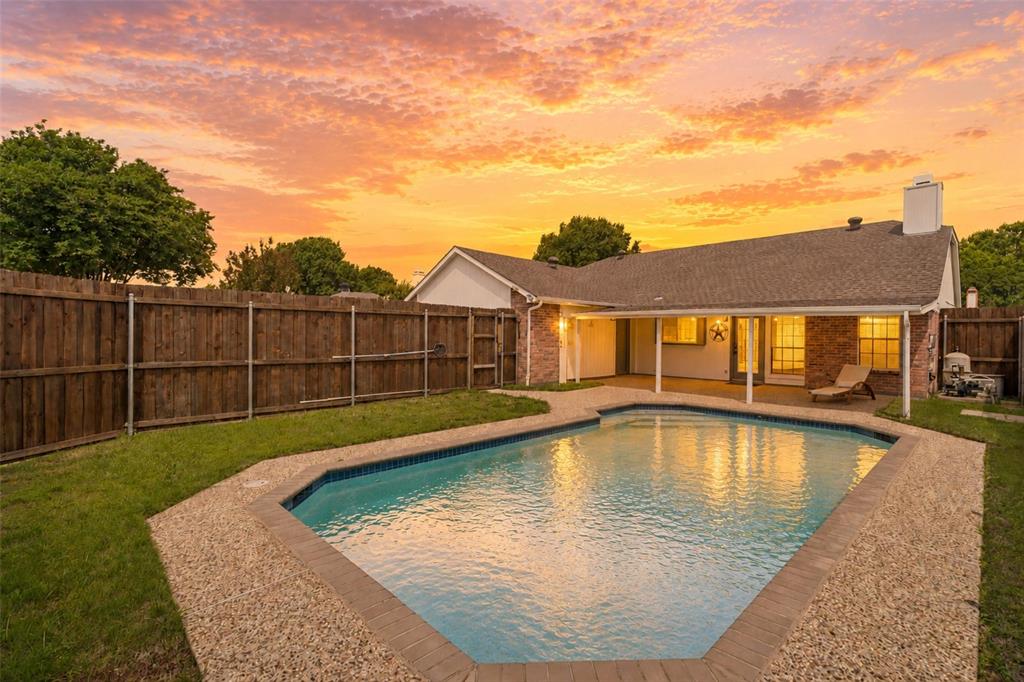
McKinney
4405 Durango Lane
3 Beds
2 Baths
1,862 Sq.Ft.
$455,000
MLS#: 21264431
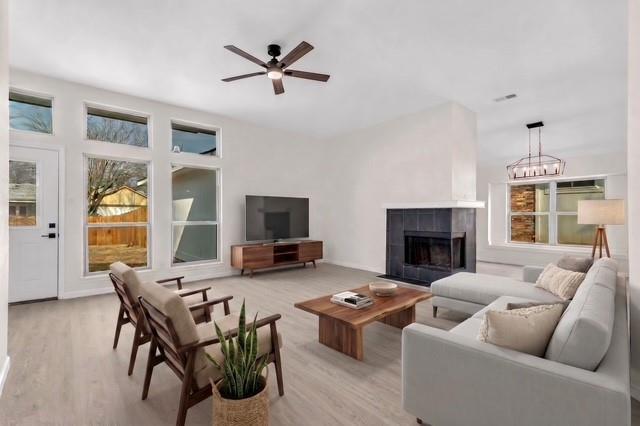
McKinney
4426 San Fernando Lane
3 Beds
2 Baths
1,605 Sq.Ft.
$430,000
MLS#: 21187147
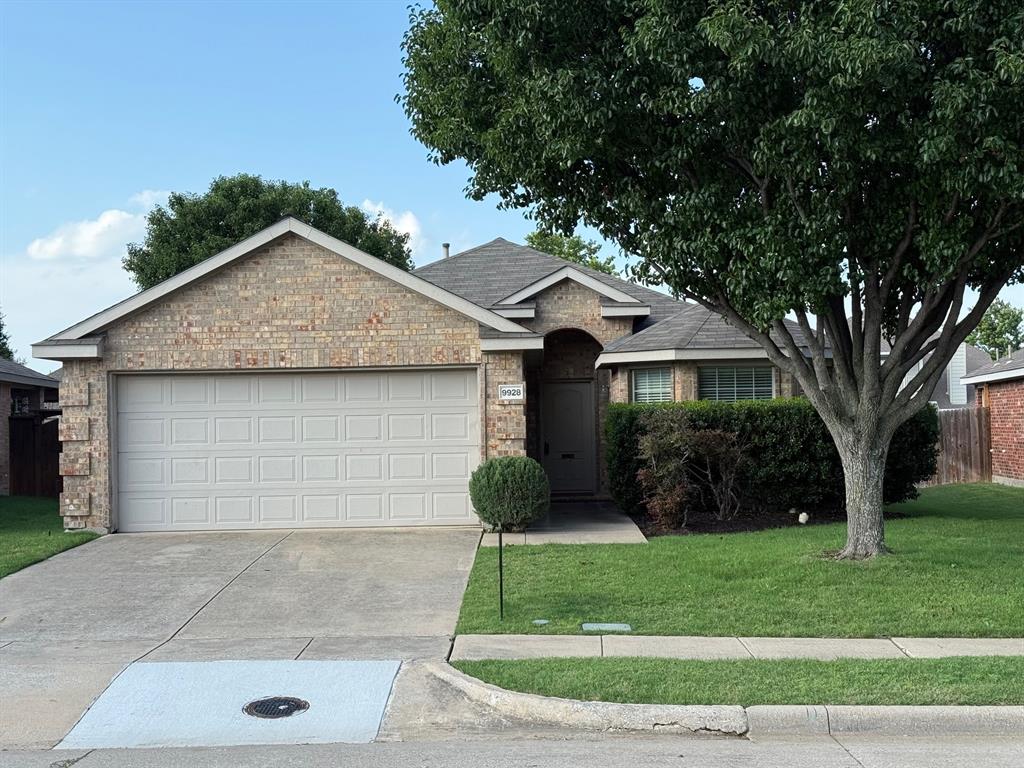
McKinney
9928 Southgate Drive
4 Beds
2 Baths
1,610 Sq.Ft.
$400,000
MLS#: 21238878
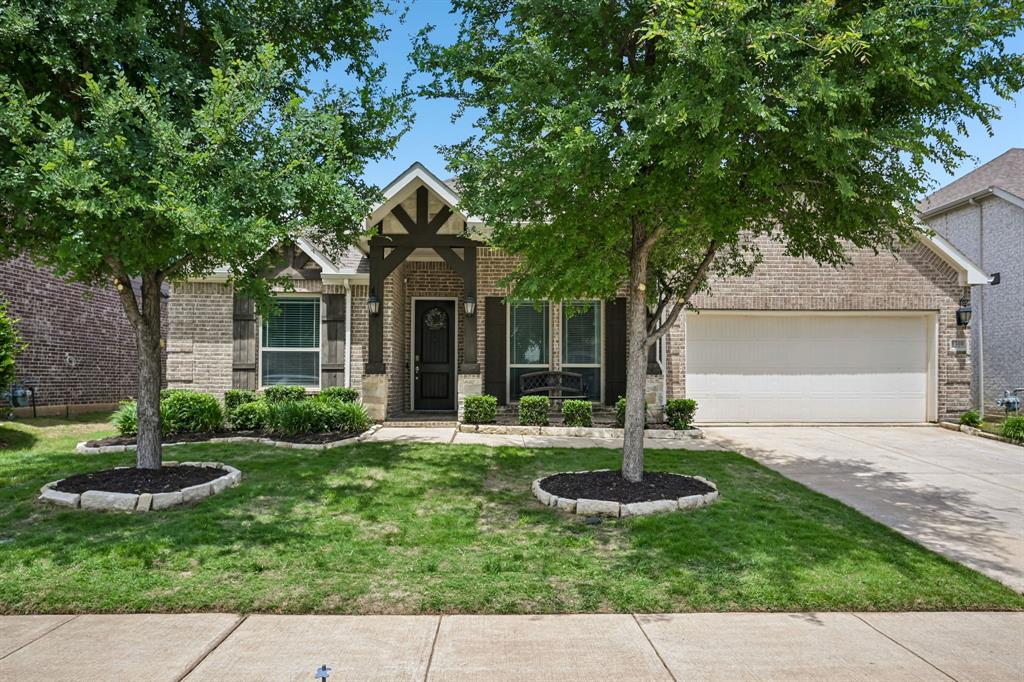
McKinney
1309 Hodge Street
4 Beds
2 Baths
2,807 Sq.Ft.
$495,000
MLS#: 21326816
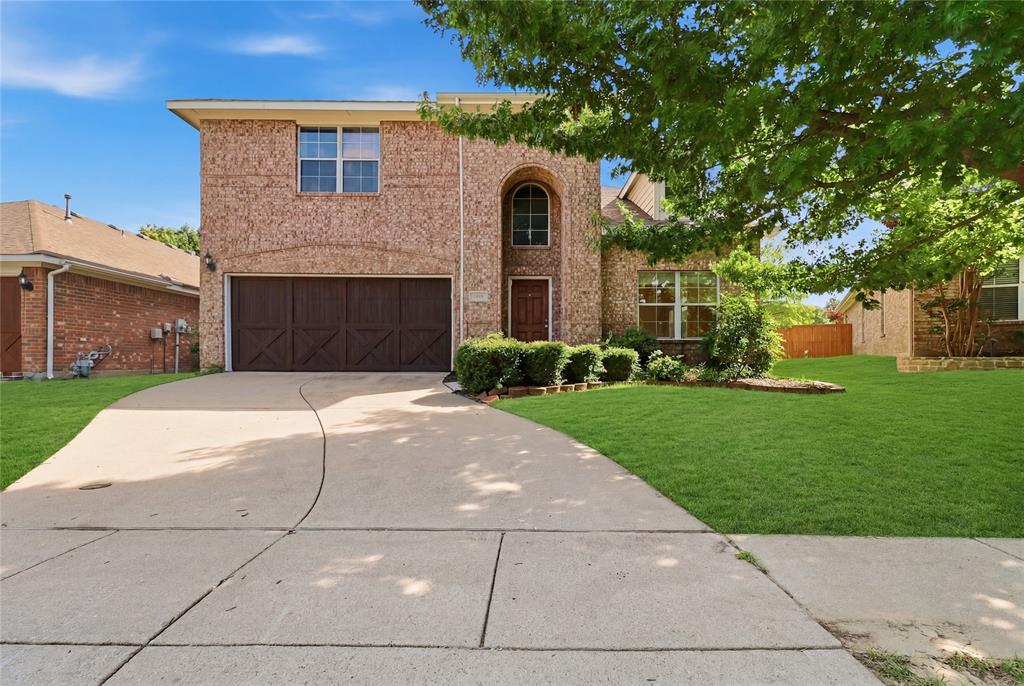
McKinney
2004 Shannon Drive
4 Beds
2 Baths
2,701 Sq.Ft.
$475,000
MLS#: 21268780
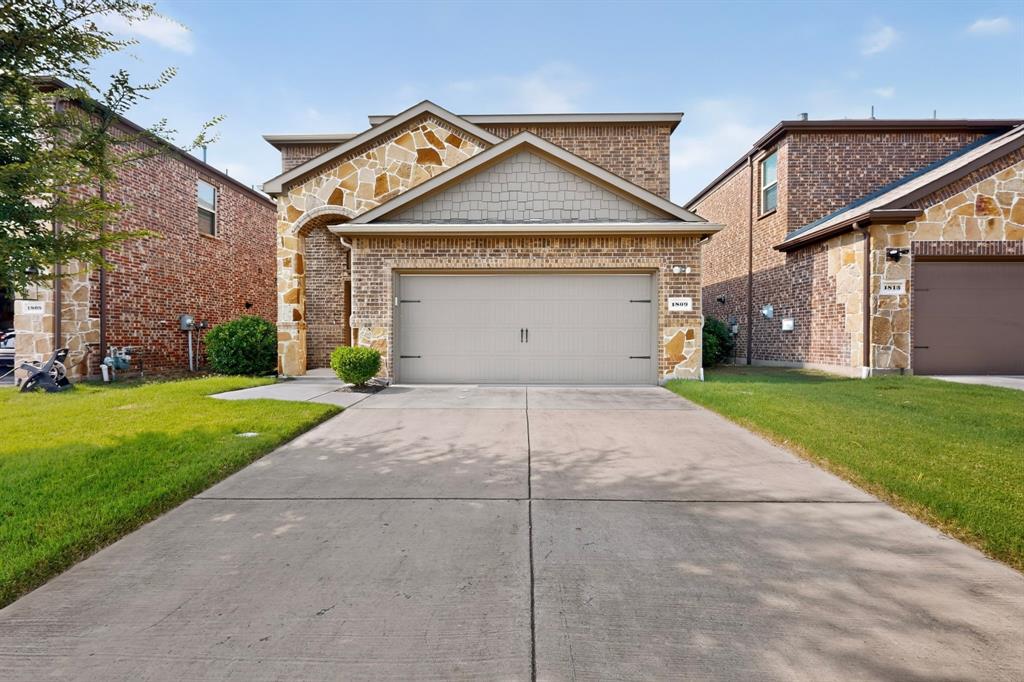
McKinney
1809 New Holland Way
4 Beds
3 Baths
2,513 Sq.Ft.
$439,900
MLS#: 21313442
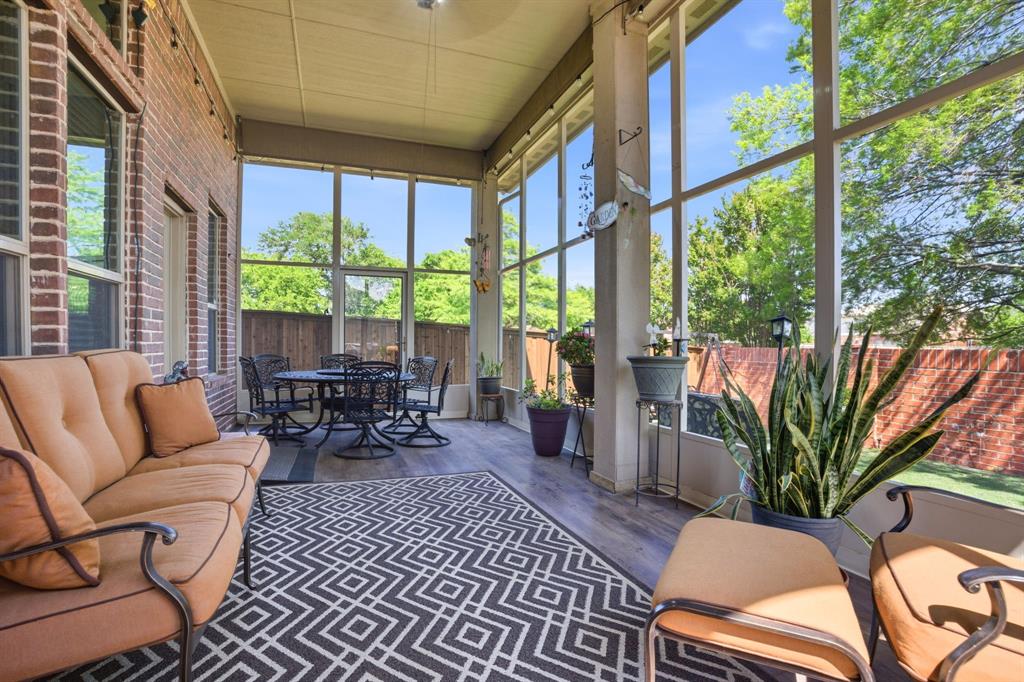
McKinney
2312 Catherine Lane
4 Beds
3 Baths
3,332 Sq.Ft.
$570,000
MLS#: 21271508
