
Property
Beds
4
Full Baths
2
1/2 Baths
None
Year Built
2015
Sq.Footage
1,690
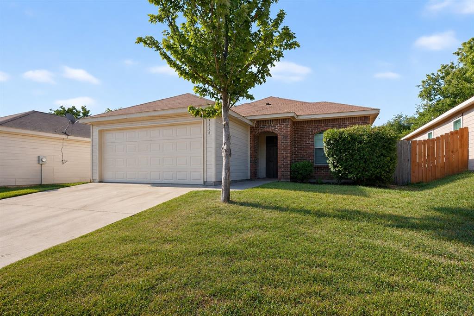
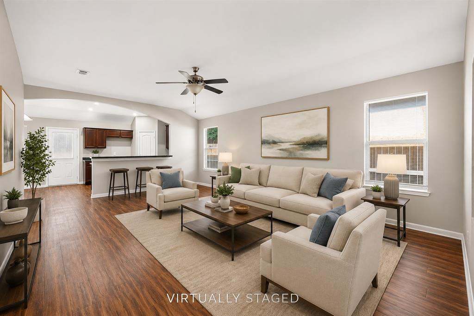
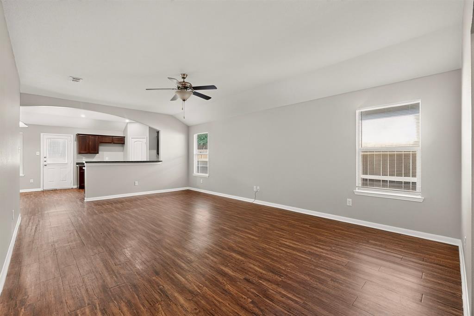
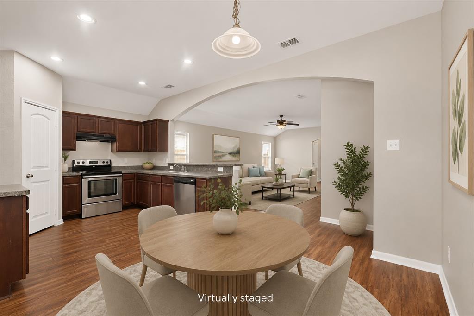
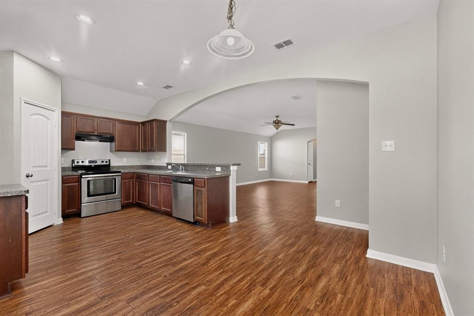
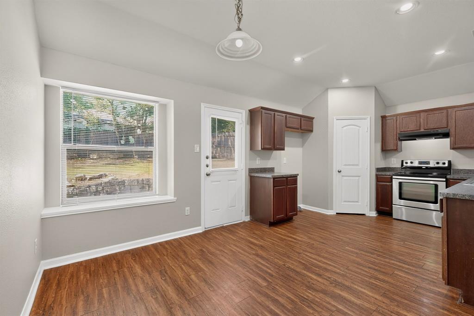
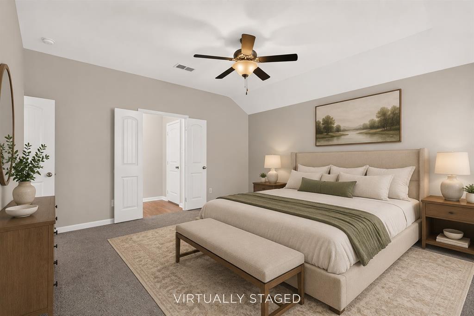
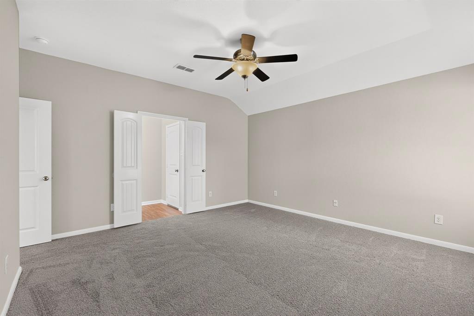
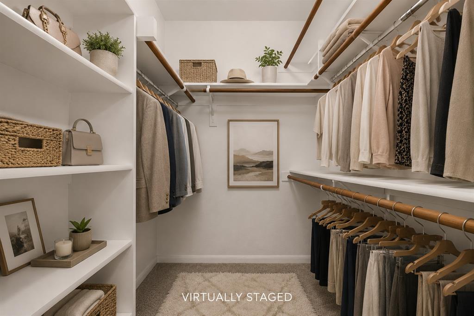
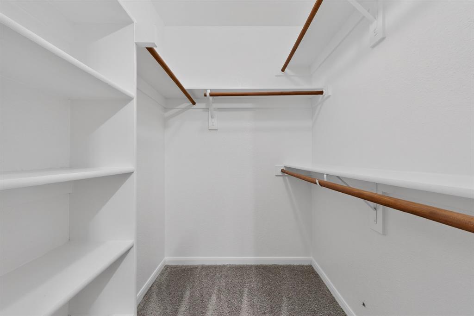
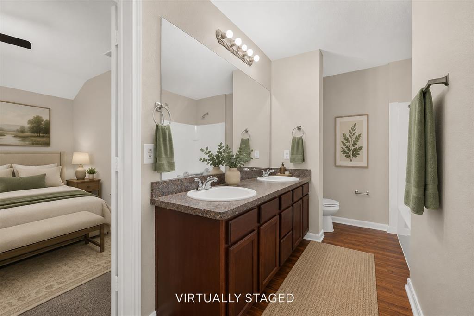
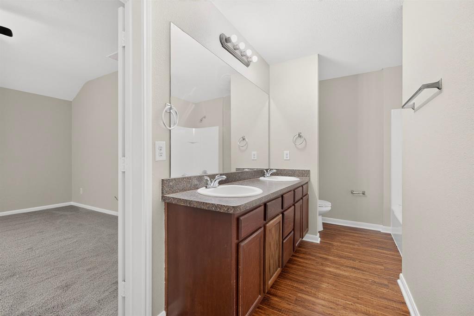
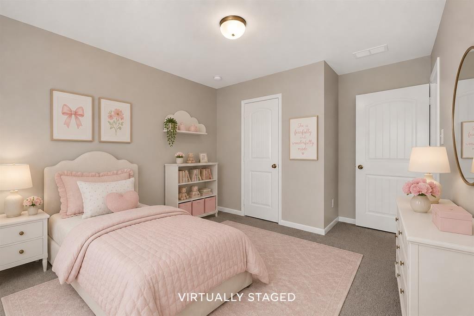
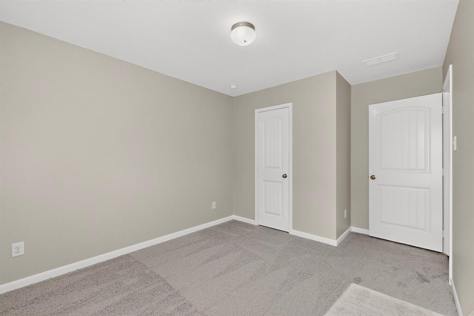
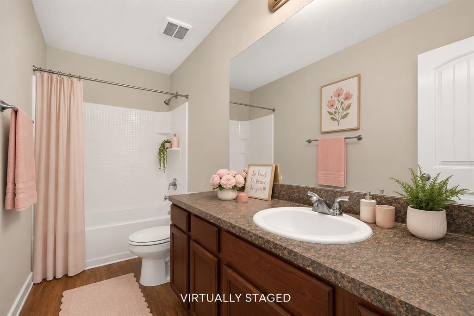
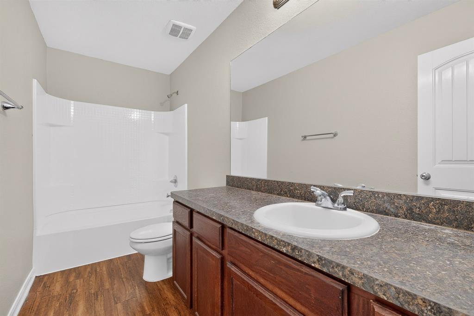
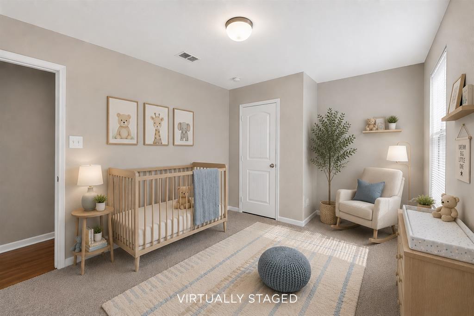
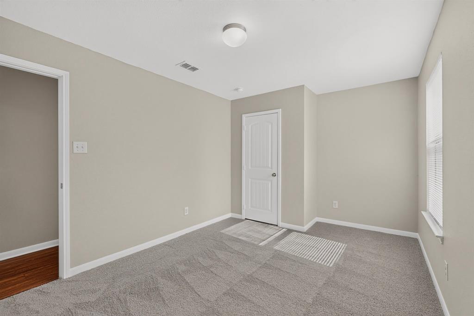
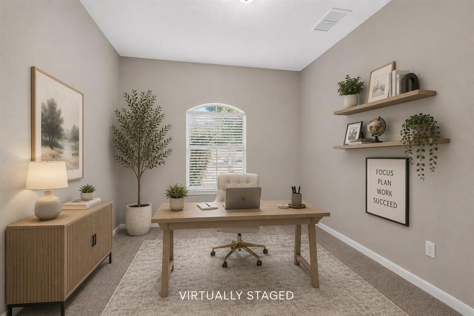
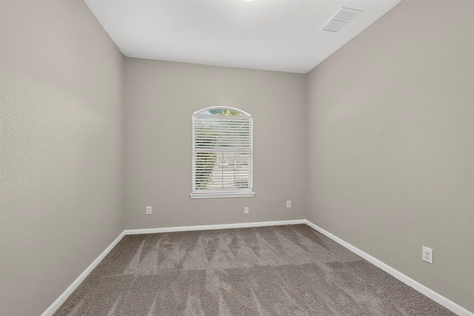
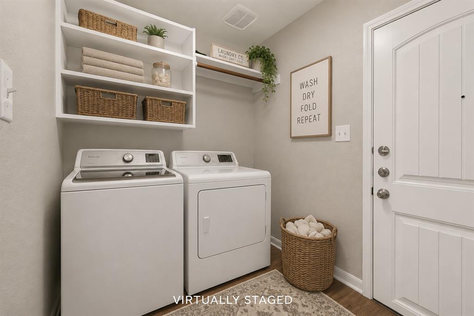
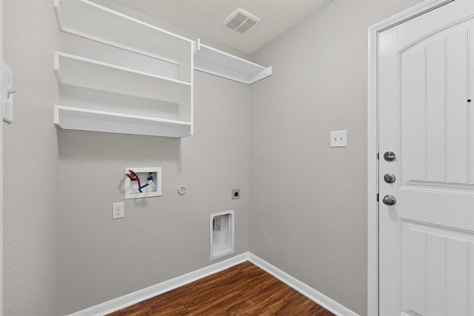
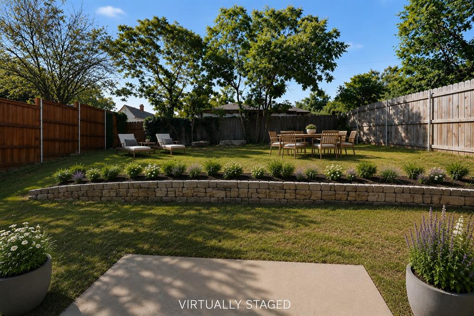
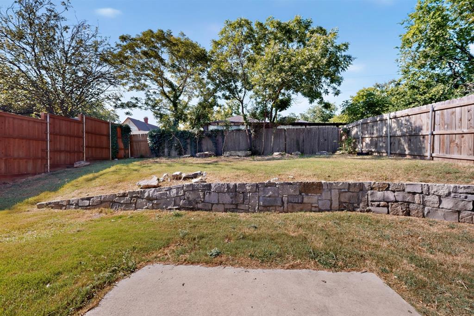
Move-in ready and beautifully refreshed, this spacious 4-bedroom, 2-bath home is nestled on a quiet cul-de-sac and offers an open floor plan designed for comfortable everyday living and effortless entertaining. Fresh interior paint, new carpet, and extensive make-ready improvements give the home a clean, modern feel from the moment you walk in. The expansive living room flows seamlessly into the kitchen and breakfast area, creating the perfect space for gathering with family and friends. The kitchen offers abundant cabinet and counter space, a breakfast bar, pantry, and overlooks the living area so you’re always part of the conversation. The split bedroom floor plan provides privacy, with the spacious primary suite tucked away from the secondary bedrooms. The ensuite bath features dual sinks, generous counter space, and a large walk-in closet. Three additional bedrooms offer flexibility for family, guests, a nursery, home office, or hobby room. Step outside and enjoy the oversized backyard featuring mature trees, a beautiful stone retaining wall, and plenty of room for entertaining, gardening, pets, or play. The generous outdoor space offers endless possibilities to create your own backyard retreat. Additional features include luxury vinyl plank flooring throughout the main living areas, a separate utility room, a two-car garage, and convenient access to I-20, shopping, dining, parks, and major employment centers. This home combines space, comfort, and value in one exceptional package. Photos have been virtually staged to illustrate the home’s potential.
Features & Amenities
Interior
-
Other Interior Features
Other
-
Total Bedrooms
4
-
Bathrooms
2
-
Basement YN
NO
-
Cooling YN
YES
-
Cooling
Central Air, Electric
-
Heating YN
YES
-
Heating
Central, Electric
-
Pet friendly
N/A
Exterior
-
Garage
Yes
-
Garage spaces
2
-
Construction Materials
Brick
-
Parking
Garage, Attached
-
Pool
No
-
Waterfront YN
NO
Area & Lot
-
Lot Features
Subdivided
-
Lot Size(acres)
0.1413
-
Lot Size(square feet)
6155.0
-
Property Type
Residential
-
Property Sub Type
Single Family Residence
-
Architectural Style
Traditional
Price
-
Sales Price
$289,900
-
Sq. Footage
1, 690
-
Price/SqFt
$171
HOA
-
Association
No
School District
-
Elementary School
Bilhartz
-
Middle School
Kennemer
-
High School
Duncanvill
Property Features
-
Sewer
Public Sewer
-
Tax Lot
69
-
Water Source
Public
Schedule a Showing
Showing scheduled successfully.
Mortgage calculator
Estimate your monthly mortgage payment, including the principal and interest, property taxes, and HOA. Adjust the values to generate a more accurate rate.
Your payment
Principal and Interest:
$
Property taxes:
$
HOA fees:
$
Total loan payment:
$
Total interest amount:
$
Location
County
Dallas
Elementary School
Bilhartz
Middle School
Kennemer
High School
Duncanvill
Listing Courtesy of Melissa Cox , Cox Premier Properties
RealHub Information is provided exclusively for consumers' personal, non-commercial use, and it may not be used for any purpose other than to identify prospective properties consumers may be interested in purchasing. All information deemed reliable but not guaranteed and should be independently verified. All properties are subject to prior sale, change or withdrawal. RealHub website owner shall not be responsible for any typographical errors, misinformation, misprints and shall be held totally harmless.

AGENT
Joe Boston
Call Joe today to schedule a private showing.

* Listings on this website come from the FMLS IDX Compilation and may be held by brokerage firms other than the owner of this website. The listing brokerage is identified in any listing details. Information is deemed reliable but is not guaranteed. If you believe any FMLS listing contains material that infringes your copyrighted work please click here to review our DMCA policy and learn how to submit a takedown request.© 2024 FMLS.
Related Properties
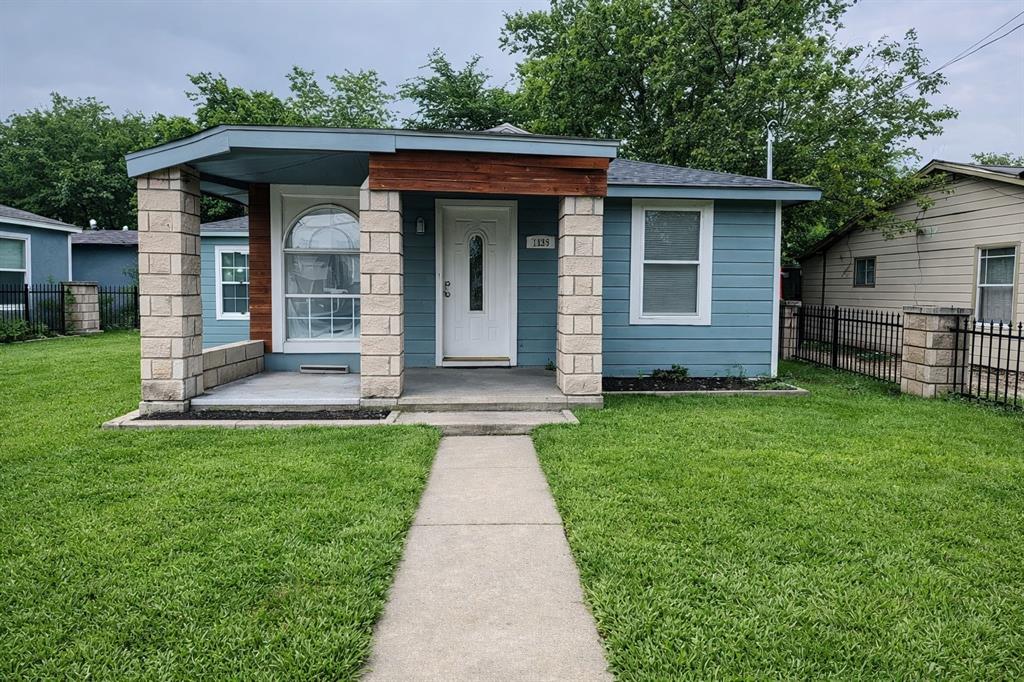
Dallas
7539 Red Bud Drive
7 Beds
2 Baths
2,100 Sq.Ft.
$285,000
MLS#: 21203383

Dallas
5118 Wesley Chapel Lane
3 Beds
2 Baths
1,383 Sq.Ft.
$275,000
MLS#: 21193820
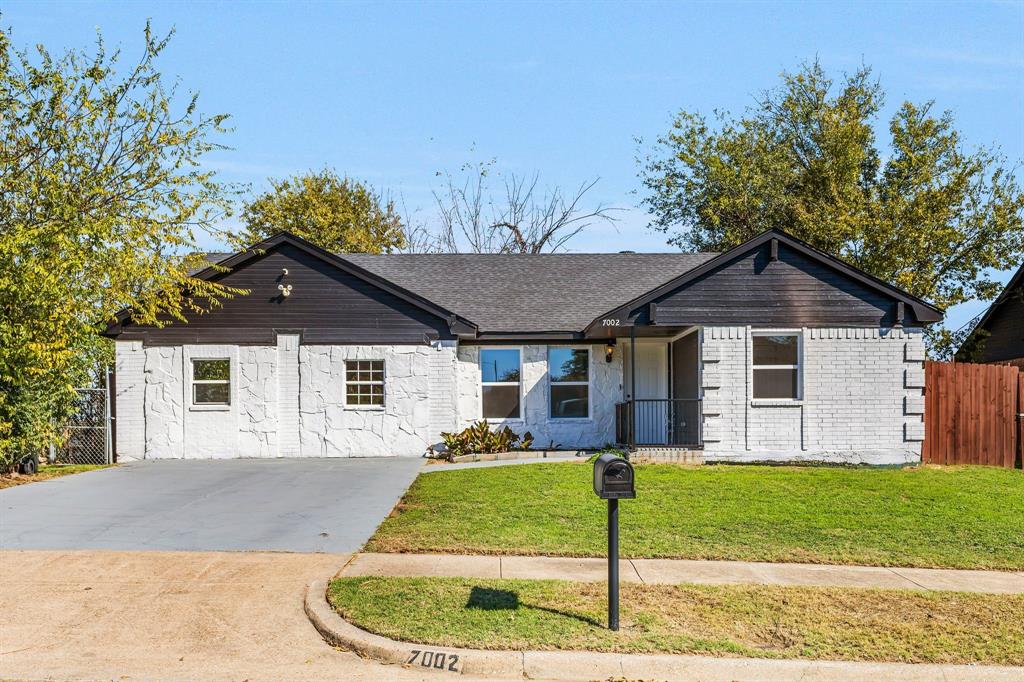
Dallas
7002 Troy Glen Drive
3 Beds
2 Baths
1,422 Sq.Ft.
$315,000
MLS#: 21104086
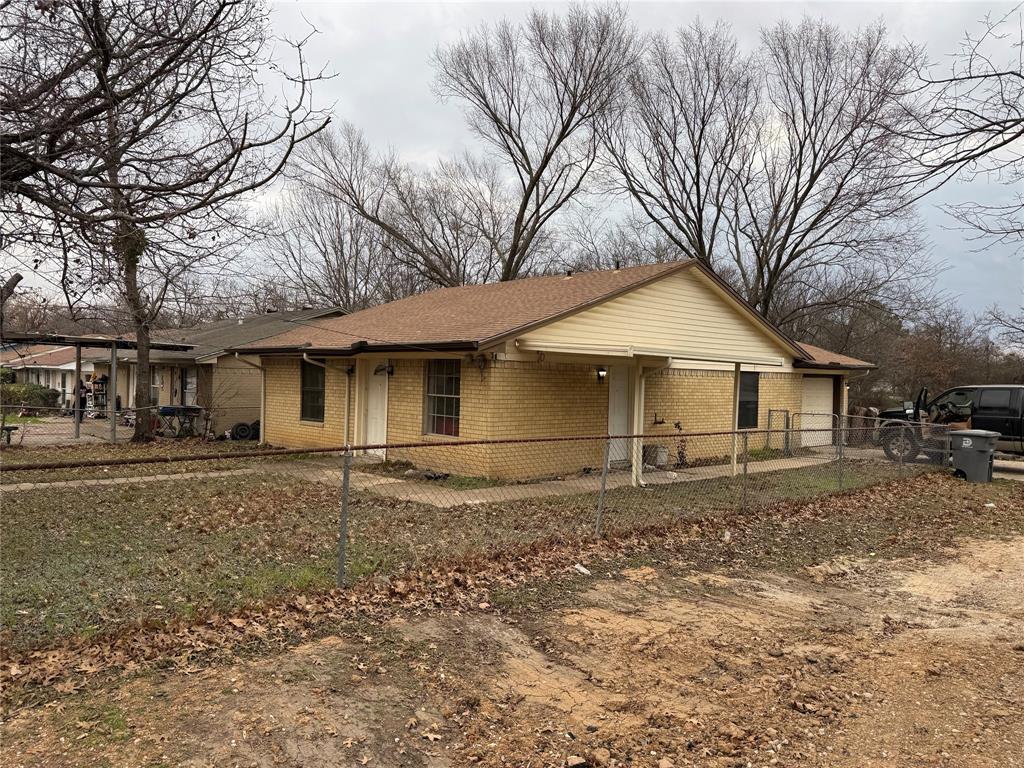
Dallas
2246 Denmark Street
3 Beds
1 Baths
1,064 Sq.Ft.
$325,000
MLS#: 21200229
Dallas
3320 Parvia Avenue
2 Beds
1 Baths
560 Sq.Ft.
$250,000
MLS#: 21086088
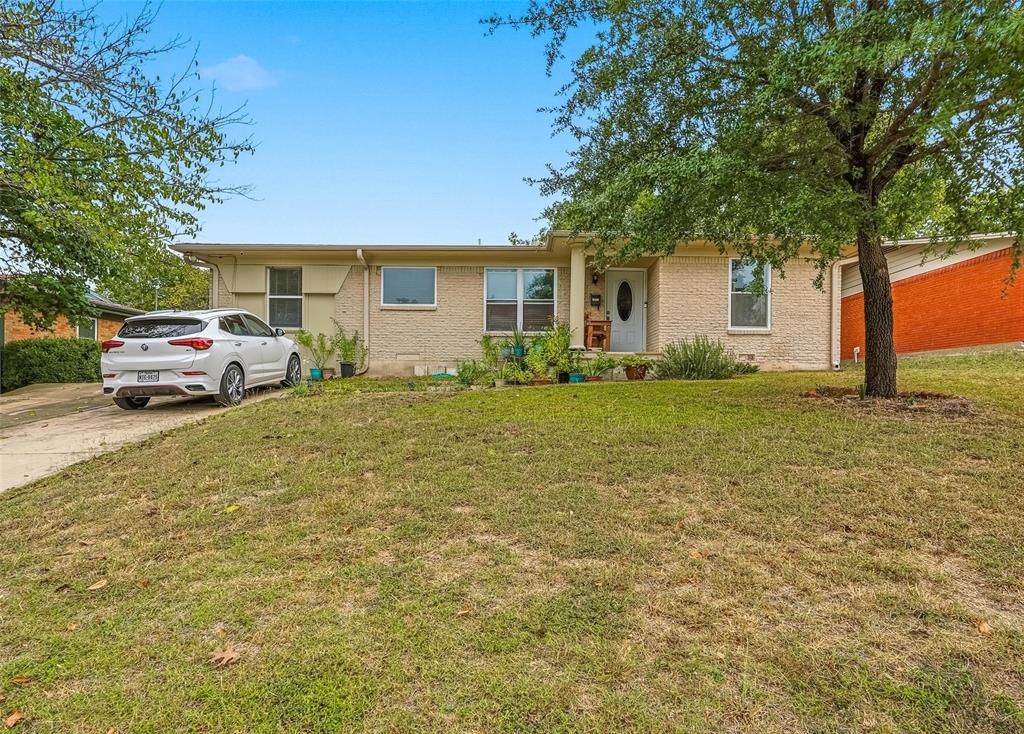
Dallas
2223 Longwood Lane
4 Beds
2 Baths
1,297 Sq.Ft.
$295,000
MLS#: 21111317
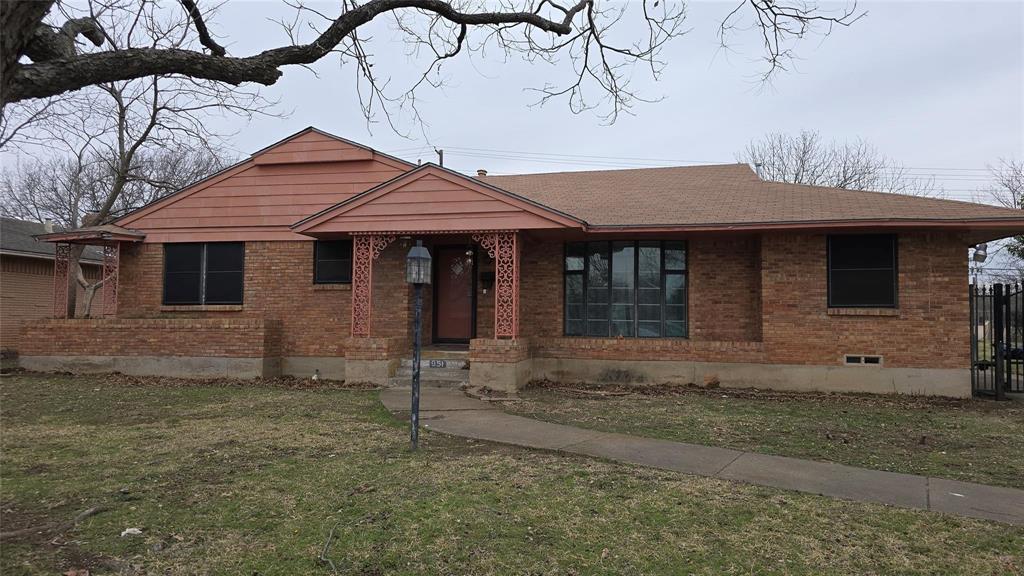
Dallas
951 Channing Circle
3 Beds
2 Baths
1,892 Sq.Ft.
$270,000
MLS#: 21171157
Dallas
3225 Turtle Creek Boulevard 1528
1 Beds
1 Baths
832 Sq.Ft.
$325,000
MLS#: 21203445

Dallas
4912 Trinity Cross Court
3 Beds
2 Baths
1,544 Sq.Ft.
$325,000
MLS#: 21245613
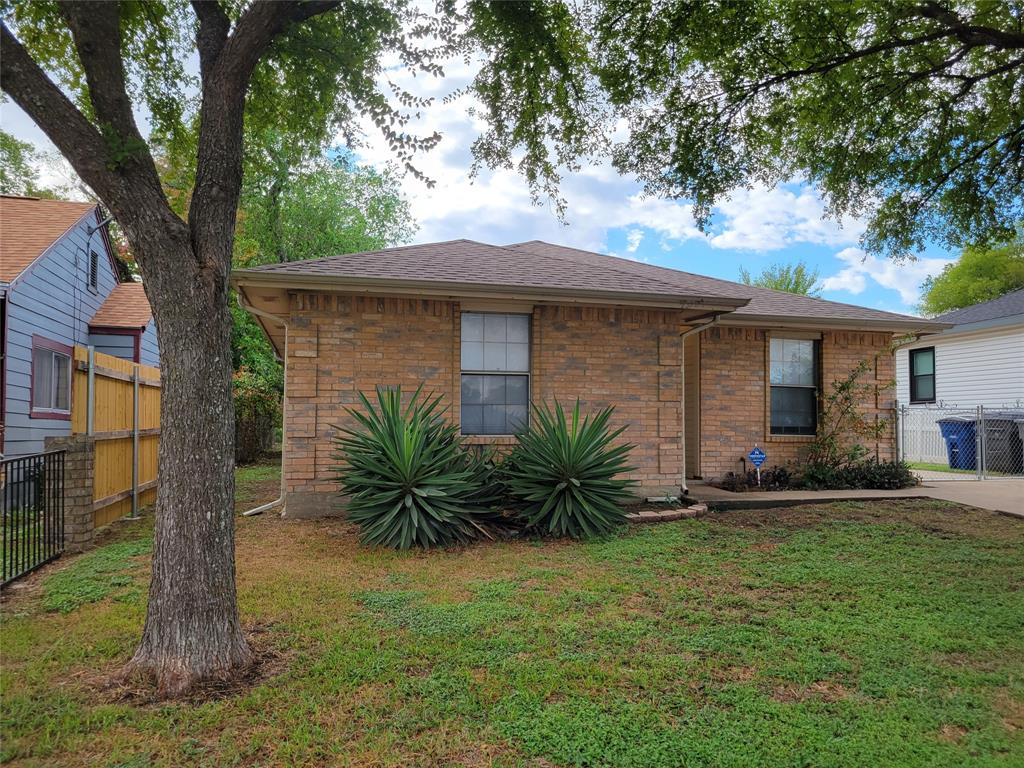
Dallas
4027 Ramona Avenue
4 Beds
2 Baths
1,598 Sq.Ft.
$275,000
MLS#: 21224727
