
Property
Beds
5
Full Baths
4
1/2 Baths
1
Year Built
1989
Sq.Footage
4,265
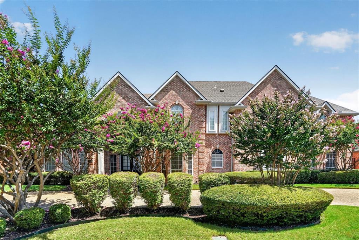
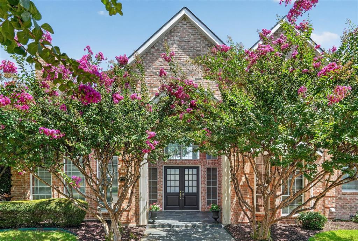
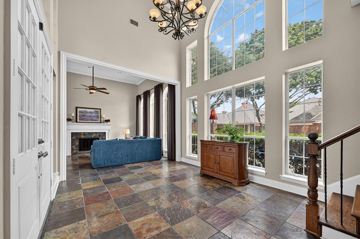
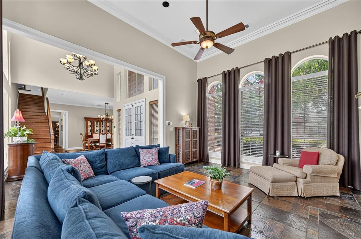
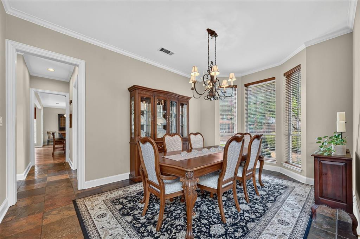
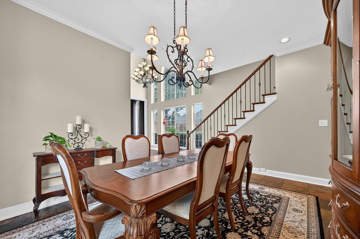
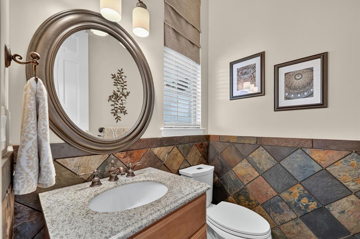
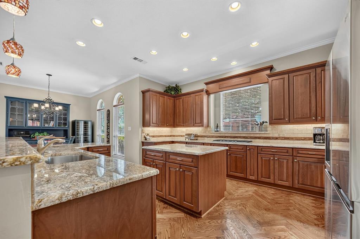
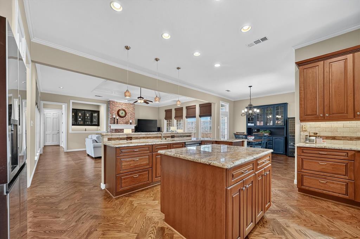
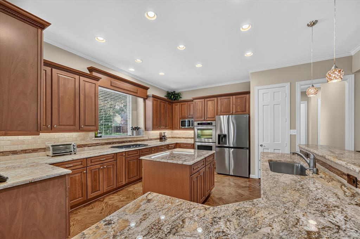
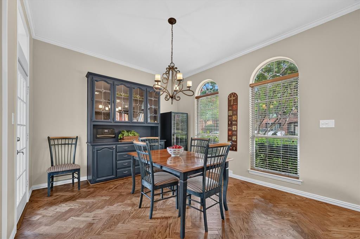
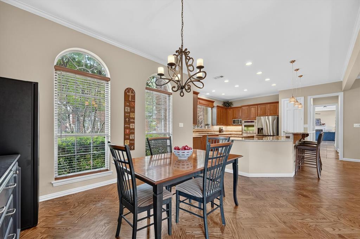
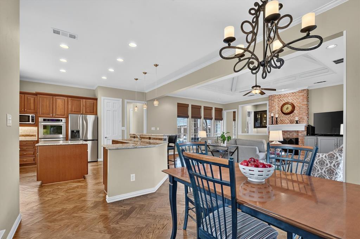
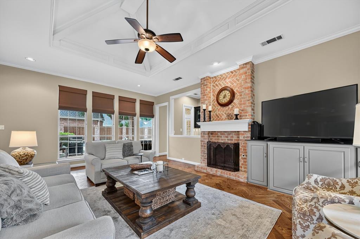
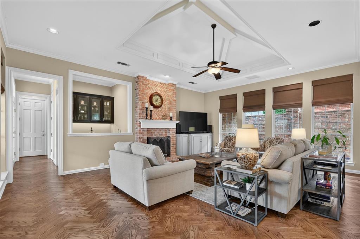
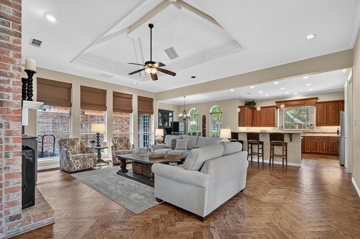
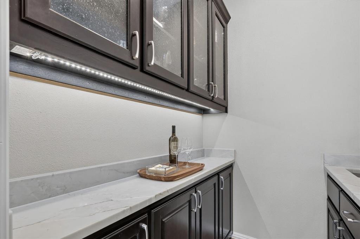
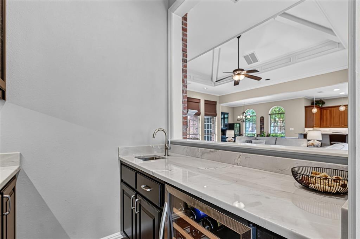
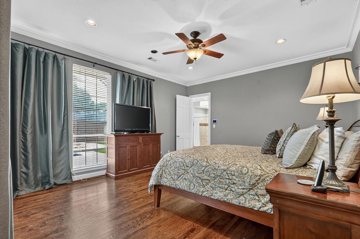
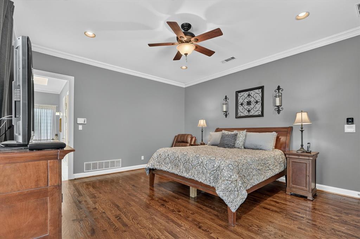
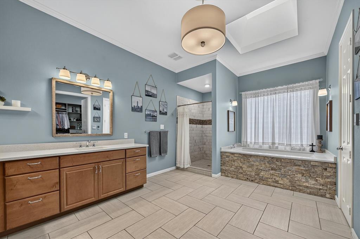
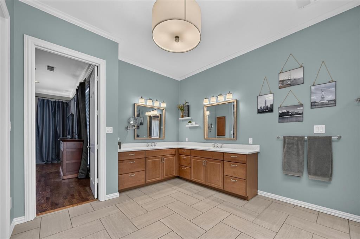
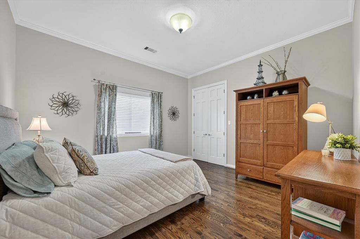
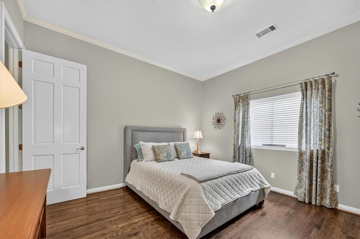
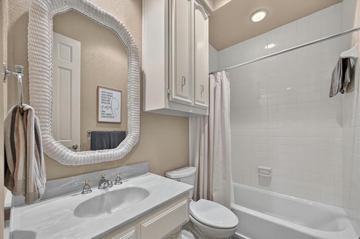
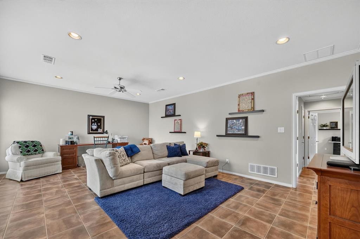
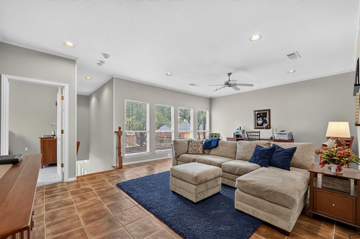
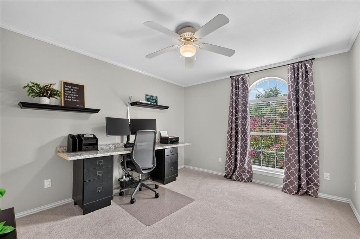
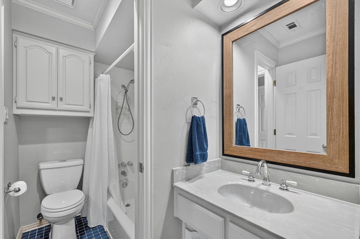
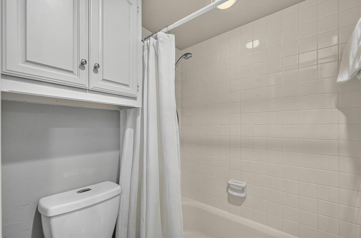
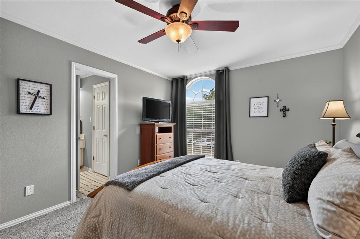
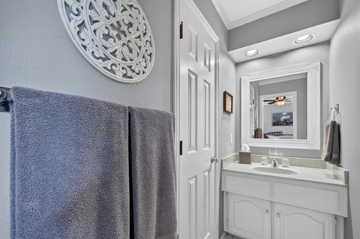
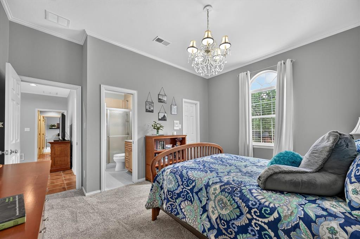
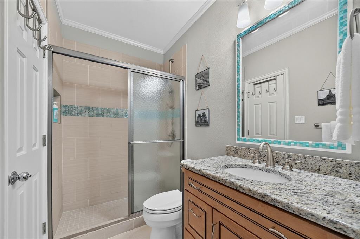
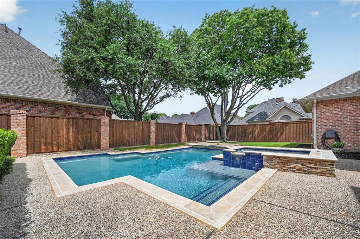
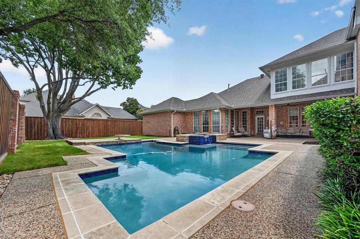
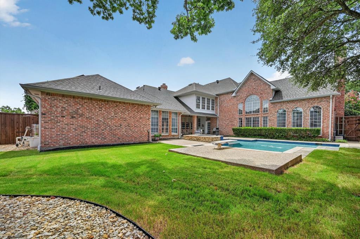
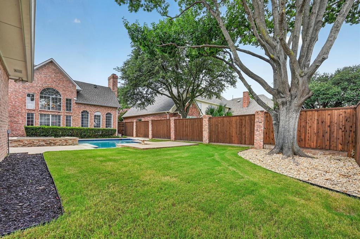
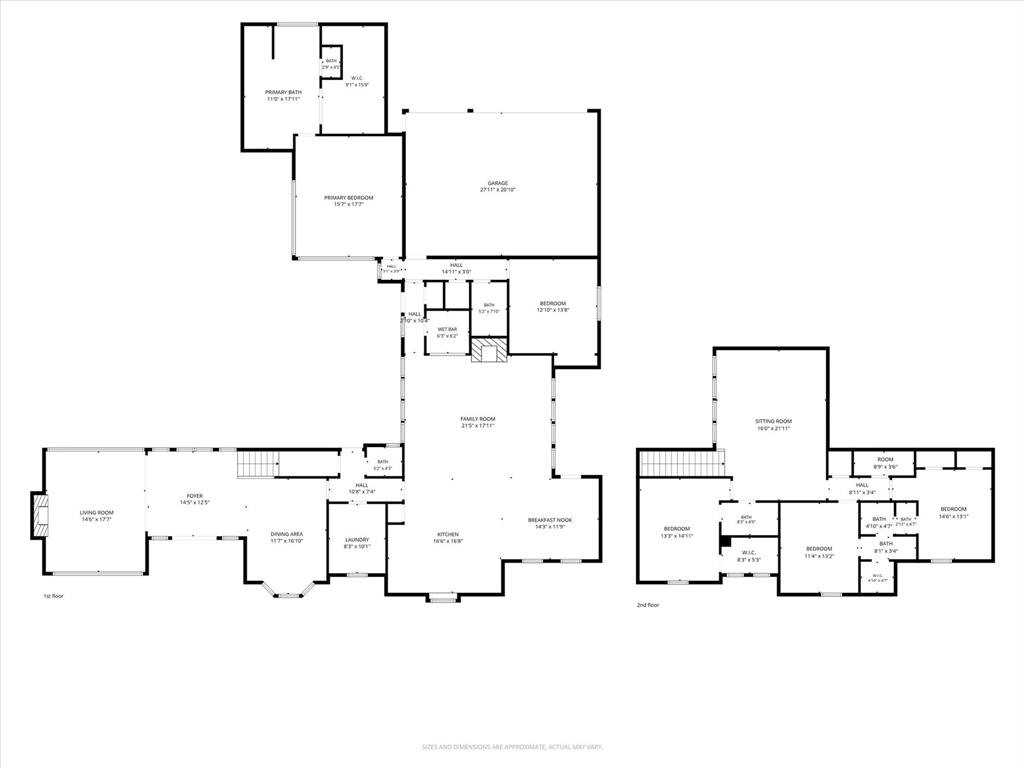
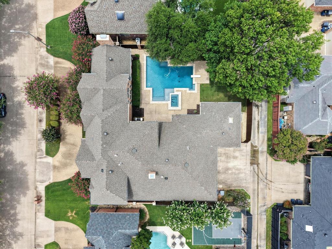
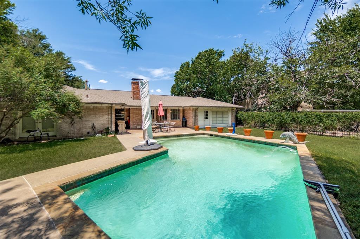
Nestled in prestigious Bent Tree North, this exceptional custom home offers a versatile floor plan, quality updates, and meticulous maintenance throughout. A dramatic two-story entry welcomes you with breathtaking views through a wall of windows overlooking the sparkling pool, patio, and landscaped backyard. The elegant living room with fireplace can also serve as a spacious executive office. The formal dining room flows into the remodeled kitchen, breakfast area, and oversized family room featuring distinctive herringbone wood flooring. The private primary suite overlooks the pool and includes a beautifully remodeled spa-inspired bath and oversized walk-in closet. A second bedroom and full bath complete the main level. Upstairs offers a large game room, three generous bedrooms, two baths, and walk-in closets throughout. Major updates include three high-efficiency Amana variable-speed HVAC systems, remodeled kitchen, baths, flooring, pool surface and equipment, and more. See Documents for the complete improvement list. Move-in ready and thoughtfully updated, this home combines timeless design, exceptional quality, and flexible living spaces for today's lifestyle.
Features & Amenities
Interior
-
Other Interior Features
Chandelier, Granite Counters, Open Floorplan, Walk-In Closet(s), High Speed Internet
-
Total Bedrooms
5
-
Bathrooms
4
-
1/2 Bathrooms
1
-
Basement YN
NO
-
Cooling YN
YES
-
Cooling
Ceiling Fan(s), Central Air
-
Fireplace YN
YES
-
Heating YN
YES
-
Heating
Natural Gas
-
Pet friendly
N/A
Exterior
-
Garage
Yes
-
Garage spaces
3
-
Construction Materials
Brick
-
Parking
Alley Access, Garage Faces Rear, Attached
-
Patio and Porch Features
Covered, Patio
-
Pool
Yes
-
Pool Features
Diving Board, Heated, In Ground, Pool Sweep, Pool/Spa Combo
-
Waterfront YN
NO
Area & Lot
-
Lot Features
Interior Lot, Landscaped, Subdivided
-
Lot Size(acres)
0.26
-
Lot Size(square feet)
11,325
-
Property Type
Residential
-
Property Sub Type
Single Family Residence
-
Architectural Style
Traditional
Price
-
Sales Price
$1,292,000
-
Tax Amount
$18,794
-
Sq. Footage
4,265
-
Price/SqFt
$302
HOA
-
Association
YES
-
Association Fee
$550
-
Association Fee Frequency
Annually
-
Association Fee Includes
N/A
Property Resources
-
Horse Property
NO
School District
-
Elementary School
Mitchell
-
Middle School
Frankford
-
High School
Shepton
Property Features
-
Foundation Details
Slab
-
Sewer
Public Sewer
-
Tax Lot
7
-
Water Source
Public
Schedule a Showing
Showing scheduled successfully.
Mortgage calculator
Estimate your monthly mortgage payment, including the principal and interest, property taxes, and HOA. Adjust the values to generate a more accurate rate.
Your payment
Principal and Interest:
$
Property taxes:
$
HOA fees:
$
Total loan payment:
$
Total interest amount:
$
Location
County
Collin
Elementary School
Mitchell
Middle School
Frankford
High School
Shepton
Listing Courtesy of Susan Withrow , Keller Williams Central
RealHub Information is provided exclusively for consumers' personal, non-commercial use, and it may not be used for any purpose other than to identify prospective properties consumers may be interested in purchasing. All information deemed reliable but not guaranteed and should be independently verified. All properties are subject to prior sale, change or withdrawal. RealHub website owner shall not be responsible for any typographical errors, misinformation, misprints and shall be held totally harmless.

AGENT
Joe Boston
Call Joe today to schedule a private showing.

* Listings on this website come from the FMLS IDX Compilation and may be held by brokerage firms other than the owner of this website. The listing brokerage is identified in any listing details. Information is deemed reliable but is not guaranteed. If you believe any FMLS listing contains material that infringes your copyrighted work please click here to review our DMCA policy and learn how to submit a takedown request.© 2024 FMLS.
Related Properties
Dallas
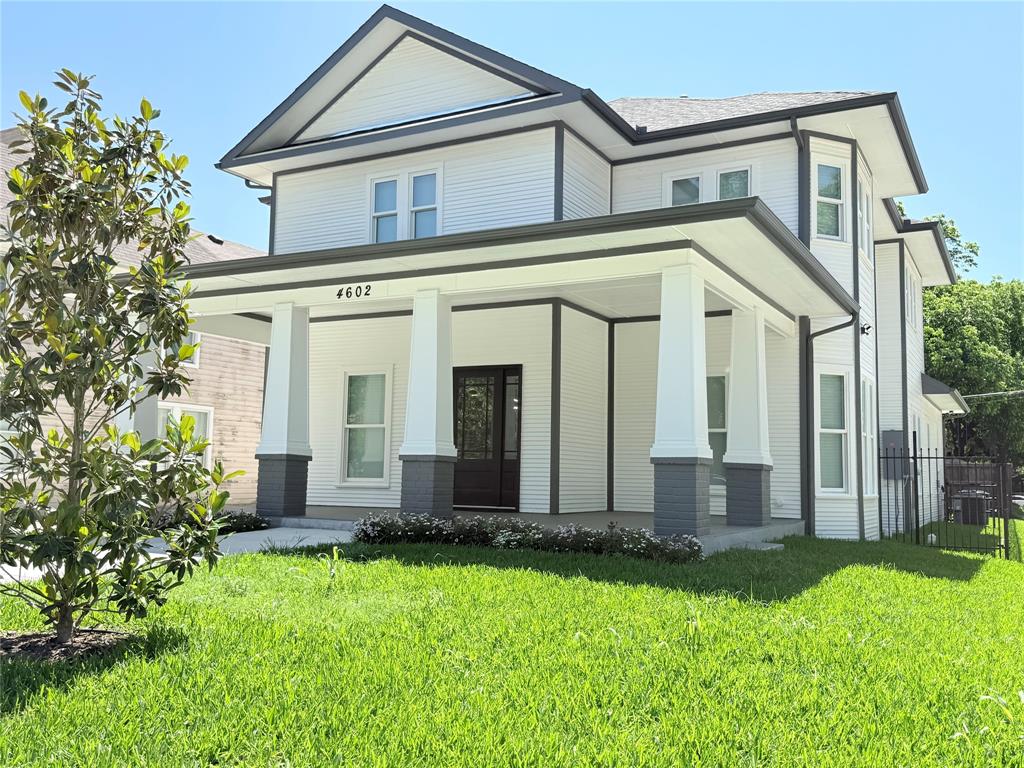
4602 Sycamore Street
4 Beds
3 Baths
3,000 Sq.Ft.
$1,240,000
MLS#: 21300269

Dallas
4138 Entrada Way
3 Beds
3 Baths
3,418 Sq.Ft.
$1,295,000
MLS#: 21153812

Dallas
6907 Lockheed Avenue
5 Beds
5 Baths
3,835 Sq.Ft.
$1,525,000
MLS#: 21312492
Dallas
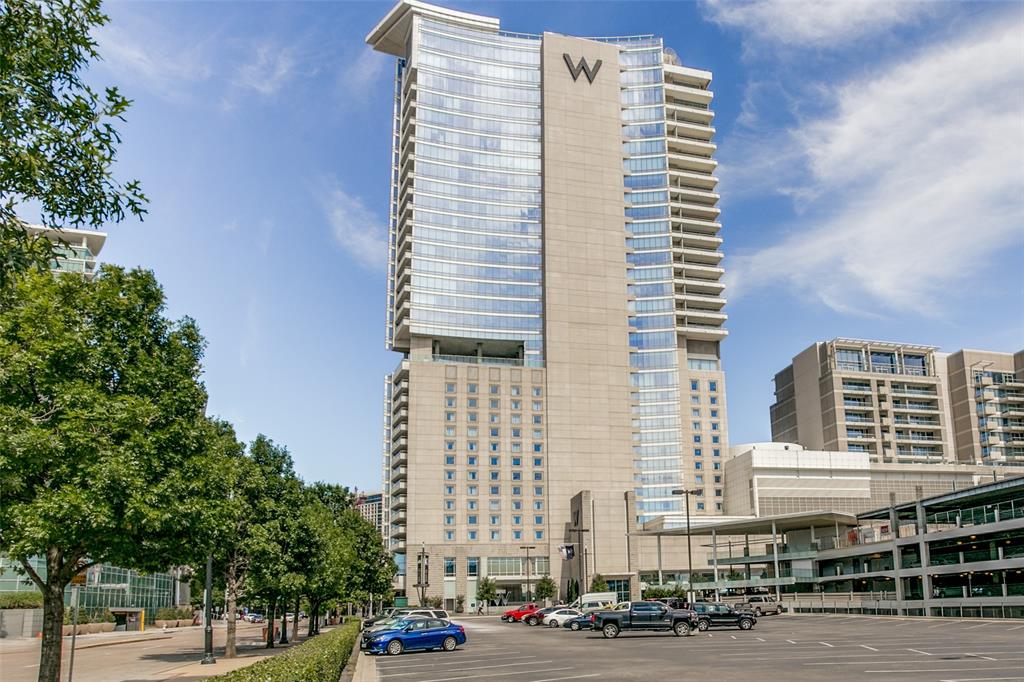
2408 Victory Park Lane 939
2 Beds
2 Baths
1,759 Sq.Ft.
$1,180,000
MLS#: 21285615
Dallas
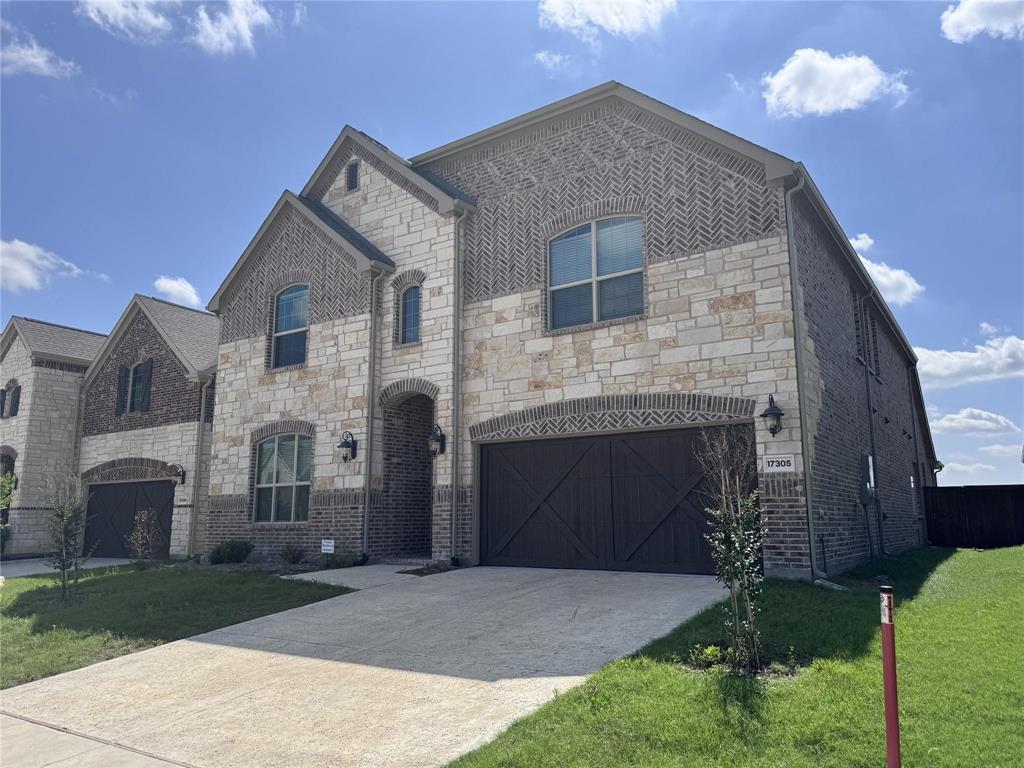
17305 Texas Pistache Drive
5 Beds
3 Baths
4,137 Sq.Ft.
$1,054,935
MLS#: 21254922

Dallas
5909 Luther Lane 2204
3 Beds
3 Baths
2,359 Sq.Ft.
$1,400,000
MLS#: 21244973
Dallas
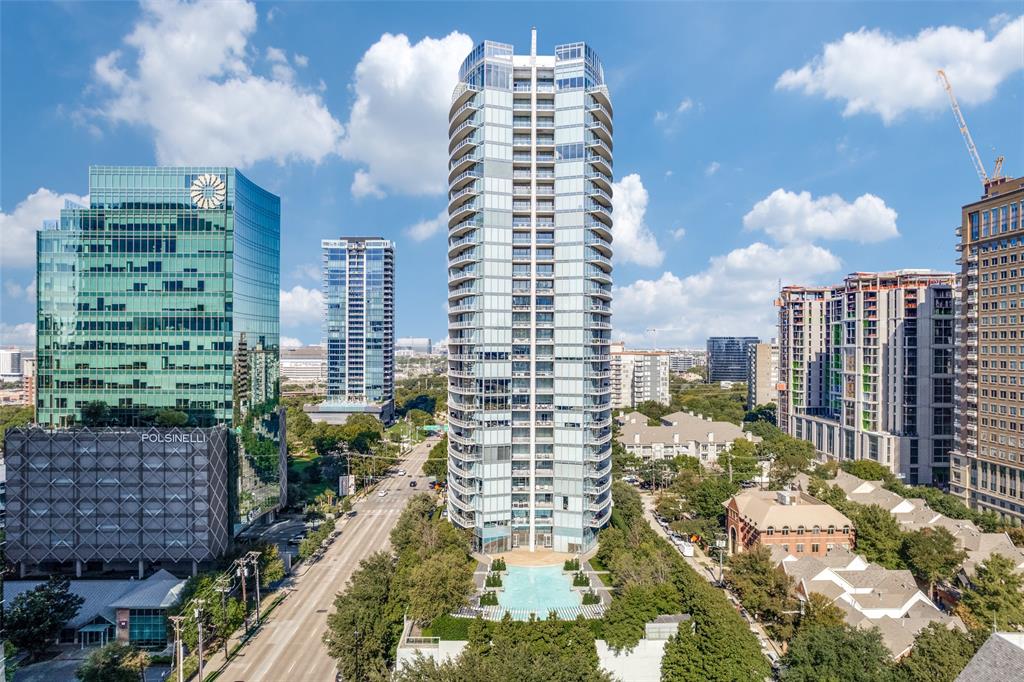
2900 Mckinnon Street 601
2 Beds
2 Baths
1,726 Sq.Ft.
$1,175,000
MLS#: 21249209
Dallas
4372 Royal Ridge Drive
3 Beds
2 Baths
2,282 Sq.Ft.
$1,495,000
MLS#: 21321483

Dallas
6718 Victoria Avenue
6 Beds
5 Baths
4,517 Sq.Ft.
$1,325,000
MLS#: 21321792
Dallas
3130 Harwood 1502
2 Beds
2 Baths
1,527 Sq.Ft.
$1,299,000
MLS#: 21284445
