


Property
Beds
3
Full Baths
2
1/2 Baths
None
Year Built
1992
Sq.Footage
1,606
Welcome to the neighborhood, Park Glen, where you will find many gorgeous parks, trails for exploring nature, sports fields & courts & tranquil green spaces. Come see this beautiful single story brick home located on an oversized corner lot right across the street from Park Glen's most favored walking trail & disc golf course. Come tour & notice this home's high ceilings, rich tone laminate flooring, new carpets, updated decorative lighting & well designed floor plan with the primary bedroom separate from the secondary rooms. Enjoy your charming updated kitchen with modern, moody color cabinets, updated backsplash & granite countertops. Fridge will convey. Several areas to dine; one formal along with a breakfast nook & bar area. The guest bathroom has stylish arched mirror, matching vanity light & updated sink faucet. The primary suite has designer paint selection, tall beautiful windows with plenty of room for additional seating, resting & wardrobe furnishings. Primary bathroom has double sinks, garden tub & separate shower, updated with new vanity mirror & lighting. Outback offers a great oversized backyard with extended stone patio, mature shade trees & room for a swimming pool. Other updates of value are solar window screen shades, full yard sprinkler system & epoxy flooring in the garage. Bluebonnet Elementary school within walking distance. Home should be available to tour August 7th after 2pm.
Features & Amenities
Interior
-
Total Bedrooms
3
-
Bathrooms
2
-
Basement YN
NO
-
Cooling YN
YES
-
Cooling
Ceiling Fan(s), Central Air, Electric
-
Fireplace YN
YES
-
Heating YN
YES
-
Heating
Central
-
Pet friendly
N/A
Exterior
-
Garage
Yes
-
Garage spaces
2
-
Other Exterior Features
Private Yard
-
Parking
Attached Carport, Covered, On Site, Storage, Attached
-
Pool
No
-
Waterfront YN
NO
Area & Lot
-
Lot Features
Corner Lot, Few Trees, Landscaped
-
Lot Size(acres)
0.163
-
Lot Size(square feet)
7,100
-
Property Type
Residential
-
Property Sub Type
Single Family Residence
-
Architectural Style
Traditional
Price
-
Sales Price
$315,000
-
Tax Amount
$6,769
-
Sq. Footage
1,606
-
Price/SqFt
$196
HOA
-
Association
YES
-
Association Fee
$110
-
Association Fee Frequency
Annually
-
Association Fee Includes
N/A
School District
-
Elementary School
Bluebonnet
-
Middle School
Hillwood
-
High School
Fossilridg
Property Features
-
Foundation Details
Slab
-
Sewer
Public Sewer
-
Tax Lot
20
-
Water Source
Public
Schedule a Showing
Showing scheduled successfully.
Mortgage calculator
Estimate your monthly mortgage payment, including the principal and interest, property taxes, and HOA. Adjust the values to generate a more accurate rate.
Your payment
Principal and Interest:
$
Property taxes:
$
HOA fees:
$
Total loan payment:
$
Total interest amount:
$
Location
County
Tarrant
Elementary School
Bluebonnet
Middle School
Hillwood
High School
Fossilridg
Listing Courtesy of Lea Gonzalez , LPT Realty, LLC
RealHub Information is provided exclusively for consumers' personal, non-commercial use, and it may not be used for any purpose other than to identify prospective properties consumers may be interested in purchasing. All information deemed reliable but not guaranteed and should be independently verified. All properties are subject to prior sale, change or withdrawal. RealHub website owner shall not be responsible for any typographical errors, misinformation, misprints and shall be held totally harmless.

AGENT
Joe Boston
Call Joe today to schedule a private showing.

* Listings on this website come from the FMLS IDX Compilation and may be held by brokerage firms other than the owner of this website. The listing brokerage is identified in any listing details. Information is deemed reliable but is not guaranteed. If you believe any FMLS listing contains material that infringes your copyrighted work please click here to review our DMCA policy and learn how to submit a takedown request.© 2024 FMLS.
Related Properties

Fort Worth
3601 Ryan Avenue
3 Beds
1 Baths
2,245 Sq.Ft.
$270,000
MLS#: 21123219

Fort Worth
6317 Seal Cove
2 Beds
2 Baths
1,011 Sq.Ft.
$265,000
MLS#: 21222593

Fort Worth
655 Crawford Street
3 Beds
1 Baths
1,105 Sq.Ft.
$275,000
MLS#: 21194314

Fort Worth
2600 W 7th Street 1727
2 Beds
2 Baths
1,263 Sq.Ft.
$369,500
MLS#: 21277948

Fort Worth
8173 Heritage Place Drive
4 Beds
2 Baths
1,848 Sq.Ft.
$345,000
MLS#: 21273823

Fort Worth
336 Youngblood Lane
4 Beds
2 Baths
1,588 Sq.Ft.
$329,000
MLS#: 21276448
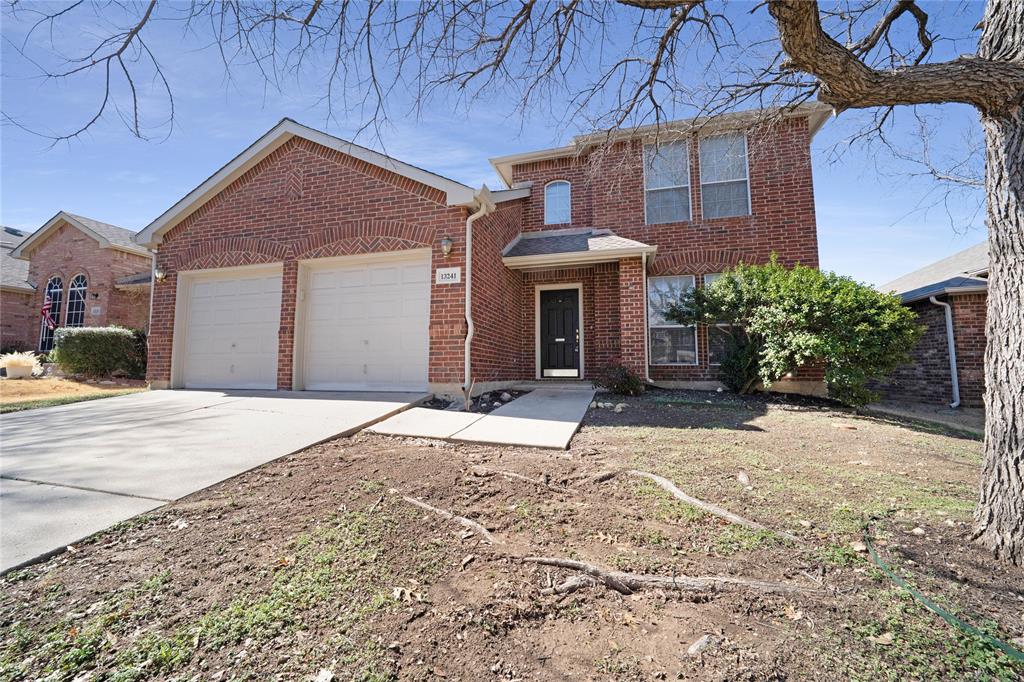
Fort Worth
13241 Ridgepointe Road
3 Beds
2 Baths
1,890 Sq.Ft.
$325,000
MLS#: 21183451
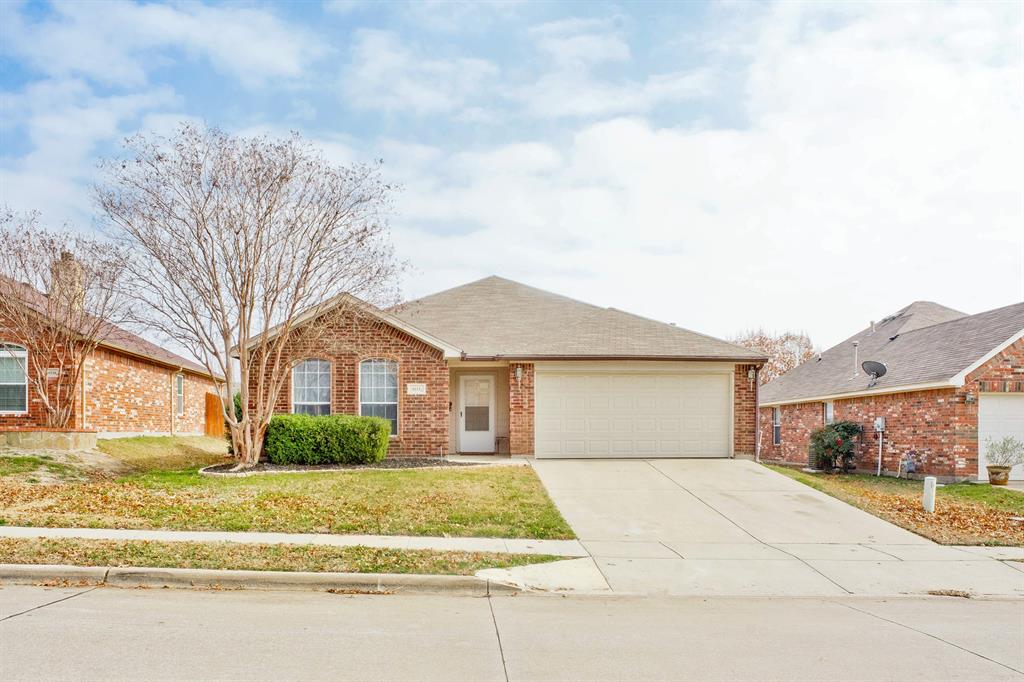
Fort Worth
6112 Tilapia Drive
3 Beds
2 Baths
1,765 Sq.Ft.
$294,500
MLS#: 21222462

Fort Worth
11705 Netleaf Lane
4 Beds
2 Baths
2,251 Sq.Ft.
$376,000
MLS#: 21212144
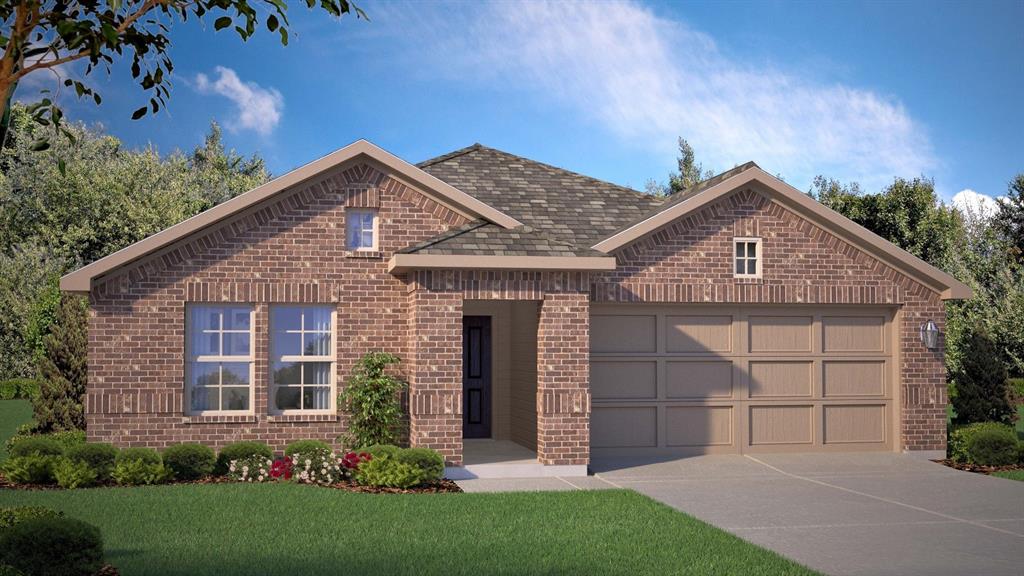
Fort Worth
1065 BURNT RANCH Road
4 Beds
2 Baths
1,839 Sq.Ft.
$366,685
MLS#: 21292169
