


Property
Beds
4
Full Baths
4
1/2 Baths
1
Year Built
2026
Sq.Footage
4,929
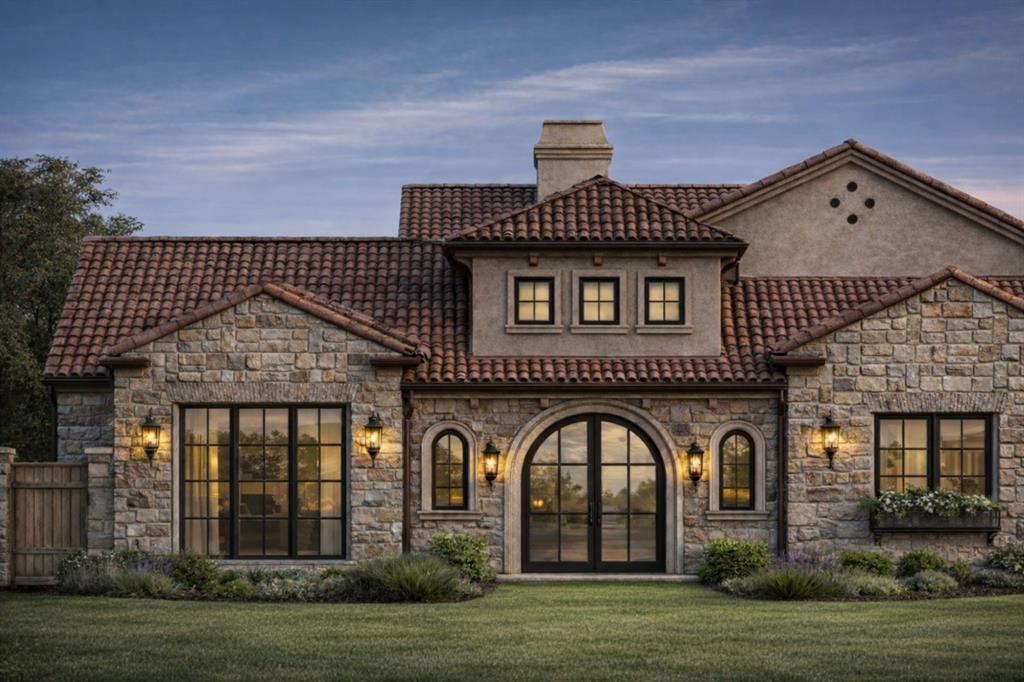
This exceptional Westlake residence pairs timeless architecture with sophisticated custom finishes, creating a home that is both impressive and inviting. Beautifully proportioned interiors and seamless indoor-outdoor living define the thoughtful design. A dramatic entry filled with natural light introduces distinctive architectural details and a refined sense of arrival. The front study features vaulted, beamed ceilings and designer lighting, offering an inspiring setting for work or quiet retreat. The expansive great room is designed for everyday comfort and sophisticated entertaining, with a linear fireplace, statement ceiling details, and expansive sliding glass doors opening to the outdoor living areas. At the heart of the home, the gourmet kitchen blends exceptional style and function with custom cabinetry, Taj Mahal quartzite, premium Sub-Zero and Wolf appliances, and a generously appointed pantry with extensive built-ins. The main-level primary suite provides a private retreat, complemented by a luxurious bath with a freestanding soaking tub, dual vanities, oversized walk-in shower, and custom-designed closet. A private guest suite and well-appointed laundry room complete the main level. Upstairs, a spacious lounge creates a versatile gathering space, while two generously sized bedrooms each feature a private en-suite bath. The basement level offers an oversized three-car garage with additional space for storage or a golf cart. Outdoor living is equally impressive, with a private resort-style setting featuring a pool, expansive dining terrace, and built-in gas grill. The outdoor spaces are ideal for entertaining or relaxing at home. Located in Westlake Entrada, a distinctive, walkable community inspired by the villages of Catalonia, Spain, this residence offers a refined lock-and-leave lifestyle surrounded by exceptional architecture and everyday convenience. Residents may choose Westlake Academy, an IB World School, or Carroll ISD.
Features & Amenities
Interior
-
Other Interior Features
Chandelier, Double Vanity, Eat-in Kitchen, Kitchen Island, Open Floorplan, Pantry, Vaulted Ceiling(s), Walk-In Closet(s), Wired for Data, High Speed Internet
-
Total Bedrooms
4
-
Bathrooms
4
-
1/2 Bathrooms
1
-
Basement YN
YES
-
Cooling YN
YES
-
Cooling
Ceiling Fan(s), Central Air, Electric, Zoned
-
Fireplace YN
YES
-
Heating YN
YES
-
Heating
Central, Natural Gas, Zoned
-
Pet friendly
N/A
Exterior
-
Garage
Yes
-
Garage spaces
3
-
Construction Materials
Stucco, Stone
-
Parking
Garage, Garage Door Opener, Garage Faces Rear, Oversized, Storage, Tandem, Attached
-
Patio and Porch Features
Covered
-
Pool
No
-
Waterfront YN
NO
Area & Lot
-
Lot Size(acres)
0.135
-
Lot Size(square feet)
5,880
-
Property Type
Residential
-
Property Sub Type
Single Family Residence
-
Architectural Style
Contemporary/Modern, Spanish
Price
-
Sales Price
$3,649,000
-
Tax Amount
$23,029
-
Sq. Footage
4,929
-
Price/SqFt
$740
HOA
-
Association
YES
-
Association Fee
$2,200
-
Association Fee Frequency
Annually
-
Association Fee Includes
N/A
School District
-
Elementary School
Walnut Grove
-
Middle School
Carroll
-
High School
Carroll
Property Features
-
New Construction
YES
-
Foundation Details
Slab
-
Tax Lot
2R
Schedule a Showing
Showing scheduled successfully.
Mortgage calculator
Estimate your monthly mortgage payment, including the principal and interest, property taxes, and HOA. Adjust the values to generate a more accurate rate.
Your payment
Principal and Interest:
$
Property taxes:
$
HOA fees:
$
Total loan payment:
$
Total interest amount:
$
Location
County
Tarrant
Elementary School
Walnut Grove
Middle School
Carroll
High School
Carroll
Listing Courtesy of Rosie Smelcer, Compass RE Texas, LLC
RealHub Information is provided exclusively for consumers' personal, non-commercial use, and it may not be used for any purpose other than to identify prospective properties consumers may be interested in purchasing. All information deemed reliable but not guaranteed and should be independently verified. All properties are subject to prior sale, change or withdrawal. RealHub website owner shall not be responsible for any typographical errors, misinformation, misprints and shall be held totally harmless.

AGENT
Joe Boston
Call Joe today to schedule a private showing.

* Listings on this website come from the FMLS IDX Compilation and may be held by brokerage firms other than the owner of this website. The listing brokerage is identified in any listing details. Information is deemed reliable but is not guaranteed. If you believe any FMLS listing contains material that infringes your copyrighted work please click here to review our DMCA policy and learn how to submit a takedown request.© 2024 FMLS.
Related Properties
Westlake
56 Cardona Drive
4 Beds
4 Baths
4,955 Sq.Ft.
$3,595,000
MLS#: 21216162

Westlake
34 Catalonia Drive
5 Beds
5 Baths
5,563 Sq.Ft.
$4,300,000
MLS#: 21313045

Westlake
2210 Cedar Elm Terrace
3 Beds
5 Baths
5,590 Sq.Ft.
$3,990,000
MLS#: 21340039

Westlake
36 Cardona Drive
4 Beds
4 Baths
5,380 Sq.Ft.
$3,599,000
MLS#: 21325450

Westlake
2119 Ascension Trail
5 Beds
5 Baths
5,323 Sq.Ft.
$3,495,000
MLS#: 21158866

Westlake
60 Cardona
3 Beds
3 Baths
4,605 Sq.Ft.
$3,453,000
MLS#: 21326926

Westlake
2021 Granada Trail
4 Beds
4 Baths
7,101 Sq.Ft.
$4,349,000
MLS#: 21312000
Westlake
2217 King Fisher Drive
3 Beds
5 Baths
4,423 Sq.Ft.
$4,150,000
MLS#: 21188435

Westlake
6 Castellon Drive
4 Beds
4 Baths
4,234 Sq.Ft.
$2,999,900
MLS#: 21375547
