


Property
Beds
1
Full Baths
1
1/2 Baths
None
Year Built
1985
Sq.Footage
527
Welcome to this charming first-floor condo in the heart of North Dallas, offering the perfect blend of comfort, convenience, and low-maintenance living. This well-maintained 1-bedroom, 1-bath home features an open-concept layout with abundant natural light, a cozy wood-burning fireplace, and a spacious primary suite with a walk-in closet. The kitchen offers ample cabinetry, generous counter space, and a breakfast bar that flows seamlessly into the living area, making it ideal for everyday living or entertaining. Step outside to your private covered patio, the perfect place to enjoy your morning coffee or relax after a long day. Location is where this home truly stands out. Just 5 minutes from the Dallas North Tollway, 5 minutes from President George Bush Turnpike, and 10 minutes from Addison, you’ll enjoy quick access to some of North Texas’ best shopping, dining, and entertainment. Legacy West, Grandscape, The Shops at Willow Bend, Galleria Dallas, and countless restaurants and coffee shops are all just a short drive away. With easy access to major employers in Plano, Frisco, and North Dallas, commuting is effortless. Whether you’re a first-time homebuyer, downsizing, or looking for a turnkey investment property, this condo offers exceptional value in one of North Dallas’ most convenient and desirable locations.
Features & Amenities
Interior
-
Other Interior Features
Built-in Features, Open Floorplan, High Speed Internet
-
Total Bedrooms
1
-
Bathrooms
1
-
Basement YN
NO
-
Cooling YN
YES
-
Cooling
Ceiling Fan(s), Central Air
-
Fireplace YN
YES
-
Heating YN
YES
-
Heating
Central
-
Pet friendly
N/A
Exterior
-
Garage
No
-
Construction Materials
Brick
-
Parking
Other
-
Patio and Porch Features
Covered, Patio
-
Pool
No
-
Waterfront YN
NO
Area & Lot
-
Lot Size(acres)
0.02
-
Lot Size(square feet)
871
-
Property Type
Residential
-
Property Sub Type
Condominium
-
Architectural Style
Traditional
Price
-
Sales Price
$113,750
-
Tax Amount
$2,248
-
Sq. Footage
527
-
Price/SqFt
$215
HOA
-
Association
YES
-
Association Fee
$325
-
Association Fee Frequency
Monthly
-
Association Fee Includes
N/A
School District
-
Elementary School
Mitchell
-
Middle School
Frankford
-
High School
Shepton
Property Features
-
Foundation Details
Slab
-
Sewer
Public Sewer
-
Tax Lot
803
-
Water Source
Public
Schedule a Showing
Showing scheduled successfully.
Mortgage calculator
Estimate your monthly mortgage payment, including the principal and interest, property taxes, and HOA. Adjust the values to generate a more accurate rate.
Your payment
Principal and Interest:
$
Property taxes:
$
HOA fees:
$
Total loan payment:
$
Total interest amount:
$
Location
County
Collin
Elementary School
Mitchell
Middle School
Frankford
High School
Shepton
Listing Courtesy of Christie Cannon , LPT Realty LLC
RealHub Information is provided exclusively for consumers' personal, non-commercial use, and it may not be used for any purpose other than to identify prospective properties consumers may be interested in purchasing. All information deemed reliable but not guaranteed and should be independently verified. All properties are subject to prior sale, change or withdrawal. RealHub website owner shall not be responsible for any typographical errors, misinformation, misprints and shall be held totally harmless.

AGENT
Joe Boston
Call Joe today to schedule a private showing.

* Listings on this website come from the FMLS IDX Compilation and may be held by brokerage firms other than the owner of this website. The listing brokerage is identified in any listing details. Information is deemed reliable but is not guaranteed. If you believe any FMLS listing contains material that infringes your copyrighted work please click here to review our DMCA policy and learn how to submit a takedown request.© 2024 FMLS.
Related Properties
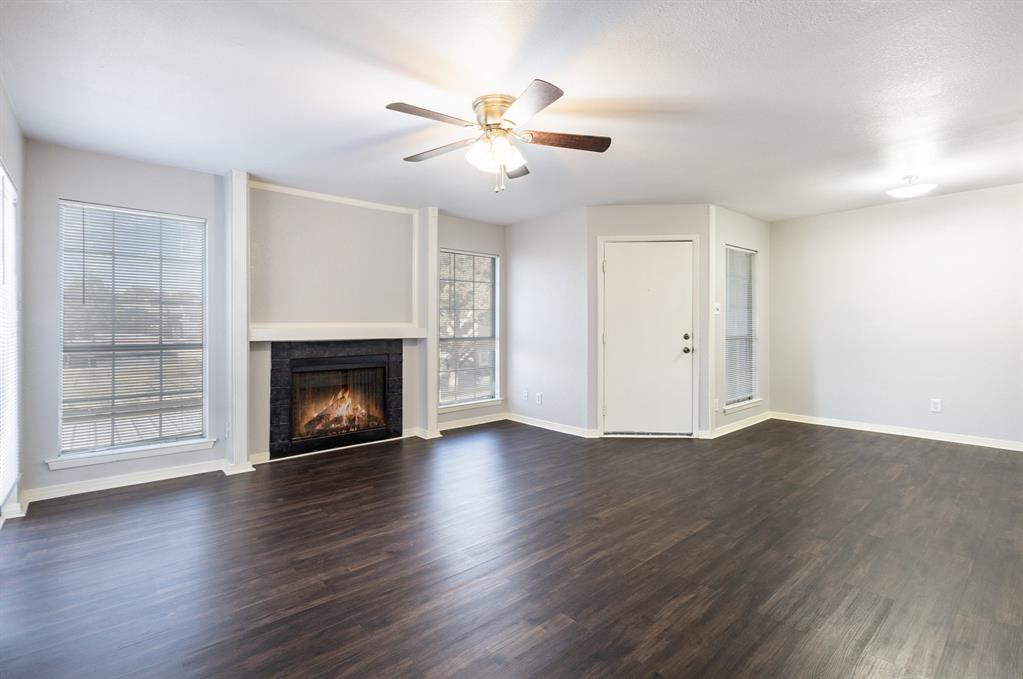
Dallas
12480 Abrams Road 723
1 Beds
1 Baths
729 Sq.Ft.
$125,000
MLS#: 21298436
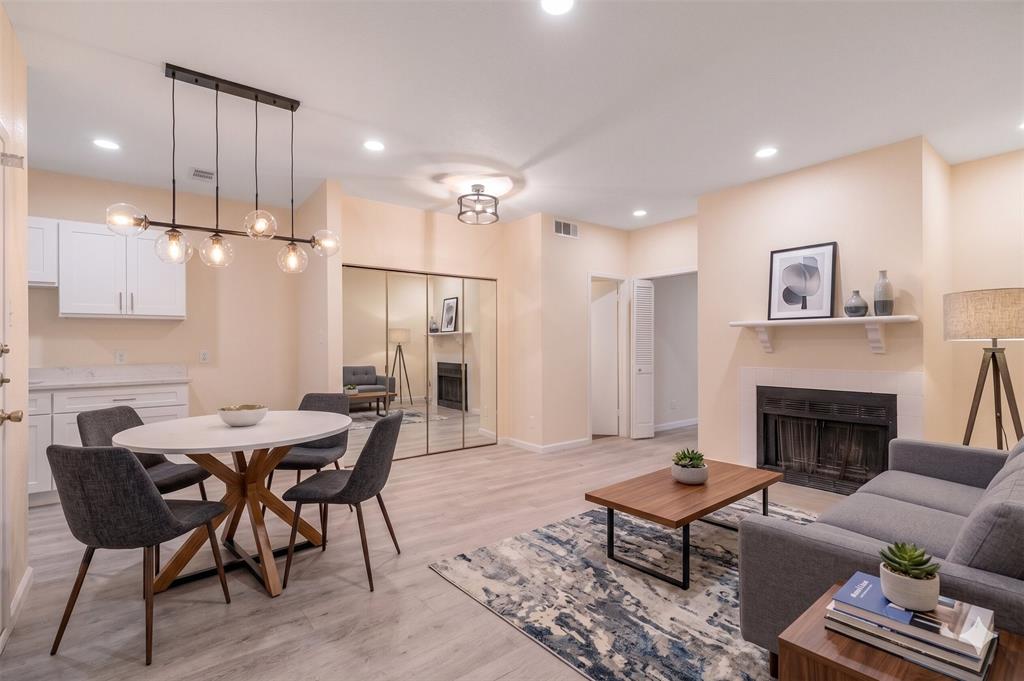
Dallas
5550 Spring Valley Road H23
1 Beds
1 Baths
545 Sq.Ft.
$119,900
MLS#: 21246016
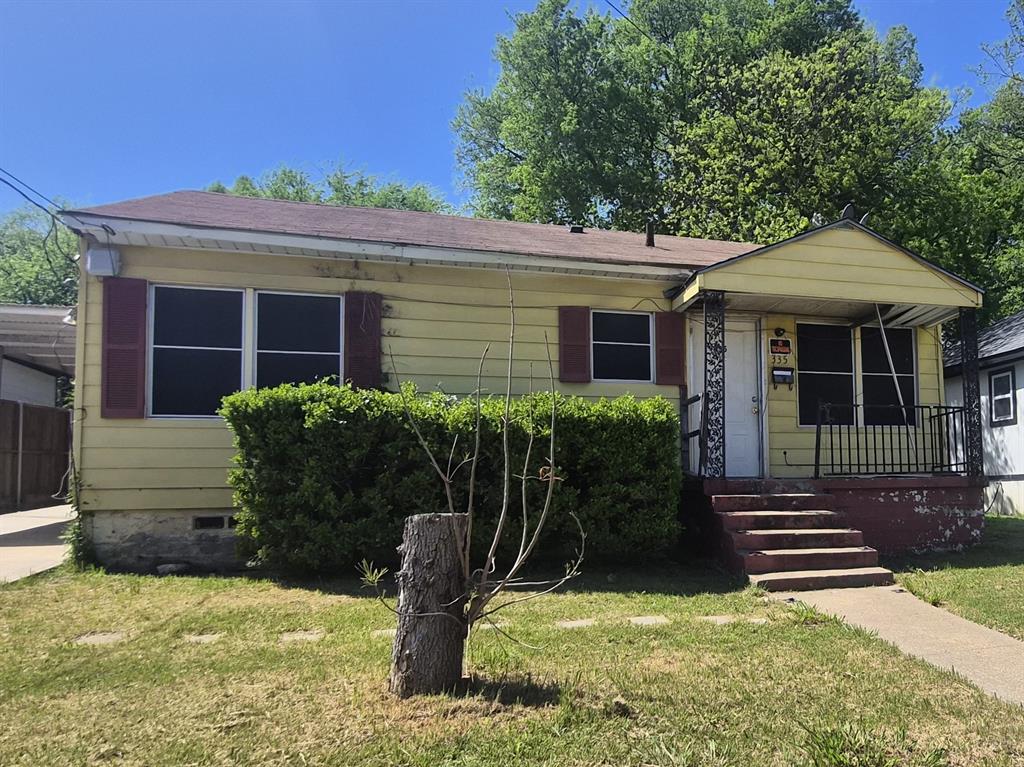
Dallas
335 Avenue J
2 Beds
1 Baths
1,120 Sq.Ft.
$125,000
MLS#: 21249059
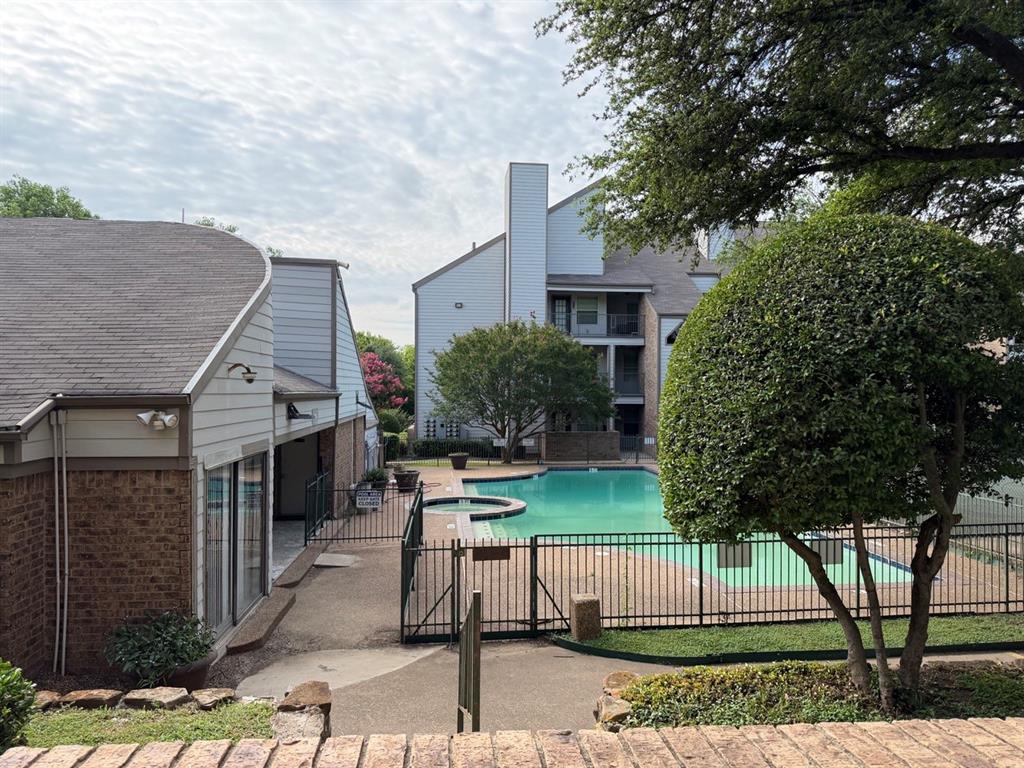
Dallas
6108 Abrams Road 107
1 Beds
1 Baths
600 Sq.Ft.
$110,000
MLS#: 21292018
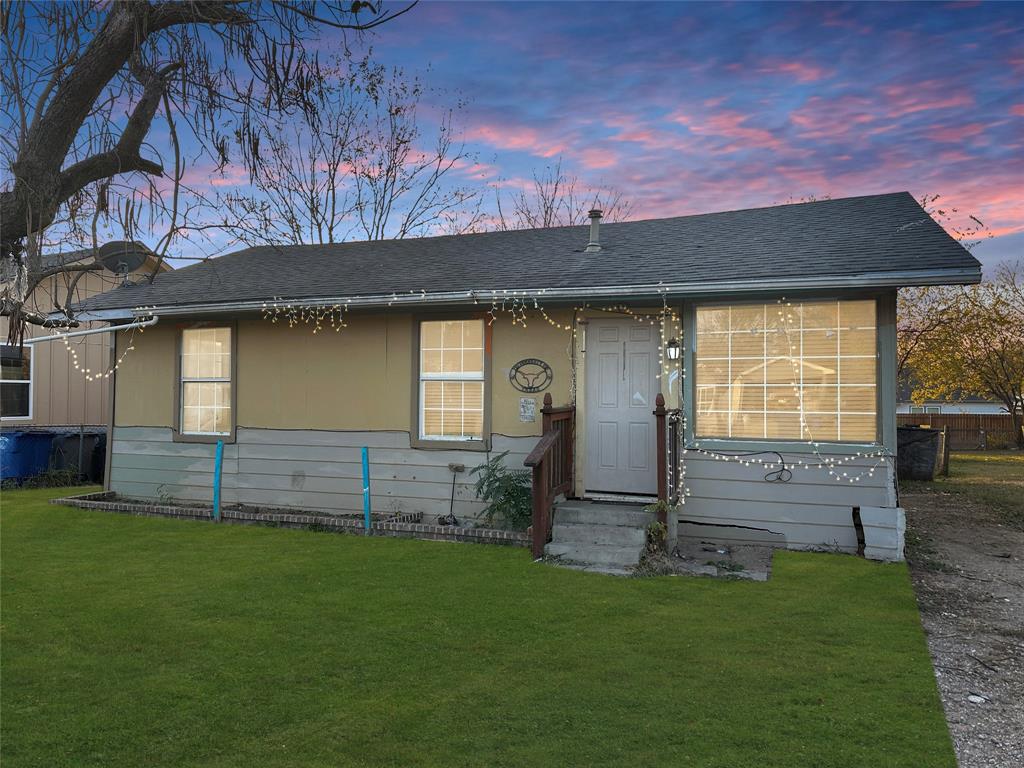
Dallas
535 Ella Avenue
3 Beds
1 Baths
816 Sq.Ft.
$125,000
MLS#: 21308309
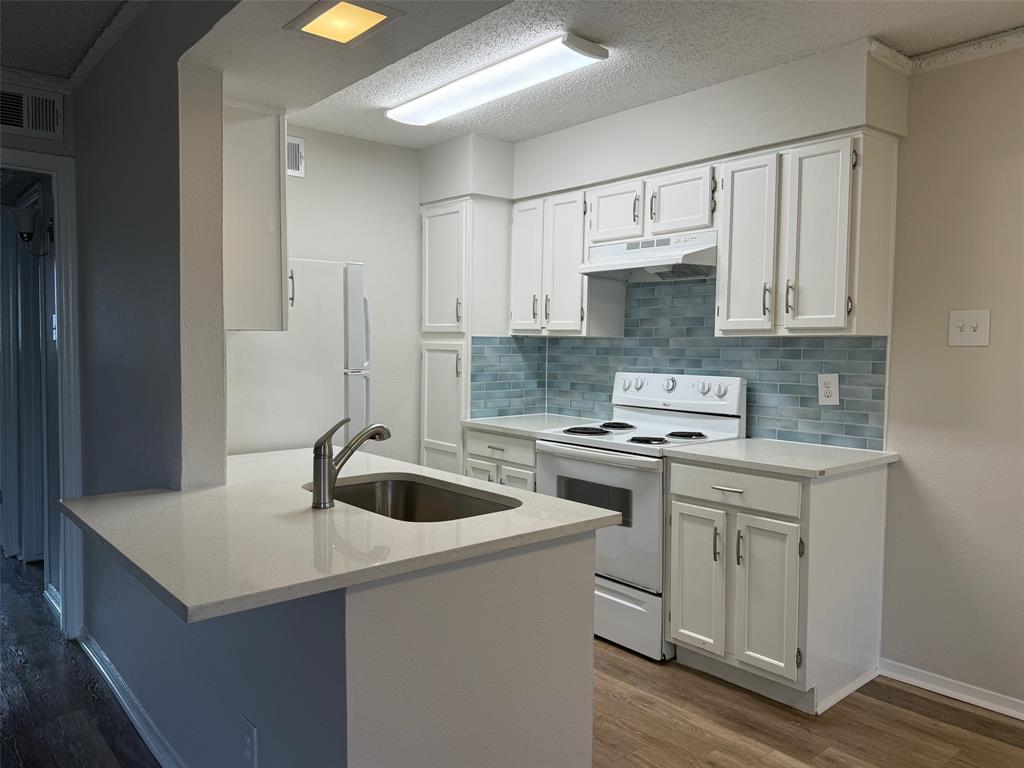
Dallas
3624 Parkridge Drive 214
1 Beds
1 Baths
661 Sq.Ft.
$95,000
MLS#: 21305540
Dallas
11311 Audelia Road 122
2 Beds
1 Baths
890 Sq.Ft.
$135,000
MLS#: 21310148
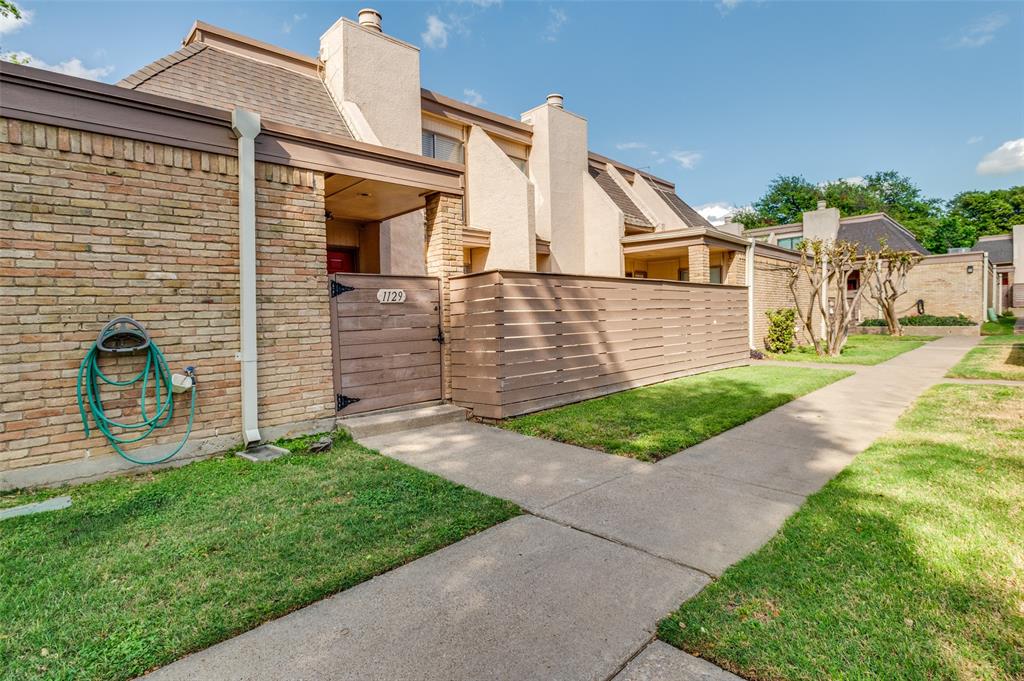
Dallas
3121 Park Lane 1129
2 Beds
2 Baths
970 Sq.Ft.
$107,000
MLS#: 21228677
Dallas
4748 Old Bent Tree Lane 1303
1 Beds
1 Baths
527 Sq.Ft.
$122,000
MLS#: 21282541
Dallas
2723 Morning Avenue
3 Beds
1 Baths
741 Sq.Ft.
$99,990
MLS#: 21268100
