Features & Amenities

Interior

  • Other Interior Features

    Built-in Features, Chandelier, Granite Counters, Kitchen Island, Natural Woodwork, Open Floorplan, Pantry, Vaulted Ceiling(s), Walk-In Closet(s), Wet Bar, High Speed Internet, Smart Home, Wired for Sound

  • Total Bedrooms

    4

  • Bathrooms

    4

  • 1/2 Bathrooms

    1

  • Basement YN

    NO

  • Cooling YN

    YES

  • Cooling

    Ceiling Fan(s), Central Air, Electric, Zoned

  • Fireplace YN

    YES

  • Heating YN

    YES

  • Heating

    Exhaust Fan, ENERGY STAR Qualified Equipment, Natural Gas, Zoned

  • Pet friendly

    N/A

Exterior

  • Garage

    Yes

  • Garage spaces

    3

  • Construction Materials

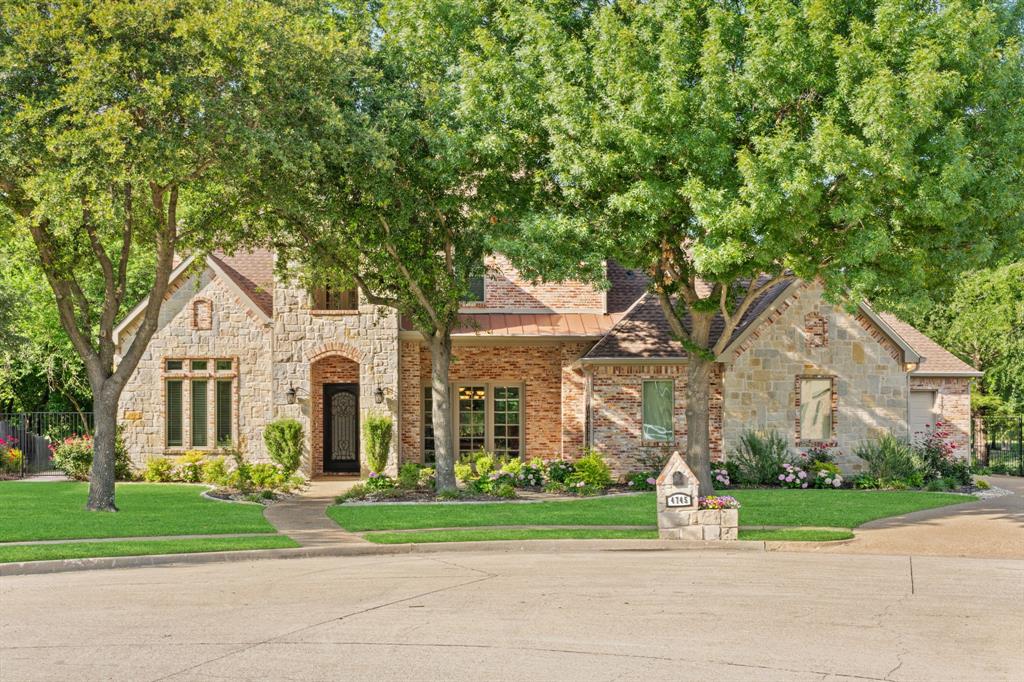
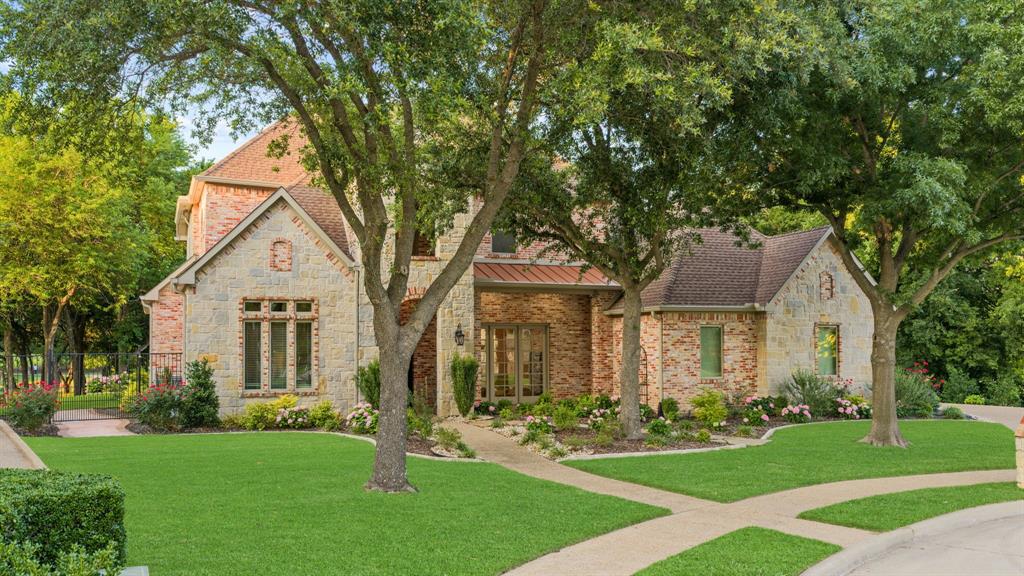
    Brick, Stone

  • Other Exterior Features

    Rain Gutters, Lighting, Private Entrance, Storage

  • Parking

    Additional Parking, Concrete, Garage, Garage Door Opener, Garage Faces Side, Kitchen Level, Oversized, Attached

  • Patio and Porch Features

    Covered, Deck, Front Porch, Patio, Rear Porch

  • Pool

    No

  • Waterfront YN

    YES

  • View

    Park/Greenbelt, Water

Area & Lot

  • Lot Features

    Few Trees, Irregular Lot, Landscaped, Rolling Slope, Waterfront, Subdivided

  • Lot Size(acres)

    0.356

  • Lot Size(square feet)

    15,507

  • Property Type

    Residential

  • Property Sub Type

    Single Family Residence

  • Architectural Style

    Traditional

Price

  • Sales Price

    $929,900

  • Tax Amount

    $13,747

  • Sq. Footage

    4,360

  • Price/SqFt

    $213

HOA

  • Association

    YES

  • Association Fee

    $117

  • Association Fee Frequency

    Quarterly

  • Association Fee Includes

    N/A

School District

  • Elementary School

    Dorothy Smith Pullen

  • Middle School

    Cain

  • High School

    Rockwall-Heath

Property Features

  • Foundation Details

    Slab

  • Sewer

    Public Sewer

  • Tax Lot

    2

  • Water Source

    Public

Schedule a Showing

Showing scheduled successfully.

<
>
IN PERSON
VIA CHAT

What is 3 + 4 ?


Change time

Mortgage calculator

Estimate your monthly mortgage payment, including the principal and interest, property taxes, and HOA. Adjust the values to generate a more accurate rate.

Your payment

Principal and Interest:

$

Property taxes:

$

HOA fees:

$

Total loan payment:

$

Total interest amount:

$

Location

County

Rockwall

Elementary School

Dorothy Smith Pullen

Middle School

Cain

High School

Rockwall-Heath

Listing Courtesy of Evan Matteson, Coldwell Banker Apex, REALTORS

RealHub Information is provided exclusively for consumers' personal, non-commercial use, and it may not be used for any purpose other than to identify prospective properties consumers may be interested in purchasing. All information deemed reliable but not guaranteed and should be independently verified. All properties are subject to prior sale, change or withdrawal. RealHub website owner shall not be responsible for any typographical errors, misinformation, misprints and shall be held totally harmless.

Agent Joe Boston

AGENT

Joe Boston

Call Joe today to schedule a private showing.


* Listings on this website come from the FMLS IDX Compilation and may be held by brokerage firms other than the owner of this website. The listing brokerage is identified in any listing details. Information is deemed reliable but is not guaranteed. If you believe any FMLS listing contains material that infringes your copyrighted work please click here to review our DMCA policy and learn how to submit a takedown request.© 2024 FMLS.
Search Address on YouTube for Cinematic VIDEO!

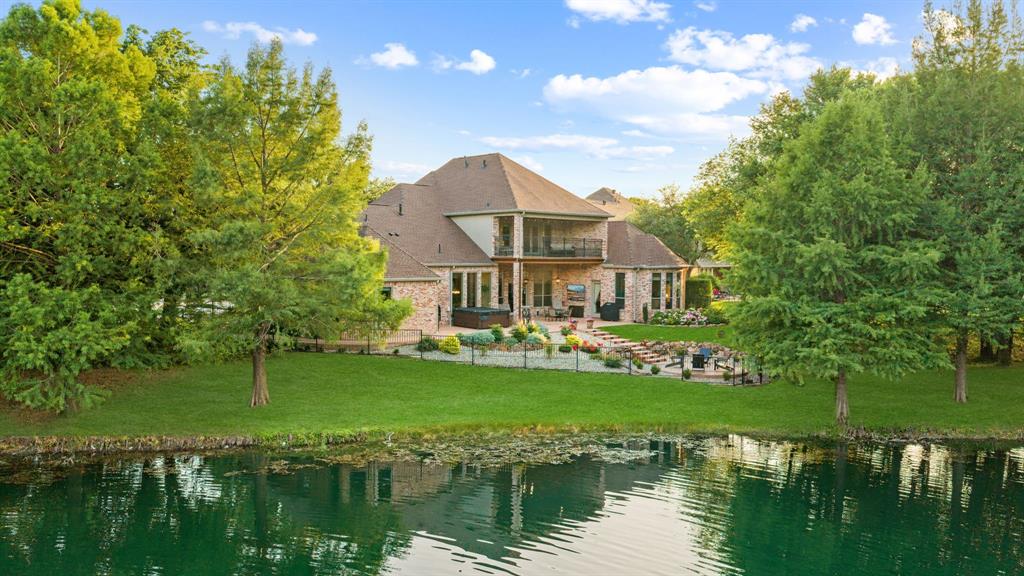
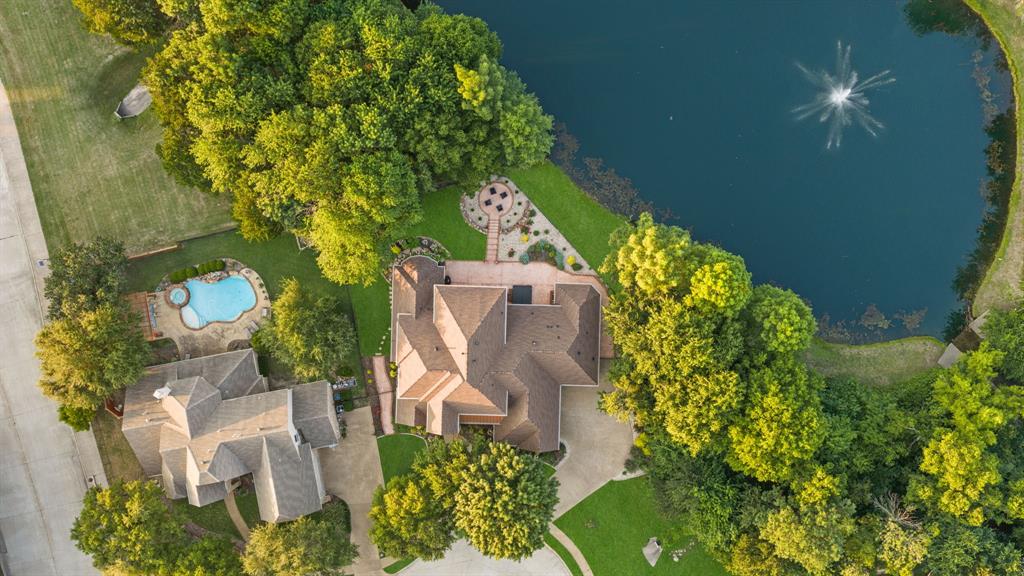
A true Southern Living retreat with one of the most breathtaking views in Rockwall, this luxury estate blends resort-style outdoor living and exceptional privacy. Surrounded by towering trees and blooming hydrangeas, the property offers a rare combination of secluded backyard serenity.

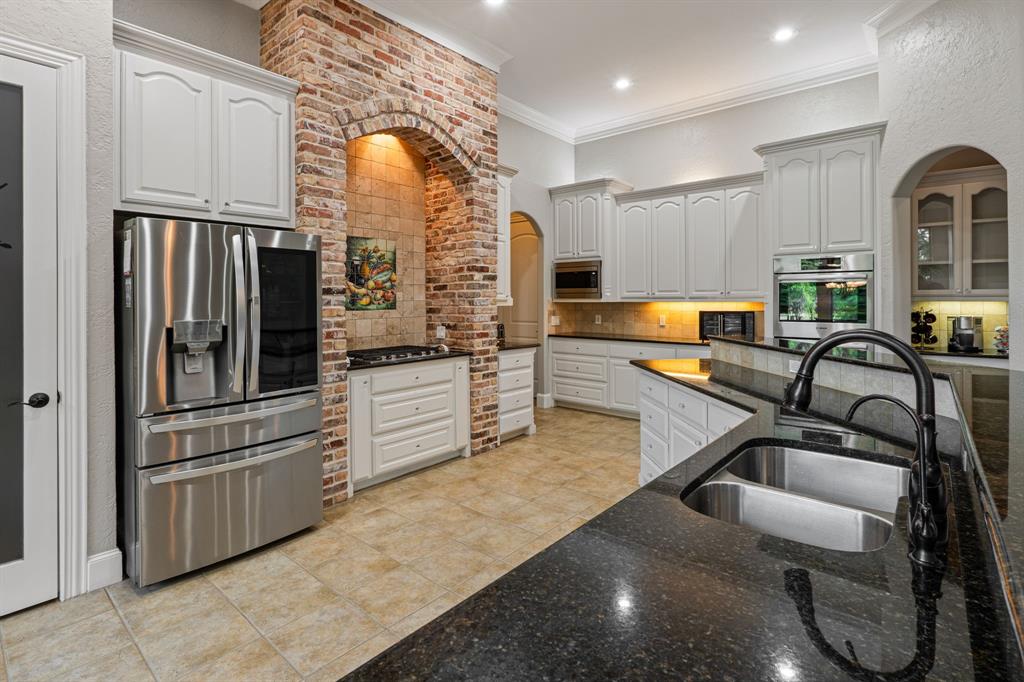
Inside, soaring ceilings, stone fireplace, windows showcase uninterrupted views from the main living area. A private study provides the ideal executive workspace. The kitchen is designed for both entertaining and everyday luxury, featuring a brick-framed gas cooktop, walk-in pantry, butler’s pantry, and picturesque backyard and park views.

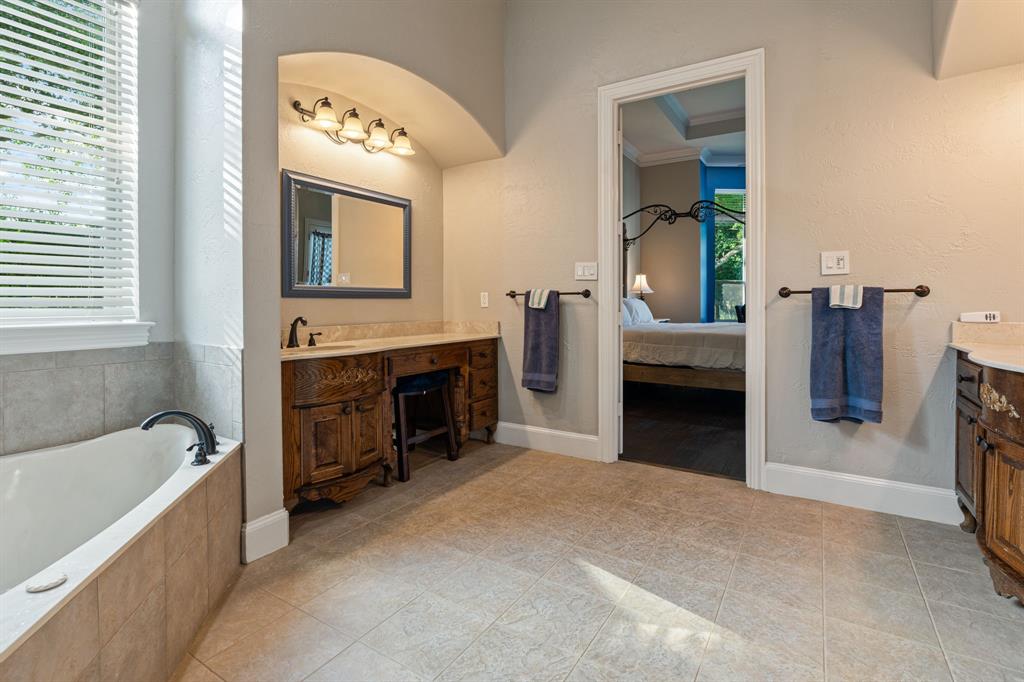
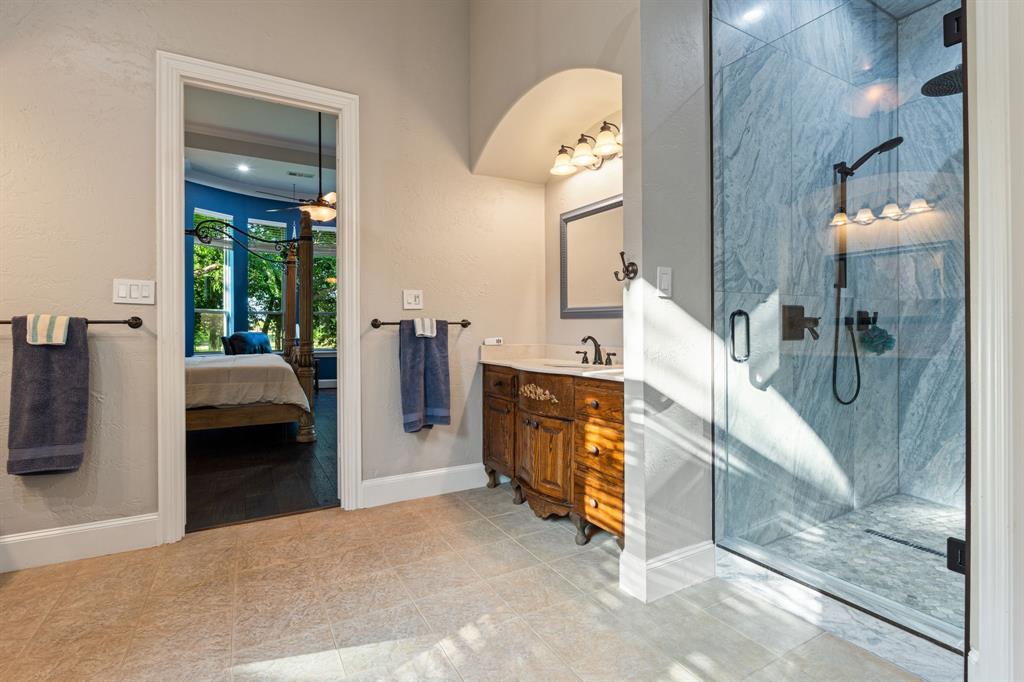
Thoughtfully designed floor plan includes both the primary and secondary suite on the main level. Oversized primary offers bay windows, a sitting area, direct backyard access, and spa-inspired bath with separate vanities, garden tub, updated walk-in shower with rainfall feature, body sprays.

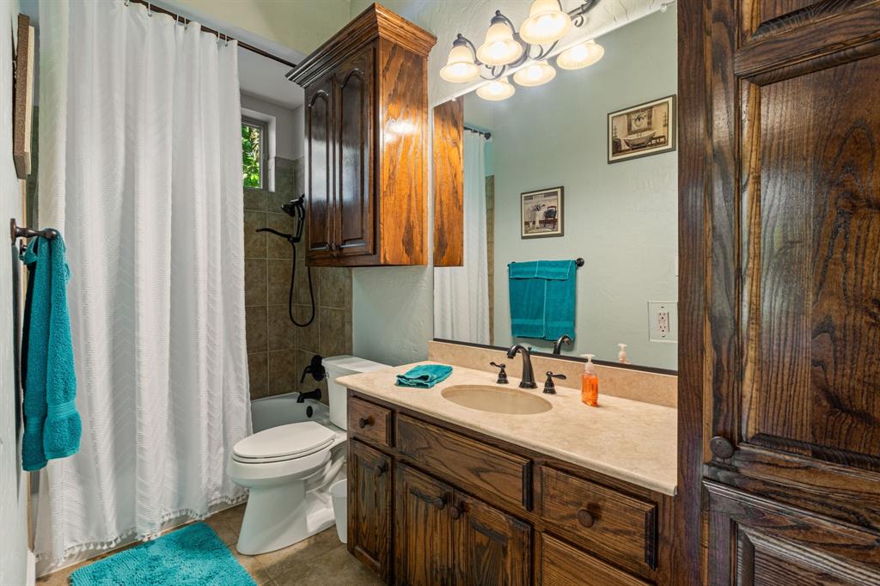
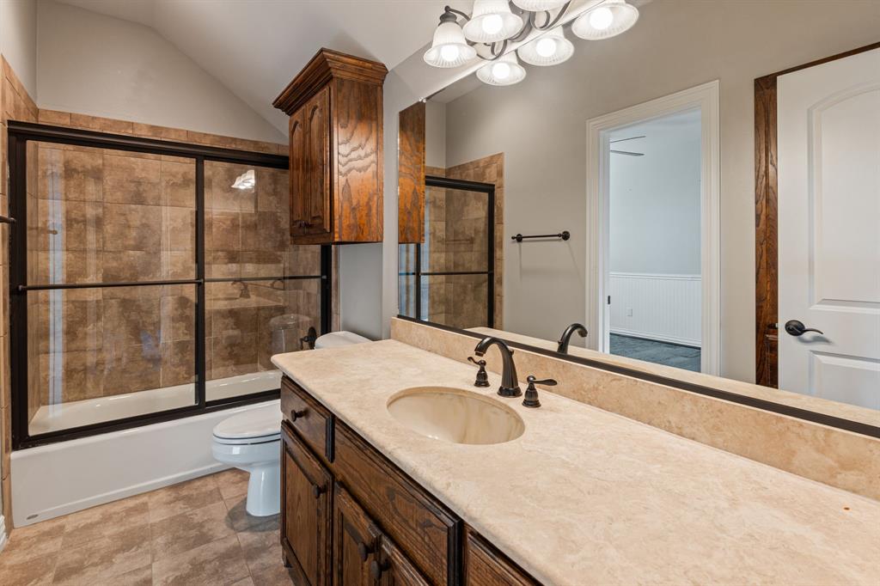
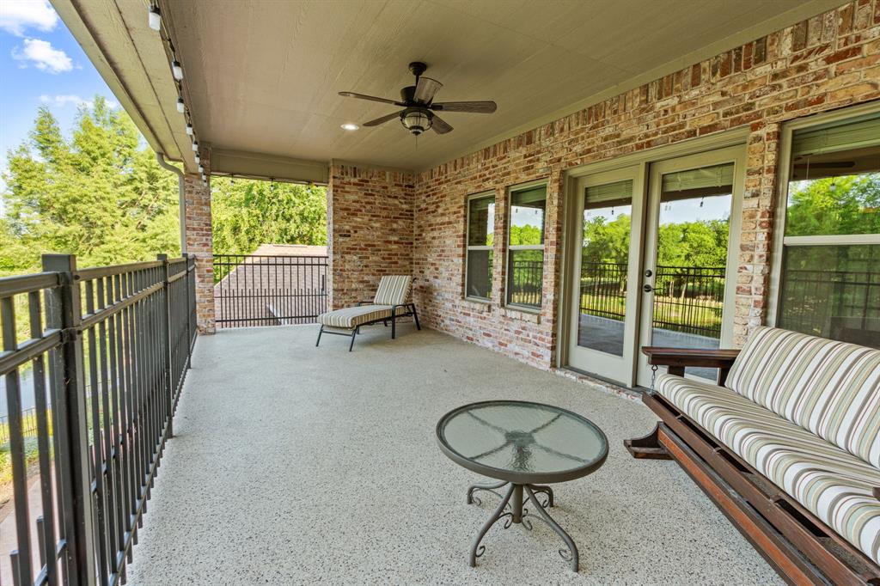
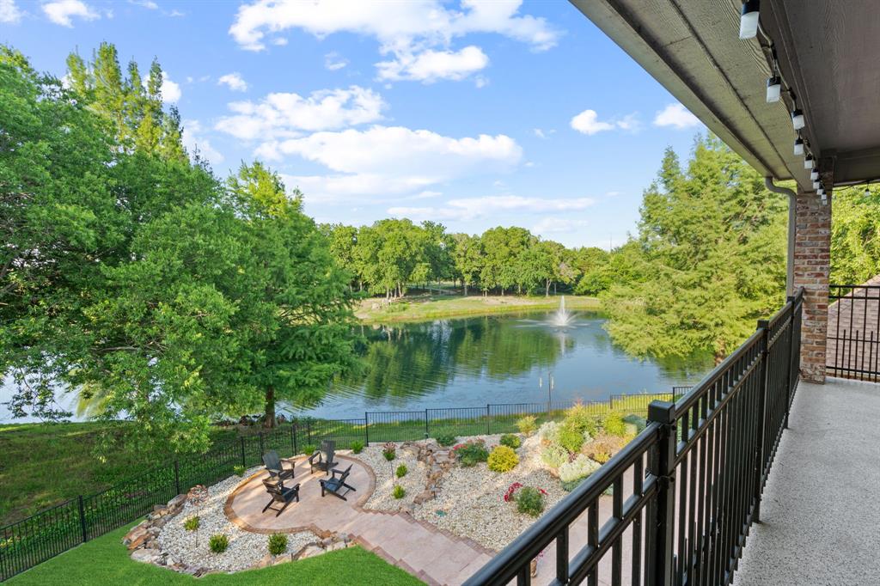
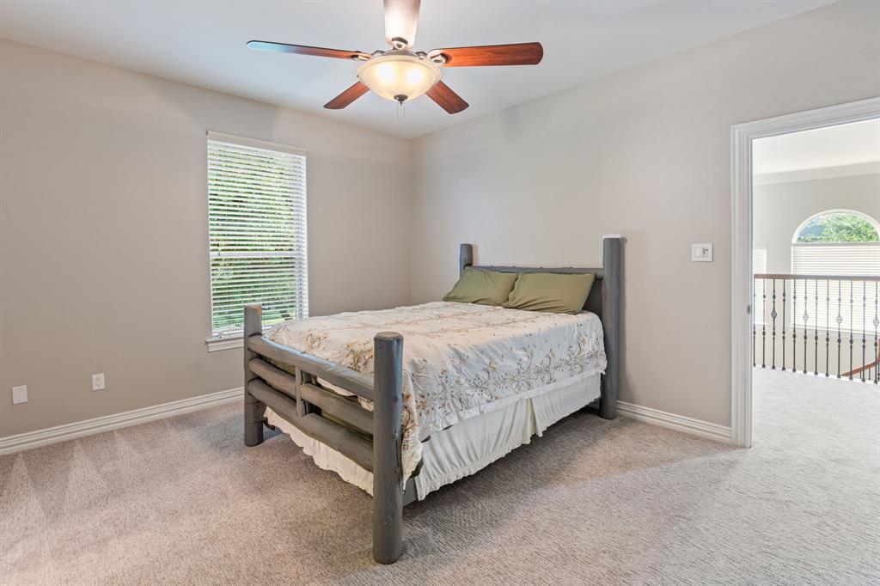
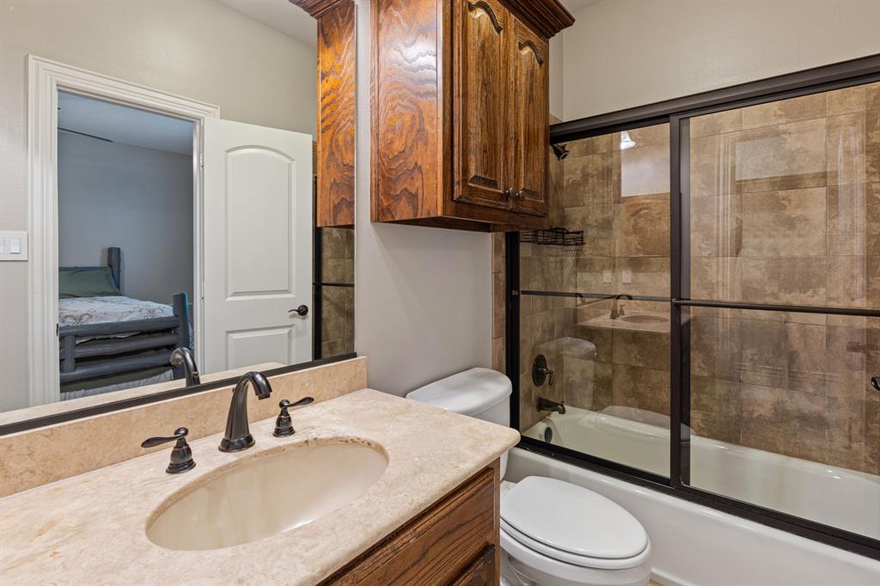
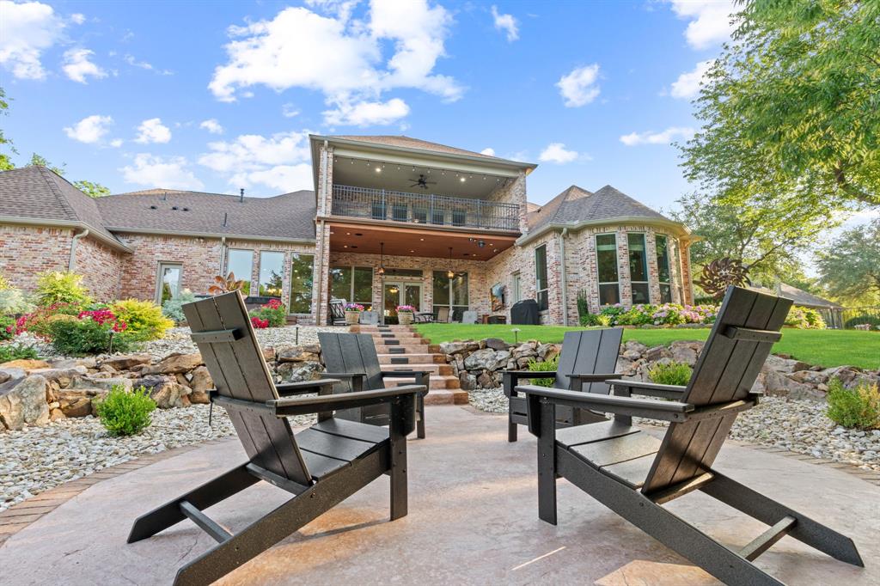
Upstairs, a spacious gameroom opens to a 300 sqft covered upper deck overlooking the pond, creating a true luxury treehouse experience. A versatile media room can serve as a theater, gym, or private library. All 4 bedrooms feature ensuite baths and walk-in closets, providing comfort and privacy for family and guests alike.

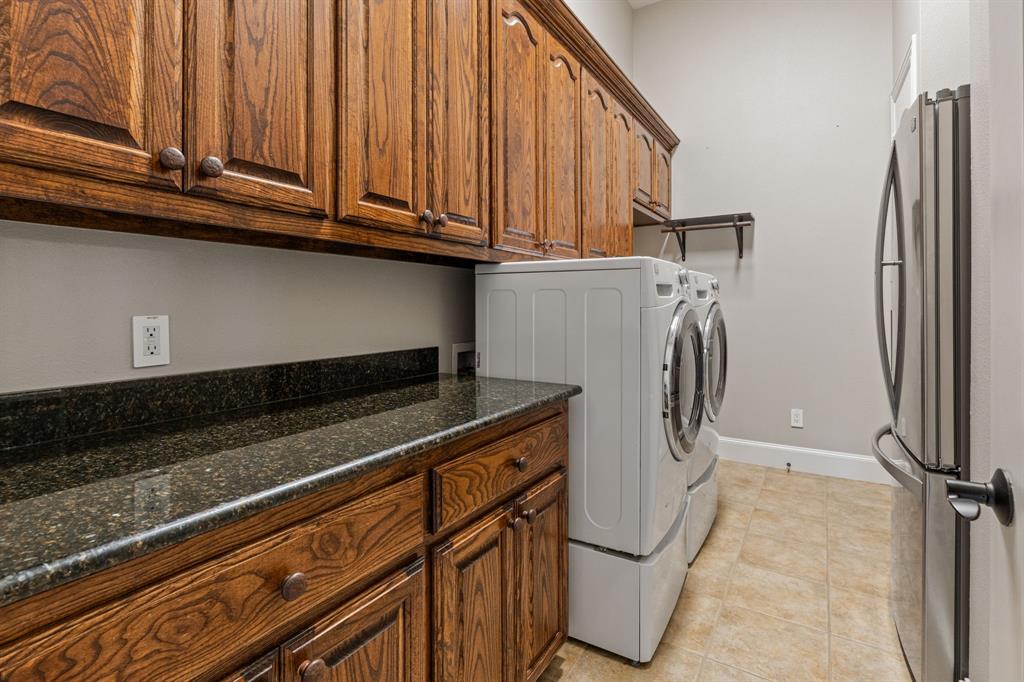
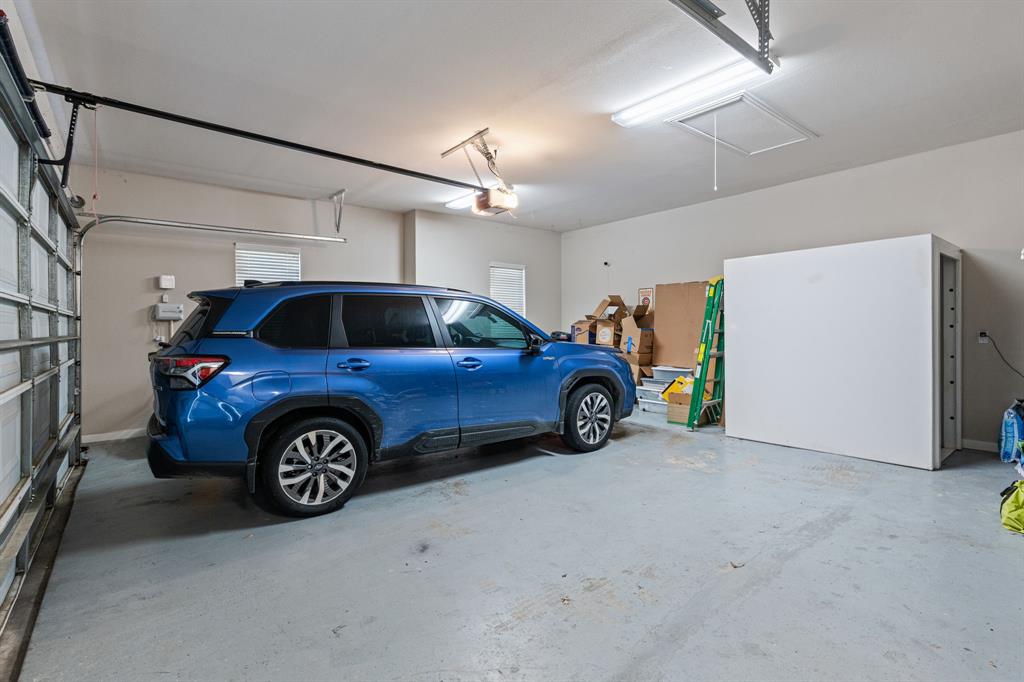
Additional highlights include oversized 3-car garage, large utility room with sink, water softener filtration system, whole-home EERO Wi-Fi mesh system, and a storm shelter.

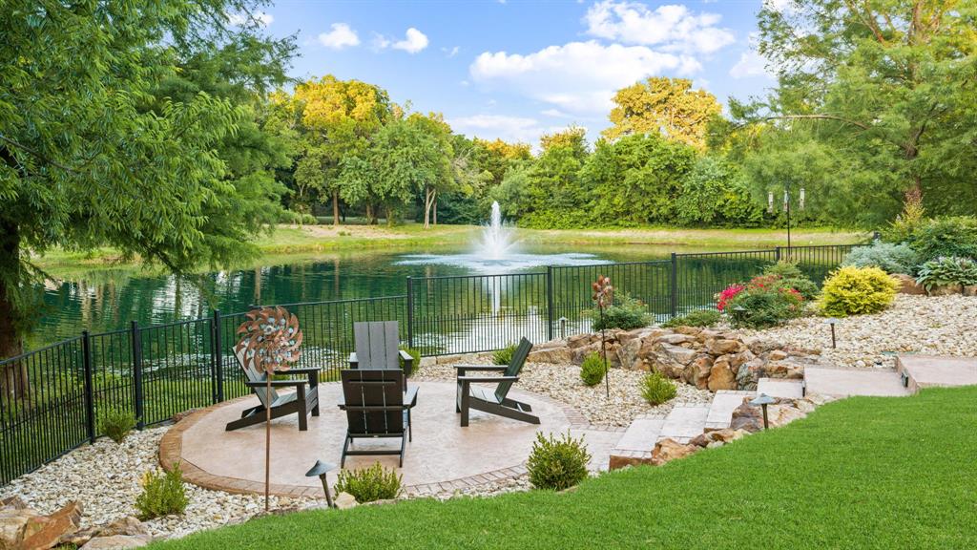
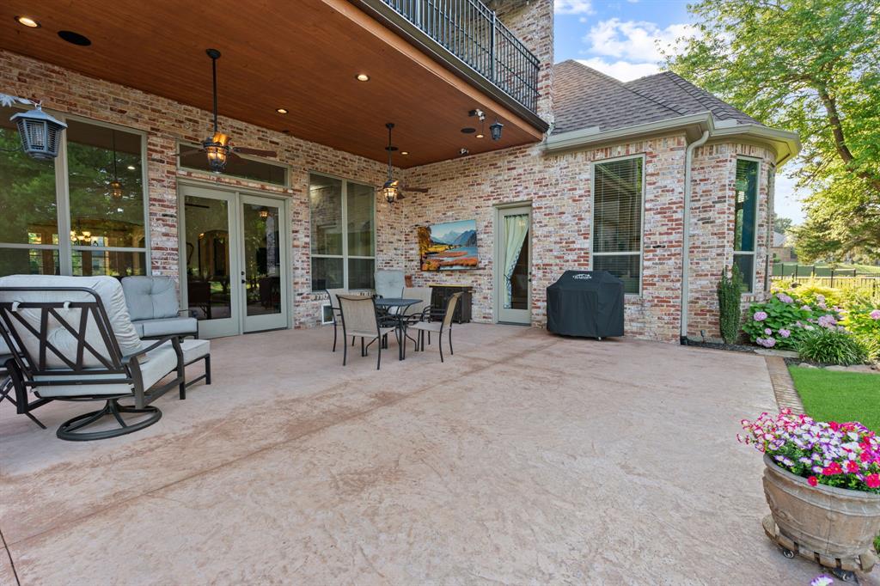
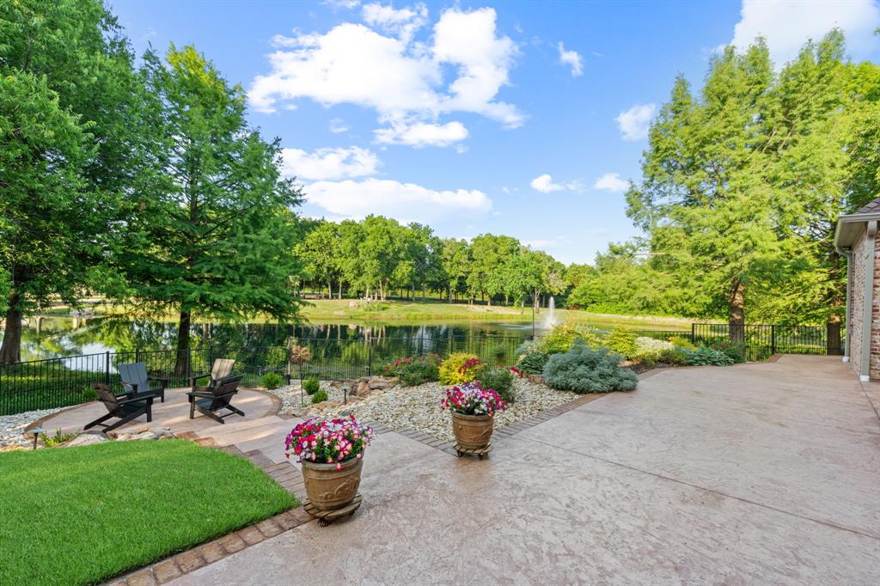
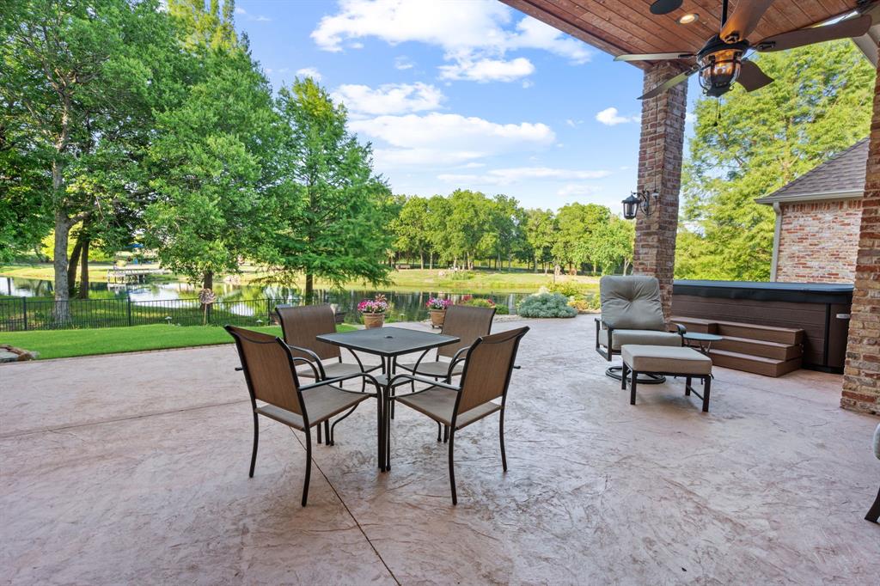
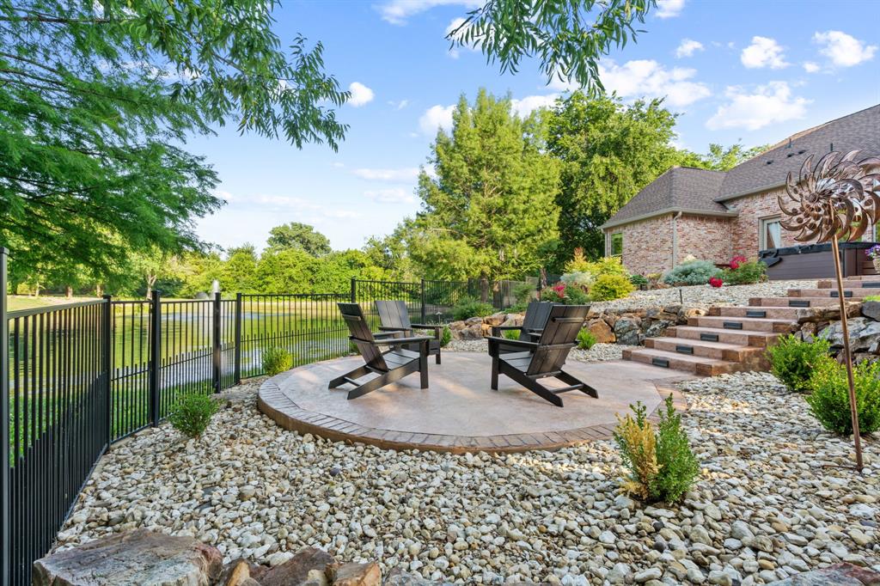
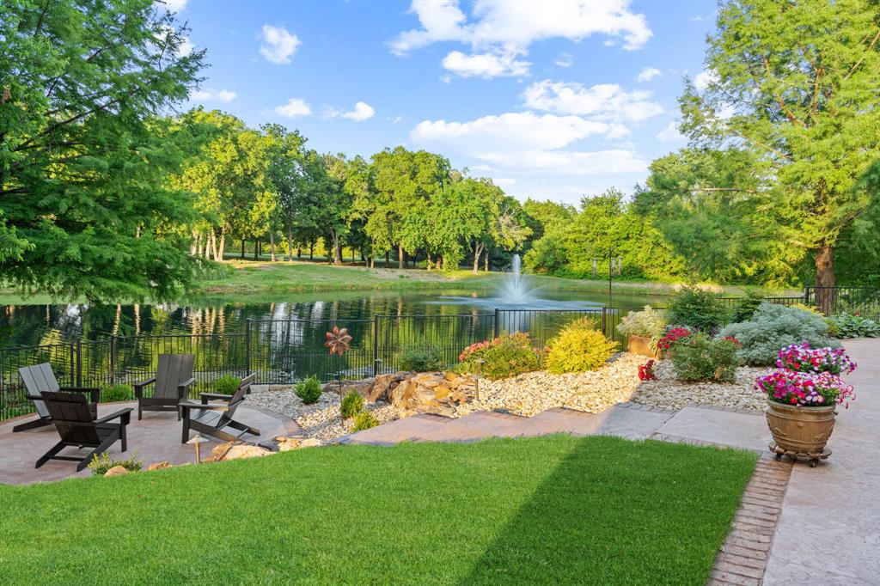
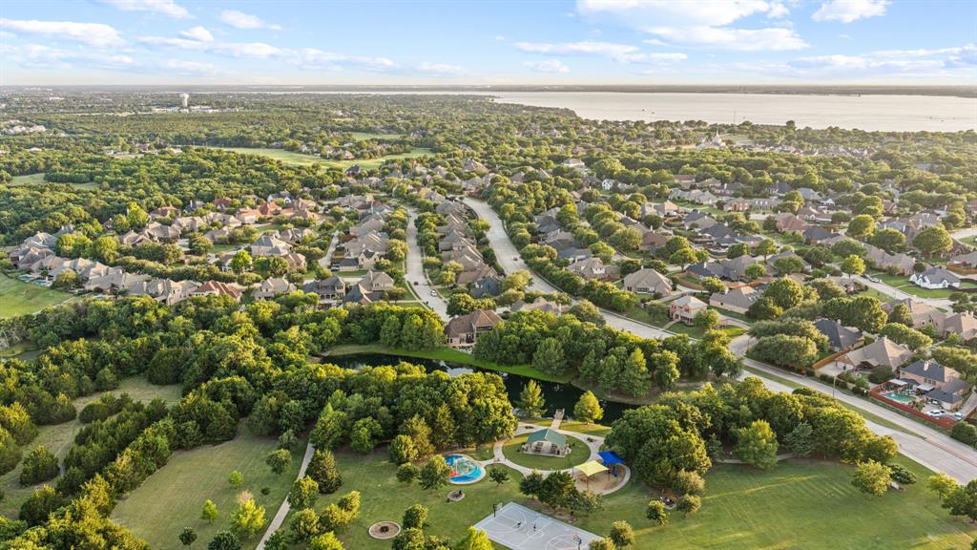
The outdoor living experience is extraordinary, anchored by a sprawling 1000’ of patio designed for large-scale entertaining. A sitting area overlooks the pond and fountain, while professional landscape lighting creates a stunning evening ambiance. Beyond the water, a beautifully maintained community park and splash pad preserve the property’s open, green, unobstructed views while offering exceptional neighborhood amenities including basketball courts, a playground, fishing pier, and scenic walking trails.

4745 Secret Cove

Message successfully sent.

What would you like to know?

What is 3 + 4 ?

I agree to receive email communication and understand I can unsubscribe at any time.

I agree to be contacted by Next Level Realty Group via call, email, and text for real estate services. To opt out, you can reply 'stop' at any time or reply 'help' for assistance. You can also click the unsubscribe link in the emails. Message and data rates may apply. Message frequency may vary. Privacy Policy

Related Properties

Price reduced
One of Grand Homes' most desirable floor plans, this exceptional 2025-built residence combines timeless architecture featuring thoughtfully selected designer upgrades chosen during the build process. Barely lived in, it offers the advantages of new construction without the added time, expense, or countless design decisions. Located in one of Rockwall's growing, walkable communities, residents enjoy neighborhood green spaces, a community pool, and convenient access to the shopping, dining, parks, and the lake in Rockwall.
Once inside, seamless flooring, a dramatic curved staircase, designer lighting, and walls of windows create an unforgettable first impression while filling the home with natural light. Designed for today's lifestyle, the spacious floor plan offers 5 bedrooms, 4 full bathrooms, 3 versatile living areas, a home office, and 3 car garage. The breathtaking two-story great room anchors the home and is open to the spacious kitchen and dining areas, while the upstairs living spaces offer the perfect flex space for a second living, media or lounge retreat. A separate enormous game room is large enough for movie nights, gaming, or fitness. The expansive kitchen features an oversized island with hidden pop-up outlet, room for bar stools, abundant cabinetry, double ovens, a gas cooktop, dedicated pantry, and generous prep space. The private primary suite offers a spa-inspired bath with a freestanding soaking tub, oversized walk-through shower, dual vanities, and an expansive walk-in closet. A first-floor secondary bedroom and full bath provide flexibility for guests, multigenerational living, or a secondary home office. Seller upgrades include laundry room cabinetry, built-in bench storage at garage entry, plantation shutters, upgraded lighting, rain shower head, fresh paint, and an extended covered patio overlooking a spacious backyard. Beautifully finished and move-in ready, this is a rare opportunity to own a nearly new home with premium upgrades!
#21341247

Rockwall

3718 Herrick Street

5 Beds

4 Baths

4,144 Sq.Ft.

$865,000

MLS#: 21341247

Price reduced
Step off the front porch into the grand entryway boasting a curved staircase and a 19-foot ceiling. The formal dining room is at the entrance of the home. Adjacent to the dining room is the home office which includes double doors for additional privacy. A secluded guest suite down the hallway with a full bathroom allows for guests to have their own space. The two-story family room boasts sliding glass doors and warming wood mantel fireplace. Hardwood floors throughout main living area. The backyard extended covered patio is just off the morning area. The kitchen features an island with built-in seating, double wall oven, a 5-burner gas cooktop, ample counter space, and an oversized walk-in pantry with plenty of storage. The primary bedroom offers ample natural light from its wall of windows. Double doors lead into the bathroom which features a freestanding tub, glass enclosed shower, dual vanities, two walk-in closets, and dual access to the utility room for conveniency. Up the stairs you are greeted by an overlooking view of the first floor. The large game room provides space for entertainment along with the adjoining loft area. Two secondary bedrooms with full bathrooms and walk-in closets complete the second level. A three-car split garage completes the home.
#21231698

Rockwall

1112 Sunrise Vista

4 Beds

4 Baths

4,336 Sq.Ft.

$849,900

MLS#: 21231698

Introducing 707 Park Place Boulevard — a beautifully appointed new construction residence by Blue Bird Developments, estimated for completion Fall 2026. Offering approximately 3,030 square feet, this 4-bedroom, 4-bath home pairs timeless architecture with a warm, elevated interior palette and thoughtfully selected finishes throughout. 

Designed for both everyday living and entertaining, the main level features a spacious living room with fireplace, dining area, chef-inspired kitchen, walk-in pantry, dedicated wine space, mudroom, and covered outdoor living. The first-floor primary suite offers a private retreat, while a separate study or fourth bedroom with full bath provides flexibility for guests or a home office.  Upstairs, two additional bedrooms are complemented by a generous game room and separate media-fitness-flex space. 

With 10-foot ceilings on both levels, a two-car garage, approximately 573 square feet of covered patios, and a sophisticated mix of warm neutrals, natural wood tones, statement tile and brushed brass finishes, every detail has been thoughtfully considered.  Secure this home during construction and be settled into a brand-new Rockwall residence by fall.
#21349609

Rockwall

707 Park Place Boulevard

4 Beds

4 Baths

3,030 Sq.Ft.

$905,000

MLS#: 21349609

Welcome to this stunning two-story Windsor Home located in the highly sought-after Breezy Hill community in Rockwall, Texas. Offering 5 bedrooms, 4.5 bathrooms, and an impressive 4,455 square feet of thoughtfully designed living space, this exceptional residence blends elegance, comfort, and functionality. Beautiful wood flooring flows throughout the foyer, study, dining room, family room, kitchen, and breakfast area, creating a warm and sophisticated atmosphere. The highly versatile floor plan includes a spacious game room with an additional sitting area ideal for a card table, reading nook, or flex space, along with a large walk-in storage room on the second floor that could easily serve as a craft room, home office, or hobby space.
Designed for both everyday living and entertaining, the home features a cozy gas fireplace indoors and an elevated outdoor living experience with a beautifully designed covered patio, extended patio addition, outdoor fireplace, and professionally landscaped backyard for year-round enjoyment.
Additional highlights include an oversized laundry room, a 3-car garage with upgraded epoxy flooring, and over $25,000 in seller improvements, including the extended outdoor patio, additional walk-in closet space, and epoxy garage finish. Beautifully maintained and move-in ready, this exceptional home is offered by motivated sellers. Schedule your private showing today and experience everything this remarkable property has to offer.
#21331725

Rockwall

629 Singing Water Drive

5 Beds

4 Baths

4,455 Sq.Ft.

$795,000

MLS#: 21331725

Price reduced
Introducing a truly stunning, single story property nestled in the heart of Rockwall, TX. near great schools shopping and beautiful Lake Ray Hubbard. This exquisite home offers unparalleled luxury with its expansive floorplan encompassing 4 bedrooms and 4 bathrooms, artfully designed across an impressive residential footprint. The property features a spacious-4car garage, all set on a meticulously landscaped lot that promises both privacy and panoramic beauty.
Step into a world of refined elegance where sophisticated finishes and modern comforts coalesce. The grand foyer welcomes you into an open-concept living space bathed in natural light, featuring high ceilings and designer touches throughout. A gourmet kitchen serves as the heart of the home, equipped with state-of-the-art appliances, quartz countertops, and a generous island perfect for both culinary adventures and casual gatherings. The living room, boasting a statement fireplace, is ideal for relaxation and entertaining alike.

The primary suite is a sanctuary, offering tranquility with its generous proportions, a luxurious ensuite bath equipped with a soaking tub, dual vanities, and a walk-in closet designed to cater to the most discerning of tastes. Each additional bedroom is thoughtfully designed, providing ensuite facilities and ample storage space. A dedicated home office and a 2nd living area ensure that all your lifestyle needs are effortlessly met
The allure of this property extends outdoors where meticulously curated grounds envelop the home, and multiple seating areas offer ample space for al fresco dining and leisure. The outdoor lounge area, complete with covered patio overlooking sparkling pool enhances the property's appeal as a year-round living destination. This is the one you have been waiting for!
#21330125

Rockwall

406 Prairie View Road

4 Beds

4 Baths

4,198 Sq.Ft.

$949,999

MLS#: 21330125
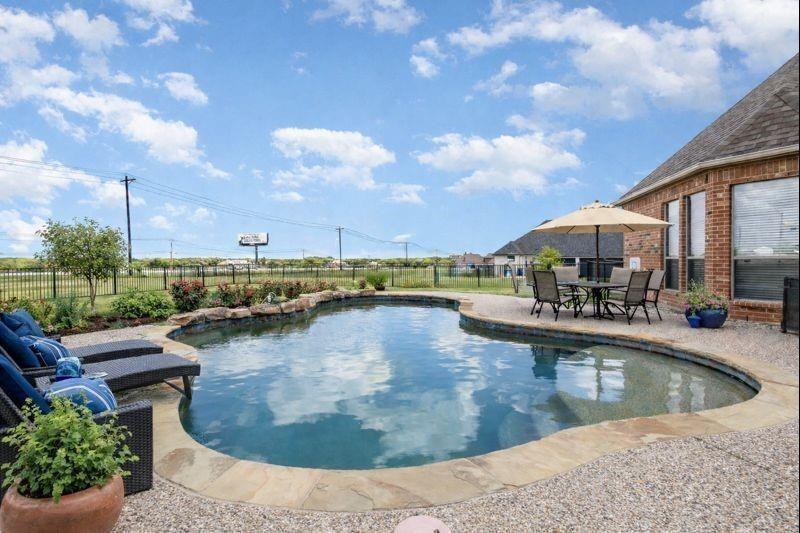
INVESTORS ONLY! OWNER FINANCING AVAILABLE! Discover the perfect blend of luxury, privacy, and wide-open space in sought-after Chisholm Ranch Estates. Nestled on 1.5 acres, this stunning 4-bedroom, 4-bath home offers over 3,200 square feet of thoughtfully designed living space and an exceptional backyard retreat. The open-concept floor plan features soaring ceilings, abundant natural light, hardwood floors, and spacious living areas ideal for entertaining. The chef's kitchen is equipped with granite countertops, a large center island, double ovens, gas cooktop, ample cabinetry, and a walk-in pantry.
The private primary suite offers a spa-inspired bath with dual vanities, garden tub, separate shower, and walk-in closet. Upstairs, a versatile game room provides additional space for recreation, media, or a home office. Step outside to your own backyard oasis featuring a sparkling saltwater pool, expansive covered patio, and plenty of room to relax, entertain, or enjoy peaceful Texas sunsets. A long driveway and oversized 3-car garage provide ample parking and storage. Enjoy the tranquility of country-style living while remaining just minutes from downtown Rockwall, shopping, dining, and highly rated Rockwall ISD schools. Rare owner-financing opportunity available—contact listing agent for details. This property qualifies for a lender paid 2-1 buy down for qualified buyers, ask agent for info!
#21300901

Rockwall

123 Ranch House Road

4 Beds

4 Baths

3,229 Sq.Ft.

$769,000

MLS#: 21300901
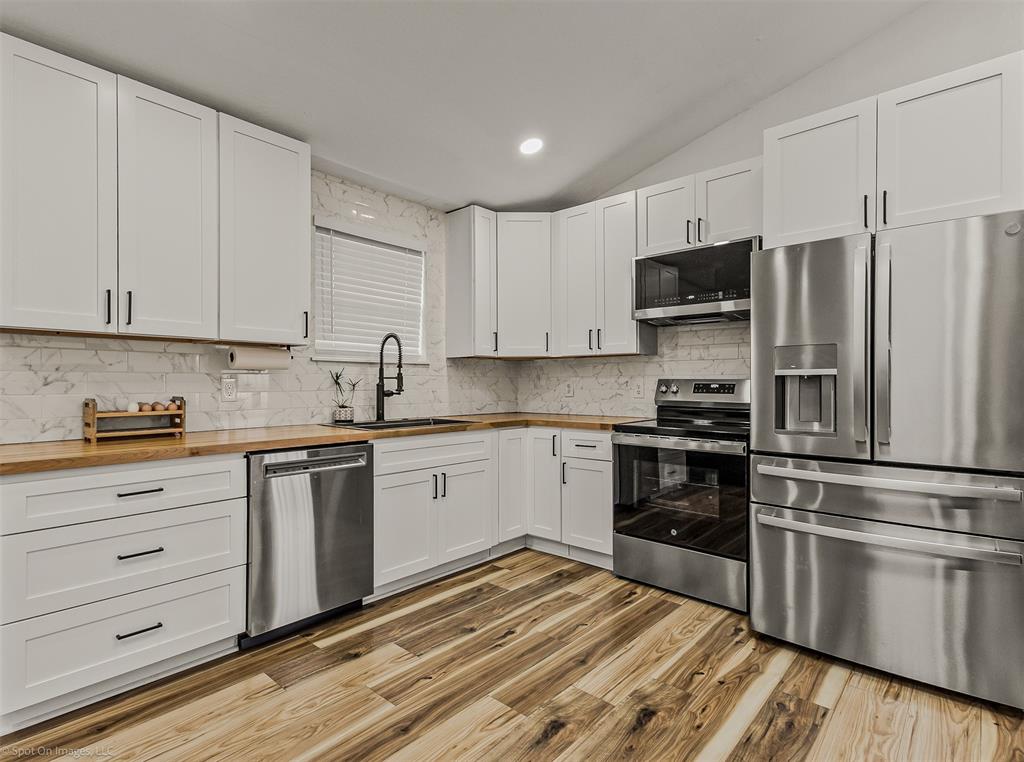
Price reduced
Almost 10 full acres of raw land, perfectly suited for commercial use along State Highway 276 corridor in The City of Rockwall, in Rockwall County.  Property has current AG exemption, but surrounding Planned Development on either side of Highway 276 calls for Light Industrial and Commercial use.  Property currently has a 1095 SF structure that has been fully renovated with new roof, new HVAC, new floors, updated bathrooms and kitchen, and fresh paint, perfectly suited for residential or office with 2 designated rooms and ensuite bathrooms, large living space or conference room, utility room and full kitchen. Second structure on the property is a 1200 SF workshop with concrete floor, electricity, 2 sliding doors and 2 roll up doors which would be perfectly suited for fleet of company vehicles, workshop, storage, boat or RV storage.
Home has been fully renovated, new floor, new paint, new HVAC, new roof, fresh paint throughout, all new kitchen and appliances, two primary suites, each with ensuite bath. Bathrooms have been completely remodeled.  Excellent investment opportunity for live-work set up.
#21178948

Rockwall

3290 State Highway 276

2 Beds

2 Baths

1,286 Sq.Ft.

$995,000

MLS#: 21178948

Price reduced
Luxury meets country living on 7.5 picturesque acres! This custom 4,478 SF estate offers 5 BR, 4.1 baths, multiple living areas, an executive office with custom built-ins and a spacious upstairs media-game room. The gourmet kitchen is designed for entertaining with abundant custom cabinetry, granite countertops, double ovens, a large center island, breakfast bar seating, and an open flow into the expansive family room. Rich woodwork, soaring ceilings, oversized rooms, and walls of windows create a warm yet elegant atmosphere throughout. The private primary suite is a true retreat featuring a luxurious bath, generous walk-in closet, and peaceful views of the surrounding property. Spacious secondary bedrooms provide comfort for family and guests alike. Spend summer afternoons relaxing beside the sparkling pool and spa, host weekend cookouts under the pergola, or unwind on the covered patio while enjoying breathtaking Texas sunsets. Equestrian enthusiasts will appreciate the 3-stall horse barn with tack and storage areas plus an expansive loft, while the 7.5 acres provide ample room to ride, exercise horses, or simply enjoy wide-open spaces. A private fishing pond adds another special touch, offering the perfect spot to cast a line, watch wildlife, or end the day with family and friends gathered by the water. Additional features include a 3-car garage, circular front driveway, extensive parking, and a property thoughtfully designed for both everyday living and memorable entertaining. Imagine starting your mornings with coffee overlooking your horses, spending afternoons poolside, fishing in your own pond at sunset, and ending the evening beneath a sky filled with stars. Whether you're searching for a luxury family retreat, an equestrian property, or a place to escape the pace of city life without sacrificing convenience, this extraordinary estate offers a rare opportunity to enjoy the best of both worlds.
#21318126

Rockwall

2176 English Road

4 Beds

4 Baths

4,467 Sq.Ft.

$899,500

MLS#: 21318126
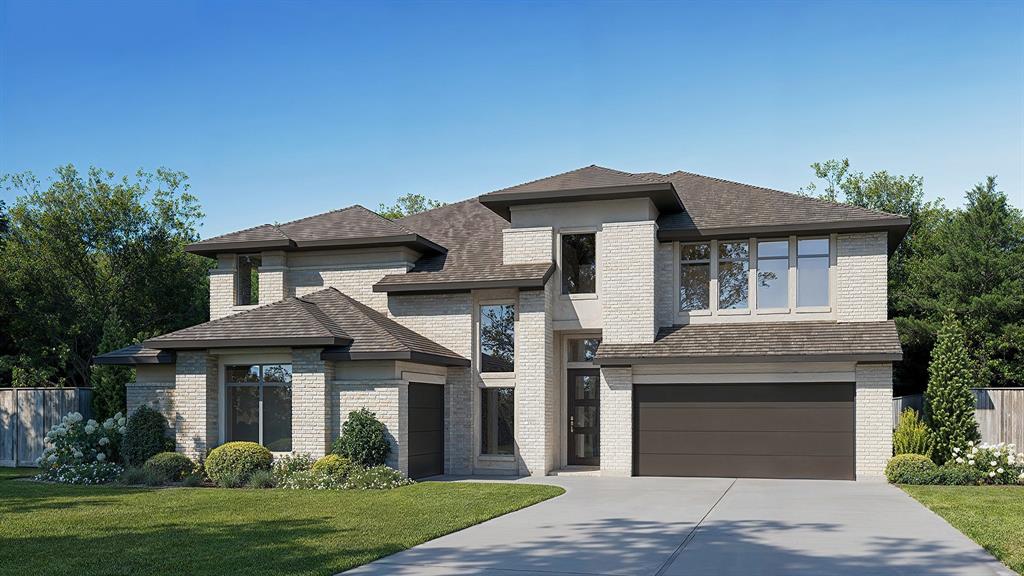
Price reduced
Two-story entry framed by home office with a French door entry. Formal dining room just off the family room and kitchen. Generous two-story family room with 19-foot ceilings, a wood mantel fireplace and a wall of windows. Hardwood floors throughout main living area. Island kitchen features built-in seating space, a 5-burner gas cooktop, a two-story ceiling and a large walk-in pantry. Morning area just off the kitchen with three large windows. Secluded primary suite offers a large bedroom with a wall of windows, French doors that open to the primary bathroom, dual vanities, a freestanding tub, separate glass enclosed shower and two walk-in closets with private access to the utility room. Guest suite with full bathroom and a walk-in closet on first floor. Second floor hosts a large game room, Media room with a French door entry, additional bedrooms with walk-in closets, a guest suite with full bathroom, a Hollywood bathroom and half bathroom. Covered backyard patio. Mud room just off the two-car garage.
#21279385

Rockwall

908 Lookout Drive

5 Beds

4 Baths

4,140 Sq.Ft.

$799,900

MLS#: 21279385

 - property

Send a message

Message successfully sent.

Your message

What is 3 + 4 ?

Reason for contacting?

I agree to receive email communication and understand I can unsubscribe at any time.

I agree to be contacted by Next Level Realty Group via call, email, and text for real estate services. To opt out, you can reply 'stop' at any time or reply 'help' for assistance. You can also click the unsubscribe link in the emails. Message and data rates may apply. Message frequency may vary. Privacy Policy

Sign Out

Virtual Assistant

Would you like to take the next step with this property? We can help you schedule a showing or virtual tour, or send you more details.

Yes, I would like more information.

Thank You for Your Reply, One of Our Agents will contact you as soon as possible

No, maybe later.

Thank you, you can always contact me via email, phone number or through the contact form.

Realhub AI

Lucy - Your AI-Powered Realtor

Update Your Temporary Password

Personalize your search

Enter your email and we'll notify you immediately when new listings match what you're looking for.

or enter email address

Already have an account ? Login here

Continue your home search

I agree to receive communications and understand I can unsubscribe at any time.

I agree to be contacted by Next Level Realty Group via call, email, and text for real estate services. To opt out, you can reply 'stop' at any time or reply 'help' for assistance. You can also click the unsubscribe link in the emails. Message and data rates may apply. Message frequency may vary. Privacy Policy

Already have an account ? Login here

We use cookies

We use cookies primarily for analytics to enhance your experience. By accepting, you agree to our use of these cookies. You can manage your preferences or learn more about our cookies policy.