


Property
Beds
2
Full Baths
2
1/2 Baths
1
Year Built
2026
Sq.Footage
1,545
Modern Living Meets Everyday Comfort. Welcome to The Addison where this spacious and stylish two-story home is designed with both functionality and flair. Featuring 2 bedrooms, 2.5 bathrooms, and a bright, open-concept layout, this home offers plenty of space to relax, entertain, and live comfortably. The kitchen flows effortlessly into the dining and family room areas, creating a perfect gathering space. Upstairs, you’ll find two private bedrooms, each with its own ensuite bathroom and walk-in closet. A centrally located laundry room adds extra ease to your daily routine. Enjoy the benefits of an attached two-car garage, providing year-round protection from the weather and easy access into your home. This home is packed with designer upgrades at no extra cost, including: contemporary flooring throughout, Whirlpool energy-efficient kitchen appliances, white wood cabinetry, on-trend kitchen backsplash, matte black fixtures, and more! Situated in Pilot Point, TX, you’ll be just minutes from Lake Ray Roberts as well as local shopping, dining, and entertainment options.
Features & Amenities
Interior
-
Other Interior Features
Built-in Features, Granite Counters, Pantry, Walk-In Closet(s), Wired for Data, High Speed Internet
-
Total Bedrooms
2
-
Bathrooms
2
-
1/2 Bathrooms
1
-
Basement YN
NO
-
Cooling YN
YES
-
Cooling
Ceiling Fan(s), Central Air, Electric
-
Heating YN
YES
-
Heating
Central, Electric
-
Pet friendly
N/A
Exterior
-
Garage
Yes
-
Garage spaces
2
-
Construction Materials
Brick
-
Parking
Concrete, Driveway, Garage, Garage Door Opener, Garage Faces Front, Inside Entrance, Kitchen Level, Lighted, Attached
-
Pool
No
-
Waterfront YN
NO
Area & Lot
-
Lot Size(acres)
0.0631
-
Lot Size(square feet)
2,750
-
Property Type
Residential
-
Property Sub Type
Townhouse
-
Architectural Style
Traditional
Price
-
Sales Price
$294,900
-
Sq. Footage
1,545
-
Price/SqFt
$190
HOA
-
Association
YES
-
Association Fee
$360
-
Association Fee Frequency
Annually
-
Association Fee Includes
N/A
School District
-
Elementary School
Pilot Point
-
Middle School
Pilot Point
-
High School
Pilot Point
Property Features
-
New Construction
YES
-
Foundation Details
Slab
-
Sewer
Public Sewer
-
Tax Lot
23
-
Water Source
Public
Schedule a Showing
Showing scheduled successfully.
Mortgage calculator
Estimate your monthly mortgage payment, including the principal and interest, property taxes, and HOA. Adjust the values to generate a more accurate rate.
Your payment
Principal and Interest:
$
Property taxes:
$
HOA fees:
$
Total loan payment:
$
Total interest amount:
$
Location
County
Denton
Elementary School
Pilot Point
Middle School
Pilot Point
High School
Pilot Point
Listing Courtesy of Mona Hill, LGI Homes
RealHub Information is provided exclusively for consumers' personal, non-commercial use, and it may not be used for any purpose other than to identify prospective properties consumers may be interested in purchasing. All information deemed reliable but not guaranteed and should be independently verified. All properties are subject to prior sale, change or withdrawal. RealHub website owner shall not be responsible for any typographical errors, misinformation, misprints and shall be held totally harmless.

AGENT
Joe Boston
Call Joe today to schedule a private showing.

* Listings on this website come from the FMLS IDX Compilation and may be held by brokerage firms other than the owner of this website. The listing brokerage is identified in any listing details. Information is deemed reliable but is not guaranteed. If you believe any FMLS listing contains material that infringes your copyrighted work please click here to review our DMCA policy and learn how to submit a takedown request.© 2024 FMLS.
Related Properties
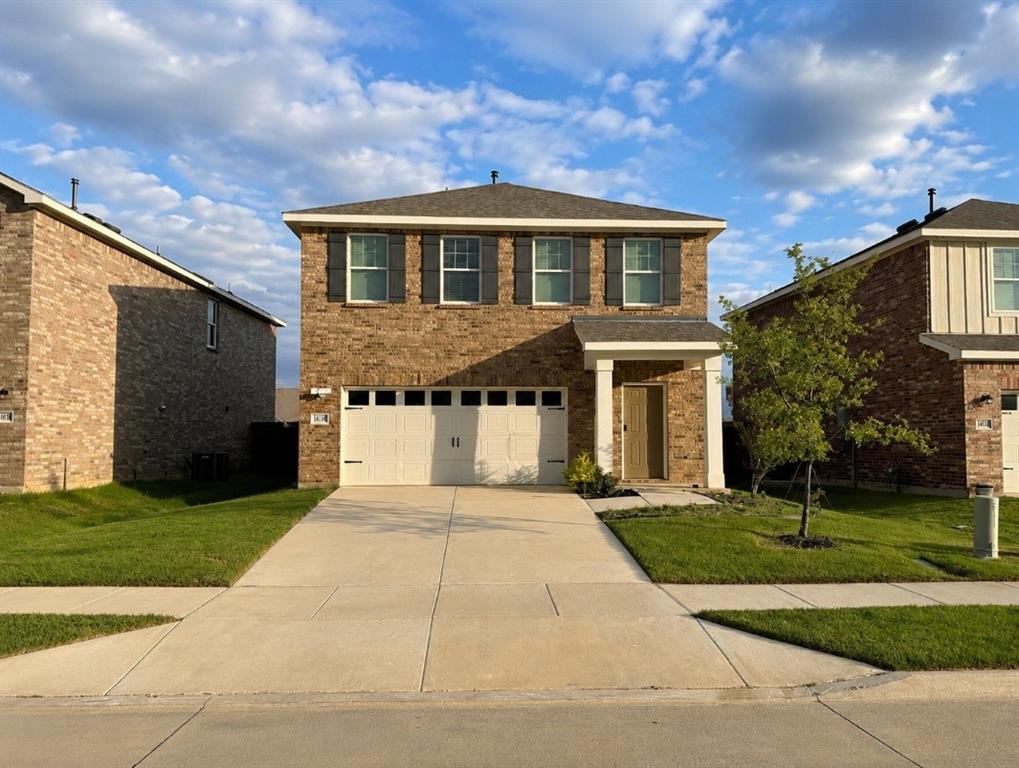
Pilot Point
14108 Emeric Street
3 Beds
2 Baths
1,942 Sq.Ft.
$279,000
MLS#: 21301584
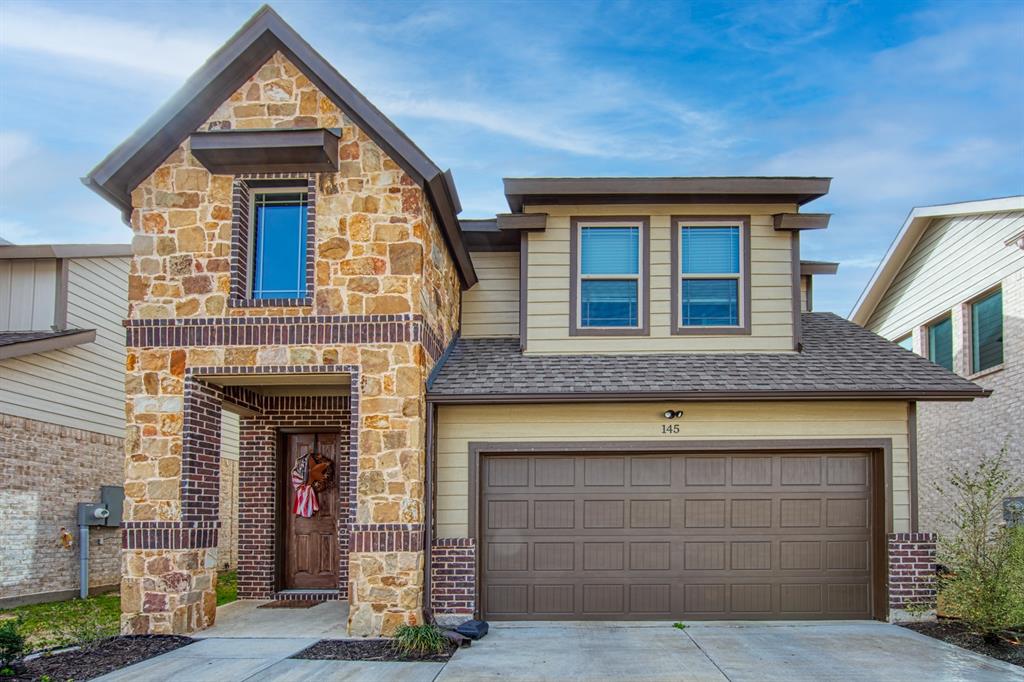
Pilot Point
145 Cole Lane
3 Beds
3 Baths
1,833 Sq.Ft.
$349,000
MLS#: 21078428

Pilot Point
5943 Kurlow Lane
4 Beds
2 Baths
1,902 Sq.Ft.
$319,999
MLS#: 21350628

Pilot Point
2315 Hydrangea Drive
4 Beds
2 Baths
1,779 Sq.Ft.
$300,000
MLS#: 21332500

Pilot Point
388 N Montague Street
3 Beds
2 Baths
1,519 Sq.Ft.
$294,999
MLS#: 21192857

Pilot Point
737 Sweet Pea Drive
4 Beds
3 Baths
2,506 Sq.Ft.
$349,490
MLS#: 21289122

Pilot Point
468 Boyd Road
2 Beds
2 Baths
1,545 Sq.Ft.
$294,900
MLS#: 21345398

Pilot Point
14852 Bigelow Street
3 Beds
2 Baths
1,801 Sq.Ft.
$306,589
MLS#: 21272344

Pilot Point
14012 Haggerston Drive
3 Beds
2 Baths
2,095 Sq.Ft.
$330,000
MLS#: 21341333
