


Property
Beds
4
Full Baths
2
1/2 Baths
None
Year Built
2026
Sq.Footage
2,067
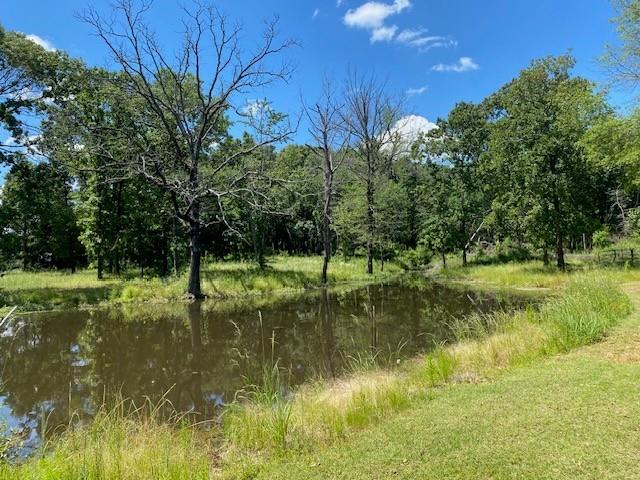
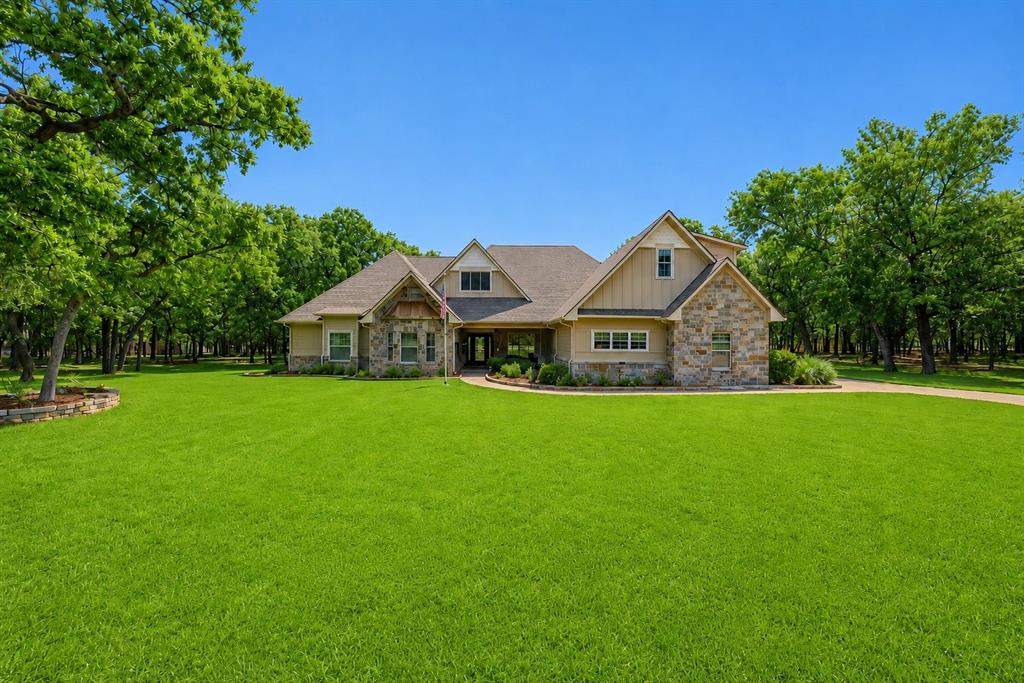
Brand-New Construction on 3 Acres in Waters Edge Ranch! Experience the perfect blend of modern design and peaceful country living in this stunning new construction home located in the highly sought-after gated community of Waters Edge Ranch. Situated on approximately 3 beautiful acres, this thoughtfully designed 4-bedroom, 2-bath home offers 2,067 square feet of open-concept living with stylish finishes throughout. The spacious floor plan features soaring 8-foot interior doors, energy-efficient spray foam insulation, and an inviting living area that flows seamlessly into the gourmet kitchen—complete with abundant cabinetry, and a large island that's perfect for entertaining family and friends. The private primary suite offers a relaxing retreat with a beautifully appointed ensuite bath, while three additional bedrooms provide plenty of space for family, guests, or a home office. Please note that the yard has not yet been sodded or established. Some listing photos have been digitally enhanced to illustrate how the lawn may appear once fully landscaped. and one photo has also been digitally edited to show an optional black trim color for visual inspiration. The home is currently finished with the builder's brown trim color. As a resident of Waters Edge Ranch, you'll enjoy resort-style amenities including a private fishing lake, community pool, boat ramp, RV park, pickleball courts, pavilion, playground, and miles of scenic roads perfect for walking, biking, and taking in the abundant wildlife. If you've been searching for a move-in-ready home that combines modern comfort, energy efficiency, and the serenity of East Texas acreage, this exceptional property is one you won't want to miss. This property is Co-listed with Erick Garcia Lugary LLC
Features & Amenities
Interior
-
Other Interior Features
Kitchen Island, Walk-In Closet(s)
-
Total Bedrooms
4
-
Bathrooms
2
-
Basement YN
NO
-
Cooling YN
YES
-
Cooling
Ceiling Fan(s), Central Air
-
Fireplace YN
YES
-
Heating YN
YES
-
Heating
Fireplace Insert, Electric
-
Pet friendly
N/A
Exterior
-
Garage
Yes
-
Garage spaces
1
-
Construction Materials
Brick
-
Parking
Concrete, Gated, Attached
-
Patio and Porch Features
Covered, Front Porch, Rear Porch
-
Pool
No
-
Waterfront YN
NO
Area & Lot
-
Lot Features
Wooded, Many Trees
-
Lot Size(acres)
3.0
-
Lot Size(square feet)
130,680
-
Property Type
Residential
-
Property Sub Type
Single Family Residence
-
Architectural Style
Other
Price
-
Sales Price
$475,000
-
Sq. Footage
2,067
-
Price/SqFt
$229
HOA
-
Association
YES
-
Association Fee
$1,445
-
Association Fee Frequency
Annually
-
Association Fee Includes
N/A
Property Resources
-
Horse Property
YES
School District
-
Elementary School
Belair
-
Middle School
Athens
-
High School
Athens
Property Features
-
New Construction
YES
-
Foundation Details
Slab
-
Senior Community YN
NO
-
Sewer
Septic Tank
-
Tax Lot
23
Schedule a Showing
Showing scheduled successfully.
Mortgage calculator
Estimate your monthly mortgage payment, including the principal and interest, property taxes, and HOA. Adjust the values to generate a more accurate rate.
Your payment
Principal and Interest:
$
Property taxes:
$
HOA fees:
$
Total loan payment:
$
Total interest amount:
$
Location
County
Henderson
Elementary School
Belair
Middle School
Athens
High School
Athens
Listing Courtesy of Carrie Bennett, RE/MAX Benchmark
RealHub Information is provided exclusively for consumers' personal, non-commercial use, and it may not be used for any purpose other than to identify prospective properties consumers may be interested in purchasing. All information deemed reliable but not guaranteed and should be independently verified. All properties are subject to prior sale, change or withdrawal. RealHub website owner shall not be responsible for any typographical errors, misinformation, misprints and shall be held totally harmless.

AGENT
Joe Boston
Call Joe today to schedule a private showing.

* Listings on this website come from the FMLS IDX Compilation and may be held by brokerage firms other than the owner of this website. The listing brokerage is identified in any listing details. Information is deemed reliable but is not guaranteed. If you believe any FMLS listing contains material that infringes your copyrighted work please click here to review our DMCA policy and learn how to submit a takedown request.© 2024 FMLS.
Related Properties

Athens
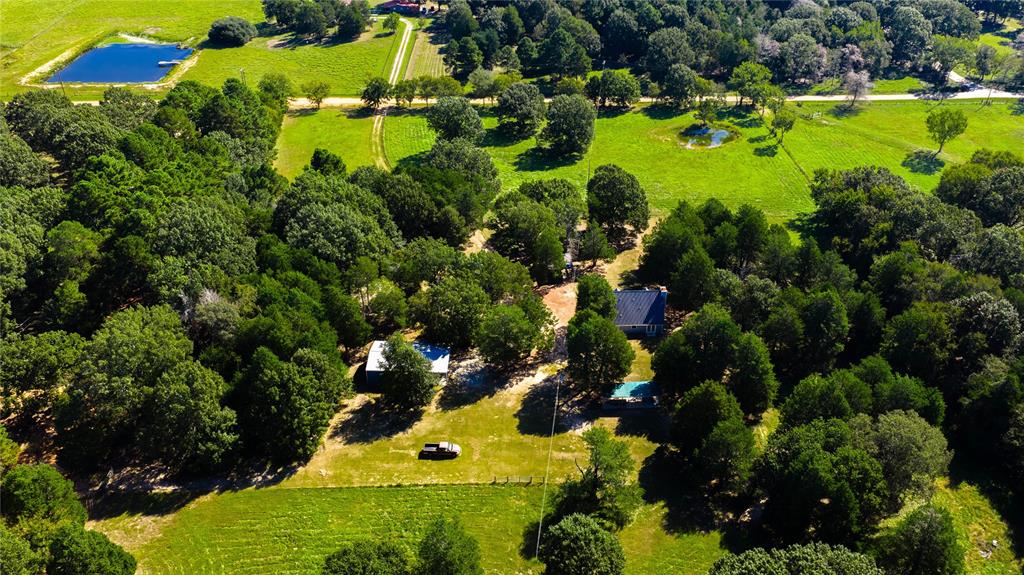
7700 County Road 3700
4 Beds
2 Baths
1,944 Sq.Ft.
$540,000
MLS#: 21231165
Athens
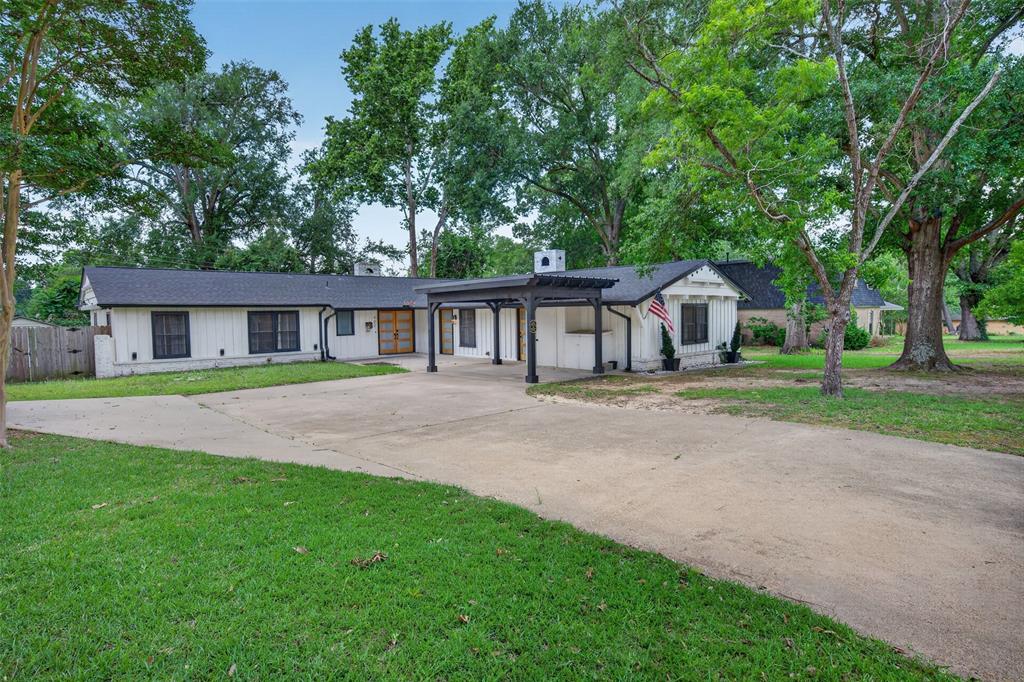
12469 CR 1114
3 Beds
2 Baths
1,728 Sq.Ft.
$399,900
MLS#: 21238096
Athens
902 Ward Lane
4 Beds
3 Baths
2,844 Sq.Ft.
$398,000
MLS#: 21254767

Athens
1814 Robbins Road
3 Beds
2 Baths
3,092 Sq.Ft.
$415,000
MLS#: 21359942
Athens
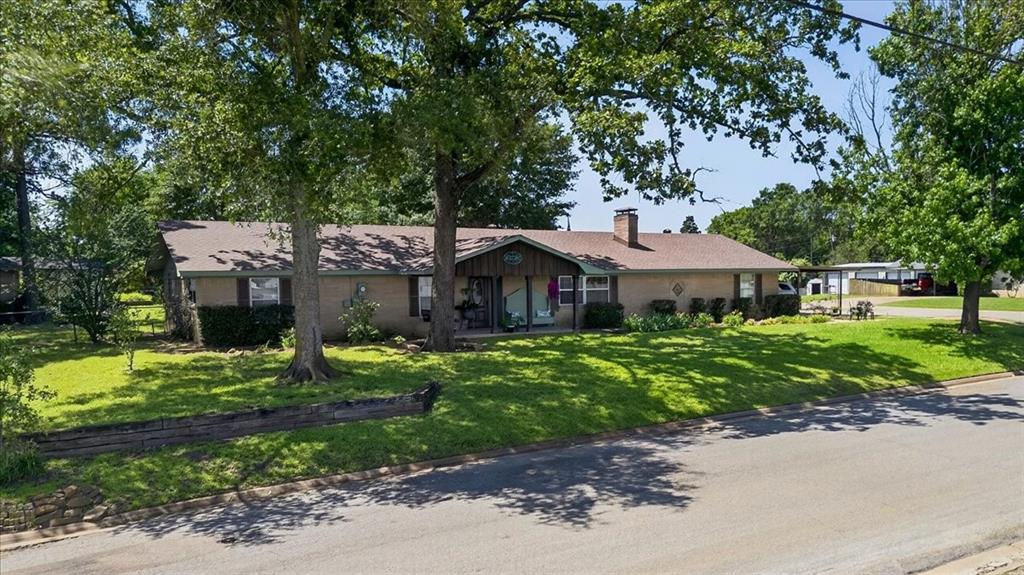
201 Colonial Circle
3 Beds
2 Baths
2,502 Sq.Ft.
$399,900
MLS#: 21176798
Athens
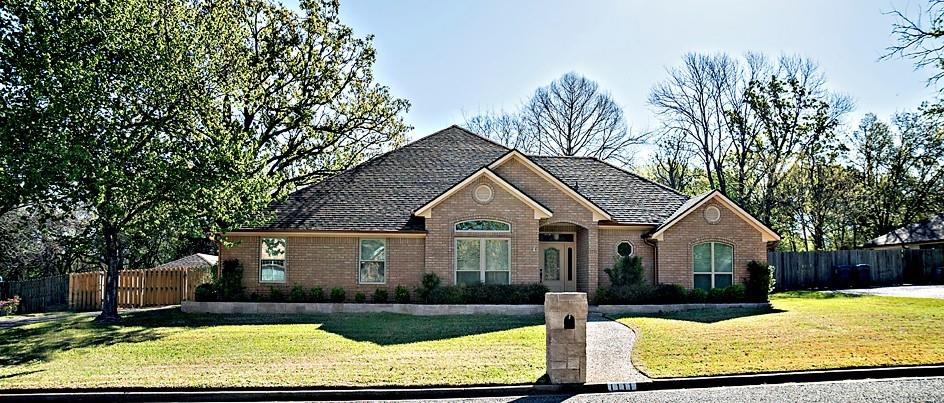
1111 Lonnie Drive
3 Beds
2 Baths
2,757 Sq.Ft.
$413,550
MLS#: 21212442
Athens
610 Old Tyler Highway
3 Beds
1 Baths
1,777 Sq.Ft.
$465,000
MLS#: 20934919
Athens
7811 Angelina Drive
4 Beds
3 Baths
3,391 Sq.Ft.
$514,700
MLS#: 21292344

Athens
2436 Lakefront Shores Road
3 Beds
3 Baths
2,024 Sq.Ft.
$407,777
MLS#: 21227590
