Features & Amenities

Interior

  • Total Bedrooms

    4

  • Bathrooms

    4

  • 1/2 Bathrooms

    2

  • Basement YN

    NO

  • Cooling YN

    YES

  • Cooling

    Ceiling Fan(s), Central Air, Electric

  • Fireplace YN

    YES

  • Heating YN

    YES

  • Heating

    Central

  • Pet friendly

    N/A

Exterior

  • Garage

    Yes

  • Garage spaces

    2

  • Construction Materials

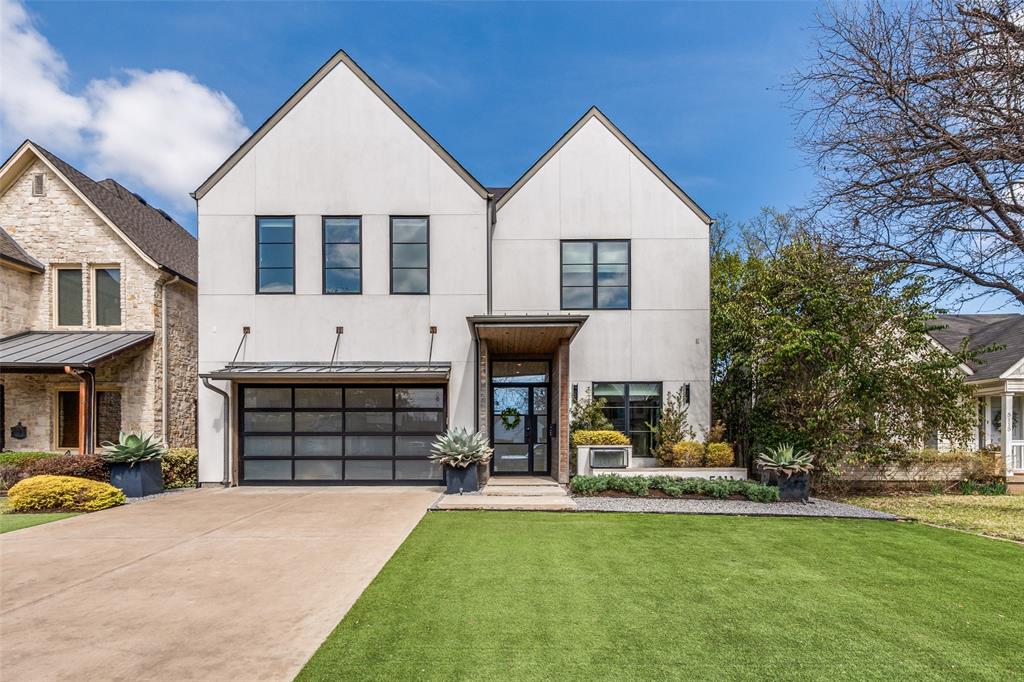
    Stucco

  • Parking

    Garage, Attached

  • Pool

    No

  • Waterfront YN

    NO

Area & Lot

  • Lot Size(acres)

    0.172

  • Lot Size(square feet)

    7492.32

  • Property Type

    Residential

  • Property Sub Type

    Single Family Residence

  • Architectural Style

    French

Price

  • Sales Price

    $2,650,000

  • Sq. Footage

    4, 496

  • Price/SqFt

    $589

HOA

  • Association

    No

School District

  • Elementary School

    Polk

  • Middle School

    Medrano

  • High School

    Jefferson

Property Features

  • New Construction

    YES

  • Foundation Details

    Slab

  • Senior Community YN

    NO

  • Sewer

    Public Sewer

  • Tax Lot

    5

  • Water Source

    Public

Schedule a Showing

Showing scheduled successfully.

<
>
IN PERSON
VIA CHAT

What is 3 + 4 ?


Change time

Mortgage calculator

Estimate your monthly mortgage payment, including the principal and interest, property taxes, and HOA. Adjust the values to generate a more accurate rate.

Your payment

Principal and Interest:

$

Property taxes:

$

HOA fees:

$

Total loan payment:

$

Total interest amount:

$

Location

County

Dallas

Elementary School

Polk

Middle School

Medrano

High School

Jefferson

Listing Courtesy of Bryan Crawford , Briggs Freeman Sotheby's Int'l

RealHub Information is provided exclusively for consumers' personal, non-commercial use, and it may not be used for any purpose other than to identify prospective properties consumers may be interested in purchasing. All information deemed reliable but not guaranteed and should be independently verified. All properties are subject to prior sale, change or withdrawal. RealHub website owner shall not be responsible for any typographical errors, misinformation, misprints and shall be held totally harmless.

Agent Joe Boston

AGENT

Joe Boston

Call Joe today to schedule a private showing.


* Listings on this website come from the FMLS IDX Compilation and may be held by brokerage firms other than the owner of this website. The listing brokerage is identified in any listing details. Information is deemed reliable but is not guaranteed. If you believe any FMLS listing contains material that infringes your copyrighted work please click here to review our DMCA policy and learn how to submit a takedown request.© 2024 FMLS.
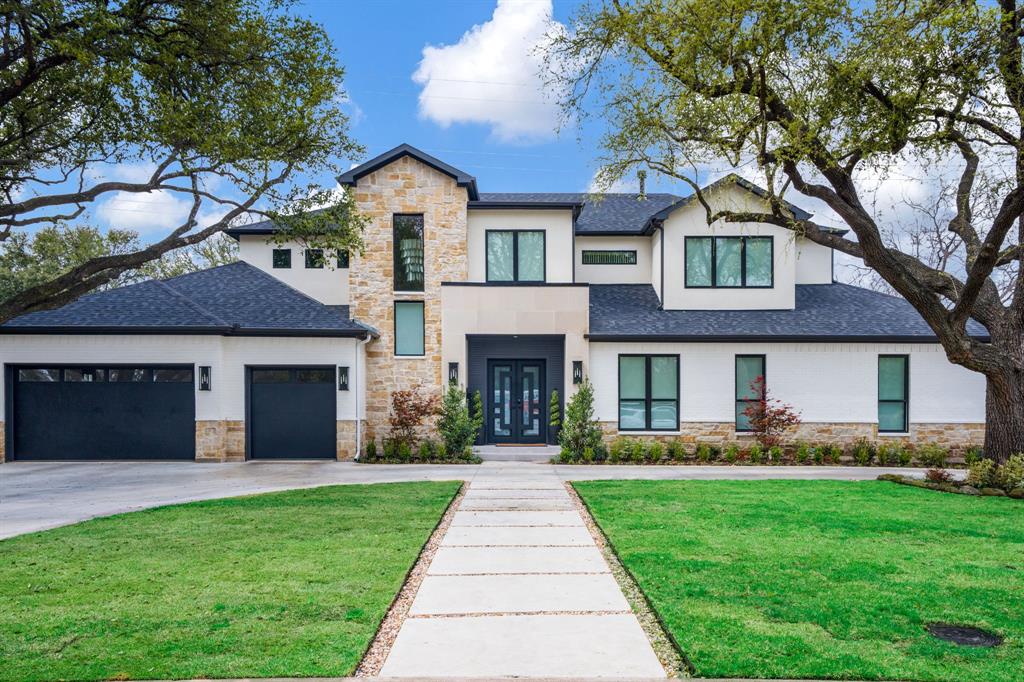
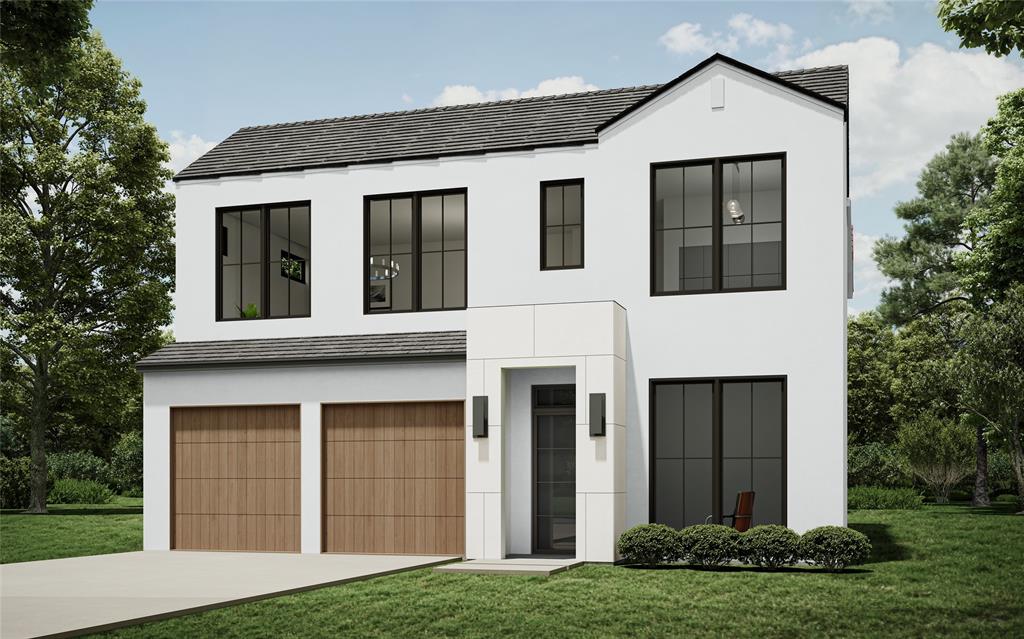
A modern Parisian statement — refined, romantic, and quietly seductive.

Crafted by Alexander Hunt Distinct Homes, with architecture by John Lively & Associates and interiors by Savvy House — this residence blends timeless European influence with sharp, contemporary execution.

A limestone-framed entry and bespoke glass façade set the tone, giving way to interiors bathed in natural light. Walls of glass and floor-to-ceiling windows dissolve the boundary between indoors and out, creating an atmosphere that feels both open and intimate.

The kitchen is sculptural in form and function — anchored by an oversized quartz island and appointed with Thermador appliances, a concealed walk-in appliance pantry, and a striking glass wine display designed as much for conversation as it is for collection.

Privately positioned, the primary suite is a retreat of quiet indulgence — vaulted beams, a generous sitting area, and a spa bath that feels pulled from a boutique hotel. A freestanding tub, curb-less shower, and garden views create a sense of calm, while the three-tiered custom closet with center island connects seamlessly to the laundry for effortless living.

Upstairs, a full-width game room and wet bar offer a more playful energy — ideal for entertaining — alongside three ensuite bedrooms, each with walk-in closets.

Throughout the home, Level 4 smooth-finish walls, 11-foot ceilings, and precise architectural detailing create a backdrop of understated luxury. Integrated smart-home technology and whole-home connectivity ensure the experience is as intelligent as it is beautiful. Concrete flat tile roof and paver driveway exude sophistication and luxury designs.

The result is a home that feels curated, composed, and undeniably alluring — where every line, material, and moment has been considered.

4718 W Amherst Avenue

Message successfully sent.

What would you like to know?

What is 3 + 4 ?

I agree to receive email communication and understand I can unsubscribe at any time.

I agree to be contacted by Next Level Realty Group via call, email, and text for real estate services. To opt out, you can reply 'stop' at any time or reply 'help' for assistance. You can also click the unsubscribe link in the emails. Message and data rates may apply. Message frequency may vary. Privacy Policy

Related Properties

Exceptional 2019 custom home by Gardner Custom Homes with no expense spared. This transitional design features 5 bedrooms, 5 full baths, and 2 half baths with a fantastic open floor plan. The kitchen opens to the living area, with an optional guest bedroom downstairs and the primary suite, three bedrooms, and a large game room upstairs. Enjoy a backyard with pool, putting green, and synthetic grass. Additional highlights include Sub-Zero and Wolf appliances, a temperature-controlled wine room, and custom finishes throughout. A must-see family home.
#21188992

Dallas

5111 W Amherst Avenue

5 Beds

5 Baths

5,303 Sq.Ft.

$2,395,000

MLS#: 21188992
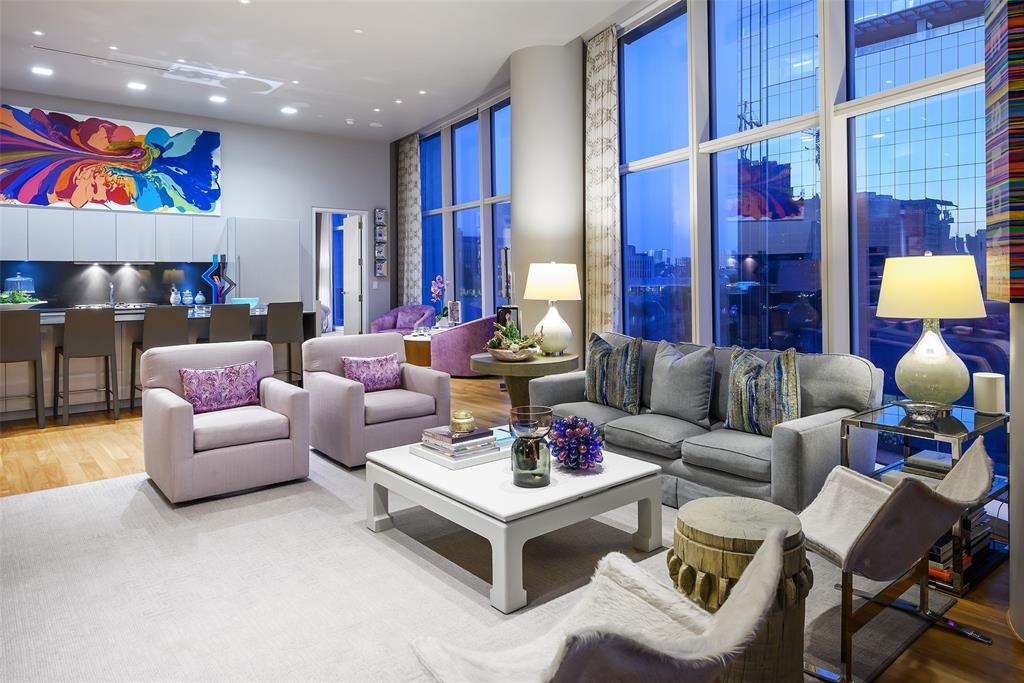
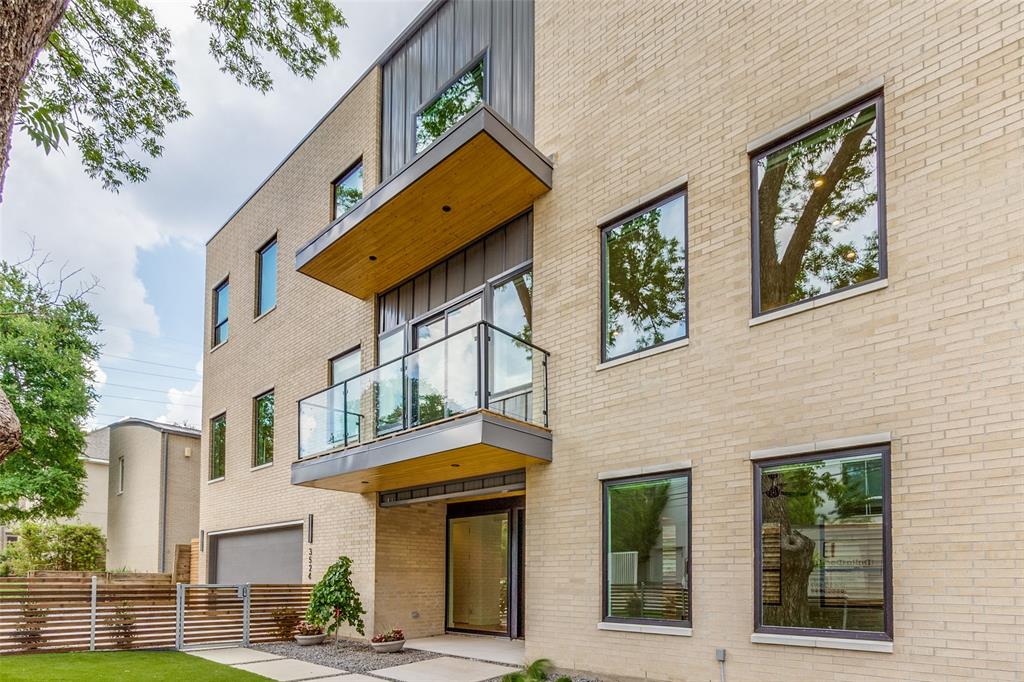
Experience luxury living in this exquisite contemporary townhome perfectly situated in the heart of Dallas, Texas. This three-bedroom, four-bathroom residence offers an unparalleled urban lifestyle, just steps away from the renowned KATY TRAIL, ideal for outdoor enthusiasts seeking a vibrant yet tranquil neighborhood. With three levels of meticulously crafted indoor and outdoor spaces, every detail of this home exudes sophistication and modern elegance. The open-concept design showcases a seamless flow between living spaces, enriched by natural light pouring in through expansive windows. At the heart of this home lies the chef's kitchen, a culinary dream featuring a premium gas range, elegant quartz countertops, and ample storage, promising both functionality and style for entertaining and everyday use. The home features a grand, luxurious primary suite that is a true retreat. Indulge in the spa-like amenities of the expansive ensuite bathroom, complete with a soothing soaker tub and a separate shower, ensuring a private sanctuary to unwind and recharge. This property boasts a unique offering of three patios, each strategically positioned across the three levels to provide over 1,200 sq ft of private outdoor living space including an extra large front yard with plenty of space for the kids or pet. These serene settings are perfect for both relaxation and entertainment and culminate in an impressive grand rooftop deck, offering stunning views and the ultimate urban escape. Enhancing convenience and accessibility, the home includes a private elevator, effortlessly connecting each floor, a two car garage AND two private parking spaces up front. Don't miss the opportunity to own a piece of luxury in this sought-after location. Contact the listing agent today to schedule your private showing and explore the sophisticated lifestyle this Dallas gem has to offer.
#21191732

Dallas

4414 Abbott Avenue

3 Beds

3 Baths

3,716 Sq.Ft.

$2,625,000

MLS#: 21191732

Experience Mediterranean Style Living in Dallas 

Beautiful Mediterranean style home located in the highly sought after Lake Forest community which features 68 acres of landscaped grounds walking trails lakes and resort style amenities including a poo  tennis and pickleball courts,and dog parks. Convenient to major freeways shopping dining and entertainment.

This impressive home offers three staircases multiple balconies and timeless Italian charm. The light filled living room features walls of windows and opens to a formal dining room and private library office, half bath and wine cellar.

The spacious kitchen includes extensive cabinetry, a butler’s pantry, prep sink, dish sink, and abundant counter space providing a fantastic opportunity to design and install appliances of your choice to truly make the space your own. A breakfast area with a fireplace provides that cozy feeling. The first-floor primary suite provides privacy and features a spacious bath with separate vanities, a third sink, jetted tub, sauna, separate shower, and an oversized walk-in closet. and as you walk up the spiral staircase, you find a very unique closet room, with room to add a vanity or sitting area.

Upstairs are three spacious bedrooms, each with ensuite baths, along with an very large media room with wet bar.  Convenience is added due to the covered catwalk that provides access from the bedroom wing to  the gameroom.  Additional highlights include a large utility room with sink and shower, pool bath access, and generous storage throughout.

The backyard is designed for entertaining with a beautiful pool and outdoor grilling area.

This is your opportunity to customize this beautiful home to show your style.
#21244229

Dallas

6917 Forest Glen Drive

4 Beds

4 Baths

5,519 Sq.Ft.

$2,200,000

MLS#: 21244229

Experience refined living in this exceptional new construction by Sade Custom Homes, ideally situated in the heart of Lakewood. This meticulously designed residence offers 4 spacious bedrooms, 5 luxurious bathrooms, a study with en-suite bath, an oversized garage tall enough for two car lifts, and 5,295 square feet of masterfully crafted living space. Sophisticated finishes include wide-plank hardwood floors, custom millwork, and designer lighting that flood the home with natural light. The gourmet kitchen is a chef’s dream with high-end appliances, a large quartz island, and a walk-in pantry. The open-concept layout flows seamlessly into expansive living and dining areas, perfect for entertaining. The primary suite is a true retreat featuring a spa-like bath and a generous walk-in closet. Additional highlights include a game room, a dedicated study, and an outdoor living space ready for a custom pool. Located on a quiet cul-de-sac near White Rock Lake, this home blends timeless elegance with modern luxury.
#20964861

Dallas

7007 Irongate Lane

4 Beds

5 Baths

5,295 Sq.Ft.

$3,000,000

MLS#: 20964861

Commanding a premier position in iconic Museum Tower, this exquisitely upgraded 2-bedroom, 2-bath residence offers private direct elevator entry into an elegant foyer, setting the tone for refined high-rise living. Soaring 12-foot ceilings and dramatic floor-to-ceiling glass frame protected views of the Winspear Opera House and the architectural beauty of the Dallas Arts District. The expansive open-concept design is ideal for sophisticated entertaining, anchored by a chef’s kitchen with premium integrated appliances, custom cabinetry, and elevated designer finishes. Walls of glass capture tranquil treetop vistas by day and a stunning illuminated skyline by night. Residents enjoy white-glove services including 24-hour doorman, valet, concierge, resort-style pool, state-of-the-art fitness center, and two secured parking spaces. Steps from Klyde Warren Park, Michelin-recognized dining, and world-class cultural venues, this residence offers a rare opportunity to own within Dallas’ most prestigious address.
#21183663

Dallas

1918 Olive Street 402

2 Beds

2 Baths

2,425 Sq.Ft.

$2,250,000

MLS#: 21183663
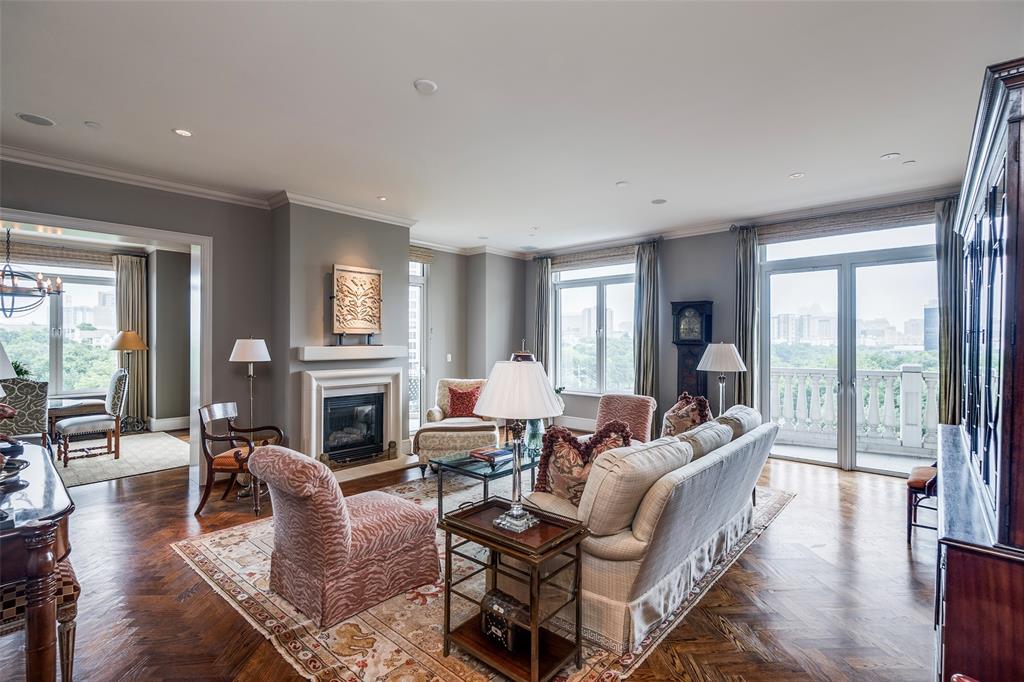
Rare opportunity to own an exquisite residence at The Vendome, where luxury meets modern elegance.  The Vendome Unit 5A is the highly sought-after floor plan overlooking the lush greenery of beautiful Turtle Creek and breathtaking views of vibrant Downtown Dallas.  Restricted private elevator access opens directly into your private residence in which you are greeted by a grand floor plan that seamlessly blends sophistication with comfort. The residence features three spacious bedrooms, each complemented by a luxurious ensuite bathroom, ensuring privacy and comfort for all occupants. In addition, a well-appointed half-bath serves your guests.  The heart of the home is the gourmet kitchen, which boasts top-of-the-line appliances connecting to a sunlit breakfast area, perfect for casual dining. Expansive floor-to-ceiling windows flood the space with natural light and open onto multiple terraces, offering panoramic views in three directions.  The elegant primary suite is a haven of tranquility, featuring dual marble spa-inspired baths, custom walk-in closets, and access to two multiple balconies—ideal for unwinding with a serene outlook.  This residence also includes a formal living room with a cozy gas stone fireplace, a library for quiet retreats, and a formal dining room connected by a gallery-style hallway. Additional features include two wet bars with wine coolers and ample storage solutions.  Three parking spaces (232, 233, and 308) and storage unit (S59) convey with the Sale. HOA monthly dues include all utilities except internet and cable. The Vendome owners enjoy 24-7 valet and concierge services, 24-7 security, doorman, Community Room with terrace and catering kitchen, an owner's living room, business center, three guest suites, state-of-the-art fitness center, amazing resort-style heated pool, outdoor kitchen and BBQ, spa and cabanas, a dog park, library and more. Walking distance to the Katy Trail, shopping, and outstanding local restaurants.
#21069747

Dallas

3505 Turtle Creek Boulevard 5A

3 Beds

4 Baths

4,200 Sq.Ft.

$2,995,000

MLS#: 21069747
ENJOY EXCEPTIONAL LIFESTYLE AMENITIES IN GATED COMMUNITY WITH MOVE IN  READY COTEMPORARY RESIDENCE UPDATED SAVANT HOMES SYSTEM . INDOOR AND OUTDOOR ENHANCEMENTS MUST BE SEEN TO BE APPRECIATED.
#21256029

Dallas

6615 GREEN KNOLL Drive

4 Beds

4 Baths

3,748 Sq.Ft.

$2,195,000

MLS#: 21256029
Price reduced
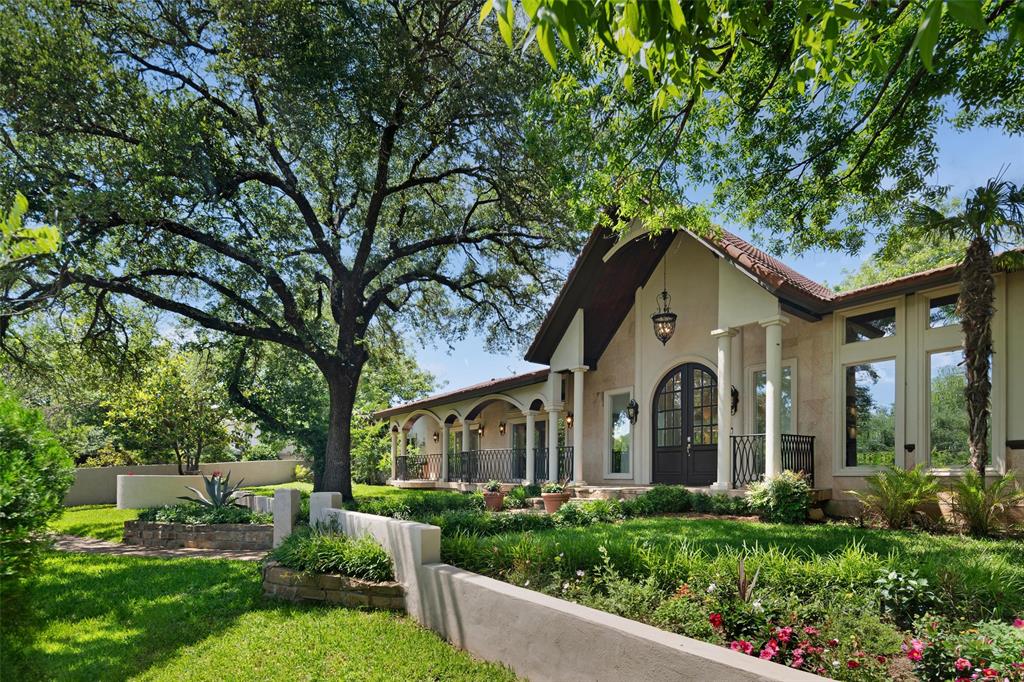
Completely reimagined in 2022, this Forest Hills retreat sits on a rare .4-acre lot just minutes from White Rock Lake and the Dallas Arboretum. With most living space, including the primary suite on the first floor, this beautifully remodeled home offers modern comfort, exceptional privacy, and a setting increasingly hard to find in East Dallas. The home features 5 bedrooms and 3.5 baths with a floor plan that largely lives like a single story. The primary suite, guest suite, game room, and main living areas are all located on the first floor, creating comfortable everyday living. The renovation included new plumbing, electrical, roof, framing, flooring, appliances, and designer finishes throughout, delivering the feel of modern construction while maintaining the charm of Forest Hills. The open kitchen is designed for entertaining with a large marble island, commercial-grade range, Serena & Lily lighting, butler’s pantry, walk-in pantry, and spacious breakfast area that flows into the family room. Upstairs are two additional bedrooms connected by a Jack-and-Jill bath plus a landing ideal for a study or homework space. Outside, the expansive backyard offers ample room for a future pool while maintaining generous green space. Covered front and rear porches overlook mature trees, creating a peaceful retreat tucked within the neighborhood. Surrounded by winding streets and towering trees, Forest Hills remains one of East Dallas’ most beloved communities, with convenient access to White Rock Lake, the Dallas Arboretum, Lakewood dining and shopping, and Downtown Dallas.
#21196599

Dallas

8230 Santa Clara Drive

5 Beds

3 Baths

4,257 Sq.Ft.

$2,270,000

MLS#: 21196599

Price reduced
Located in the heart of Kessler Park, this extraordinarily rare historic Tudor is an architectural jewel rich in story and soul. Built in 1935, the home was once owned by the legendary Sonny Bryan—his original barbecue pit still resting in the backyard as a nod to the home’s colorful past. Local lore tells that Sonny won the house in a successful gamble, a playful spirit that still lingers throughout. Since 2015, the current stewards have thoughtfully expanded and renovated the home, achieving the rare balance of seamlessly blending old and new while preserving every original architectural detail.

Inside, you’re immediately enveloped in warmth and character only a lovingly preserved historic home can offer. Every detail has been carefully considered and honored, including the original mosaic lintel panel, echoed inside as the fireplace hearth and kitchen backsplash. Beautiful formal spaces flow into a generous kitchen with a La Canche range and a dreamy banquette overlooking the gardens. Plaster walls, romantic leaded glass windows, original ironwork, and custom English and Parisian wallpaper and drapery create a layered, soulful environment reminiscent of a French countryside estate.

Offering 4,665 square feet across four stories, the home includes five bedrooms and a rarely seen full basement with a kitchen, laundry, bath, flexible living space, and abundant storage. The floor plan is ideal for both entertaining and everyday living—maximizing function without compromising design.

Outside, rolling hills, mature trees, and lush gardens create a storybook setting straight out of an English fairytale. A truly special opportunity to own one of the most architecturally significant homes in Kessler Park.
#21170459

Dallas

1022 N Montclair Avenue

5 Beds

3 Baths

4,665 Sq.Ft.

$2,800,000

MLS#: 21170459

 - property

Send a message

Message successfully sent.

Your message

What is 3 + 4 ?

Reason for contacting?

I agree to receive email communication and understand I can unsubscribe at any time.

I agree to be contacted by Next Level Realty Group via call, email, and text for real estate services. To opt out, you can reply 'stop' at any time or reply 'help' for assistance. You can also click the unsubscribe link in the emails. Message and data rates may apply. Message frequency may vary. Privacy Policy

Sign Out

Virtual Assistant

Would you like to take the next step with this property? We can help you schedule a showing or virtual tour, or send you more details.

Yes, I would like more information.

Thank You for Your Reply, One of Our Agents will contact you as soon as possible

No, maybe later.

Thank you, you can always contact me via email, phone number or through the contact form.

Realhub AI

Lucy - Your AI-Powered Realtor

Update Your Temporary Password

Personalize your search

Enter your email and we'll notify you immediately when new listings match what you're looking for.

or enter email address

Already have an account ? Login here

Continue your home search

I agree to receive communications and understand I can unsubscribe at any time.

I agree to be contacted by Next Level Realty Group via call, email, and text for real estate services. To opt out, you can reply 'stop' at any time or reply 'help' for assistance. You can also click the unsubscribe link in the emails. Message and data rates may apply. Message frequency may vary. Privacy Policy

Already have an account ? Login here

We use cookies

We use cookies primarily for analytics to enhance your experience. By accepting, you agree to our use of these cookies. You can manage your preferences or learn more about our cookies policy.