Features & Amenities

Interior

  • Total Bedrooms

    2

  • Bathrooms

    2

  • Basement YN

    NO

  • Cooling YN

    YES

  • Cooling

    Ceiling Fan(s), Central Air, Electric

  • Fireplace YN

    YES

  • Heating YN

    YES

  • Heating

    Central, Natural Gas

  • Pet friendly

    N/A

Exterior

  • Garage

    No

  • Parking

    Attached Carport, Carport, Covered

  • Patio and Porch Features

    Covered

  • Pool

    No

  • Waterfront YN

    NO

Area & Lot

  • Lot Features

    Interior Lot

  • Lot Size(acres)

    0.371

  • Lot Size(square feet)

    16,160

  • Property Type

    Residential

  • Property Sub Type

    Single Family Residence

Price

  • Sales Price

    $159,900

  • Sq. Footage

    1,610

  • Price/SqFt

    $99

HOA

  • Association

    No

School District

  • Elementary School

    Fain

  • Middle School

    Barwise

  • High School

    Wichita Falls

Property Features

  • Foundation Details

    Pillar/Post/Pier

  • Sewer

    Public Sewer

Schedule a Showing

Showing scheduled successfully.

<
>
IN PERSON
VIA CHAT

What is 3 + 4 ?


Change time

Mortgage calculator

Estimate your monthly mortgage payment, including the principal and interest, property taxes, and HOA. Adjust the values to generate a more accurate rate.

Your payment

Principal and Interest:

$

Property taxes:

$

HOA fees:

$

Total loan payment:

$

Total interest amount:

$

Location

County

Wichita

Elementary School

Fain

Middle School

Barwise

High School

Wichita Falls

Listing Courtesy of Chris Jakubicek, Lone Star Realty

RealHub Information is provided exclusively for consumers' personal, non-commercial use, and it may not be used for any purpose other than to identify prospective properties consumers may be interested in purchasing. All information deemed reliable but not guaranteed and should be independently verified. All properties are subject to prior sale, change or withdrawal. RealHub website owner shall not be responsible for any typographical errors, misinformation, misprints and shall be held totally harmless.

Agent Joe Boston

AGENT

Joe Boston

Call Joe today to schedule a private showing.


* Listings on this website come from the FMLS IDX Compilation and may be held by brokerage firms other than the owner of this website. The listing brokerage is identified in any listing details. Information is deemed reliable but is not guaranteed. If you believe any FMLS listing contains material that infringes your copyrighted work please click here to review our DMCA policy and learn how to submit a takedown request.© 2024 FMLS.
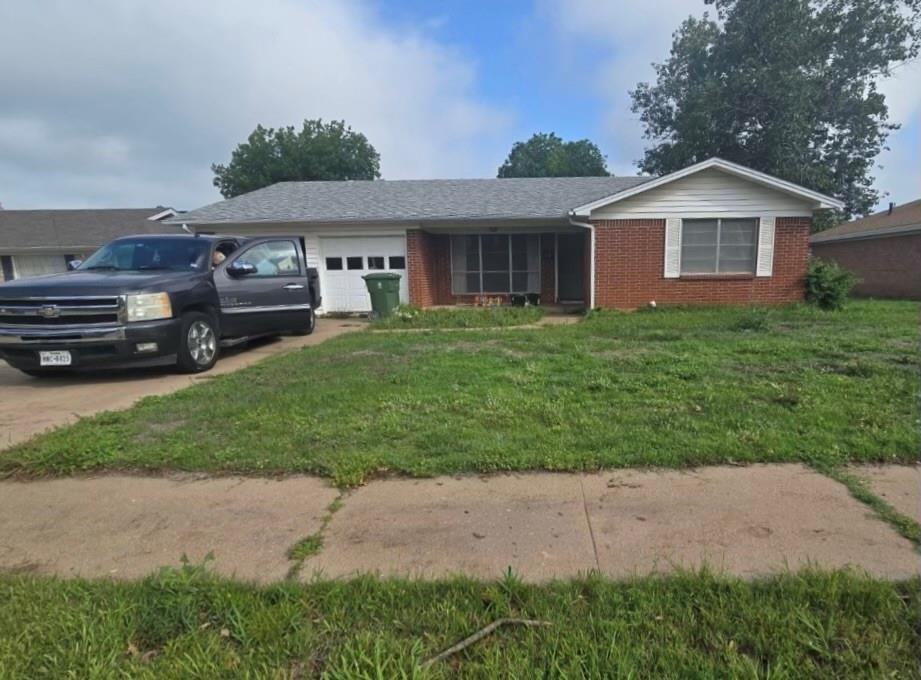
Spacious home in desirable neighborhood near Champions Golf Club and Fain Elementary School.  This home features a large living room, den with fireplace, two bedrooms and an extra room that could be used as a guest room or playroom.  The backyard is privacy fenced, has two storage buildings and is large enough for a vegetable garden.  This home is priced for a quick sale.  Cash or conventional financing only.

4717 Nursery Street

Message successfully sent.

What would you like to know?

What is 3 + 4 ?

I agree to receive email communication and understand I can unsubscribe at any time.

I agree to be contacted by Next Level Realty Group via call, email, and text for real estate services. To opt out, you can reply 'stop' at any time or reply 'help' for assistance. You can also click the unsubscribe link in the emails. Message and data rates may apply. Message frequency may vary. Privacy Policy

Related Properties

Beautifully maintained home in a quiet Wichita Falls neighborhood! This property features a spacious layout with abundant natural light, a well-appointed kitchen, and comfortable living areas perfect for both relaxing and entertaining. The backyard offers plenty of space for outdoor gatherings, pets, or gardening. Conveniently located near local schools, shopping, and dining, this home is a great opportunity you don’t want to miss!

This home offers a great opportunity for buyers looking to add their personal touch. With solid bones and a functional layout, it’s perfect for those ready to invest a little TLC and make it their own.
#21258872

Wichita Falls

4208 Kingsbury Drive

3 Beds

2 Baths

1,489 Sq.Ft.

$180,000

MLS#: 21258872

New on site today
Enjoy an extra wide lot in Hillcrest, where two living areas give you room to spread out, one easily converting to a third bedroom with laundry connections already in place. The well-appointed kitchen offers tiled counters, a breakfast bar, and gas cooking beneath classic wood cabinetry and hardwood floors. Cool off in your private in-ground pool, refreshed with a new 2025 liner, and sand filter. A durable metal roof, covered porch, enclosed sunroom, and RV and boat parking complete this Wichita Falls find.
#21385744

Wichita Falls

1225 34th Street

2 Beds

1 Baths

1,144 Sq.Ft.

$150,000

MLS#: 21385744

Outstanding value-add opportunity in Wichita Falls! Sprawling 1,968 sq ft brick home featuring 4 bedrooms and 3 full bathrooms on a slab foundation. Situated minutes from Sheppard Air Force Base, making it an ideal candidate for a profitable flip or high-yield rental. Strong layout with massive potential.
#21377946

Wichita Falls

4709 Gay Street

4 Beds

3 Baths

1,968 Sq.Ft.

$155,000

MLS#: 21377946

You don't have to choose between character and updates. Located in Historic West Floral Heights, this 1928 home blends timeless architectural details with thoughtful improvements that make it feel surprisingly current. Natural light fills the connected living, dining and kitchen spaces, while arched openings and original trim preserve the charm that makes homes of this era so desirable. The downstairs primary bedroom offers added convenience, while three additional bedrooms and a walk-in closet at the upstairs landing provide flexibility. Situated on a corner lot with mature trees, the private backyard features a detached workshop with gated driveway access, making it easy to store equipment, work on projects or create the hobby space you've always wanted. This is a home that deserves to be experienced in person.
#21341329

Wichita Falls

1700 Tilden Street

4 Beds

2 Baths

1,712 Sq.Ft.

$184,900

MLS#: 21341329

New on site today
Tucked into an established Wichita Falls neighborhood, this 1956 mid-century gabled one-story home offers the kind of manageable, well laid out space that makes stepping into homeownership feel simple rather than overwhelming. Three bedrooms are arranged with a smart flow, including an updated full bath and a half bath tucked into the primary bedroom, plus two separate living areas, a front living room and a spacious den, giving you room to spread out without adding square footage you do not need. The kitchen sits at the center of the home with a gas cooktop and oven, a dishwasher, and generous counter space, easy to work in and easy to gather around. Beyond the kitchen, the fenced backyard and covered porch offer a private spot to unwind, while double pane windows and gutters help keep the home comfortable and low maintenance year round. What sets this property apart at this price point is what has already been taken care of. The roof was replaced in 2023, and the water heater and sewer line were both replaced in 2024, the kind of updates that give a first time buyer real confidence rather than a list of worries.
#21385912

Wichita Falls

4655 University Avenue

3 Beds

1 Baths

1,583 Sq.Ft.

$175,000

MLS#: 21385912

 - property

Send a message

Message successfully sent.

Your message

What is 3 + 4 ?

Reason for contacting?

I agree to receive email communication and understand I can unsubscribe at any time.

I agree to be contacted by Next Level Realty Group via call, email, and text for real estate services. To opt out, you can reply 'stop' at any time or reply 'help' for assistance. You can also click the unsubscribe link in the emails. Message and data rates may apply. Message frequency may vary. Privacy Policy

Sign Out

Virtual Assistant

Would you like to take the next step with this property? We can help you schedule a showing or virtual tour, or send you more details.

Yes, I would like more information.

Thank You for Your Reply, One of Our Agents will contact you as soon as possible

No, maybe later.

Thank you, you can always contact me via email, phone number or through the contact form.

Realhub AI

Lucy - Your AI-Powered Realtor

Update Your Temporary Password

Personalize your search

Enter your email and we'll notify you immediately when new listings match what you're looking for.

or enter email address

Already have an account ? Login here

Continue your home search

I agree to receive communications and understand I can unsubscribe at any time.

I agree to be contacted by Next Level Realty Group via call, email, and text for real estate services. To opt out, you can reply 'stop' at any time or reply 'help' for assistance. You can also click the unsubscribe link in the emails. Message and data rates may apply. Message frequency may vary. Privacy Policy

Already have an account ? Login here

We use cookies

We use cookies primarily for analytics to enhance your experience. By accepting, you agree to our use of these cookies. You can manage your preferences or learn more about our cookies policy.