


Property
Beds
4
Full Baths
4
1/2 Baths
1
Year Built
2007
Sq.Footage
3,664
Located in the desirable gated Stonebridge community, this custom-built 4-bedroom, 4.5-bath home sits on 3.214 beautifully landscaped acres surrounded by mature oaks and native East Texas foliage. The thoughtfully designed split floor plan offers privacy, while the spacious living area features a wood-burning fireplace and backyard views. The kitchen is equipped with granite countertops, custom cabinetry, double ovens, an electric cooktop, pantry, and breakfast bar, flowing seamlessly into the breakfast area and formal dining room. The private primary suite includes a luxurious bath, custom walk-in closet, and direct access to the gunite pool, covered outdoor kitchen, and outdoor wood-burning fireplace—perfect for entertaining or relaxing in a peaceful setting.
Features & Amenities
Interior
-
Other Interior Features
Double Vanity, Eat-in Kitchen, Granite Counters, Open Floorplan, Vaulted Ceiling(s), Walk-In Closet(s), High Speed Internet
-
Total Bedrooms
4
-
Bathrooms
4
-
1/2 Bathrooms
1
-
Basement YN
NO
-
Cooling YN
YES
-
Cooling
Ceiling Fan(s), Central Air, Electric, Zoned
-
Fireplace YN
YES
-
Heating YN
YES
-
Heating
Central, Electric, Fireplace(s), Zoned
-
Pet friendly
N/A
Exterior
-
Garage
Yes
-
Garage spaces
3
-
Construction Materials
Brick, Stone
-
Other Exterior Features
Rain Gutters, Outdoor Kitchen
-
Parking
Driveway, Garage Faces Side, Kitchen Level, Attached
-
Pool
Yes
-
Pool Features
Gunite, In Ground, Waterfall
-
Waterfront YN
NO
Area & Lot
-
Lot Features
Wooded, Cul-De-Sac, Greenbelt, Interior Lot, Landscaped, Level, Many Trees, Subdivided
-
Lot Size(acres)
3.214
-
Lot Size(square feet)
140,001
-
Property Type
Residential
-
Property Sub Type
Single Family Residence
-
Architectural Style
Traditional
Price
-
Sales Price
$994,500
-
Sq. Footage
3,664
-
Price/SqFt
$271
HOA
-
Association
YES
-
Association Fee
$1,000
-
Association Fee Frequency
Annually
-
Association Fee Includes
N/A
Property Resources
-
Horse Property
YES
School District
-
Elementary School
Belair
-
Middle School
Athens
-
High School
Athens
Property Features
-
Accessibility Features
Accessible Bedroom
-
Foundation Details
Slab
-
Senior Community YN
NO
-
Sewer
Septic Tank
-
Tax Lot
17
-
Water Source
Well
Schedule a Showing
Showing scheduled successfully.
Mortgage calculator
Estimate your monthly mortgage payment, including the principal and interest, property taxes, and HOA. Adjust the values to generate a more accurate rate.
Your payment
Principal and Interest:
$
Property taxes:
$
HOA fees:
$
Total loan payment:
$
Total interest amount:
$
Location
County
Henderson
Elementary School
Belair
Middle School
Athens
High School
Athens
Listing Courtesy of Steve Grant, Steve Grant Realty LLC
RealHub Information is provided exclusively for consumers' personal, non-commercial use, and it may not be used for any purpose other than to identify prospective properties consumers may be interested in purchasing. All information deemed reliable but not guaranteed and should be independently verified. All properties are subject to prior sale, change or withdrawal. RealHub website owner shall not be responsible for any typographical errors, misinformation, misprints and shall be held totally harmless.

AGENT
Joe Boston
Call Joe today to schedule a private showing.

* Listings on this website come from the FMLS IDX Compilation and may be held by brokerage firms other than the owner of this website. The listing brokerage is identified in any listing details. Information is deemed reliable but is not guaranteed. If you believe any FMLS listing contains material that infringes your copyrighted work please click here to review our DMCA policy and learn how to submit a takedown request.© 2024 FMLS.
Related Properties
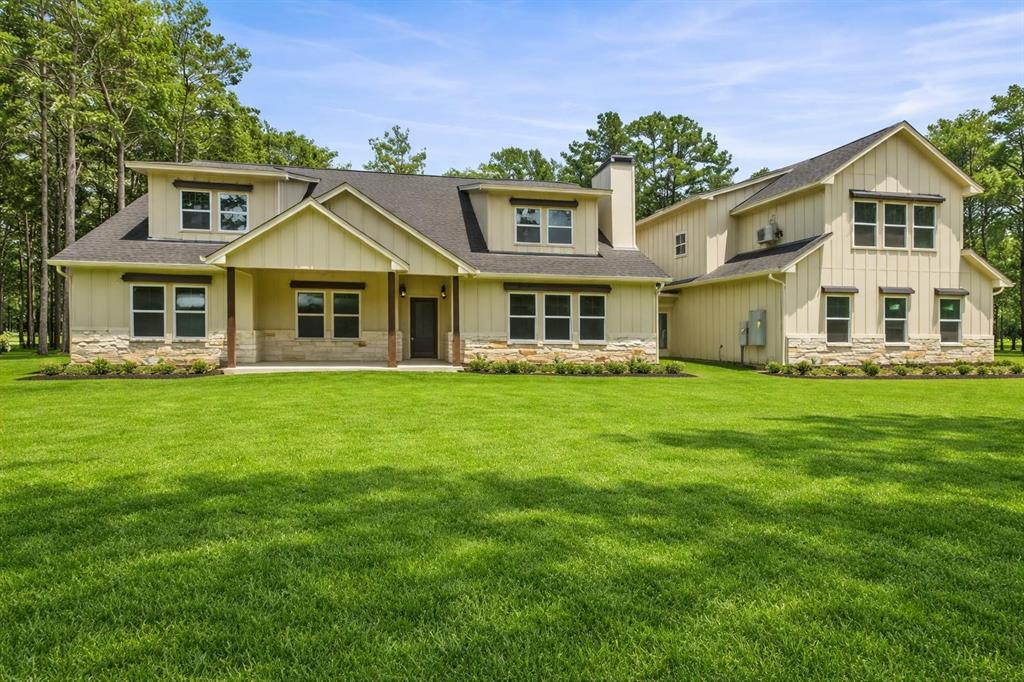
Athens
910 Cream Level Road
7 Beds
4 Baths
5,780 Sq.Ft.
$829,900
MLS#: 21189257

Athens
3672 E FM 1861
4 Beds
2 Baths
2,809 Sq.Ft.
$950,000
MLS#: 21350420

Athens
1608 FM 1616
3 Beds
2 Baths
3,345 Sq.Ft.
$895,000
MLS#: 21354544

Athens
5270 Saddle Ridge Court
5 Beds
4 Baths
3,272 Sq.Ft.
$939,900
MLS#: 21313838
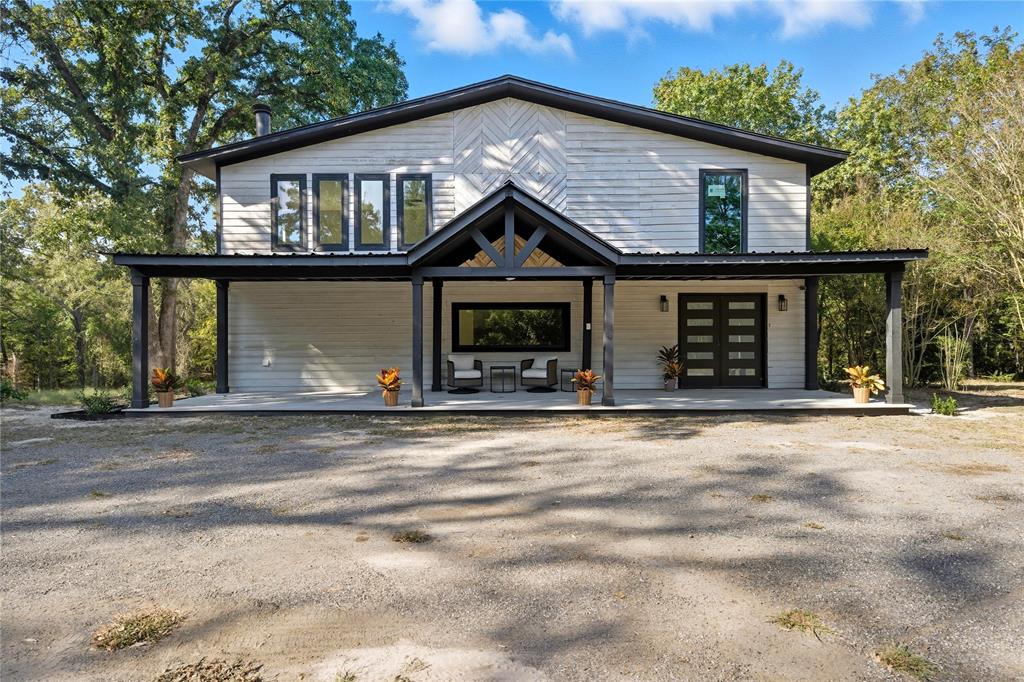
Athens
5393 Fm 2892
4 Beds
4 Baths
3,824 Sq.Ft.
$798,000
MLS#: 21097828

Athens
6414 Dorsey Drive
3 Beds
2 Baths
3,100 Sq.Ft.
$875,000
MLS#: 21309482

Athens
1201 Robbins Road
5 Beds
3 Baths
3,791 Sq.Ft.
$850,000
MLS#: 21317451
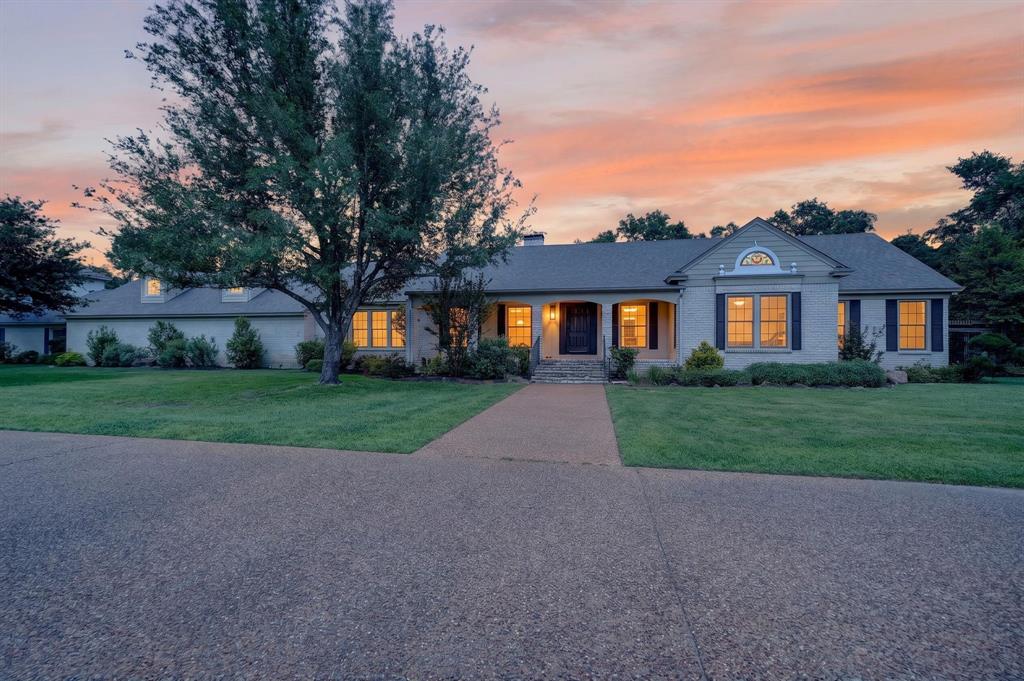
Athens
1901 Rose Point
4 Beds
3 Baths
5,920 Sq.Ft.
$849,900
MLS#: 21256244
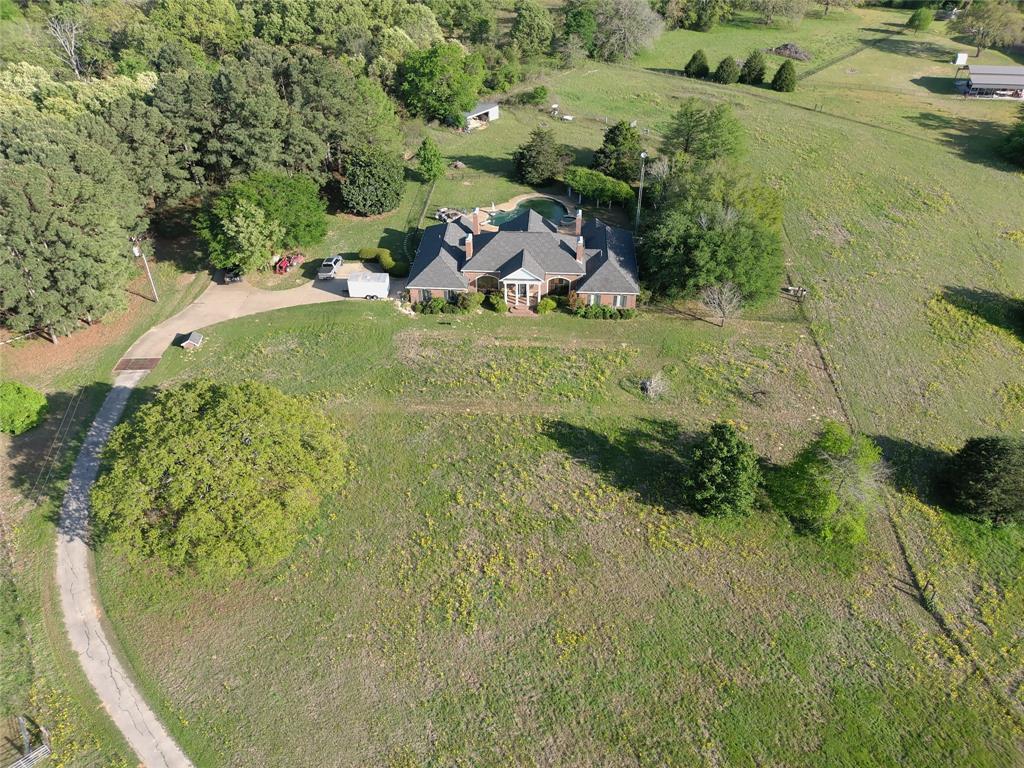
Athens
4377 Fm 753
4 Beds
3 Baths
3,990 Sq.Ft.
$980,000
MLS#: 21241638
