


Property
Beds
None
Full Baths
None
1/2 Baths
None
Year Built
2006
Sq.Footage
2,754
Located in one of Plano's most desirable professional and medical corridors, Suite 100 at 4700 Dexter Drive is offered for sale at $859,000, a rare owner-user or investment opportunity in a well-maintained Class B building constructed in 2006. Spanning approximately 2,618 square feet on the ground floor, this move-in-ready suite offers a versatile layout that balances privacy, functionality, and comfort, well suited for general office users, healthcare providers, financial planners, and wellness professionals. A clean, modern reception and waiting area welcomes clients and visitors with soft lighting and tasteful tile flooring. Beyond the reception, the suite unfolds into a well-planned interior that includes private offices, potential exam or treatment rooms, multiple conference rooms ideal for collaboration or client meetings, including a fully enclosed glass conference room. A private executive office provides a quiet retreat for focused work, while a dedicated supply room with built-in shelving keeps equipment, files, or medical supplies organized. The suite's clean lines, ample natural light, and neutral color palette create a bright, welcoming atmosphere throughout. Twelve parking spaces provide convenient daily access for staff and clients, and proximity to the President George Bush Turnpike and Preston Road ensures seamless connectivity across the greater Plano area. Priced at roughly $328 per square foot, Suite 100 is ideal for an owner-user ready to occupy their own space or an investor planning a lease-up. Whether you are relocating an established business or building a real estate portfolio, this vacant, move-in-ready suite offers the functionality, presence, and location to support long-term growth.
Features & Amenities
Interior
-
Total Bedrooms
N/A
-
Bathrooms
N/A
-
Cooling YN
YES
-
Cooling
Central Air
-
Heating YN
YES
-
Heating
Central
-
Pet friendly
N/A
Exterior
-
Garage
No
-
Construction Materials
Brick, Concrete, Stucco, Stone
-
Parking
Common, Concrete
-
Pool
No
-
Waterfront YN
NO
Area & Lot
-
Lot Size(acres)
1.036
-
Lot Size(square feet)
45,128
-
Property Type
Commercial Sale
-
Property Sub Type
Office
Price
-
Sales Price
$859,000
-
Zoning
O-2 (General Office) within Planned Development-194 (PD-194)
-
Sq. Footage
2,754
-
Price/SqFt
$311
HOA
-
Association
No
School District
-
Elementary School
N/A
-
Middle School
N/A
-
High School
N/A
Property Features
-
Stories
1
-
Foundation Details
Slab
-
Sewer
Public Sewer
-
Tax Lot
7
-
Water Source
Public
Schedule a Showing
Showing scheduled successfully.
Mortgage calculator
Estimate your monthly mortgage payment, including the principal and interest, property taxes, and HOA. Adjust the values to generate a more accurate rate.
Your payment
Principal and Interest:
$
Property taxes:
$
HOA fees:
$
Total loan payment:
$
Total interest amount:
$
Location
County
Collin
Elementary School
Middle School
High School
Listing Courtesy of Alex Acuna, Keller Williams Central
RealHub Information is provided exclusively for consumers' personal, non-commercial use, and it may not be used for any purpose other than to identify prospective properties consumers may be interested in purchasing. All information deemed reliable but not guaranteed and should be independently verified. All properties are subject to prior sale, change or withdrawal. RealHub website owner shall not be responsible for any typographical errors, misinformation, misprints and shall be held totally harmless.

AGENT
Joe Boston
Call Joe today to schedule a private showing.

* Listings on this website come from the FMLS IDX Compilation and may be held by brokerage firms other than the owner of this website. The listing brokerage is identified in any listing details. Information is deemed reliable but is not guaranteed. If you believe any FMLS listing contains material that infringes your copyrighted work please click here to review our DMCA policy and learn how to submit a takedown request.© 2024 FMLS.
Related Properties
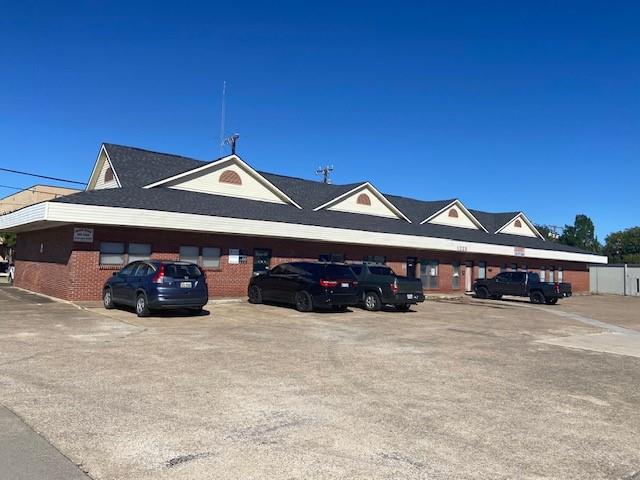
Plano
1225 19th Street 101B
None Beds
None Baths
5,075 Sq.Ft.
$699,000
MLS#: 21099692

Plano
5208 Village Creek Drive B
None Beds
None Baths
3,110 Sq.Ft.
$990,000
MLS#: 21201743
