Features & Amenities

Interior

  • Other Interior Features

    Chandelier, Granite Counters, Open Floorplan, Pantry, High Speed Internet, Smart Home

  • Total Bedrooms

    2

  • Bathrooms

    2

  • 1/2 Bathrooms

    1

  • Basement YN

    NO

  • Cooling YN

    YES

  • Cooling

    Central Air

  • Heating YN

    YES

  • Heating

    Central

  • Pet friendly

    N/A

Exterior

  • Garage

    Yes

  • Garage spaces

    2

  • Construction Materials

    Brick

  • Other Exterior Features

    Rain Gutters

  • Parking

    Alley Access, Direct Access, Garage, Garage Door Opener, Attached

  • Pool

    No

  • Waterfront YN

    NO

Area & Lot

  • Lot Size(acres)

    0.07

  • Lot Size(square feet)

    3,049

  • Property Type

    Residential

  • Property Sub Type

    Townhouse

  • Architectural Style

    Traditional

Price

  • Sales Price

    $365,000

  • Tax Amount

    $7,056

  • Sq. Footage

    1,800

  • Price/SqFt

    $202

HOA

  • Association

    YES

  • Association Fee

    $384

  • Association Fee Frequency

    Monthly

  • Association Fee Includes

    N/A

School District

  • Elementary School

    Borchardt

  • Middle School

    Fowler

  • High School

    Lebanon Trail

Property Features

  • Foundation Details

    Brick/Mortar

  • Sewer

    Public Sewer

  • Tax Lot

    19

  • Water Source

    Public

Schedule a Showing

Showing scheduled successfully.

<
>
IN PERSON
VIA CHAT

What is 3 + 4 ?


Change time

Mortgage calculator

Estimate your monthly mortgage payment, including the principal and interest, property taxes, and HOA. Adjust the values to generate a more accurate rate.

Your payment

Principal and Interest:

$

Property taxes:

$

HOA fees:

$

Total loan payment:

$

Total interest amount:

$

Location

County

Collin

Elementary School

Borchardt

Middle School

Fowler

High School

Lebanon Trail

Listing Courtesy of Steven Robertson , Real Estate Diplomats

RealHub Information is provided exclusively for consumers' personal, non-commercial use, and it may not be used for any purpose other than to identify prospective properties consumers may be interested in purchasing. All information deemed reliable but not guaranteed and should be independently verified. All properties are subject to prior sale, change or withdrawal. RealHub website owner shall not be responsible for any typographical errors, misinformation, misprints and shall be held totally harmless.

Agent Joe Boston

AGENT

Joe Boston

Call Joe today to schedule a private showing.


* Listings on this website come from the FMLS IDX Compilation and may be held by brokerage firms other than the owner of this website. The listing brokerage is identified in any listing details. Information is deemed reliable but is not guaranteed. If you believe any FMLS listing contains material that infringes your copyrighted work please click here to review our DMCA policy and learn how to submit a takedown request.© 2024 FMLS.
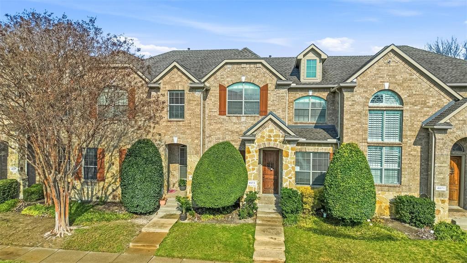
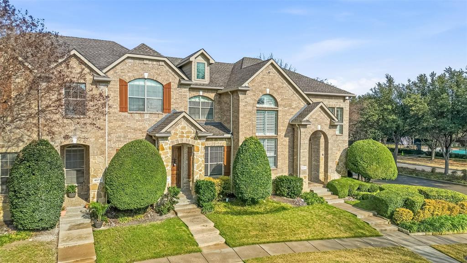
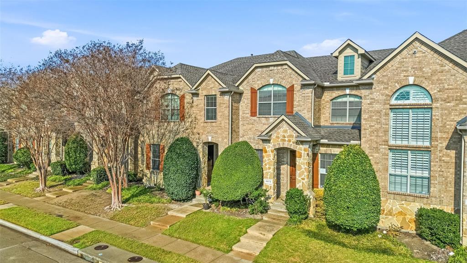
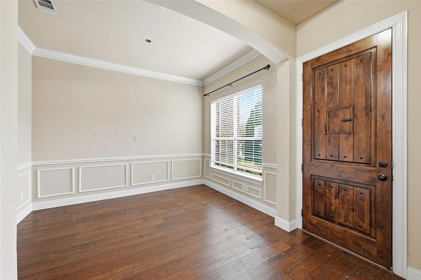
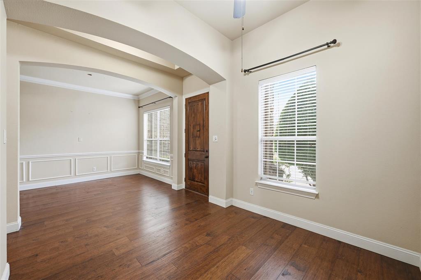
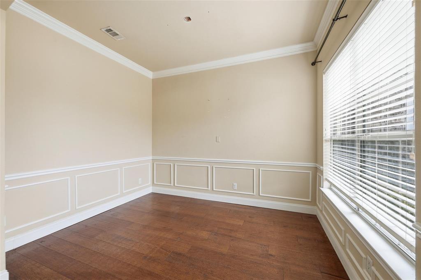
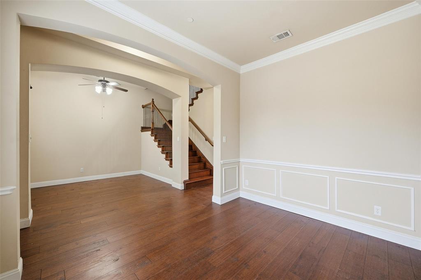
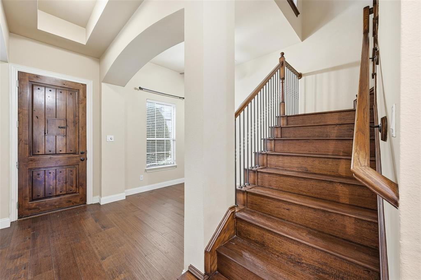
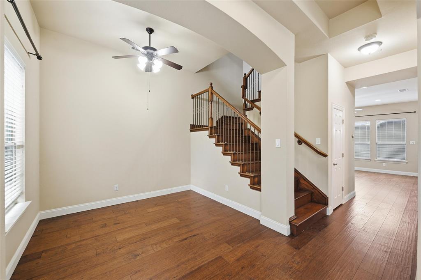
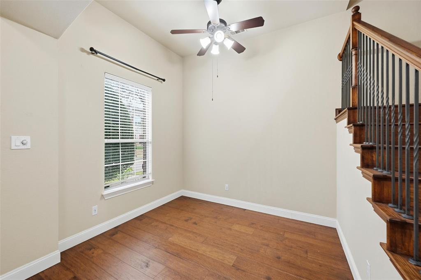
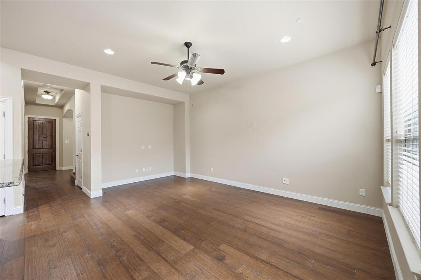
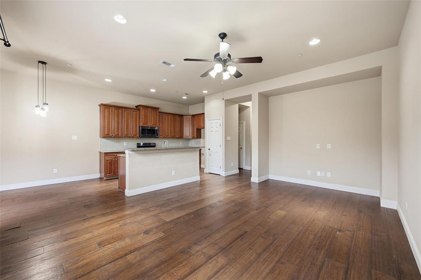
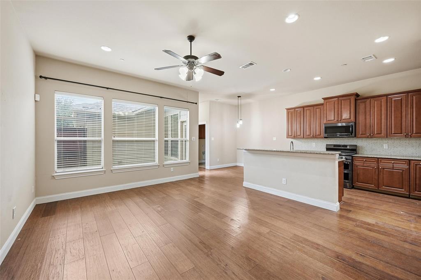
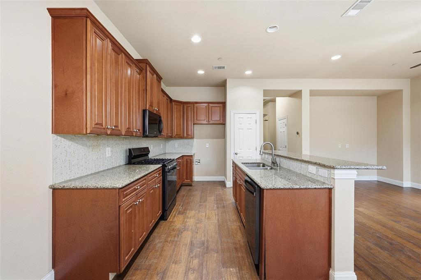
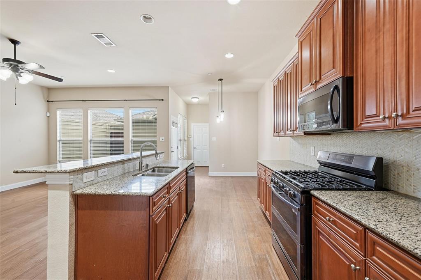
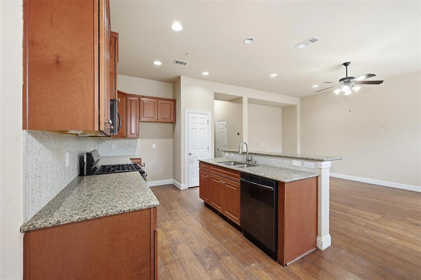
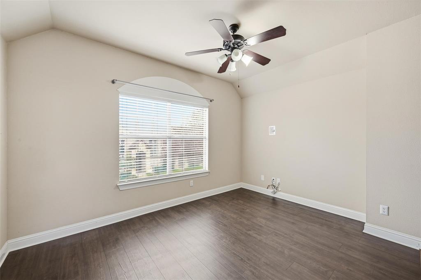
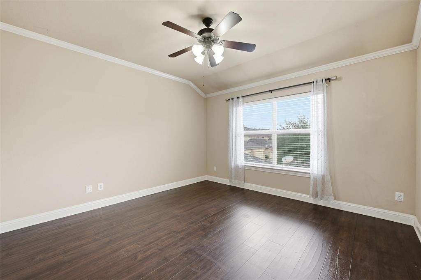
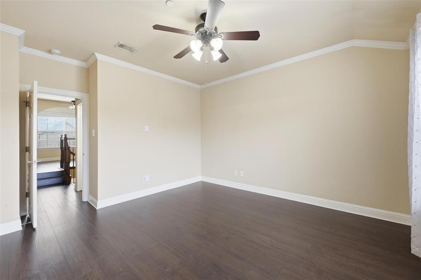
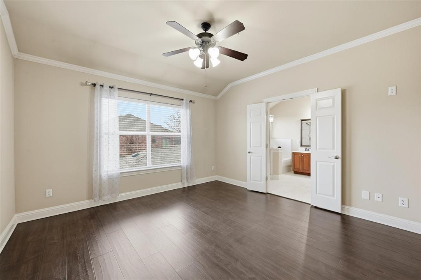
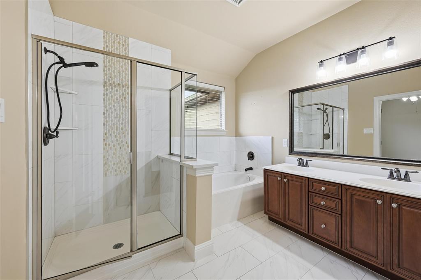
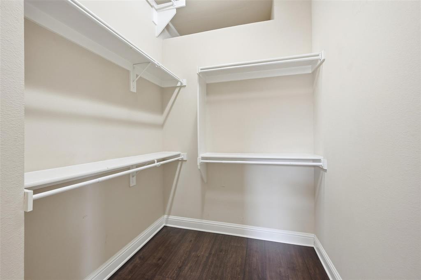
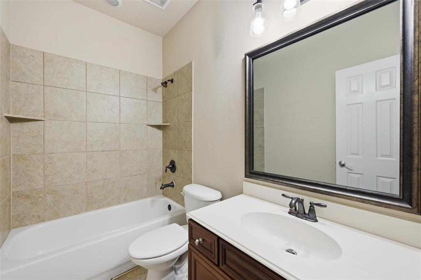
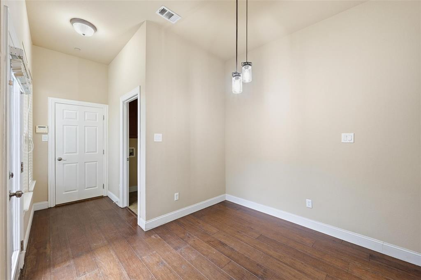
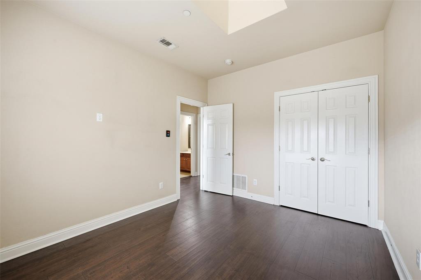
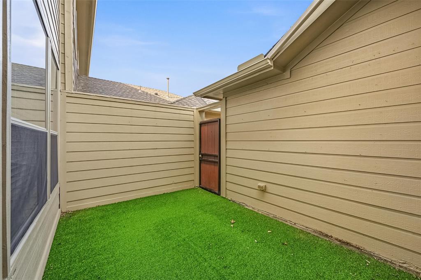
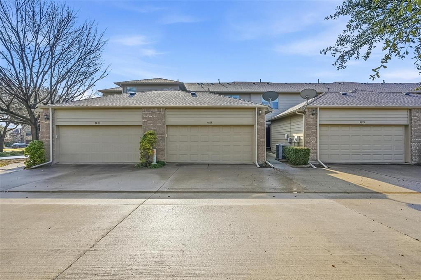
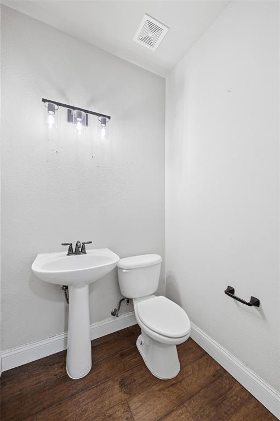
Beautifully maintained 2-bedroom, 2.5-bath townhome offering approximately 1,800 sq ft of living space and a bright, open layout ideal for both everyday living and entertaining. Hardwood floors flow throughout the main living areas and into the kitchen, which features a cozy breakfast nook and opens to a private patio—perfect for morning coffee or evening relaxation. Upstairs, a spacious loft provides flexible use as a game room, home office, or reading retreat. Enjoy unbeatable convenience with close proximity to Stonebriar Mall, The Star, Grandscape, PGA Frisco, and The Shops at Legacy, offering premier shopping, dining, and entertainment. Quick access to major highways makes commuting to Frisco, Allen, and McKinney effortless. Move-in ready and ideally located in a highly sought-after neighborhood, this home seamlessly blends comfort, style, and location. Don’t miss your opportunity to make it yours! Schedule a shwing today

4673 Cecile Road

Message successfully sent.

What would you like to know?

What is 3 + 4 ?

I agree to receive email communication and understand I can unsubscribe at any time.

I agree to be contacted by Next Level Realty Group via call, email, and text for real estate services. To opt out, you can reply 'stop' at any time or reply 'help' for assistance. You can also click the unsubscribe link in the emails. Message and data rates may apply. Message frequency may vary. Privacy Policy

Related Properties

Ideally located in the heart of the Metroplex, just off Highway 121 and Preston Road in desirable West Plano and zoned to exemplary Frisco ISD schools, this townhome offers the perfect blend of convenience and comfort. As you step inside, you’re captivated by the elegant living area with soaring ceilings and large windows that bathe the space in natural light. The chef in your family will enjoy preparing meals in the well-appointed kitchen with generous counter and cabinet space, while the inviting dining area is perfect for gatherings and memorable dinners with family and friends. Retreat upstairs to your spacious primary suite to unwind at the end of the day. A secondary bedroom and a versatile library or study complete the upper level, offering flexible space for work, guests, or relaxation. Enjoy easy, low-maintenance living and a fraction of typical home insurance costs, as the HOA includes lawn care and landscaping, exterior maintenance, roof and foundation coverage. As an added bonus, rentals are allowed! Community amenities include a sparkling pool, walking and jogging trails, and beautifully maintained common areas. Prime location is ideal for commuters, offering easy access to major thoroughfares, with Legacy Business Park, The Star, Legacy West, and all the area’s unmatched shopping, dining, and corporate destinations just minutes from the home.
#21190691

Plano

8524 Heather Ridge Drive

2 Beds

1 Baths

1,418 Sq.Ft.

$295,000

MLS#: 21190691
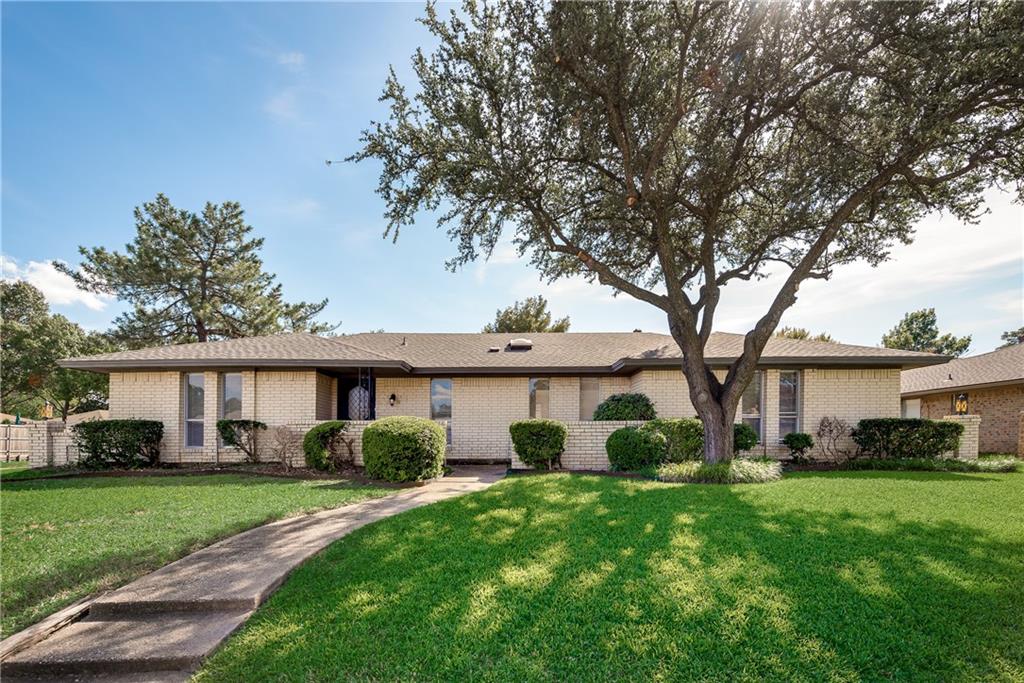
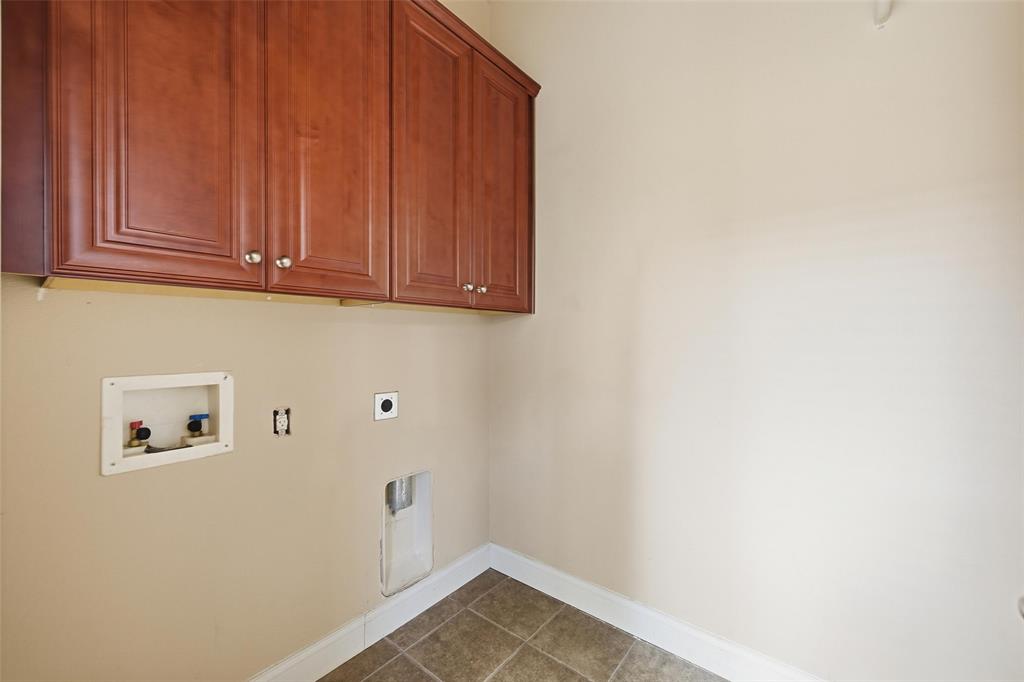
Charming updated one story,corner lot home in a well established neighborhood in Plano! large spacious backyard with Sparkling pool and Grassy play area , 4 split Bedrooms, 2 Baths, Big living Room with a cozy fireplace great for relaxing or entertaining. Kitchen with Granite countertops open to a nice Dining Room. Home feature vaulted ceilings, Fresh paint walls thought, fireplace, and a wall of windows that overlook the large backyard. Separate Utility Room with cabinets.
#21046890

Plano

1900 Ports O Call Drive

4 Beds

2 Baths

2,068 Sq.Ft.

$419,000

MLS#: 21046890
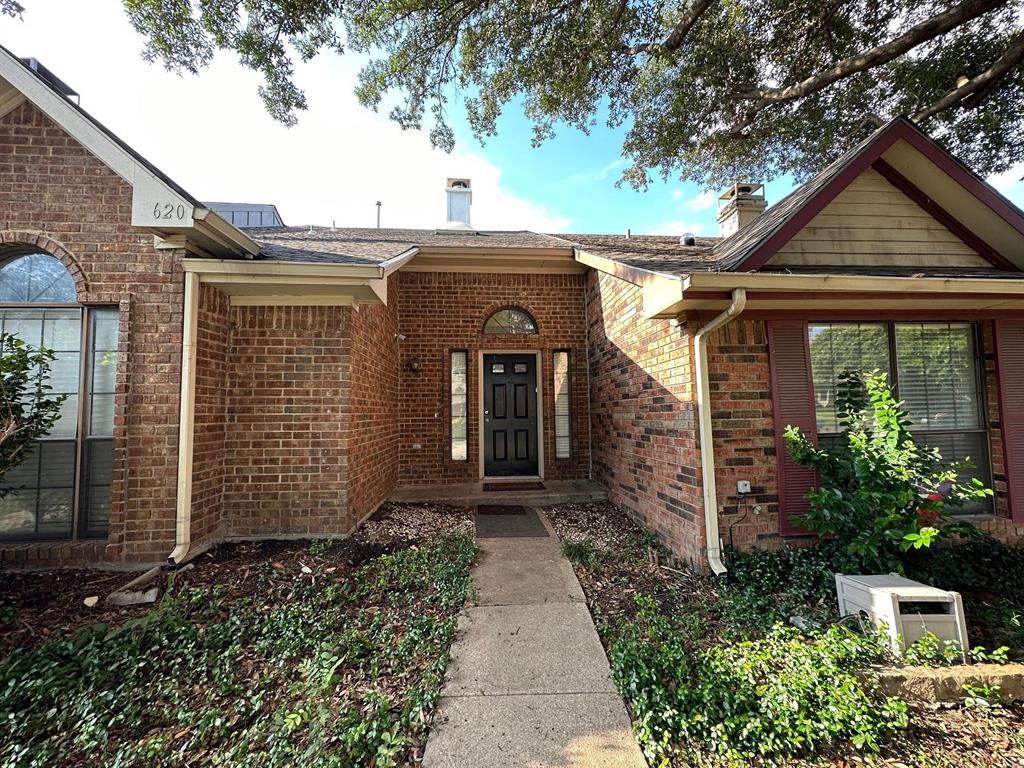
Come and tour this lovely townhouse located in the heart of West Plano. Property was updated recently with new paint and new floors. Plano's award-winning ISD is a major benefit for your family and future resale value. Open Floor Plan that features an abundance of natural light, vaulted ceiling and skylights. NO HOA! This is an excellent opportunity to OWN a home in West Plano in this awesome location.
#20954128

Plano

3620 Hilltop Lane

2 Beds

2 Baths

1,561 Sq.Ft.

$319,000

MLS#: 20954128
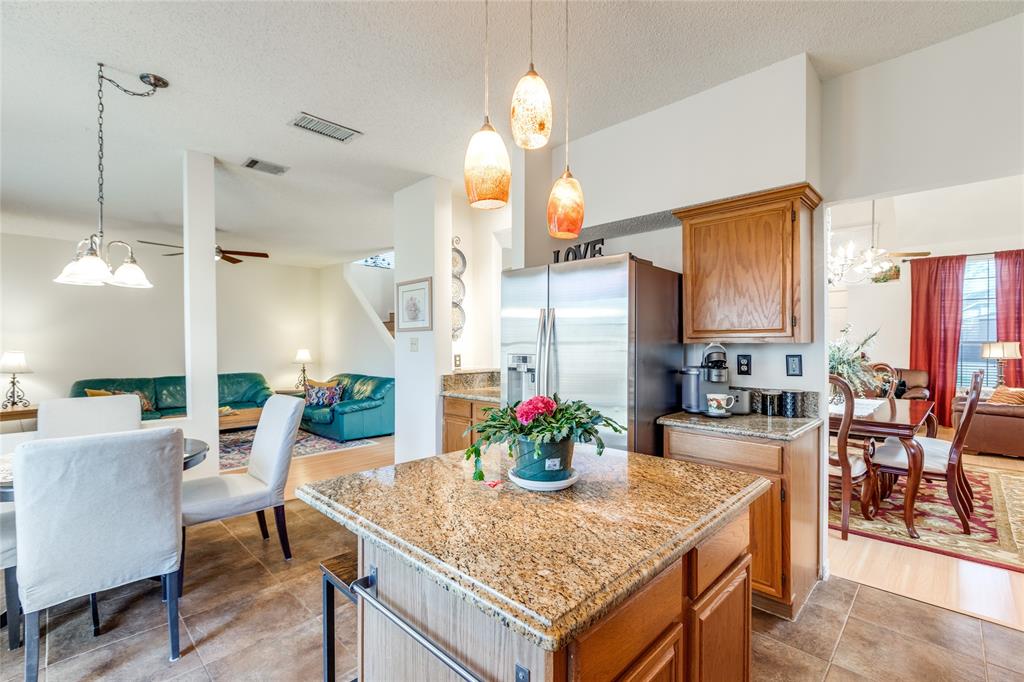
HUGE PRICE IMPROVEMENT, MOVE IN READY with KITCHEN FRIDGE INCLUDED!  This adorable home is waiting for a new family to make memories with its traditional feel and a sprawling greenbelt and creek you can access from a backyard gate.  Kids can run and play the days away!  Updates include granite kitchen counters, a new kitchen faucet, island seating, coffee bar, front and back door glass and screen secondary doors for fresh air and extra sunshine.  Also incudes laminate wood floors upstairs and down to keep carpet allergens away.  Primary includes two walk-in closets, an ensuite bathroom with a garden tub, separate walk in shower and granite counters with double sinks.  Updated tile in the kitchen and baths, screens throughout and window treatments including blinds and curtains that stay with the home.  Loft game room can easily be converted to a 4th bedroom with it's layout, window and closet.  Enjoy ceiling fans and decorative lighting throughout, Emerson digital thermostat, spacious half bath with pedal sink, traditional wood burning fireplace and a spacious entry with a formal living and dining room to welcome you and your guests home.  Book a private tour of this charming home before it's gone!  Furniture negotiable.
#21193885

Plano

6841 Douglas Creek

3 Beds

2 Baths

2,068 Sq.Ft.

$420,000

MLS#: 21193885
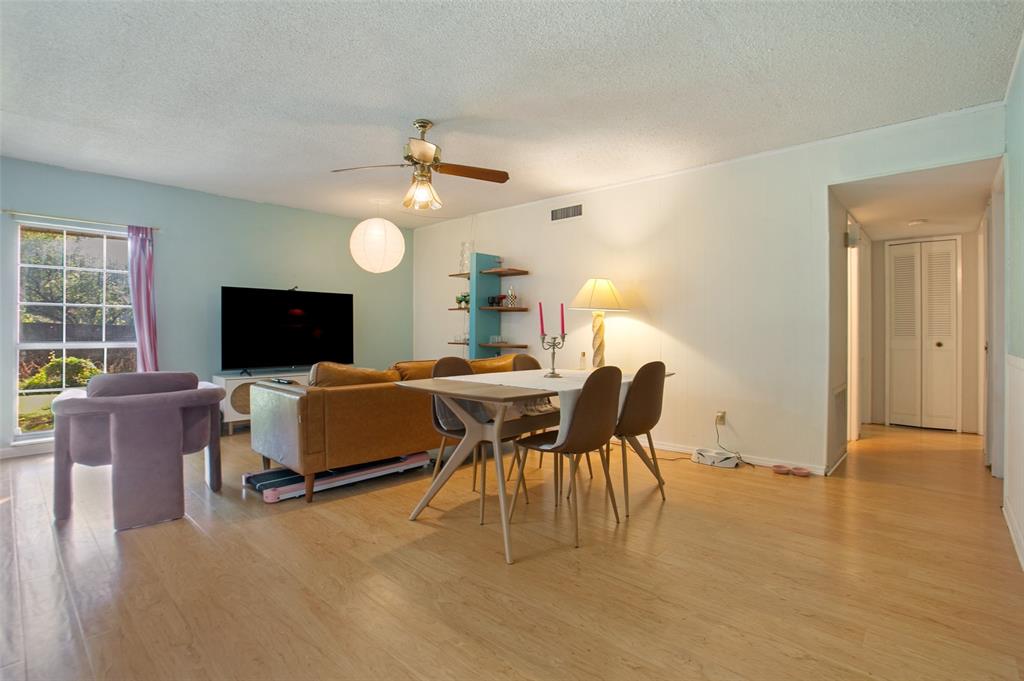
Welcome to 3304 Westminster in the heart of Plano, Texas! This beautifully maintained 3-bedroom, 2-bathroom home has been thoughtfully updated by its current owners and is ready for its next chapter. Step inside to discover inviting living spaces filled with natural light and tasteful updates throughout. The kitchen and living areas flow seamlessly together, creating a warm and welcoming atmosphere. The primary suite offers a private retreat, while the secondary bedrooms provide flexibility for family, guests, or a home office. Conveniently located near major highways, shopping, dining, and everyday amenities, this home offers the perfect balance of comfort and convenience. Situated within a highly regarded Plano school district, this property is an excellent opportunity for buyers seeking a move-in-ready home in one of North Texas’ most desirable communities.
Whether you’re a first-time homebuyer, downsizing, or simply looking for a well-cared-for home in a prime location, 3304 Westminster is a must-see.
#21288148

Plano

3304 Westminster Drive

3 Beds

2 Baths

1,313 Sq.Ft.

$315,000

MLS#: 21288148
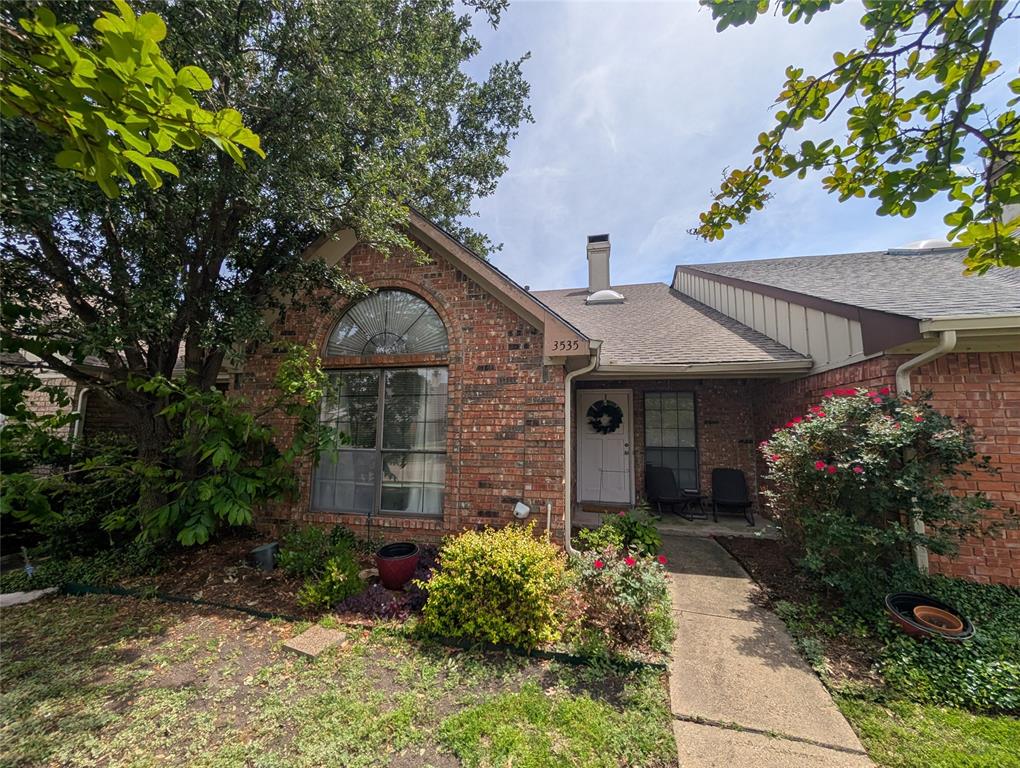
Nice two story condo in Central Plano!  No HOA!  Nice and open living room with vaulted ceilings and fireplace.  Dining with wet bar off kitchen.  Spacious kithen features breakfast bar and lots of cabinets.  Engineered wood flooring throughout living, dining, and kitchen.  Full size washer and dryer connections in utility hallway next to the one car attached garage.  Primary bed upstairs with en suite bath and walk in closet.  Primary bath features tub and stand up shower.  Guest bed downstairs with en suite bath and walk in closet as well.  Private fenced patio off dining.  Perfect for investors and first time home buyers alike!
#21261810

Plano

3535 Hilltop Lane

2 Beds

2 Baths

1,516 Sq.Ft.

$295,000

MLS#: 21261810

Exceptional opportunity to own a beautifully remodeled and fully furnished home offering incredible flexibility for both homeowners and investors. This thoughtfully updated property features glue down luxury real engineer hardwood flooring throughout, New HVAC duct system in 2024, updated lighting and fixtures, and an open-concept kitchen with updated appliances, including a range, dishwasher, and vent hood.
The spacious primary suite features an upgraded bathroom with dual shower heads, while the home's functional layout provides comfortable living and entertaining spaces. 
Being sold fully furnished with an acceptable offer, this turnkey property is ready for immediate occupancy. Whether you're looking for a primary residence, second home, corporate housing opportunity, or investment property, this home offers exceptional versatility.

Conveniently located with easy access to major highways, shopping, dining, and entertainment throughout the DFW Metroplex. Furnishings, décor, housewares, linens, and other contents may convey with an acceptable offer, providing a truly move-in-ready experience.

Buyer and buyer's agent to verify all information, including any intended use of the property.
#21284749

Plano

6401 Apache Court

3 Beds

2 Baths

1,930 Sq.Ft.

$429,000

MLS#: 21284749

Price reduced
2023-built townhome just minutes from Historic Downtown Plano. This beautiful home features modern finishes throughout, including luxury vinyl plank flooring and quartz countertops. All three bedrooms are located upstairs, including a relaxing primary suite with a 6-foot soaking tub and spacious closets. Additional features include a two-car garage and a Lorex 8-camera security system with 7 exterior views, 1 garage interior view, and the server control panel conveying with the property. Enjoy the outdoors with a beautifully stained 10-foot board-on-board privacy fence and deck area.
#21286460

Plano

1000 17th Street

3 Beds

2 Baths

1,596 Sq.Ft.

$405,000

MLS#: 21286460

This charming Plano two-story cul-de-sac townhome is an end unit situated next to large treed & grassy lot. The interior has been updated with quartz countertops & tile backsplash in kitchen, navy painted accents, plantation shutters throughout, fully updated primary bath with soaker tub & separate shower, updated light fixtures, vinyl plank flooring, and updated guest bath with frameless glass & tiled walk-in shower. The backyard is a great entertaining space with a covered patio and turf grass for easy maintenance. The home has been well-maintained and is move-in ready! Community pool with common area & front yard maintenance is part of the HOA. Enjoy the lock & leave lifestyle and walk to nearby restaurants in the new Assembly Park development!
#21285057

Plano

6217 Weinberg Court

3 Beds

2 Baths

1,692 Sq.Ft.

$406,000

MLS#: 21285057

FRISCO ISD, updated 2-bedroom, 1.5-bath townhome in Plano. This charming home offers a bright, open layout with soaring two-story ceilings in the living and dining areas, along with double-stacked windows that bring in abundant natural light. The beautifully upgraded kitchen features quartz countertops, ample cabinetry, and a layout ideal for everyday cooking and entertaining. A refreshed half bath on the main floor adds convenience for guests. Upstairs, the primary bedroom with his-and-hers closets, and the versatile loft area for the home office, study nook, or reading area.
Enjoy a private backyard, ideal for relaxing, entertaining, or giving pets room to enjoy the outdoors. The attached garage adds convenience, storage, and everyday practicality. Ideally located near Hwy 121, Dallas North Tollway, major corporate campuses, shopping, dining, and entertainment, this townhome offers excellent accessibility in a prime Plano location. Currently leased, making this a great opportunity for investors looking for an income-producing property. Buyers who wish to occupy the home may do so subject to tenant notice requirements.
#21293139

Plano

8601 Forest Highlands Drive

2 Beds

1 Baths

1,300 Sq.Ft.

$310,000

MLS#: 21293139

 - property

Send a message

Message successfully sent.

Your message

What is 3 + 4 ?

Reason for contacting?

I agree to receive email communication and understand I can unsubscribe at any time.

I agree to be contacted by Next Level Realty Group via call, email, and text for real estate services. To opt out, you can reply 'stop' at any time or reply 'help' for assistance. You can also click the unsubscribe link in the emails. Message and data rates may apply. Message frequency may vary. Privacy Policy

Sign Out

Virtual Assistant

Would you like to take the next step with this property? We can help you schedule a showing or virtual tour, or send you more details.

Yes, I would like more information.

Thank You for Your Reply, One of Our Agents will contact you as soon as possible

No, maybe later.

Thank you, you can always contact me via email, phone number or through the contact form.

Realhub AI

Lucy - Your AI-Powered Realtor

Update Your Temporary Password

Personalize your search

Enter your email and we'll notify you immediately when new listings match what you're looking for.

or enter email address

Already have an account ? Login here

Continue your home search

I agree to receive communications and understand I can unsubscribe at any time.

I agree to be contacted by Next Level Realty Group via call, email, and text for real estate services. To opt out, you can reply 'stop' at any time or reply 'help' for assistance. You can also click the unsubscribe link in the emails. Message and data rates may apply. Message frequency may vary. Privacy Policy

Already have an account ? Login here

We use cookies

We use cookies primarily for analytics to enhance your experience. By accepting, you agree to our use of these cookies. You can manage your preferences or learn more about our cookies policy.