


Property
Beds
3
Full Baths
2
1/2 Baths
None
Year Built
2019
Sq.Footage
1,509
Welcome Home to Sendera Ranch! Discover the perfect blend of comfort, style, and community in this beautifully maintained Sendera Ranch home! From the moment you arrive, you’ll appreciate the pride of ownership and thoughtful updates throughout. Step inside to an inviting open-concept floor plan filled with natural light. The spacious living area features a stunning wall of windows overlooking the covered back patio, creating the perfect setting for relaxing or entertaining. Beautiful laminate flooring flows through the main living areas, while architectural arches add character and charm to the entryway. The well-appointed kitchen is designed for both everyday living and entertaining, featuring solid-surface countertops, a large island, stainless steel appliances, a gas cooktop, and a bright breakfast area. Thoughtful decorative lighting adds an updated, stylish touch throughout the home. Enjoy the outdoors with an extended back patio, ideal for morning coffee, weekend gatherings, or simply unwinding at the end of the day. Recent improvements include a roof, exterior shutters, front screened door, decorative interior lighting, and attractive brick-and-stone landscaping borders. And the amenities are just as impressive! Sendera Ranch offers an exceptional master-planned lifestyle with three pools and a splash pad, fishing, soccer and baseball fields, a roller hockey rink, five parks, walking trails with exercise stations, multiple ponds, a gazebo, clubhouse, and basketball half court. With its inviting design, thoughtful updates, and incredible community amenities, this home is ready to welcome you. Don’t miss your opportunity to make this Sendera Ranch beauty your own!
Features & Amenities
Interior
-
Other Interior Features
Eat-in Kitchen, Kitchen Island, Open Floorplan, Walk-In Closet(s), High Speed Internet
-
Total Bedrooms
3
-
Bathrooms
2
-
Basement YN
NO
-
Cooling YN
YES
-
Cooling
Ceiling Fan(s), Central Air, Electric
-
Heating YN
YES
-
Heating
Central, Natural Gas
-
Pet friendly
N/A
Exterior
-
Garage
Yes
-
Garage spaces
2
-
Construction Materials
Brick, Stone
-
Other Exterior Features
Rain Gutters
-
Parking
Garage, Garage Door Opener, Garage Faces Front, Attached
-
Patio and Porch Features
Patio, Rear Porch
-
Pool
No
-
Waterfront YN
NO
Area & Lot
-
Lot Features
Interior Lot, Landscaped
-
Lot Size(acres)
0.126
-
Lot Size(square feet)
5,488
-
Property Type
Residential
-
Property Sub Type
Single Family Residence
-
Architectural Style
Traditional
Price
-
Sales Price
$285,000
-
Tax Amount
$5,111
-
Sq. Footage
1,509
-
Price/SqFt
$188
HOA
-
Association
YES
-
Association Fee
$159
-
Association Fee Frequency
Quarterly
-
Association Fee Includes
N/A
School District
-
Elementary School
JC Thompson
-
Middle School
Wilson
-
High School
Northwest
Property Features
-
Foundation Details
Slab
-
Senior Community YN
NO
-
Sewer
Public Sewer
-
Tax Lot
44
-
Water Source
Public
Schedule a Showing
Showing scheduled successfully.
Mortgage calculator
Estimate your monthly mortgage payment, including the principal and interest, property taxes, and HOA. Adjust the values to generate a more accurate rate.
Your payment
Principal and Interest:
$
Property taxes:
$
HOA fees:
$
Total loan payment:
$
Total interest amount:
$
Location
County
Denton
Elementary School
JC Thompson
Middle School
Wilson
High School
Northwest
Listing Courtesy of Audrey Hall , Fathom Realty LLC
RealHub Information is provided exclusively for consumers' personal, non-commercial use, and it may not be used for any purpose other than to identify prospective properties consumers may be interested in purchasing. All information deemed reliable but not guaranteed and should be independently verified. All properties are subject to prior sale, change or withdrawal. RealHub website owner shall not be responsible for any typographical errors, misinformation, misprints and shall be held totally harmless.

AGENT
Joe Boston
Call Joe today to schedule a private showing.

* Listings on this website come from the FMLS IDX Compilation and may be held by brokerage firms other than the owner of this website. The listing brokerage is identified in any listing details. Information is deemed reliable but is not guaranteed. If you believe any FMLS listing contains material that infringes your copyrighted work please click here to review our DMCA policy and learn how to submit a takedown request.© 2024 FMLS.
Related Properties
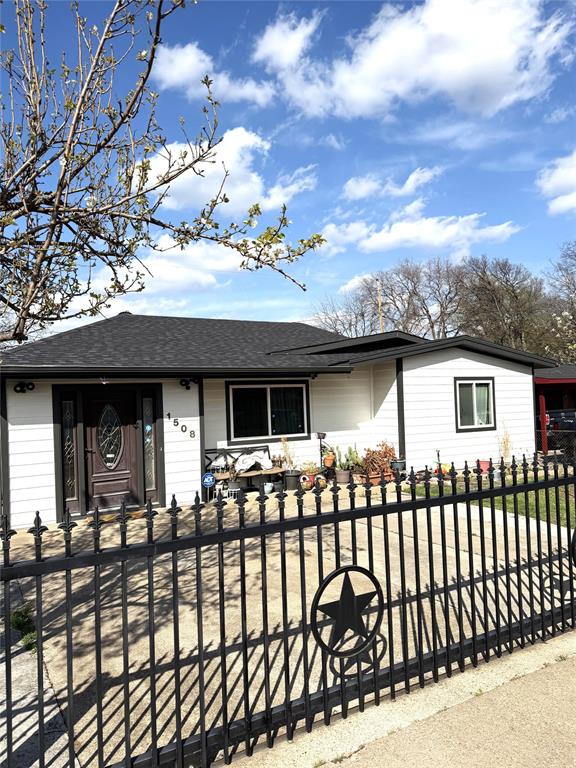
Fort Worth
1508 California Parkway N
3 Beds
1 Baths
1,233 Sq.Ft.
$229,900
MLS#: 21204929
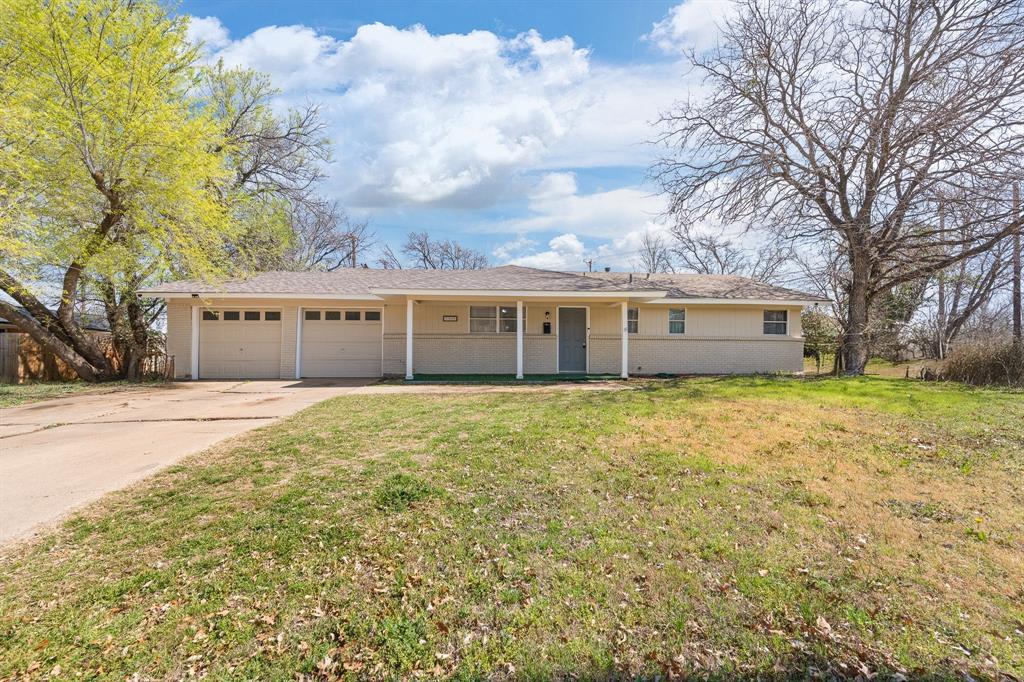
Fort Worth
5509 Westhaven Drive
3 Beds
2 Baths
1,323 Sq.Ft.
$249,500
MLS#: 21195187
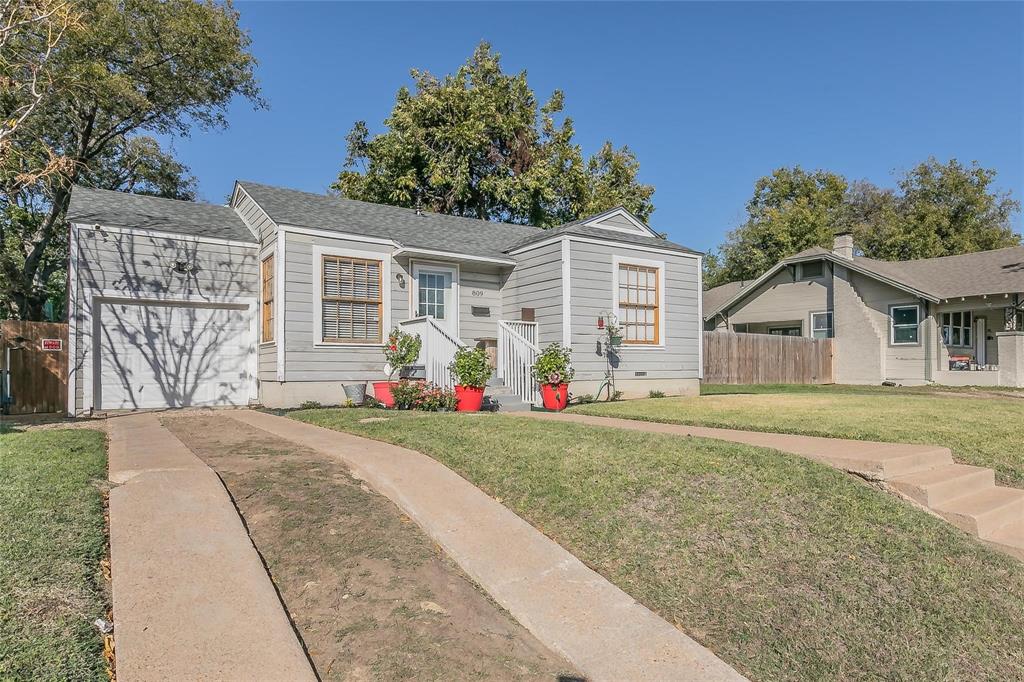
Fort Worth
809 E Mulkey Street
3 Beds
2 Baths
1,288 Sq.Ft.
$230,000
MLS#: 21158575

Fort Worth
3601 Ryan Avenue
3 Beds
1 Baths
2,245 Sq.Ft.
$270,000
MLS#: 21123219

Fort Worth
6317 Seal Cove
2 Beds
2 Baths
1,011 Sq.Ft.
$265,000
MLS#: 21222593

Fort Worth
655 Crawford Street
3 Beds
1 Baths
1,105 Sq.Ft.
$275,000
MLS#: 21194314
Fort Worth
5321 Wolens Way
3 Beds
2 Baths
1,915 Sq.Ft.
$250,000
MLS#: 21200165

Fort Worth
336 Youngblood Lane
4 Beds
2 Baths
1,588 Sq.Ft.
$329,000
MLS#: 21276448
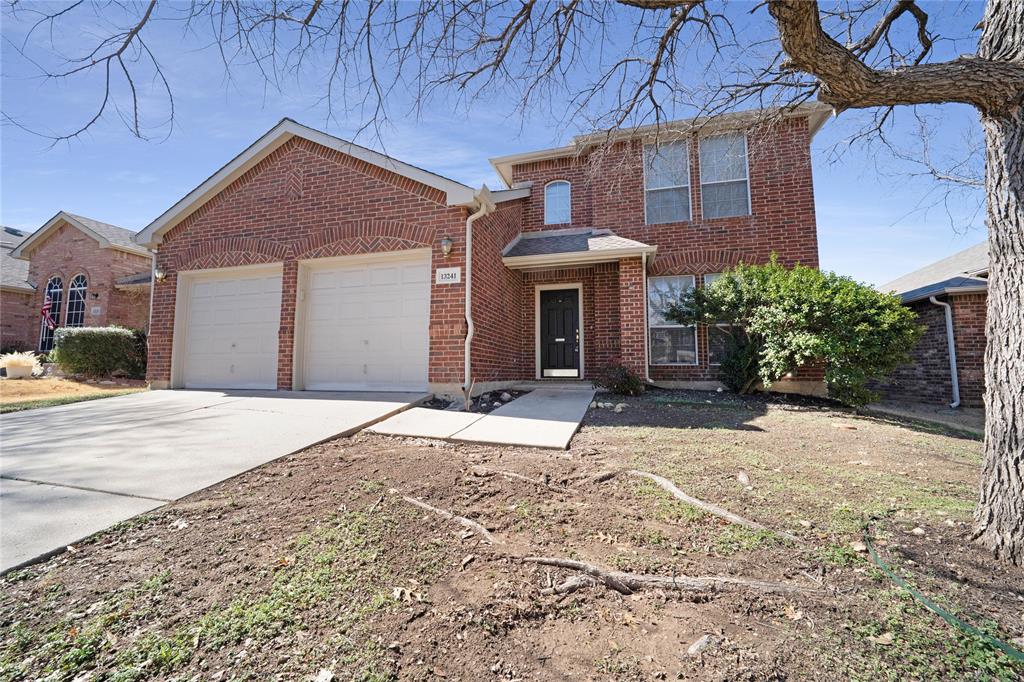
Fort Worth
13241 Ridgepointe Road
3 Beds
2 Baths
1,890 Sq.Ft.
$325,000
MLS#: 21183451

Fort Worth
4621 Mccart Avenue
3 Beds
2 Baths
1,980 Sq.Ft.
$327,500
MLS#: 21239784
