


Property
Beds
4
Full Baths
3
1/2 Baths
None
Year Built
2005
Sq.Footage
2,200
Leave the traffic behind and come home through a gated entrance to 5 acres of quiet country living bordering Lake Ray Roberts Corps of Engineers land. Deer and other wildlife are frequent visitors, and a back gate provides access across Corps land to a large tank for fishing. A private water well adds another advantage to country ownership, while the location keeps you just 8.4 miles from the DNT extension and within 5 miles of two school options. The 4-bedroom, 3-bath home offers approximately 2,200 sq. ft. with wraparound porches, vaulted ceilings, pine accents, stained concrete and wood flooring, a large stone fireplace and a recently updated primary bath. The kitchen features quartz countertops, gas range and thoughtful upgrades. Outdoor living is a major part of this property. The 2024 outdoor kitchen includes a Blaze gas grill and griddle, burner cooktop, Big Green Egg space, ice maker, mini fridge, sink, granite counters, remote shades, fans and lighting. A wood-burning fireplace, sitting area and overhead propane heaters make the space especially inviting as cooler fall weather arrives. The 40x60 shop, barn adds an office,man cave, full bath, washer, dryer connection, 2 stalls, storage and oversized 2-car garage. Covered RV, boat storage includes complete hookups. Additional features include a private well, no-climb fencing, pasture, 5 freeze-proof yard hydrants, dog run with Air conditioning, storm shelter, generator hookup and new house roof in 2024.
Features & Amenities
Interior
-
Other Interior Features
Cedar Closet(s), Chandelier, Eat-in Kitchen, Granite Counters, Kitchen Island, Open Floorplan, Pantry, Vaulted Ceiling(s), Walk-In Closet(s), High Speed Internet
-
Total Bedrooms
4
-
Bathrooms
3
-
Basement YN
NO
-
Cooling YN
YES
-
Cooling
Ceiling Fan(s), Central Air, Electric
-
Fireplace YN
YES
-
Heating YN
YES
-
Heating
Exhaust Fan, Central, Electric, Fireplace(s), Propane
-
Pet friendly
N/A
Exterior
-
Garage
Yes
-
Garage spaces
2
-
Construction Materials
Log
-
Other Exterior Features
Built-in Barbecue, Dog Run, Fire Pit, Gas Grill, Rain Gutters, Kennel, Lighting, Outdoor Grill, Outdoor Kitchen, Private Entrance, Private Yard, RV Hookup, Storage
-
Parking
Additional Parking, Boat, Driveway, Electric Gate, Garage Door Opener, Garage Faces Front, Gated, Lighted, Oversized, RV Access/Parking, RV Carport, Storage, Workshop in Garage
-
Pool
No
-
Waterfront YN
NO
Area & Lot
-
Lot Features
Wooded, Few Trees, Many Trees, Pasture
-
Lot Size(acres)
5.0
-
Lot Size(square feet)
217,800
-
Property Type
Residential
-
Property Sub Type
Single Family Residence
-
Architectural Style
Ranch
Price
-
Sales Price
$857,000
-
Tax Amount
$9,770
-
Sq. Footage
2,200
-
Price/SqFt
$389
HOA
-
Association
No
Property Resources
-
Horse Property
YES
School District
-
Elementary School
Pilot Point
-
Middle School
Pilot Point
-
High School
Pilot Point
Property Features
-
Foundation Details
Slab
-
Senior Community YN
NO
-
Sewer
Septic Tank
-
Water Source
Well
Schedule a Showing
Showing scheduled successfully.
Mortgage calculator
Estimate your monthly mortgage payment, including the principal and interest, property taxes, and HOA. Adjust the values to generate a more accurate rate.
Your payment
Principal and Interest:
$
Property taxes:
$
HOA fees:
$
Total loan payment:
$
Total interest amount:
$
Location
County
Grayson
Elementary School
Pilot Point
Middle School
Pilot Point
High School
Pilot Point
Listing Courtesy of Leanna David, TruHome Real Estate
RealHub Information is provided exclusively for consumers' personal, non-commercial use, and it may not be used for any purpose other than to identify prospective properties consumers may be interested in purchasing. All information deemed reliable but not guaranteed and should be independently verified. All properties are subject to prior sale, change or withdrawal. RealHub website owner shall not be responsible for any typographical errors, misinformation, misprints and shall be held totally harmless.

AGENT
Joe Boston
Call Joe today to schedule a private showing.

* Listings on this website come from the FMLS IDX Compilation and may be held by brokerage firms other than the owner of this website. The listing brokerage is identified in any listing details. Information is deemed reliable but is not guaranteed. If you believe any FMLS listing contains material that infringes your copyrighted work please click here to review our DMCA policy and learn how to submit a takedown request.© 2024 FMLS.
Related Properties

Pilot Point
9229 Hub Clark Road
3 Beds
2 Baths
2,806 Sq.Ft.
$998,999
MLS#: 21374675

Pilot Point
9986 Copeland Place
4 Beds
2 Baths
2,800 Sq.Ft.
$879,000
MLS#: 21380801

Pilot Point
106 W Main Street
2 Beds
1 Baths
4,300 Sq.Ft.
$849,000
MLS#: 21216622
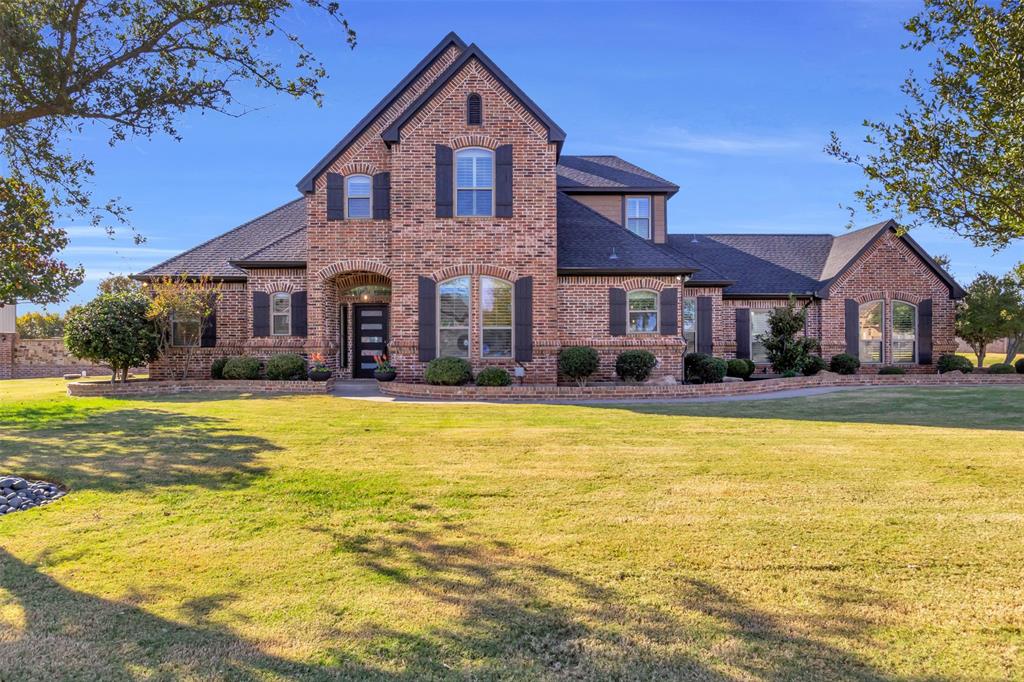
Pilot Point
2200 Twin Creeks Court
5 Beds
3 Baths
2,468 Sq.Ft.
$760,000
MLS#: 21110130
Pilot Point
TBD Joe Allen Road
3 Beds
2 Baths
1,362 Sq.Ft.
$899,000
MLS#: 20893481

Pilot Point
405 W Clifton Street
3 Beds
2 Baths
3,294 Sq.Ft.
$999,900
MLS#: 21335893

Pilot Point
9600 Oak Meadow Lane
4 Beds
3 Baths
3,669 Sq.Ft.
$832,900
MLS#: 21350229
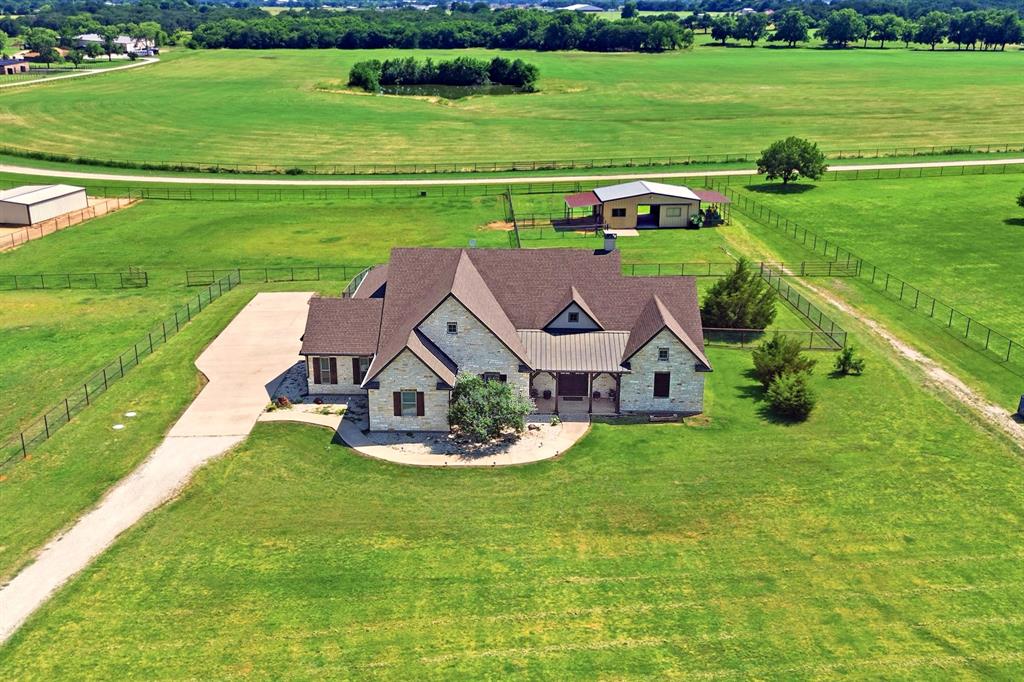
Pilot Point
10040 Horseshoe Nail Road
3 Beds
3 Baths
3,159 Sq.Ft.
$985,000
MLS#: 21286580

Pilot Point
9439 Saint Johns Court
5 Beds
4 Baths
4,274 Sq.Ft.
$810,000
MLS#: 21306502
