Features & Amenities

Interior

  • Other Interior Features

    Built-in Features, Double Vanity, Eat-in Kitchen, Kitchen Island, Walk-In Closet(s)

  • Total Bedrooms

    5

  • Bathrooms

    5

  • 1/2 Bathrooms

    2

  • Basement YN

    NO

  • Cooling YN

    YES

  • Cooling

    Ceiling Fan(s), Central Air, Electric, Zoned

  • Fireplace YN

    YES

  • Heating YN

    YES

  • Heating

    Central, Electric, Fireplace(s)

  • Pet friendly

    N/A

Exterior

  • Garage

    Yes

  • Garage spaces

    4

  • Construction Materials

    Stucco

  • Other Exterior Features

    Balcony, Basketball Court, Built-in Barbecue, Rain Gutters, Outdoor Grill, Outdoor Kitchen

  • Parking

    Garage, Garage Door Opener, Garage Faces Side, Kitchen Level, Oversized, Gated, Attached

  • Patio and Porch Features

    Covered

  • Pool

    Yes

  • Pool Features

    Heated, In Ground, Salt Water, Waterfall

  • Waterfront YN

    NO

Area & Lot

  • Lot Features

    Few Trees, Interior Lot, Landscaped, Subdivided

  • Lot Size(acres)

    0.54

  • Lot Size(square feet)

    23,522

  • Property Type

    Residential

  • Property Sub Type

    Single Family Residence

  • Architectural Style

    Mediterranean, Traditional

Price

  • Sales Price

    $3,350,000

  • Tax Amount

    $39,598

  • Sq. Footage

    6,221

  • Price/SqFt

    $538

HOA

  • Association

    YES

  • Association Fee

    $4,800

  • Association Fee Frequency

    Annually

  • Association Fee Includes

    N/A

School District

  • Elementary School

    Waverlypar

  • Middle School

    Leonard

  • High School

    Westn Hill

Property Features

  • Foundation Details

    Slab

  • Sewer

    Public Sewer

  • Tax Lot

    35

  • Water Source

    Public

Schedule a Showing

Showing scheduled successfully.

<
>
IN PERSON
VIA CHAT

What is 3 + 4 ?


Change time

Mortgage calculator

Estimate your monthly mortgage payment, including the principal and interest, property taxes, and HOA. Adjust the values to generate a more accurate rate.

Your payment

Principal and Interest:

$

Property taxes:

$

HOA fees:

$

Total loan payment:

$

Total interest amount:

$

Location

County

Tarrant

Elementary School

Waverlypar

Middle School

Leonard

High School

Westn Hill

Listing Courtesy of Jeffries Anderson , League Real Estate

RealHub Information is provided exclusively for consumers' personal, non-commercial use, and it may not be used for any purpose other than to identify prospective properties consumers may be interested in purchasing. All information deemed reliable but not guaranteed and should be independently verified. All properties are subject to prior sale, change or withdrawal. RealHub website owner shall not be responsible for any typographical errors, misinformation, misprints and shall be held totally harmless.

Agent Joe Boston

AGENT

Joe Boston

Call Joe today to schedule a private showing.


* Listings on this website come from the FMLS IDX Compilation and may be held by brokerage firms other than the owner of this website. The listing brokerage is identified in any listing details. Information is deemed reliable but is not guaranteed. If you believe any FMLS listing contains material that infringes your copyrighted work please click here to review our DMCA policy and learn how to submit a takedown request.© 2024 FMLS.
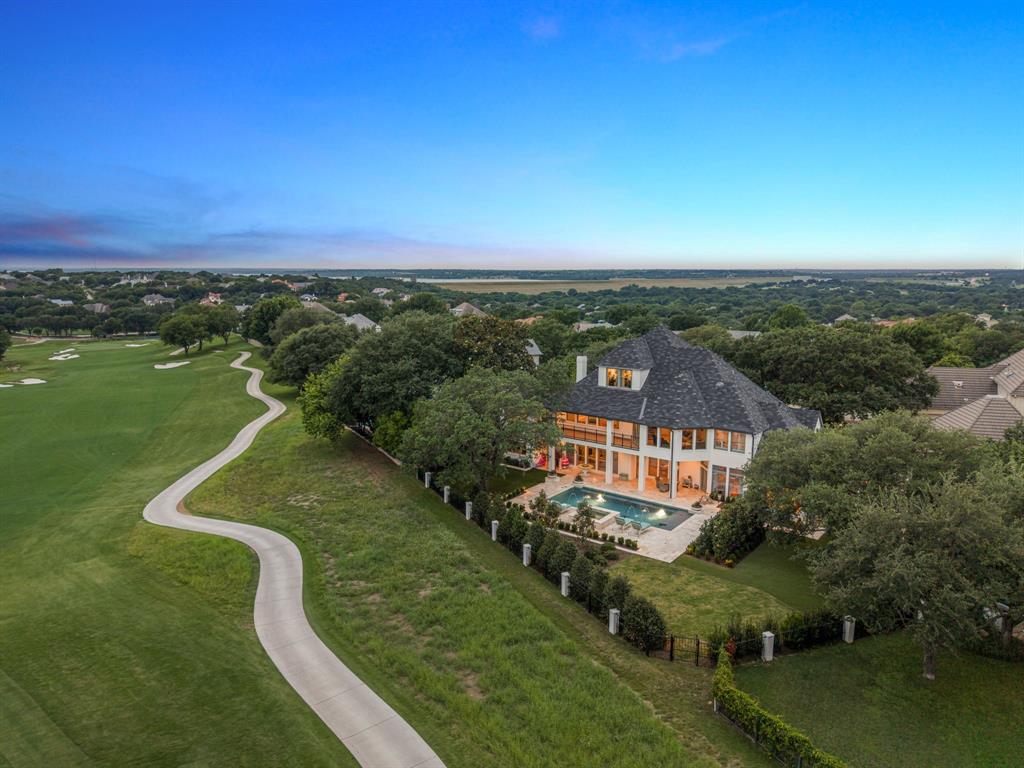
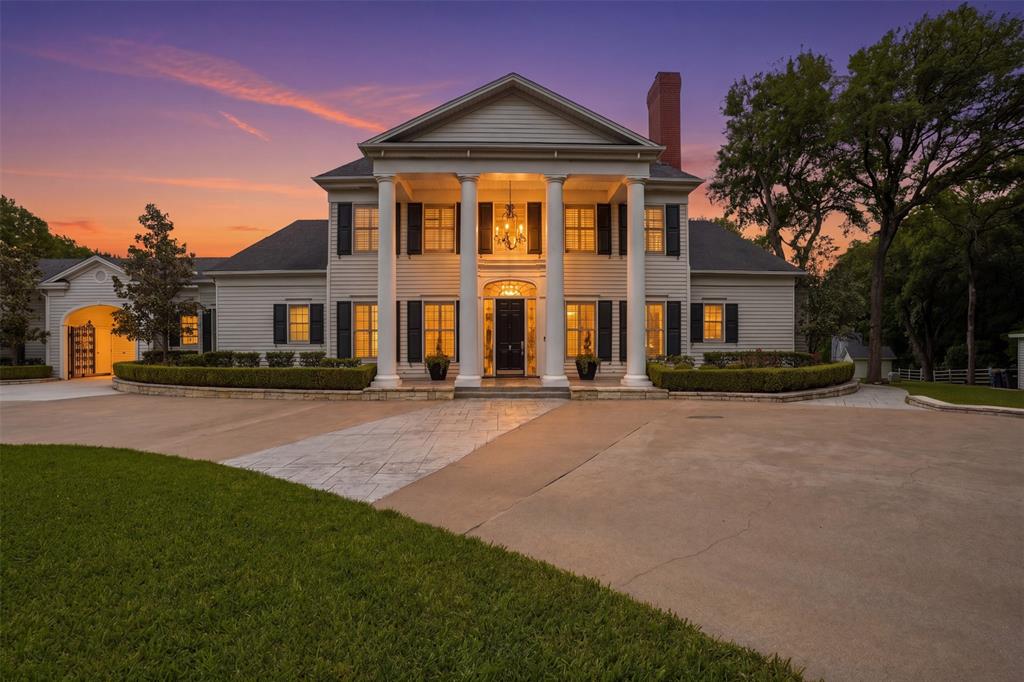
You will not believe the transformation! This just-renovated home sits on a 0.5-acre lot in prestigious Montserrat, complete with a resort-like backyard. Exquisitely remodeled in 2026 by Anchor Design, this completely transformed home is a showplace that blends tasteful design with established architecture. Classically Mediterranean details, incl wood corbels, tile roof, cast stone columns & multiple entrances, set the tone. You'll love the expansive pond view across the street & secluded backyard. Inside, thoughtful care went into reworking every space for clean, classic, timeless lines. The foyer unfolds immediately into a dramatic, winding stairwell. To the left, a beamed study with generous storage, color-drenched walls & its own separate entry. To the right, a flexible space perfect as a formal dining room or sitting room. The butler's pantry is enormous & beautiful, a space that invites you to linger with a beverage in hand. Step into the spacious living room & your eyes go straight to the four new, dramatic black modern arch doors lining what was once a patio. The kitchen is a chef's & designer's delight, with an etched marble countertop atop a simply stained wood island, a farm sink & state-of-the-art appliances. Down a long, private hall, the primary suite surprises at every turn. A sitting room with fireplace, private patio, & generous primary bath and closet. In all, the home offers 5 bedrooms, including 2 on the main level, 5 full baths, 2 half baths & a 4-car garage. Upstairs offers even more flex space, including a beautiful media room & a balcony overlooking the pool, connected by an outdoor spiral stairwell. Recent upgrades incl new HVAC systems & water heaters, plus the peace of mind of a tornado shelter & whole-home generator. The outdoor living is spectacular, with a heated, saltwater pool, dramatic water features, covered patio, outdoor kitchen & gas fireplace. Expansive green space & a basketball court complete this exceptional outdoor retreat.

4648 Palencia Drive

Message successfully sent.

What would you like to know?

What is 3 + 4 ?

I agree to receive email communication and understand I can unsubscribe at any time.

I agree to be contacted by Next Level Realty Group via call, email, and text for real estate services. To opt out, you can reply 'stop' at any time or reply 'help' for assistance. You can also click the unsubscribe link in the emails. Message and data rates may apply. Message frequency may vary. Privacy Policy

Related Properties

Set within the prestigious guarded and gated community of Mira Vista, this exceptional estate offers luxury living on a nearly one-acre lot designed for both everyday comfort and effortless entertaining. The primarily single-level floor plan features four spacious bedrooms, four and a half baths, two inviting living areas, two dining spaces, and a versatile upstairs bonus room perfect for a game room, media room, home office, or fitness space. Chef's kitchen with built-in professional appliances. Primary bedroom features a wet bar, dual vanities, jetted tub, separate shower and a large closet leading to one of the two laundry rooms. Walls of windows overlook the resort-style backyard, where a sparkling pool and spa, private putting green, fire pit and expansive patios create the ultimate outdoor retreat for entertaining family and friends. Separate 1,140 sq ft guest house (not included in total square footage) with kitchen stubbed for gas range, 2 living areas, bedroom and full bath. Completing the home is a three-car garage, generous living spaces filled with natural light, and a seamless blend of elegance, comfort, and privacy in one of the area's most sought-after communities.
#21324685

Fort Worth

6705 Saucon Valley Drive

4 Beds

4 Baths

5,493 Sq.Ft.

$3,250,000

MLS#: 21324685

Perfectly positioned along the shores of Eagle Mountain Lake inside the prestigious, guarded, gated Resort community, this custom-built waterfront residence offers a blend of luxury, comfort, and seamless indoor-outdoor living
Built in 2021, this 5-bedroom residence blends sophisticated architecture with livable luxury across an expansive open-concept floor plan.
From the moment you enter, soaring ceilings, designer finishes, and walls of glass frame stunning water views and fill the home with natural light. Elegant formal dining room and private study with fireplace and custom built-ins create inviting spaces for entertaining and everyday living. At the heart of the home, the chef’s kitchen features quartz countertops, abundant cabinetry, premium appliances, an oversized island, and a sunlit breakfast area.
Spacious living room transitions outdoors through dramatic accordion glass doors, creating true indoor-outdoor living. Primary suite is a private retreat with vaulted ceilings, panoramic lake views, a spa-inspired bath with dual vanities, garden soaking tub, oversized walk-in shower, and two generous walk-in closets.
First-floor amenities include a media room, expansive utility room with exceptional storage, dog wash station, dedicated office space, and a built-in safe room-tornado shelter. Upstairs offers two ensuite bedrooms, a versatile flex space, and extensive foam-insulated attic storage with convenient hydraulic lift access from the garage.
Designed for entertaining, the outdoor living experience is second to none with a resort-style pool and spa, remote-controlled electric shades, outdoor fireplace, built-in kitchen, and multiple gathering spaces overlooking the water. The private dock includes a boat slip, room for two jet skis, offering quick canal access to open water!
Complete with a 3-car garage and workshop space, this extraordinary waterfront property delivers luxury, comfort, and the ultimate Eagle Mountain Lake lifestyle.
#21269438

Fort Worth

6215 Lakeside Drive

5 Beds

5 Baths

5,439 Sq.Ft.

$3,100,000

MLS#: 21269438
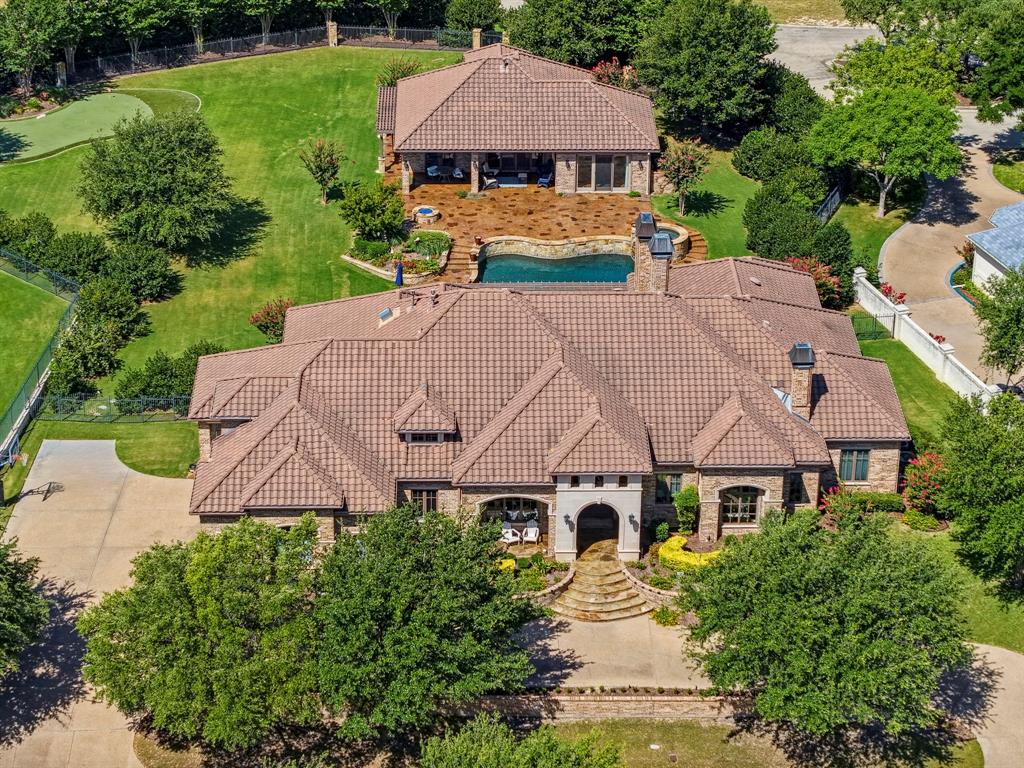
Welcome to a truly one-of-a-kind residence in the exclusive gated community of Trinity Heights, where bold architectural design meets timeless sophistication. Gracefully positioned on two expansive lots beside a picturesque greenbelt, this extraordinary 4-bedroom, 5.5-bath estate was thoughtfully curated for both everyday luxury and unforgettable entertaining. Every space tells its own story, from custom murals, designer wallpaper, and statement lighting to sun-drenched living areas framed by expansive windows, all seamlessly woven together into a cohesive, elevated aesthetic. Designed for exceptional living, the home features three spacious living areas, two elegant dining spaces, and elevator access to every level, blending convenience with refined luxury. A private fitness studio overlooks a versatile multi-use sport court with basketball or pickleball capabilities, while multiple balconies, including a spectacular two-level, partly covered terrace, create a seamless indoor-outdoor living and unforgettable spaces to relax or entertain. The spacious lawn offers endless opportunities for recreation, pets, or future outdoor enhancements, further elevating the estate's impressive grounds. Car enthusiasts and hobbyists alike will appreciate the remarkable seven-car garage with abundant storage, providing exceptional space for prized collections, recreational equipment, or workshop needs. Every detail has been thoughtfully considered to create an unparalleled living experience where striking architecture, designer finishes, and functional luxury exist in perfect harmony. Distinctive, refined, and impossible to replicate, this extraordinary residence is more than a home; it is a statement of uncompromising luxury, exceptional craftsmanship, and elevated living in one of the area's most coveted gated communities.
#21330665

Fort Worth

6665 Trinity Heights Boulevard

4 Beds

5 Baths

9,270 Sq.Ft.

$3,475,000

MLS#: 21330665

5309 Quail Run is an architecturally striking residence by Blue Quail Builders with architecture by V Fine Homes, offering a refined blend of modern design and natural surroundings. Inspired by Frank Lloyd Wright’s Fallingwater, the home was thoughtfully designed to integrate into the hillside, utilizing natural materials including organic stone, red grandis wood siding, and smooth LaHabra stucco to create a warm, organic aesthetic. Expansive floor-to-ceiling windows frame the surrounding trees and flood the interiors with natural light, while three separate outdoor living spaces create a seamless connection to the landscape. The third-floor terrace is a true highlight, offering a striking treehouse-like setting perched among the canopy — an ideal space to unwind or entertain. Inside, the 3,205 square foot floor plan lives beautifully, balancing clean architectural lines with functionality for everyday living. The open-concept living spaces feel both sophisticated and inviting, complemented by a private elevator servicing all levels for added convenience. Thoughtfully designed to maximize privacy while embracing a lock-and-leave lifestyle, the residence offers a unique sense of retreat. 5309 Quail Run presents a rare opportunity to experience modern architecture in a setting that feels deeply connected to nature, all while remaining moments from the conveniences and character of one of Fort Worth’s most desirable areas.
#21277826

Fort Worth

5309 Quail Run Street

3 Beds

3 Baths

3,205 Sq.Ft.

$2,795,000

MLS#: 21277826

Set within the guarded gates of Mira Vista, 6605 Sahalee Drive is a commanding West Fort Worth estate where scale, luxury, and livability converge across an extraordinary 7,005 square feet. Recently transformed through an extensive renovation in which virtually every room has been thoughtfully reimagined, this six-bedroom, six-bath residence delivers a rare blend of modern refinement and resort-style comfort.

From the moment you enter, the home showcases elevated design through rich new flooring, curated lighting, fresh paint and texture, upgraded technology systems, and beautifully refreshed interiors tailored for both grand entertaining and everyday living. Designed with an emphasis on flexibility and lifestyle, the residence unfolds across three stories of livable space featuring an impressive collection of family and living areas, a dedicated music room, and dynamic spaces that create an unmatched experience for families seeking both sophistication and functionality.

Walls of windows frame sweeping golf course views while seamlessly connecting the interiors to the home’s exceptional outdoor setting. A heated pool and spa anchor the backyard retreat, complemented by expansive covered patios and terraces designed for year-round enjoyment overlooking the meticulously maintained grounds.

With three covered garage spaces, an ideal Mira Vista location, and an extensive list of updates already completed, 6605 Sahalee Drive represents a rare opportunity to own a fully revitalized luxury estate within one of Fort Worth’s most prestigious gated golf course communities.
#21279179

Fort Worth

6605 Sahalee Drive

6 Beds

5 Baths

7,005 Sq.Ft.

$2,999,999

MLS#: 21279179
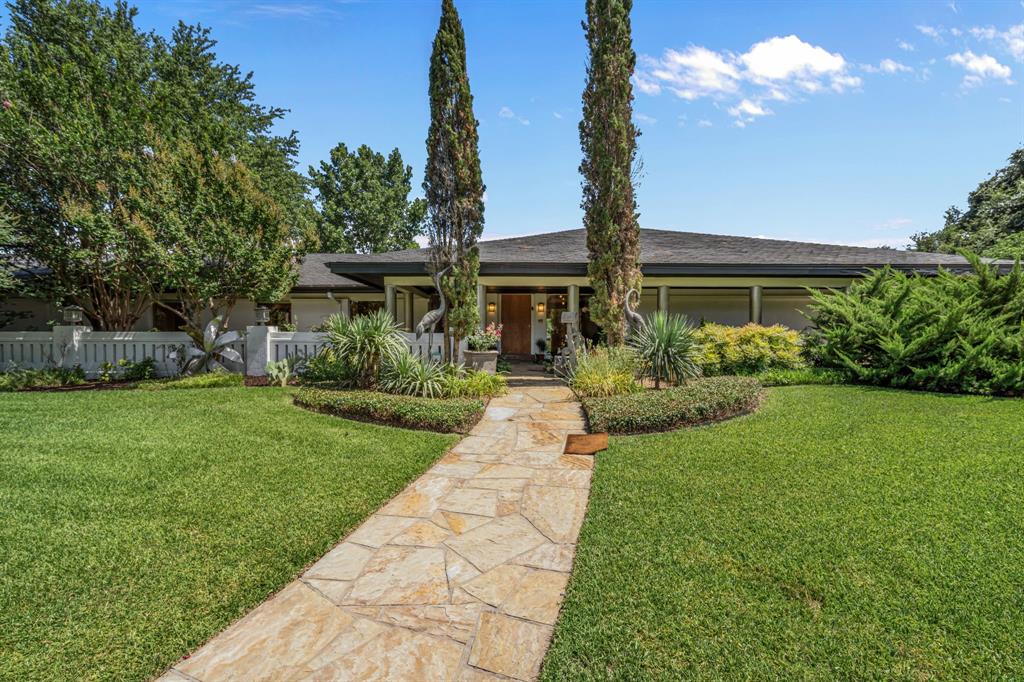
Positioned within the prestigious guard-gated community of Montserrat, 9541 Marbella Drive is a masterfully crafted luxury estate offering an exceptional blend of architectural sophistication and resort-style living. Set on one-acre and spanning 7,426 square feet, this beautiful residence features 5 bedrooms and 5.5 baths, thoughtfully designed for discerning buyers seeking both elevated entertaining and everyday comfort. From the moment you enter, expansive interiors are defined by soaring ceilings, refined finishes, and abundant natural light—creating a seamless flow between indoor and outdoor living spaces. The chef’s kitchen, outfitted with premium appliances and marble, anchors the home and opens effortlessly to the main living and dining areas—ideal for hosting on any scale. Designed to rival private resorts, the home offers a dedicated fitness studio, media room, and an expansive game room with wet bar, delivering an unparalleled lifestyle experience within your own residence. The primary suite is a private sanctuary, featuring a spa-caliber bath, oversized walk-in closet, private courtyard with fireplace, and serene views. Each secondary bedroom is appointed with ensuite baths, offering privacy and comfort for family and guests alike. Outdoors, the estate transforms into a resort-inspired retreat, complete with an infinity-edge pool, outdoor living and dining areas, built-in grilling station, covered patio with retractable screens and fireplace—all framed by lush grounds and privacy. Additional highlights include a three-car garage, smart home integration, temperature controlled wine room, and the security of a 24-hour guarded entrance, making this property ideal for luxury buyers seeking privacy, prestige, and proximity to downtown Fort Worth, Clearfork and several private schools.
#21205061

Fort Worth

9541 Marbella Drive

5 Beds

5 Baths

7,426 Sq.Ft.

$3,650,000

MLS#: 21205061

Privately positioned at the end of a quiet cul-de-sac in the prestigious Overton Park neighborhood, 4301 Briarhaven Road presents an extraordinary opportunity on nearly 4.5 park-like acres in the heart of Fort Worth. Rare in both scale and setting, the property offers rolling terrain, mature trees, tranquil ponds, and exceptional privacy just minutes from TCU, Colonial Country Club, and the Trinity River Trails. The single-level main residence spans approximately 8,020 square feet and features a thoughtfully designed floor plan, quality finishes, generous living spaces, and expansive windows that capture beautiful views of the surrounding grounds from nearly every room. Beyond the main home, the estate includes a detached guest house, greenhouse, sports court, two koi ponds, and a private well, creating remarkable flexibility for everyday living, entertaining, and future vision. Extending from Briarhaven Road to Sarita Drive, the grounds offer rare potential for added privacy, a second entrance, or future development possibilities. Whether reimagined as a private legacy estate or explored for its development potential, this is a truly one-of-a-kind offering in one of Fort Worth’s most established and desirable neighborhoods.
#21303255

Fort Worth

4301 Briarhaven Road

5 Beds

4 Baths

8,020 Sq.Ft.

$3,999,999

MLS#: 21303255
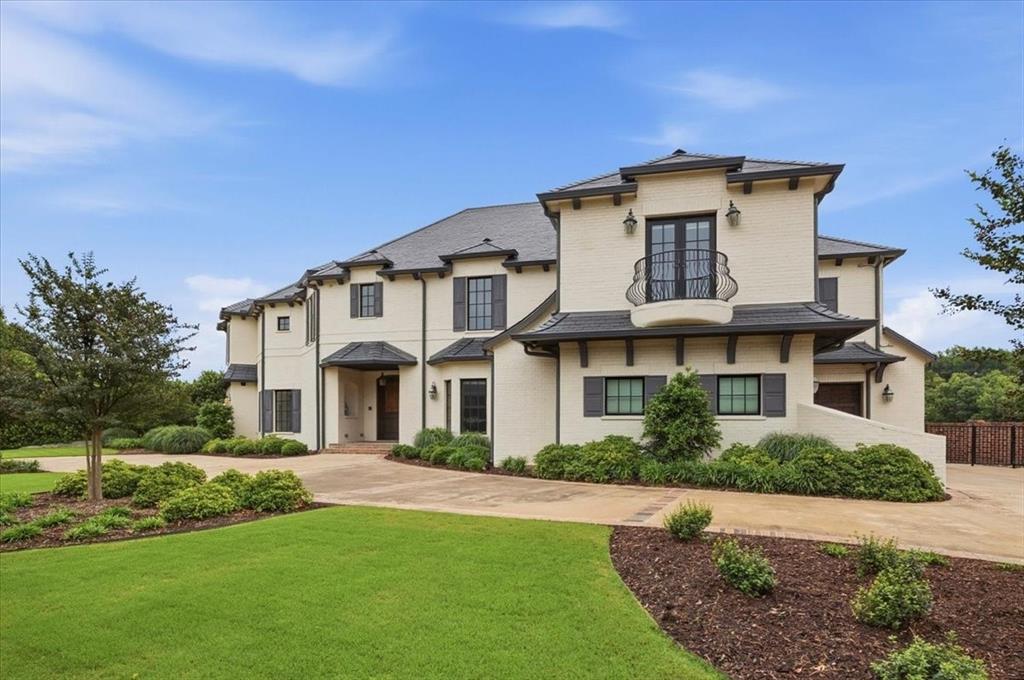
Rare opportunity to own one of only seven homes in the prestigious gated community of Bradford Park. 2116 Bradford Park Court offers a blend of luxury, comfort, and timeless design on a beautifully landscaped 0.55-acre lot surrounded by mature trees for privacy. A private neighborhood park sits just steps from the front door, offering serene views and a great space to relax, play, or gather. Upon entry to this custom home, you’re welcomed by a stunning view of the pool framed through the archway, setting the tone for the home’s elegance. The formal dining room overlooks the park and is ideal for entertaining. The spacious great room features a limestone gas fireplace and a wall of windows overlooking the fully renovated pool (2023), filling the home with natural light. A nearby wet bar and large eat-in kitchen with abundant cabinetry make hosting easy. The downstairs primary suite is a private retreat with a gas fireplace, marble bath, dual walk-in closet space with additional cedar, and a built-in dressing area. A spacious downstairs study can serve as a playroom or additional living space. Upstairs, three bedrooms offer ensuite baths and walk-in closets. Additionally, the oversized game room includes built-ins and ample space for recreation. Bonus features include a mudroom with built-in lockers, a pool-access half bath, generous storage throughout, and a three-car garage with built-ins. The butler’s pantry offers extra storage and preservation for fine serveware. All carpet is wool. Designed by Gerry Schwarz and built by David Cook, this custom home showcases exceptional craftsmanship in one of West Fort Worth’s most exclusive gated communities. You will love this ideal location situated between River Crest Country Club, Shady Oaks Country Club, and the bricks on Camp Bowie.
#21219371

Fort Worth

2116 Bradford Park Court

4 Beds

4 Baths

4,956 Sq.Ft.

$2,850,000

MLS#: 21219371

Fabulous, well-maintained one-owner home in desirable Idlewild, ideally located near walking trails, Camp Bowie Blvd, and downtown. This thoughtfully designed open floorplan offers spacious rooms, abundant storage, and tons of natural light throughout.
The primary suite is conveniently located on the first floor and features a cozy fireplace and views of the pool and patio. The luxurious bath includes a large walk-in closet with a hidden gun safe, sauna, steam shower, and jetted tub. Upstairs, you’ll find three additional bedrooms, each with en suite baths and walk-in closets, along with a game room with attached bar and a large media room.
Additional amenities include a Control4 system with all TVs included, two laundry rooms, and a craft room with extensive storage. The three-car garage features an epoxy floor and two mini-split HVAC units. New slate roof 2025, heated pool and spa.
Enjoy outdoor living with a covered patio and fully equipped kitchen with smoker and grill. Don’t miss this exceptional property.
#21257369

Fort Worth

4153 Idlewild Drive

4 Beds

4 Baths

6,364 Sq.Ft.

$2,700,000

MLS#: 21257369
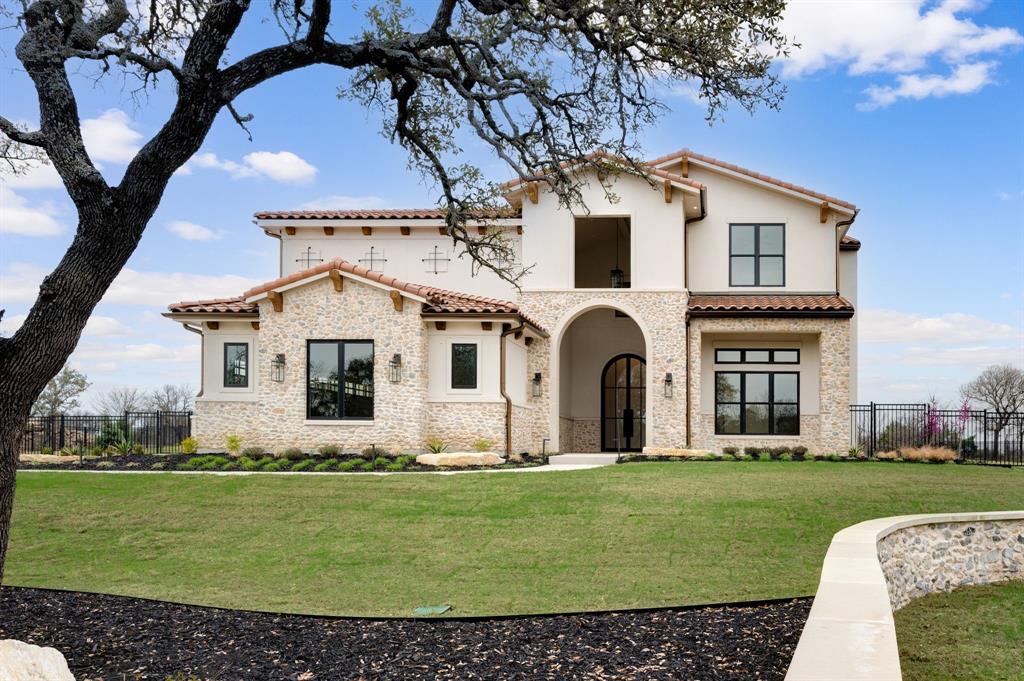
Rare 2.5-Acre Waterfront Opportunity on Eagle Mountain Lake! Build your dream lakefront estate on this exceptional 2.5-acre property offering 370 feet of shoreline with breathtaking open-water views and deep water. Nestled at the end of a quiet, secluded cul-de-sac and surrounded by mature trees, this is a truly one-of-a-kind setting. The property includes 9325 Westview Road and the adjacent lot at 9345 Westview Road, providing road frontage on both parcels and the unique opportunity to build one spectacular waterfront estate or two custom homes. Enjoy easy access to the lake via a paved driveway leading to the private boat dock, complete with a boat lift. The elevated homesite captures incredible panoramic lake views while still offering convenient shoreline access. Not ready to build? The existing home currently generates $51,000 per year in rental income, allowing you to enjoy immediate investment potential while planning your future lakefront dream home. Large waterfront tracts with this amount of shoreline, deep water, open-water views, and development flexibility are exceptionally rare on Eagle Mountain Lake. Don't miss this extraordinary opportunity to own one of the area's most desirable waterfront properties.
#21337173

Fort Worth

9325 Westview Road

3 Beds

2 Baths

2,960 Sq.Ft.

$2,699,000

MLS#: 21337173

 - property

Send a message

Message successfully sent.

Your message

What is 3 + 4 ?

Reason for contacting?

I agree to receive email communication and understand I can unsubscribe at any time.

I agree to be contacted by Next Level Realty Group via call, email, and text for real estate services. To opt out, you can reply 'stop' at any time or reply 'help' for assistance. You can also click the unsubscribe link in the emails. Message and data rates may apply. Message frequency may vary. Privacy Policy

Sign Out

Virtual Assistant

Would you like to take the next step with this property? We can help you schedule a showing or virtual tour, or send you more details.

Yes, I would like more information.

Thank You for Your Reply, One of Our Agents will contact you as soon as possible

No, maybe later.

Thank you, you can always contact me via email, phone number or through the contact form.

Realhub AI

Lucy - Your AI-Powered Realtor

Update Your Temporary Password

Personalize your search

Enter your email and we'll notify you immediately when new listings match what you're looking for.

or enter email address

Already have an account ? Login here

Continue your home search

I agree to receive communications and understand I can unsubscribe at any time.

I agree to be contacted by Next Level Realty Group via call, email, and text for real estate services. To opt out, you can reply 'stop' at any time or reply 'help' for assistance. You can also click the unsubscribe link in the emails. Message and data rates may apply. Message frequency may vary. Privacy Policy

Already have an account ? Login here

We use cookies

We use cookies primarily for analytics to enhance your experience. By accepting, you agree to our use of these cookies. You can manage your preferences or learn more about our cookies policy.