


Property
Beds
3
Full Baths
2
1/2 Baths
None
Year Built
2004
Sq.Footage
1,560
This single story home in Glen Mills Village with no HOA. Conveniently positioned in North Fort Worth, the property combines a functional floorplan with significant recent improvements including a new roof and a new HVAC system. Abundant natural light enters through large windows and a front bay window, creating bright living spaces throughout the home. The carpet free interior provides a practical, low maintenance flooring while the main living and dining area is anchored by a wood burning fireplace. The kitchen offers generous cabinetry, ample countertop space, a pantry and built in microwave for everyday functionality. If you are searching for single story homes in Fort Worth Texas with major updates already completed, this property addresses several important ownership considerations with recent improvements to the roof and HVAC system. The primary suite features an ensuite bathroom with dual sinks, garden tub, separate shower and walk in closet. Two additional bedrooms provide flexibility for guests, remote work, hobbies or additional living needs. An attached 2 car garage provides covered parking and storage while the residential lot offers outdoor space without the added obligation of an HOA. Buyers looking for homes in the 76179 area will appreciate convenient access to shopping, dining, grocery stores and major North Fort Worth commuter routes. Buyers comparing established Fort Worth homes with newer construction may appreciate the combination of completed major improvements, no HOA and an established neighborhood setting. This property presents a balanced combination of functionality, accessibility and recent capital improvements within the Fort Worth market.
Features & Amenities
Interior
-
Other Interior Features
Walk-In Closet(s)
-
Total Bedrooms
3
-
Bathrooms
2
-
Basement YN
NO
-
Fireplace YN
YES
-
Pet friendly
N/A
Exterior
-
Garage
Yes
-
Garage spaces
2
-
Construction Materials
Brick
-
Parking
Garage, Garage Door Opener, Garage Faces Front, Attached
-
Pool
No
-
Waterfront YN
NO
Area & Lot
-
Lot Size(acres)
0.129
-
Lot Size(square feet)
5,619
-
Property Type
Residential
-
Property Sub Type
Single Family Residence
-
Architectural Style
Traditional
Price
-
Sales Price
$274,000
-
Tax Amount
$6,574
-
Sq. Footage
1,560
-
Price/SqFt
$175
HOA
-
Association
No
School District
-
Elementary School
Lake Pointe
-
Middle School
Wayside
-
High School
Boswell
Property Features
-
Sewer
Public Sewer
-
Tax Lot
7
-
Water Source
Public
Schedule a Showing
Showing scheduled successfully.
Mortgage calculator
Estimate your monthly mortgage payment, including the principal and interest, property taxes, and HOA. Adjust the values to generate a more accurate rate.
Your payment
Principal and Interest:
$
Property taxes:
$
HOA fees:
$
Total loan payment:
$
Total interest amount:
$
Location
County
Tarrant
Elementary School
Lake Pointe
Middle School
Wayside
High School
Boswell
Listing Courtesy of Kevin Allen Henry, Redfin Corporation
RealHub Information is provided exclusively for consumers' personal, non-commercial use, and it may not be used for any purpose other than to identify prospective properties consumers may be interested in purchasing. All information deemed reliable but not guaranteed and should be independently verified. All properties are subject to prior sale, change or withdrawal. RealHub website owner shall not be responsible for any typographical errors, misinformation, misprints and shall be held totally harmless.

AGENT
Joe Boston
Call Joe today to schedule a private showing.

* Listings on this website come from the FMLS IDX Compilation and may be held by brokerage firms other than the owner of this website. The listing brokerage is identified in any listing details. Information is deemed reliable but is not guaranteed. If you believe any FMLS listing contains material that infringes your copyrighted work please click here to review our DMCA policy and learn how to submit a takedown request.© 2024 FMLS.
Related Properties

Fort Worth
3601 Ryan Avenue
3 Beds
1 Baths
2,245 Sq.Ft.
$270,000
MLS#: 21123219

Fort Worth
6317 Seal Cove
2 Beds
2 Baths
1,011 Sq.Ft.
$265,000
MLS#: 21222593

Fort Worth
4621 Mccart Avenue
3 Beds
2 Baths
1,980 Sq.Ft.
$327,500
MLS#: 21239784

Fort Worth
201 W Lancaster Avenue 406
2 Beds
2 Baths
934 Sq.Ft.
$269,900
MLS#: 21301363
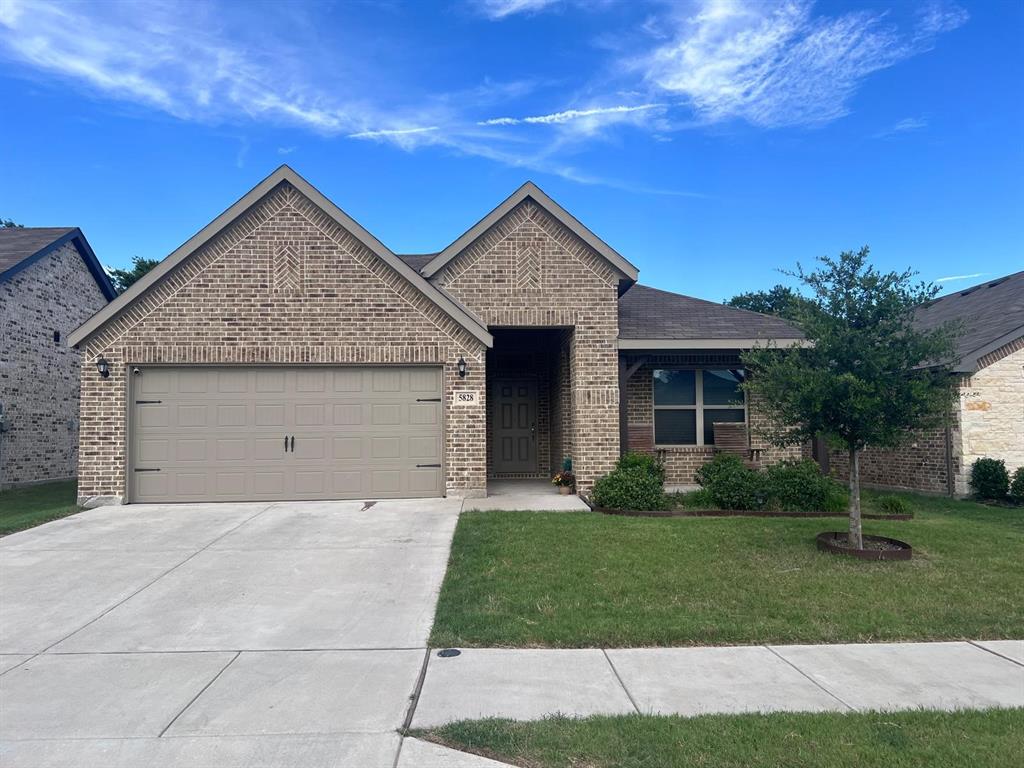
Fort Worth
5828 Brookville Drive
3 Beds
2 Baths
1,861 Sq.Ft.
$324,000
MLS#: 21309450
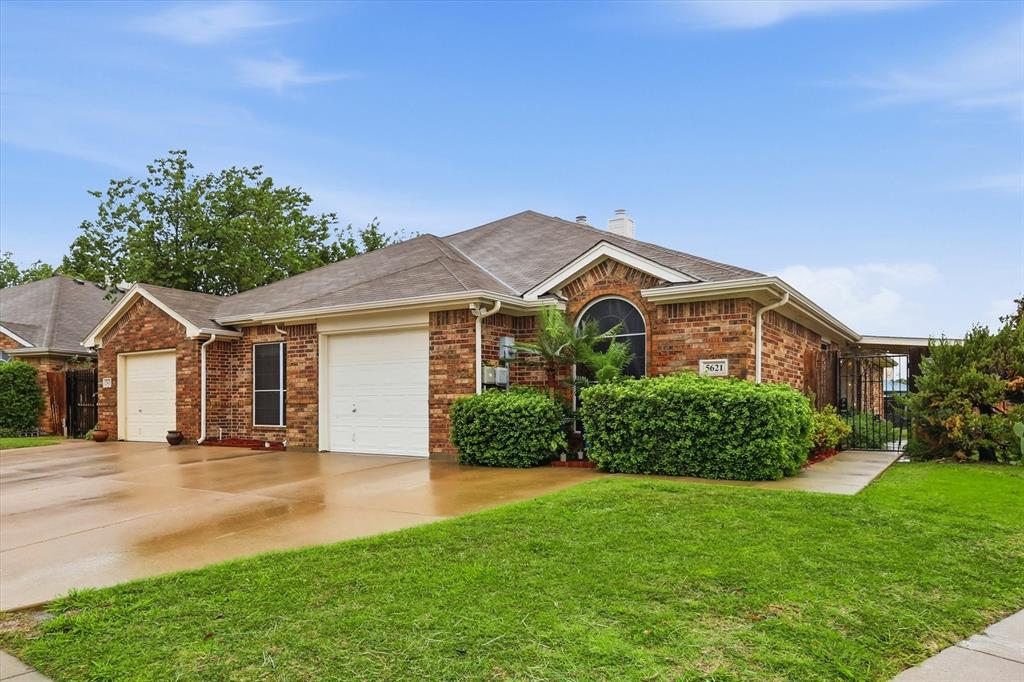
Fort Worth
5621 Swords Drive
3 Beds
2 Baths
1,371 Sq.Ft.
$292,000
MLS#: 21225347
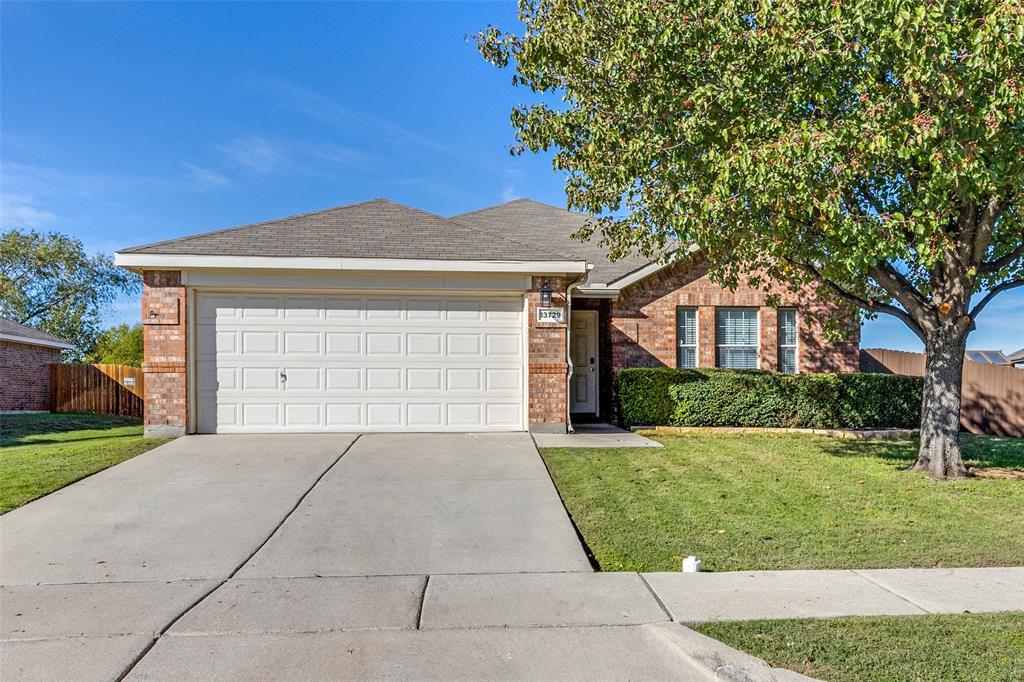
Fort Worth
13729 Village Vista Drive
3 Beds
2 Baths
1,868 Sq.Ft.
$324,900
MLS#: 21254510
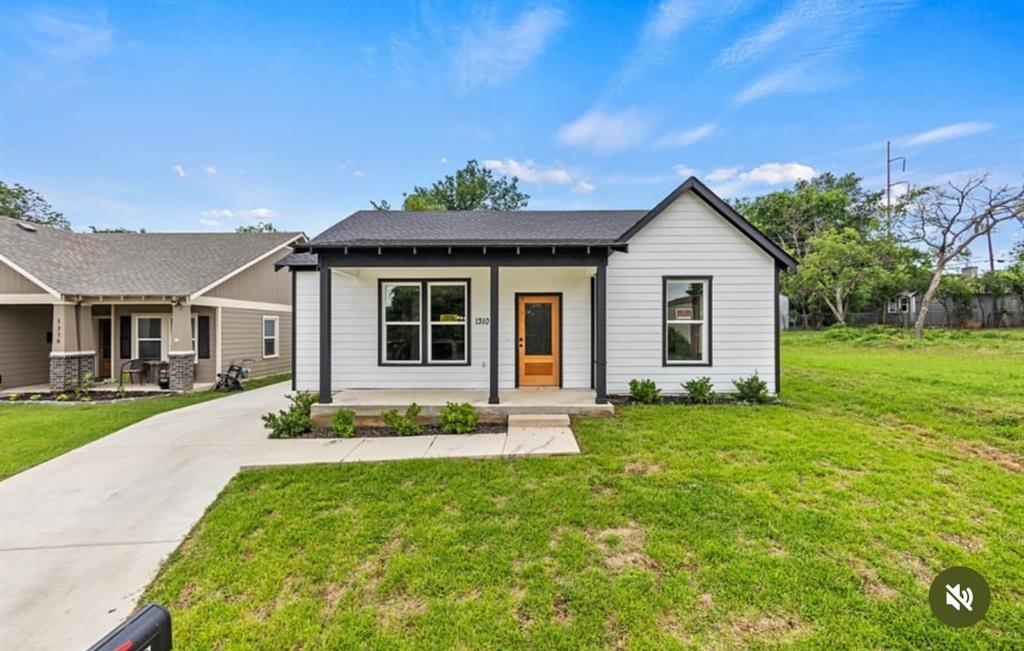
Fort Worth
1310 Bessie Street
4 Beds
2 Baths
1,917 Sq.Ft.
$304,999
MLS#: 21314715

Fort Worth
1552 Montclair Drive
6 Beds
3 Baths
2,291 Sq.Ft.
$289,900
MLS#: 21383004

Fort Worth
6357 Basswood Drive
2 Beds
1 Baths
1,011 Sq.Ft.
$219,900
MLS#: 21306053
