
Property
Beds
3
Full Baths
2
1/2 Baths
None
Year Built
1962
Sq.Footage
1,376
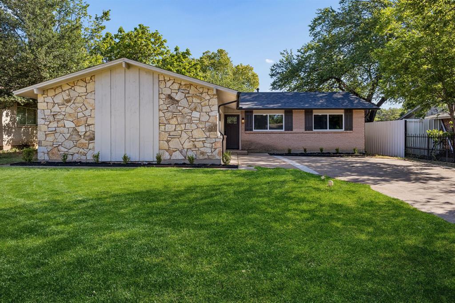
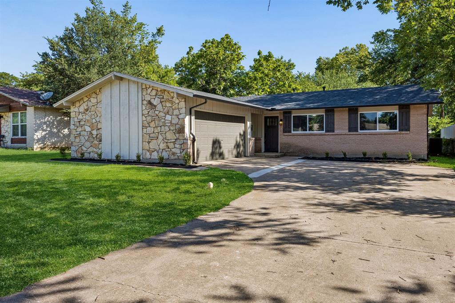
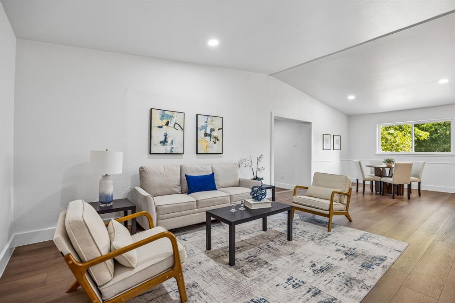
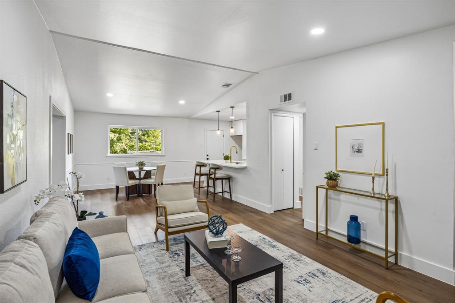
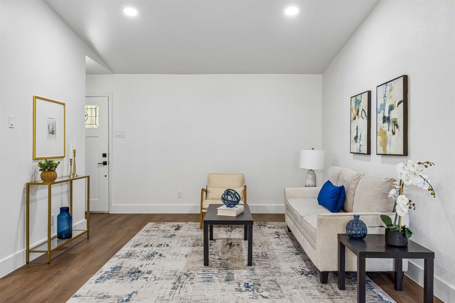
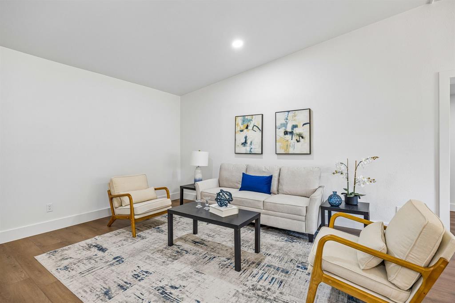
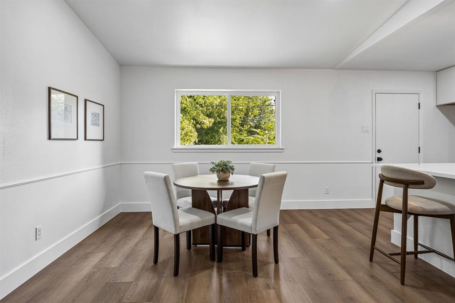
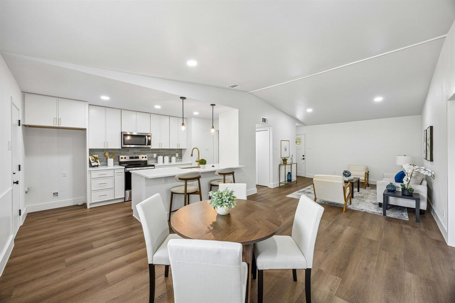
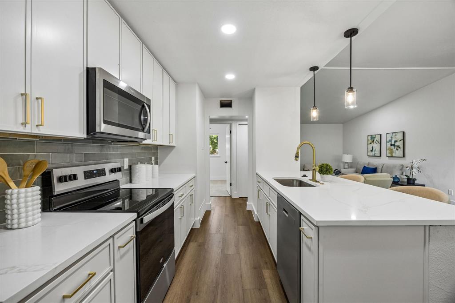
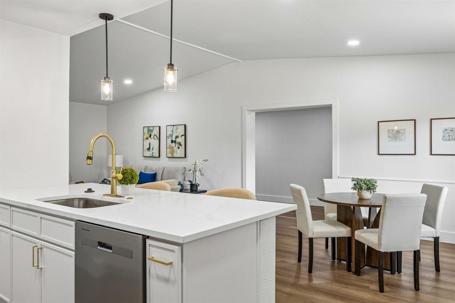
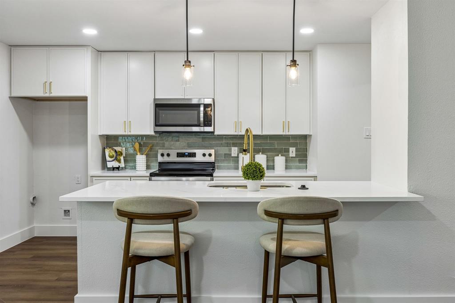
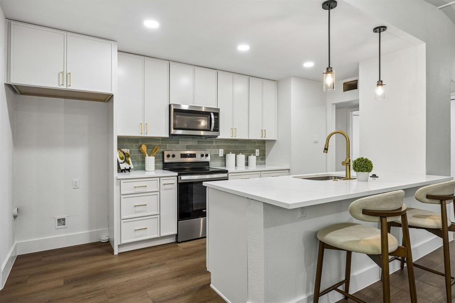
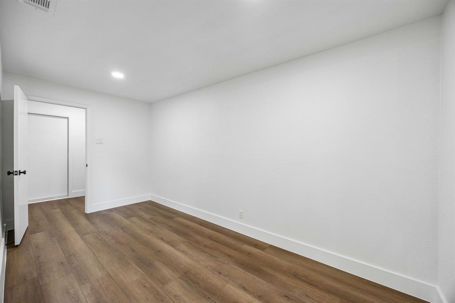
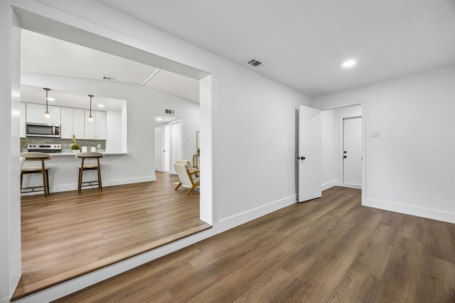
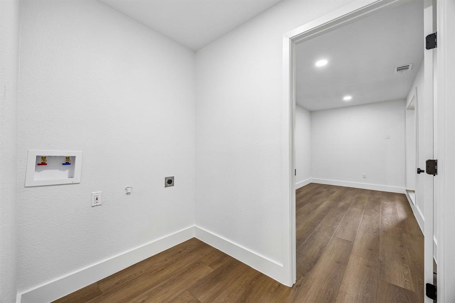
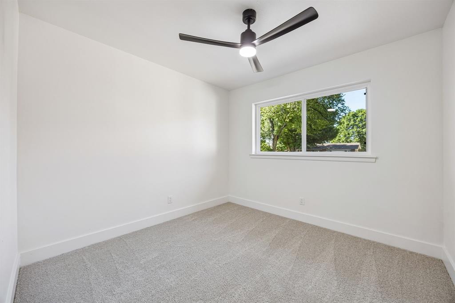
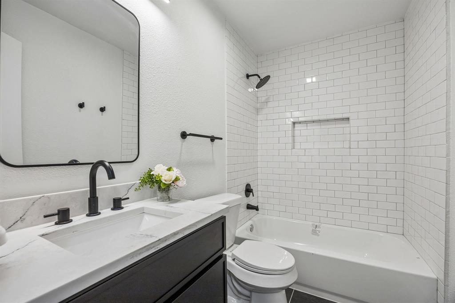
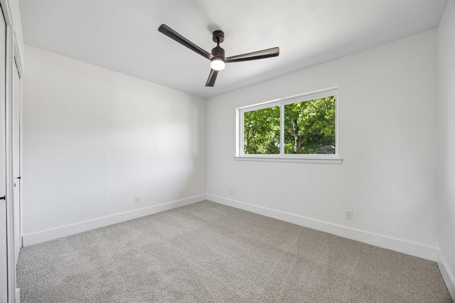
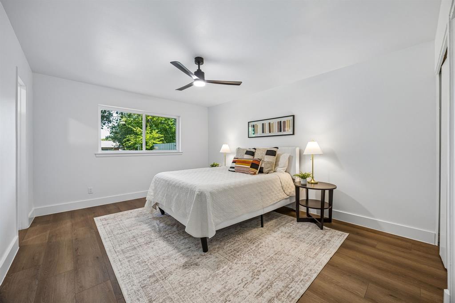
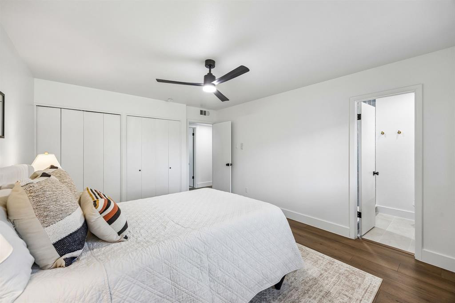
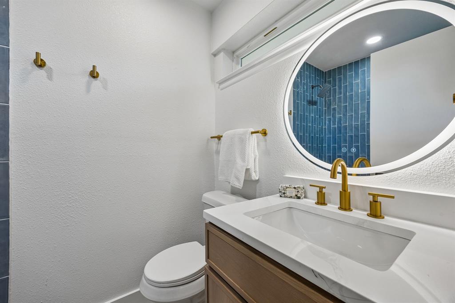
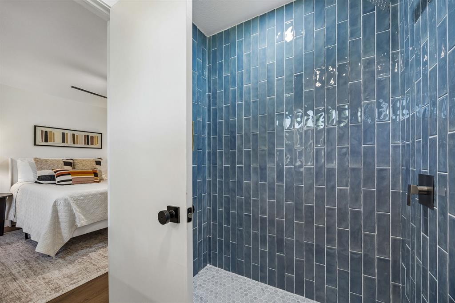
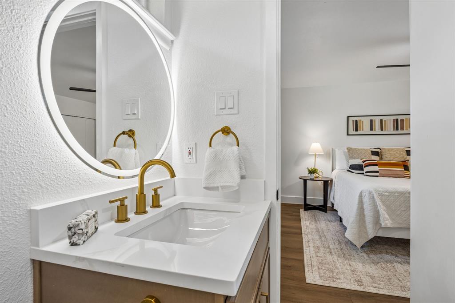
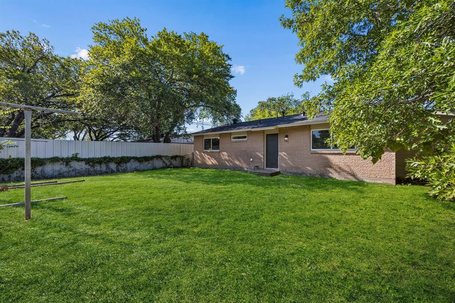
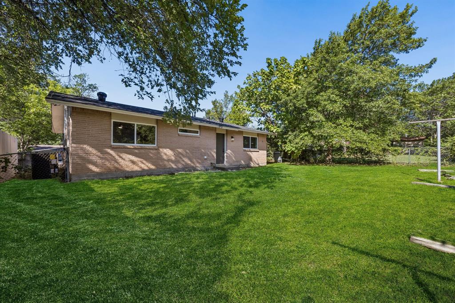
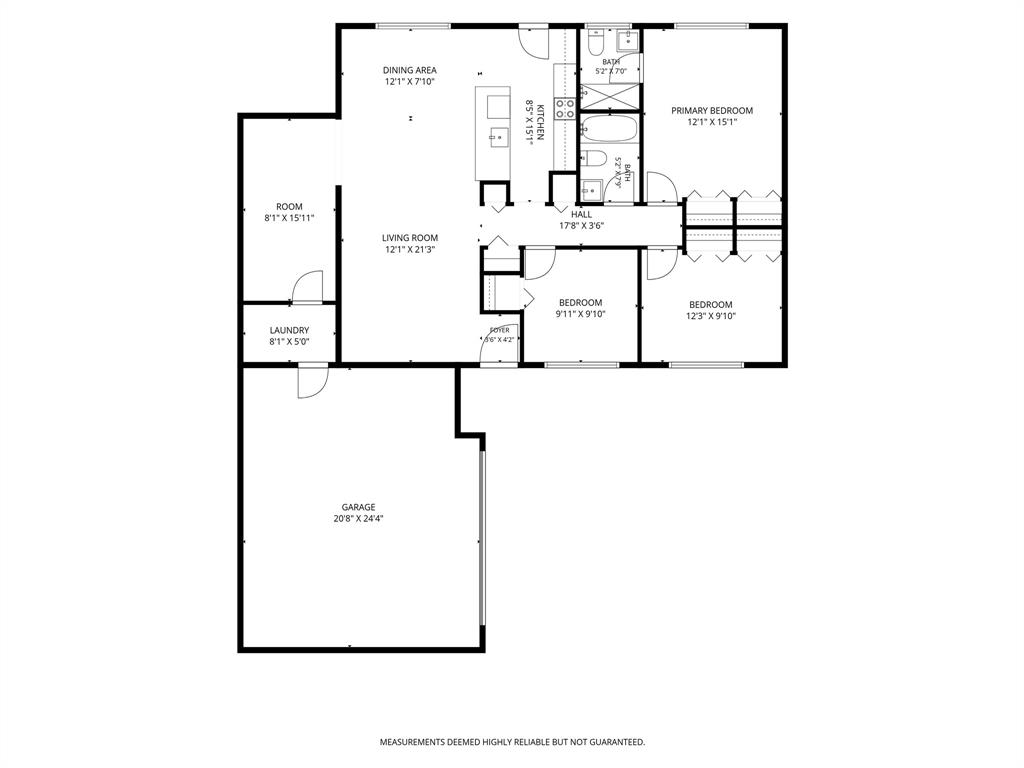
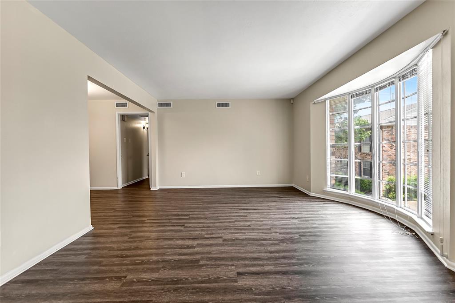
Welcome to 4639 Baystone Drive, where timeless charm meets modern updates! Thoughtfully renovated and move-in ready, this inviting 3-bedroom, 2-bath home offers stylish finishes, quality improvements, and a flexible layout designed for today's lifestyle. Step inside to a bright, open living space highlighted by soaring vaulted ceilings, warm LVP flooring, and an effortless flow into the beautifully updated kitchen. Featuring sleek quartz countertops, abundant cabinetry, designer hardware, and a spacious breakfast bar, the kitchen is perfect for everything from casual mornings to entertaining family and friends. The private primary suite offers a peaceful retreat with an updated en-suite bath, while two additional bedrooms provide comfortable accommodations for family or guests. A versatile bonus room adds even more flexibility and is ideal for a home office, gym, playroom, or creative space. Major system updates provide peace of mind, including a new roof, new HVAC system, and all-new PVC plumbing throughout the home. Outside, enjoy a spacious backyard with plenty of room for pets, play, gardening, or future outdoor living additions. Conveniently located near shopping, dining, parks, and major highways, 4639 Baystone Drive offers the perfect combination of comfort, style, and everyday convenience. Don't miss the opportunity to make this beautifully updated Dallas home your own!
Features & Amenities
Interior
-
Other Interior Features
Built-in Features, Eat-in Kitchen, Open Floorplan
-
Total Bedrooms
3
-
Bathrooms
2
-
Basement YN
NO
-
Pet friendly
N/A
Exterior
-
Garage
Yes
-
Garage spaces
2
-
Construction Materials
Brick
-
Parking
Garage Faces Front, Attached
-
Pool
No
-
Waterfront YN
NO
Area & Lot
-
Lot Size(acres)
0.177
-
Lot Size(square feet)
7,710
-
Property Type
Residential
-
Property Sub Type
Single Family Residence
-
Architectural Style
Traditional
Price
-
Sales Price
$315,000
-
Tax Amount
$6,004
-
Sq. Footage
1,376
-
Price/SqFt
$228
HOA
-
Association
No
School District
-
Elementary School
Stemmons
-
Middle School
Browne
-
High School
Kimball
Property Features
-
Foundation Details
Slab
-
Sewer
Public Sewer
-
Tax Lot
25
-
Water Source
Public
Schedule a Showing
Showing scheduled successfully.
Mortgage calculator
Estimate your monthly mortgage payment, including the principal and interest, property taxes, and HOA. Adjust the values to generate a more accurate rate.
Your payment
Principal and Interest:
$
Property taxes:
$
HOA fees:
$
Total loan payment:
$
Total interest amount:
$
Location
County
Dallas
Elementary School
Stemmons
Middle School
Browne
High School
Kimball
Listing Courtesy of Janine Bayer , Ebby Halliday, REALTORS
RealHub Information is provided exclusively for consumers' personal, non-commercial use, and it may not be used for any purpose other than to identify prospective properties consumers may be interested in purchasing. All information deemed reliable but not guaranteed and should be independently verified. All properties are subject to prior sale, change or withdrawal. RealHub website owner shall not be responsible for any typographical errors, misinformation, misprints and shall be held totally harmless.

AGENT
Joe Boston
Call Joe today to schedule a private showing.

* Listings on this website come from the FMLS IDX Compilation and may be held by brokerage firms other than the owner of this website. The listing brokerage is identified in any listing details. Information is deemed reliable but is not guaranteed. If you believe any FMLS listing contains material that infringes your copyrighted work please click here to review our DMCA policy and learn how to submit a takedown request.© 2024 FMLS.
Related Properties
Dallas
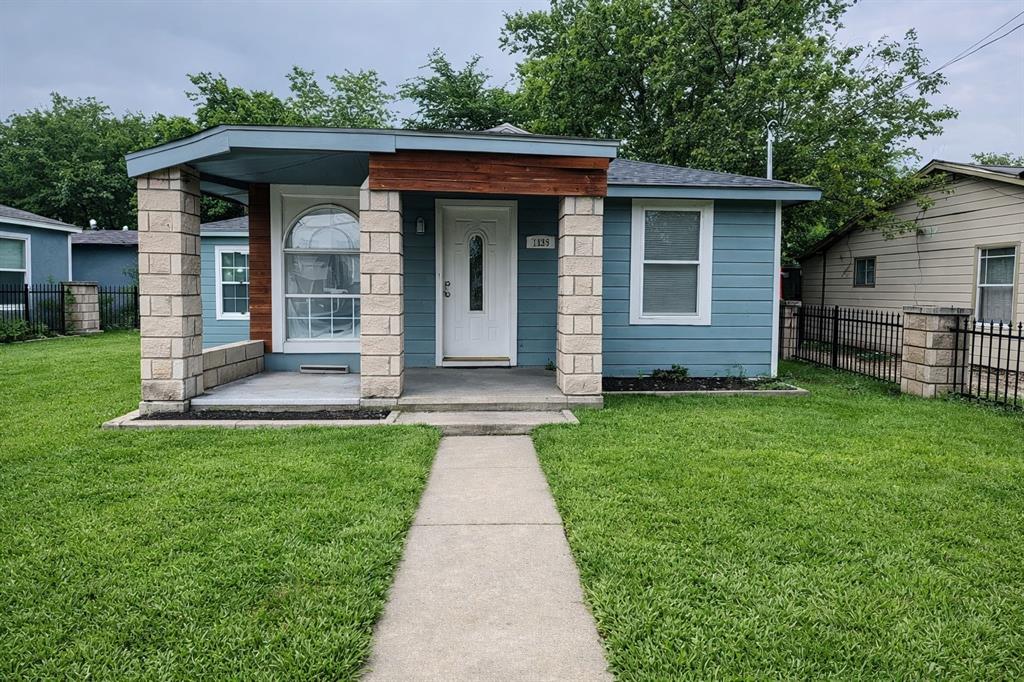
7539 Red Bud Drive
7 Beds
2 Baths
2,100 Sq.Ft.
$285,000
MLS#: 21203383

Dallas
5118 Wesley Chapel Lane
3 Beds
2 Baths
1,383 Sq.Ft.
$275,000
MLS#: 21193820
Dallas
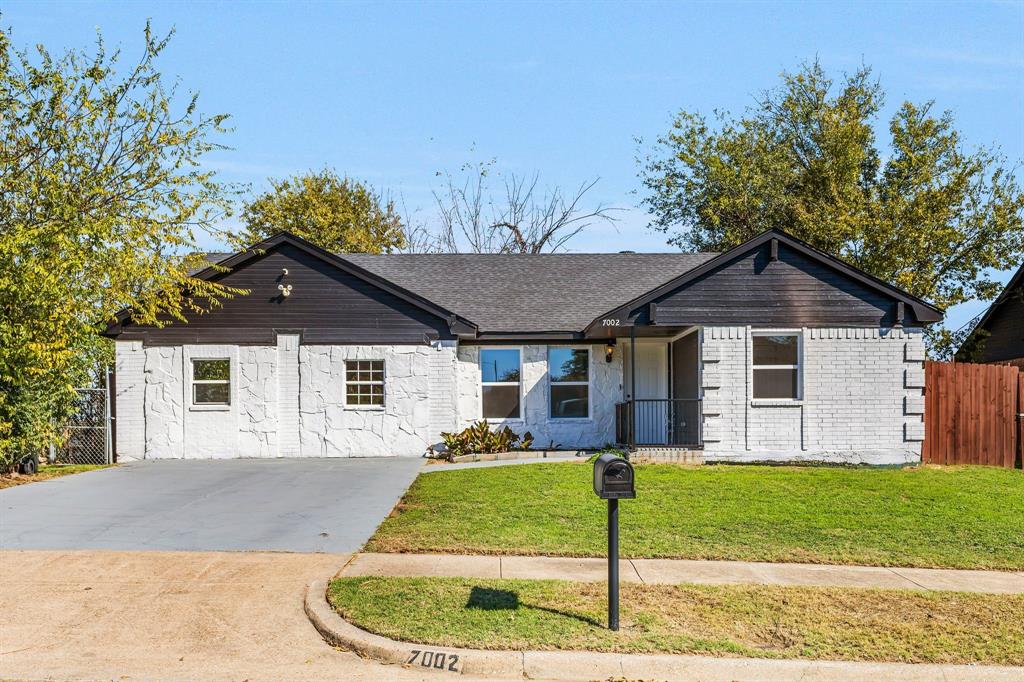
7002 Troy Glen Drive
3 Beds
2 Baths
1,422 Sq.Ft.
$315,000
MLS#: 21104086
Dallas
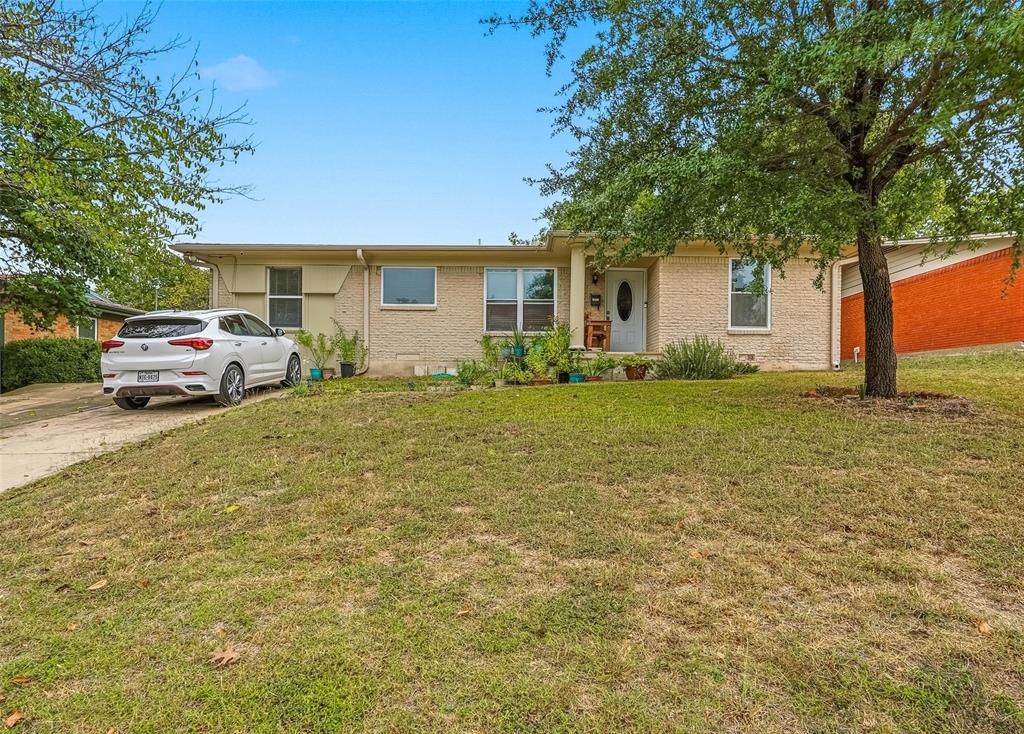
2223 Longwood Lane
4 Beds
2 Baths
1,297 Sq.Ft.
$295,000
MLS#: 21111317
Dallas
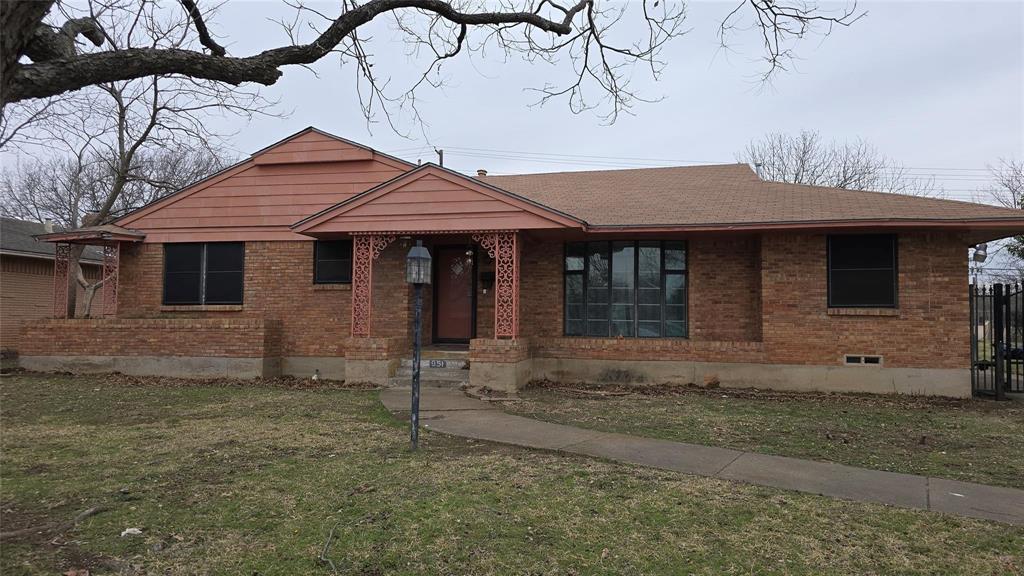
951 Channing Circle
3 Beds
2 Baths
1,892 Sq.Ft.
$270,000
MLS#: 21171157

Dallas
4912 Trinity Cross Court
3 Beds
2 Baths
1,544 Sq.Ft.
$325,000
MLS#: 21245613
Dallas
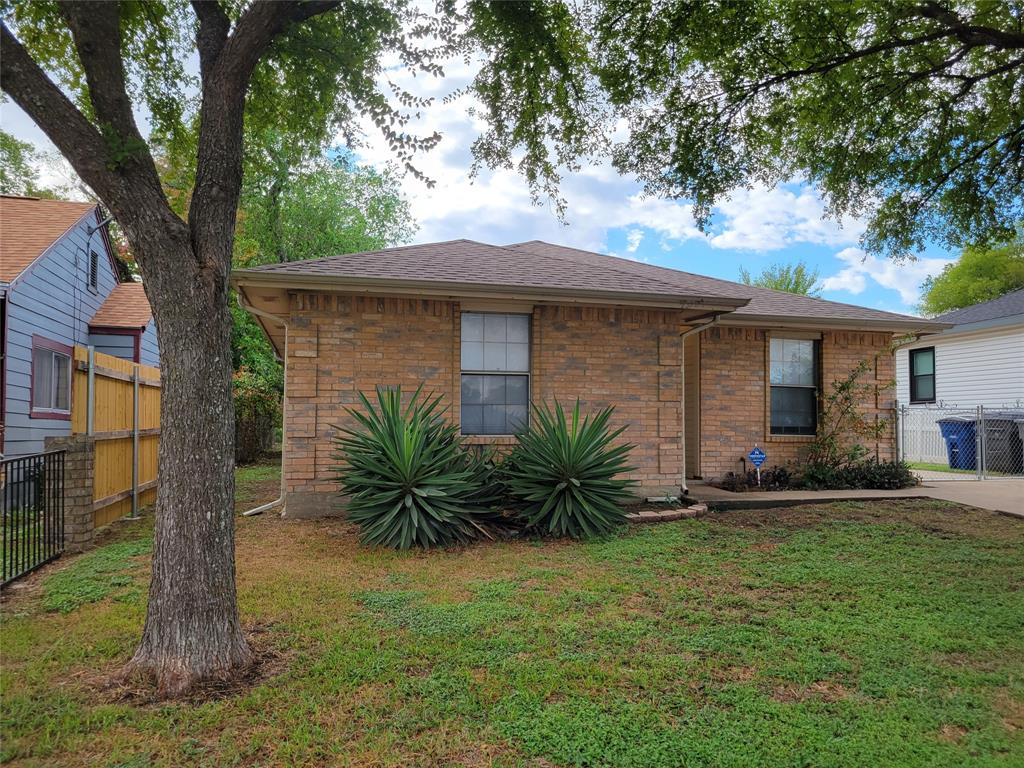
4027 Ramona Avenue
4 Beds
2 Baths
1,598 Sq.Ft.
$275,000
MLS#: 21224727
Dallas
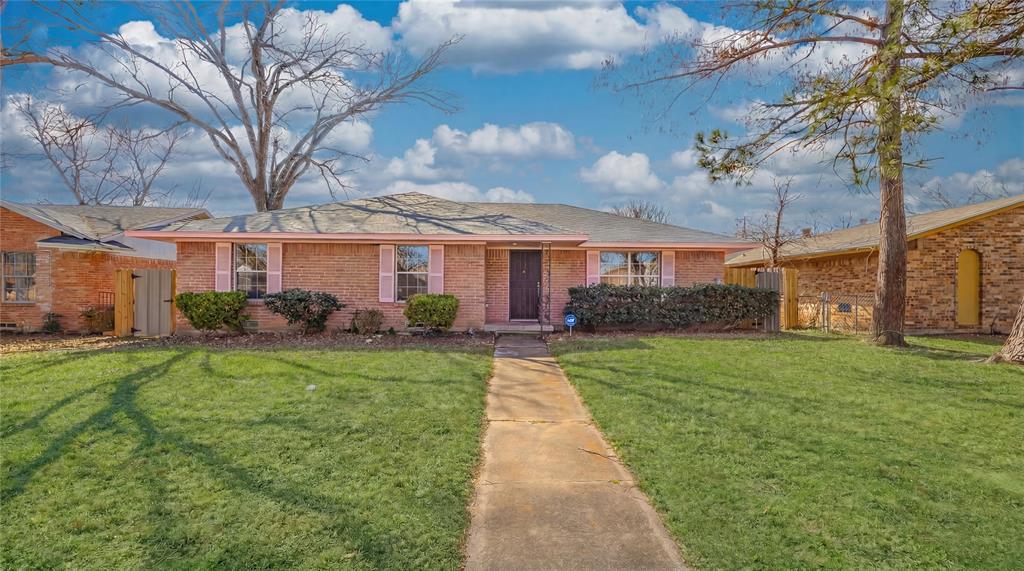
9610 Jennie Lee
4 Beds
2 Baths
3,200 Sq.Ft.
$317,999
MLS#: 21193532
Dallas
5835 E University Boulevard D
2 Beds
2 Baths
1,320 Sq.Ft.
$255,000
MLS#: 21206865

Dallas
2627 Sharon Street
3 Beds
2 Baths
1,100 Sq.Ft.
$289,000
MLS#: 21230029
