
Property
Beds
4
Full Baths
2
1/2 Baths
None
Year Built
1996
Sq.Footage
1,772
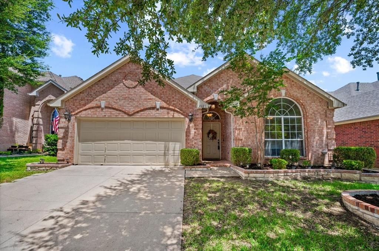
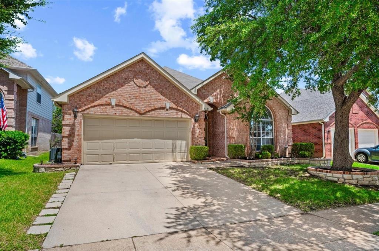
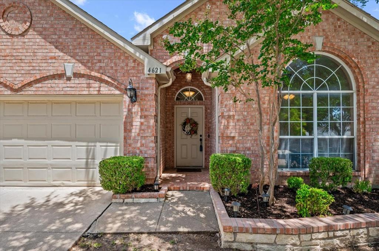
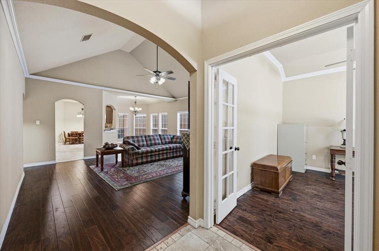
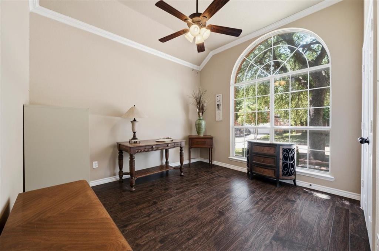
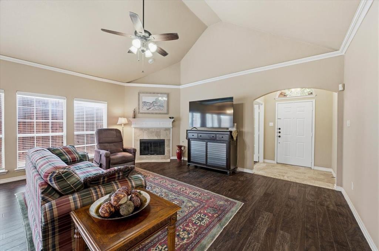
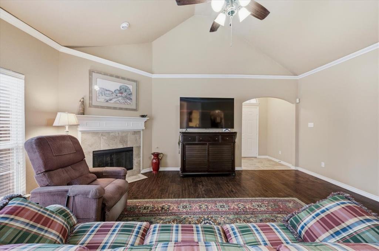
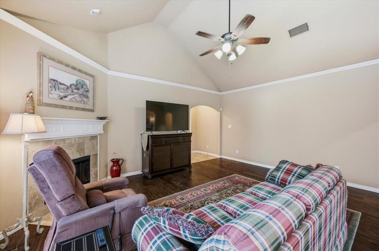
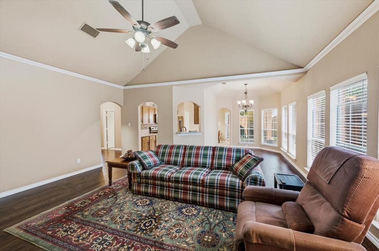
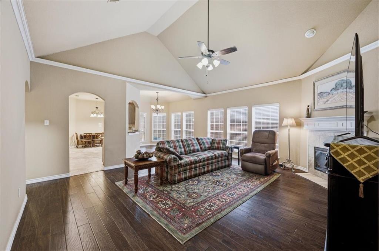
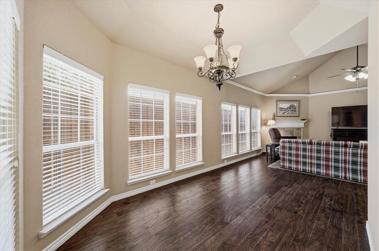
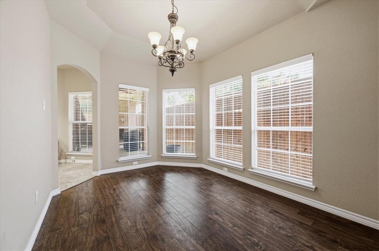
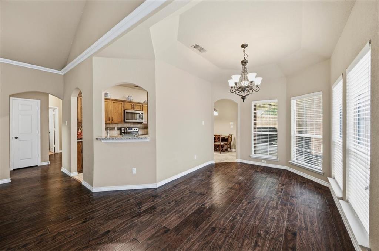
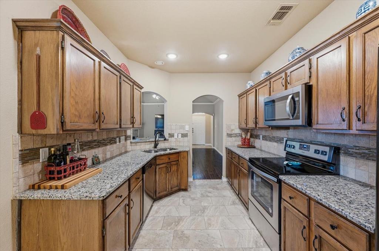
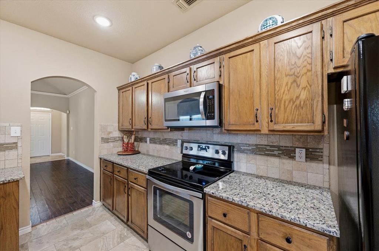
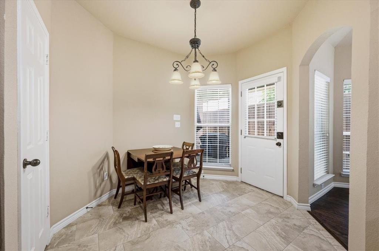
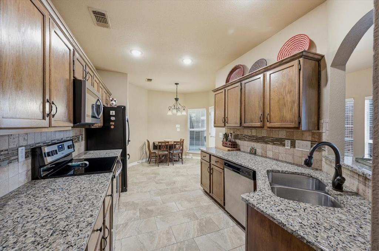
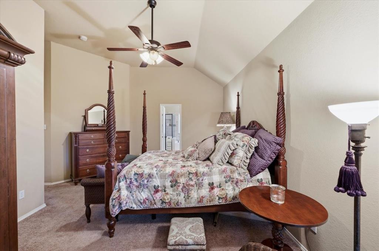
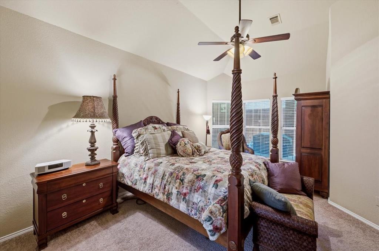
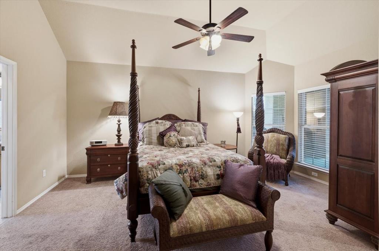
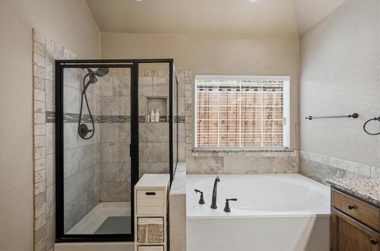
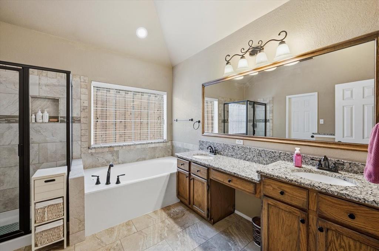
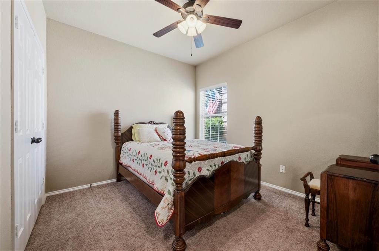
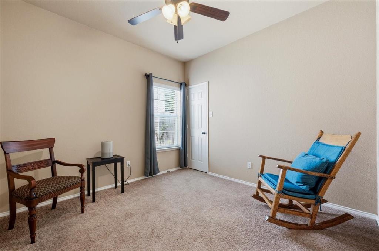
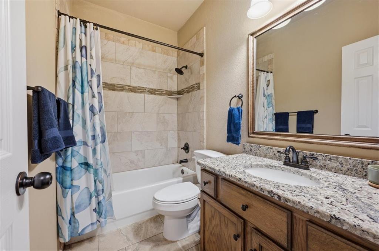
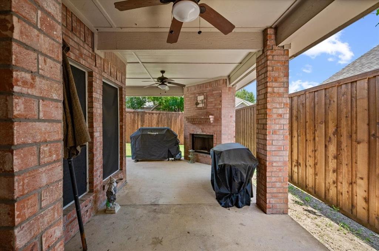
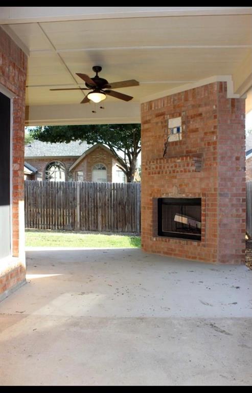
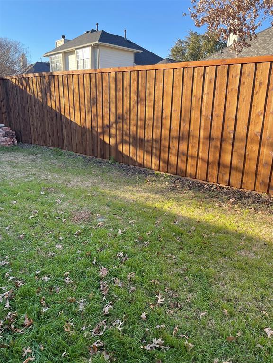
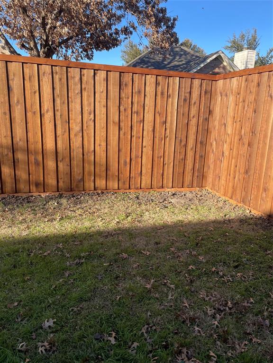
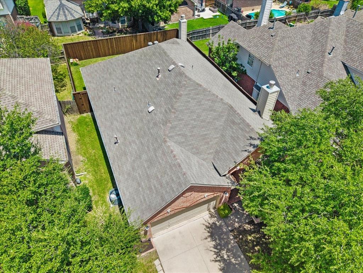
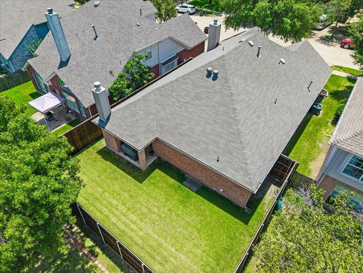
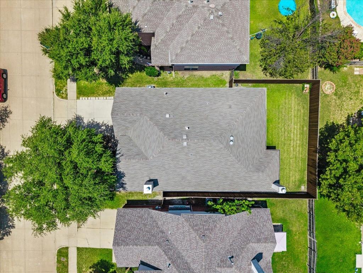
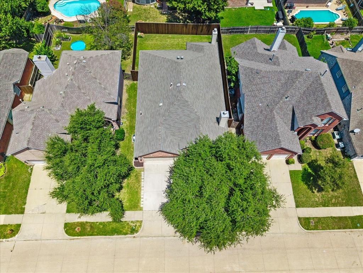
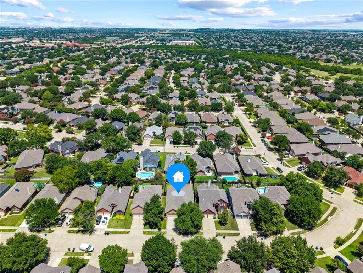
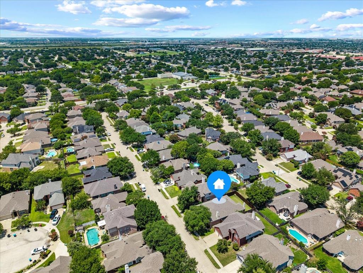
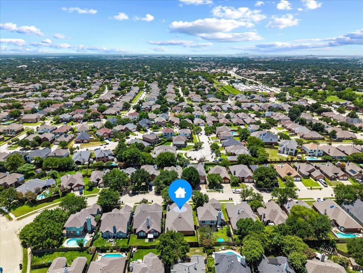
Designed with today's lifestyle in mind, this open-concept home combines spacious living areas, vaulted ceilings, and abundant natural light to create a warm, inviting place you'll love coming home to. From the moment you step inside, you'll appreciate soaring vaulted ceilings, abundance of natural light that make this home feel both spacious, inviting. The flexible front room with French doors, a beautiful Palladian window offers the perfect space for an office, playroom, or 4th bedroom, giving you options. The heart of the home is designed for everyday living & effortless entertaining. Generous living rm features a gas fp, crown molding, walls of windows that flow seamlessly into dining area. Granite, refinished cabinetry, updated lighting, ceiling fans, neutral paint, blinds, durable tile, laminate wood flooring create a clean, move-in ready feel. Tucked privately in back, the spacious primary suite offers a relaxing retreat w room for sitting area, large walk-in closet, an ensuite bath featuring dual vanities, a garden tub, and separate shower. Two additional bedrooms are conveniently located near the hall bath, creating an ideal layout for family or guests. Step outside and enjoy an extension of your living space on the covered patio, complete with a wood-burning fireplace and TV wiring—perfect for relaxing evenings, watching the big game, or dining outdoors. The recently installed 8-foot board-on-board fence creates a wonderfully private backyard. Recent improvements include a new water heater installed in January 2026 and the beautiful 8-foot board-on-board privacy fence installed approximately two years ago. Located in highly regarded Keller ISD, this home is within walking distance of Arcadia Park, where you'll enjoy walking trails, playgrounds, tennis courts, playgrounds, and disc golf. Combining a thoughtful floor plan, quality updates, outdoor living, and an outstanding location, this home offers the lifestyle today's buyers are looking for.
Features & Amenities
Interior
-
Other Interior Features
Built-in Features, Cathedral Ceiling(s), Chandelier, Eat-in Kitchen, Open Floorplan, Pantry, Vaulted Ceiling(s), High Speed Internet
-
Total Bedrooms
4
-
Bathrooms
2
-
Basement YN
NO
-
Cooling YN
YES
-
Cooling
Ceiling Fan(s), Central Air, Electric
-
Fireplace YN
YES
-
Heating YN
YES
-
Heating
Central, Fireplace(s), Natural Gas
-
Pet friendly
N/A
Exterior
-
Garage
Yes
-
Garage spaces
2
-
Construction Materials
Brick
-
Other Exterior Features
Lighting, Private Yard
-
Parking
Driveway, Garage, Garage Door Opener, Attached
-
Patio and Porch Features
Covered
-
Pool
No
-
Waterfront YN
NO
Area & Lot
-
Lot Features
Interior Lot, Landscaped, Subdivided
-
Lot Size(acres)
0.12
-
Lot Size(square feet)
5,227
-
Property Type
Residential
-
Property Sub Type
Single Family Residence
-
Architectural Style
Traditional
Price
-
Sales Price
$345,000
-
Tax Amount
$7,665
-
Sq. Footage
1,772
-
Price/SqFt
$194
HOA
-
Association
YES
-
Association Fee
$108
-
Association Fee Frequency
Annually
-
Association Fee Includes
N/A
School District
-
Elementary School
Parkglen
-
Middle School
Hillwood
-
High School
Central
Property Features
-
Foundation Details
Slab
-
Senior Community YN
NO
-
Sewer
Public Sewer
-
Tax Lot
16
-
Water Source
Public
Schedule a Showing
Showing scheduled successfully.
Mortgage calculator
Estimate your monthly mortgage payment, including the principal and interest, property taxes, and HOA. Adjust the values to generate a more accurate rate.
Your payment
Principal and Interest:
$
Property taxes:
$
HOA fees:
$
Total loan payment:
$
Total interest amount:
$
Location
County
Tarrant
Elementary School
Parkglen
Middle School
Hillwood
High School
Central
Listing Courtesy of Barbara Farner , Classic Realty Group
RealHub Information is provided exclusively for consumers' personal, non-commercial use, and it may not be used for any purpose other than to identify prospective properties consumers may be interested in purchasing. All information deemed reliable but not guaranteed and should be independently verified. All properties are subject to prior sale, change or withdrawal. RealHub website owner shall not be responsible for any typographical errors, misinformation, misprints and shall be held totally harmless.

AGENT
Joe Boston
Call Joe today to schedule a private showing.

* Listings on this website come from the FMLS IDX Compilation and may be held by brokerage firms other than the owner of this website. The listing brokerage is identified in any listing details. Information is deemed reliable but is not guaranteed. If you believe any FMLS listing contains material that infringes your copyrighted work please click here to review our DMCA policy and learn how to submit a takedown request.© 2024 FMLS.
Related Properties

Fort Worth
4516 Wiman Drive
4 Beds
2 Baths
1,507 Sq.Ft.
$330,000
MLS#: 21054682

Fort Worth
7516 lake arrowhead dr
4 Beds
2 Baths
2,106 Sq.Ft.
$400,000
MLS#: 21063630

Fort Worth
2624 Ryan Avenue
2 Beds
2 Baths
954 Sq.Ft.
$289,000
MLS#: 21242375

Fort Worth
10529 Tuxinaw Trail
3 Beds
2 Baths
2,450 Sq.Ft.
$374,999
MLS#: 21168614
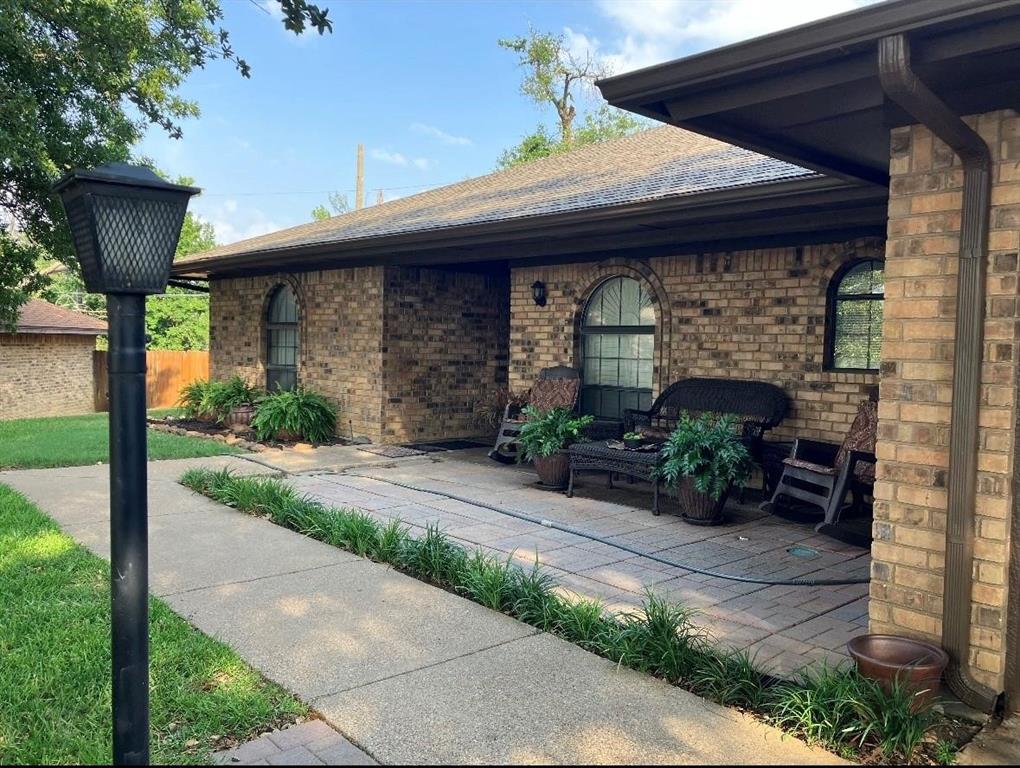
Fort Worth
3913 Misty Meadow Drive
3 Beds
2 Baths
1,724 Sq.Ft.
$295,000
MLS#: 21028506
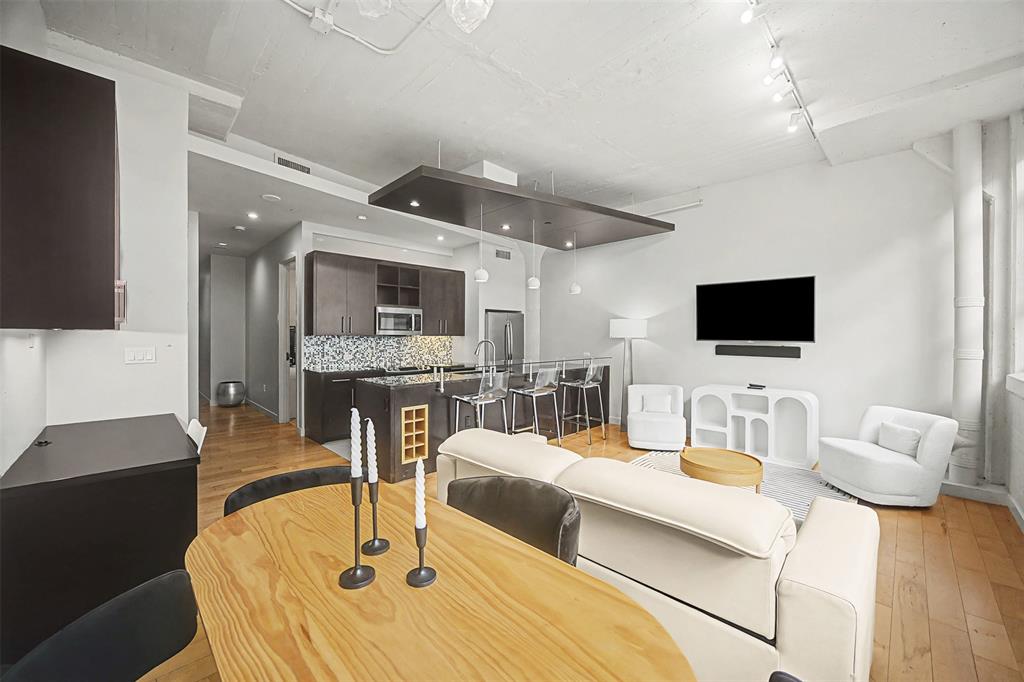
Fort Worth
2600 W 7th Street 1505
2 Beds
2 Baths
1,263 Sq.Ft.
$325,000
MLS#: 21171026

Fort Worth
2600 W 7th Street 1727
2 Beds
2 Baths
1,263 Sq.Ft.
$369,500
MLS#: 21277948

Fort Worth
8173 Heritage Place Drive
4 Beds
2 Baths
1,848 Sq.Ft.
$345,000
MLS#: 21273823
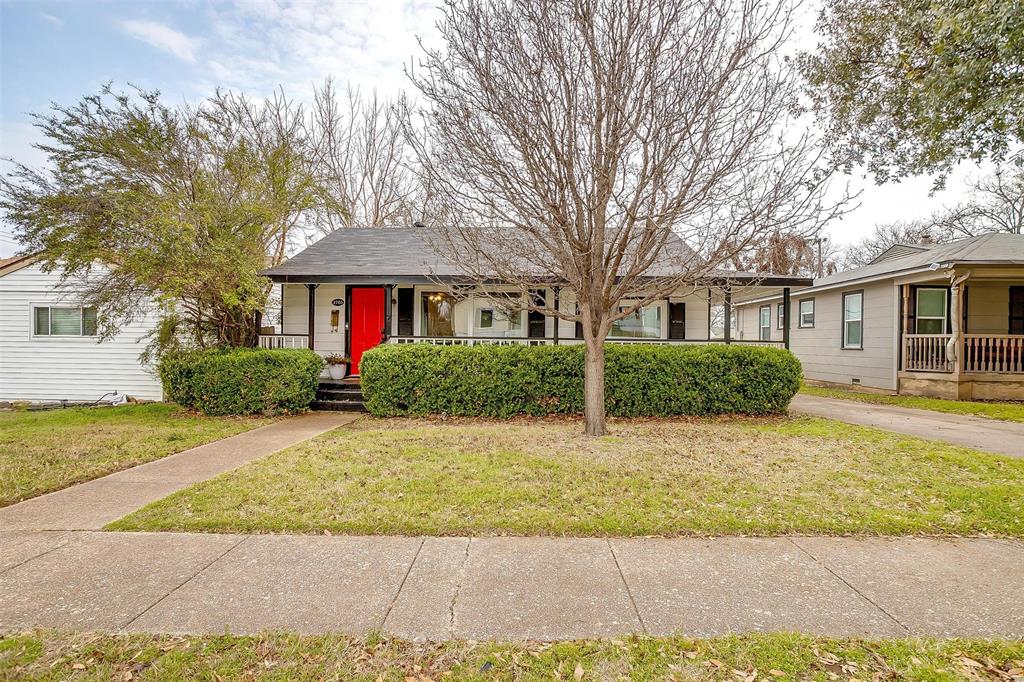
Fort Worth
3705 Collinwood Avenue
3 Beds
2 Baths
1,140 Sq.Ft.
$399,000
MLS#: 21203474

Fort Worth
409 Falling Star Drive
4 Beds
2 Baths
1,959 Sq.Ft.
$405,000
MLS#: 21274092
