Features & Amenities

Interior

  • Total Bedrooms

    3

  • Bathrooms

    2

  • Cooling YN

    YES

  • Cooling

    Central Air, Electric

  • Fireplace YN

    YES

  • Heating YN

    YES

  • Heating

    Central, Electric

  • Pet friendly

    N/A

Exterior

  • Garage

    Yes

  • Garage spaces

    2

  • Construction Materials

    Frame

  • Other Exterior Features

    Rain Gutters

  • Parking

    Garage Door Opener, Garage Faces Front, Attached

  • Pool

    No

Area & Lot

  • Lot Features

    Interior Lot

  • Lot Size(acres)

    0.153

  • Lot Size(square feet)

    6,664

  • Property Type

    Residential

  • Property Sub Type

    Single Family Residence

  • Architectural Style

    Traditional

Price

  • Sales Price

    $289,990

  • Tax Amount

    $5,235

  • Sq. Footage

    1,827

  • Price/SqFt

    $158

HOA

  • Association

    YES

  • Association Fee

    $129

  • Association Fee Frequency

    Quarterly

  • Association Fee Includes

    N/A

School District

  • Elementary School

    Hackberry

  • Middle School

    Lakeside

  • High School

    Little Elm

Property Features

  • Foundation Details

    Slab

  • Sewer

    Public Sewer

Schedule a Showing

Showing scheduled successfully.

<
>
IN PERSON
VIA CHAT

What is 3 + 4 ?


Change time

Mortgage calculator

Estimate your monthly mortgage payment, including the principal and interest, property taxes, and HOA. Adjust the values to generate a more accurate rate.

Your payment

Principal and Interest:

$

Property taxes:

$

HOA fees:

$

Total loan payment:

$

Total interest amount:

$

Location

County

Denton

Elementary School

Hackberry

Middle School

Lakeside

High School

Little Elm

Listing Courtesy of David Kraft , RE/MAX Four Corners

RealHub Information is provided exclusively for consumers' personal, non-commercial use, and it may not be used for any purpose other than to identify prospective properties consumers may be interested in purchasing. All information deemed reliable but not guaranteed and should be independently verified. All properties are subject to prior sale, change or withdrawal. RealHub website owner shall not be responsible for any typographical errors, misinformation, misprints and shall be held totally harmless.

Agent Joe Boston

AGENT

Joe Boston

Call Joe today to schedule a private showing.


* Listings on this website come from the FMLS IDX Compilation and may be held by brokerage firms other than the owner of this website. The listing brokerage is identified in any listing details. Information is deemed reliable but is not guaranteed. If you believe any FMLS listing contains material that infringes your copyrighted work please click here to review our DMCA policy and learn how to submit a takedown request.© 2024 FMLS.
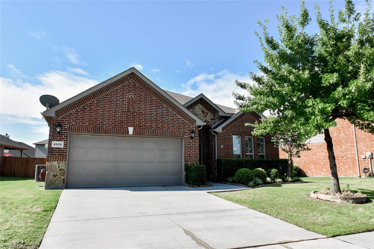
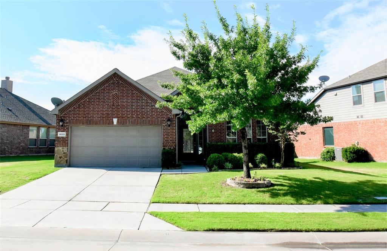
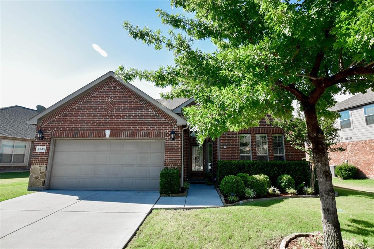
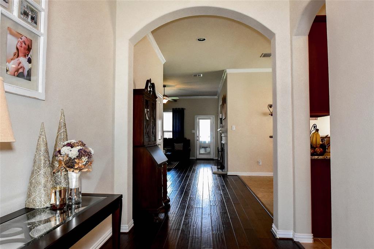
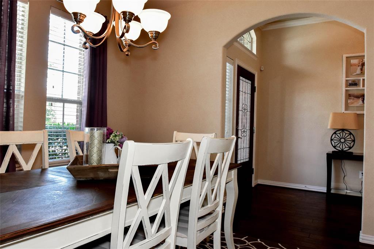
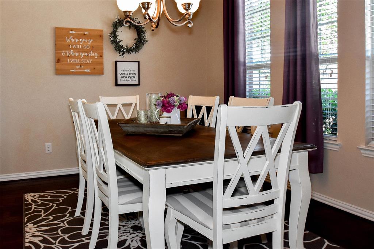
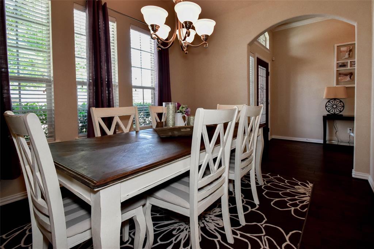
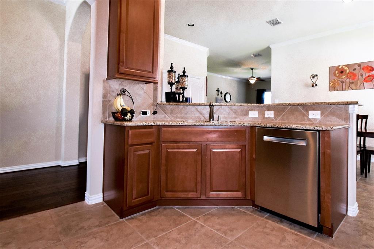
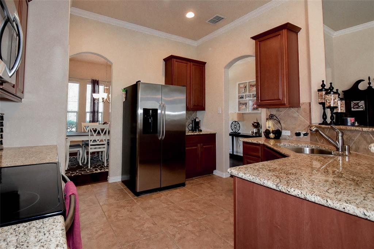
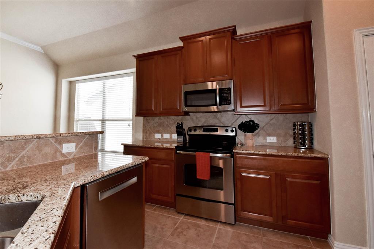
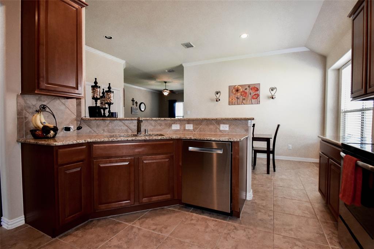
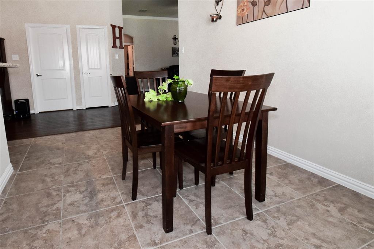
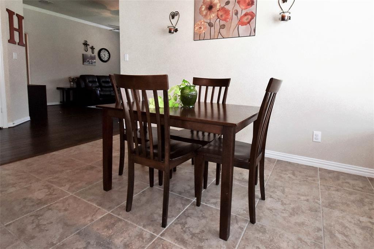
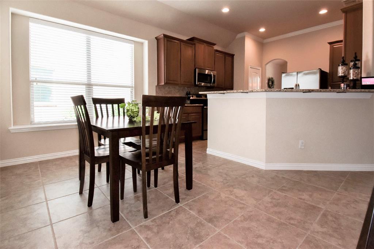
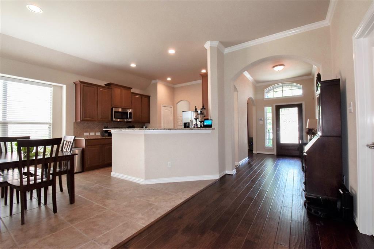
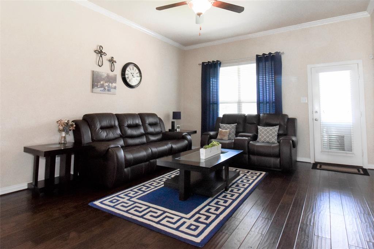
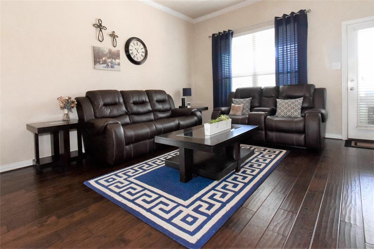
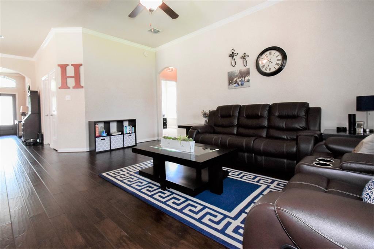
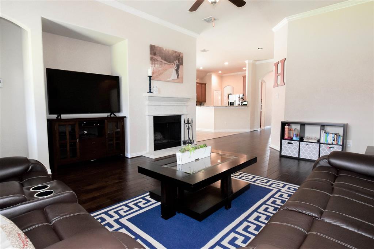
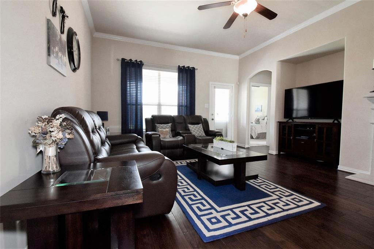
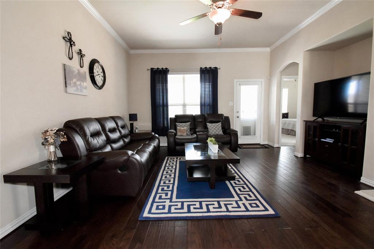
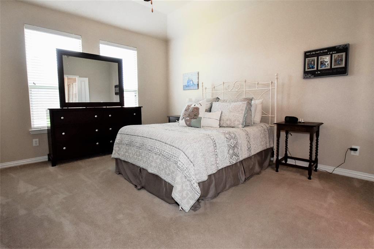
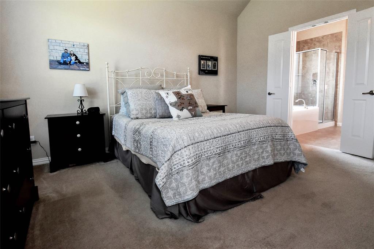
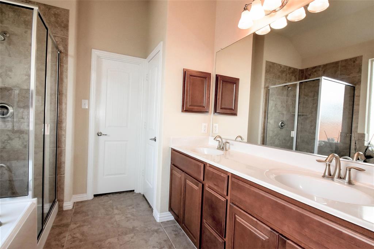
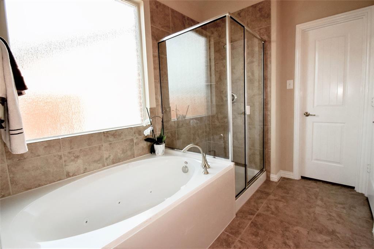
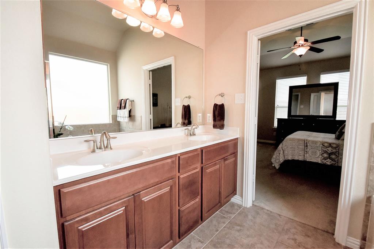
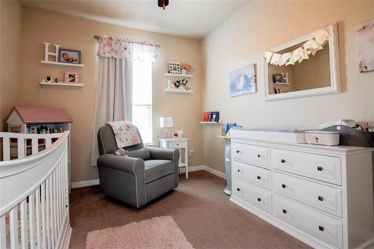
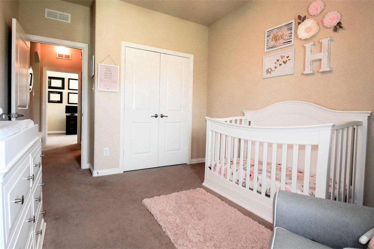
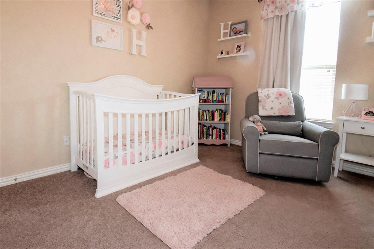
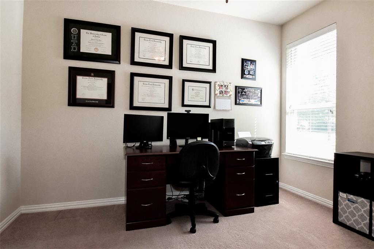
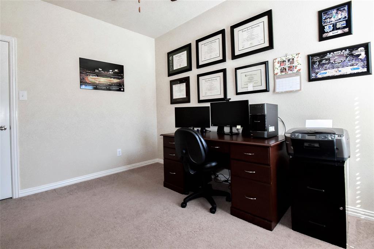
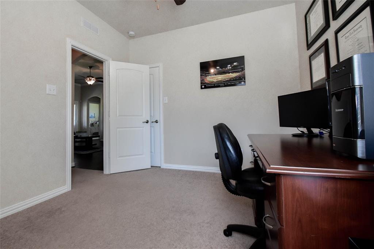
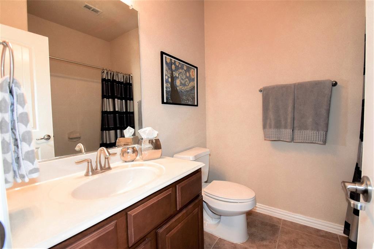
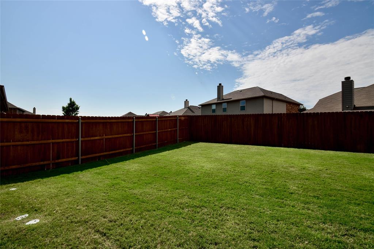
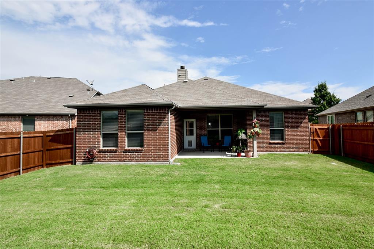
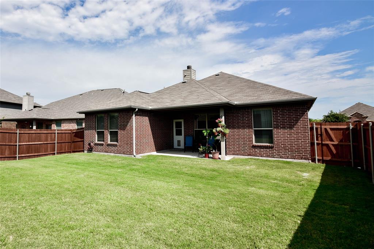
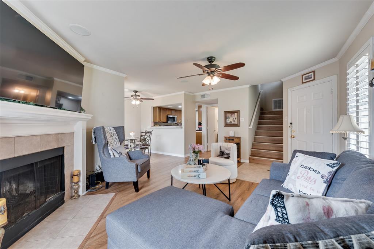
Adorable community offering an immaculate 3 bed, 2 bath home. Excellent private location tucked into the back of the neighborhood with great community amenities and friendly community feeling.  This home sparkles with gorgeous engineered wood floors, updated kitchen and a light, bright feel.  See the 3D vitual tour attached to this listing for a FULL view of this great home!  Or, come check it out in person.  You'll LOVE IT!  Make sure to check out the community pool, trails and parks as you enter.

4605 Coney Island Drive

Message successfully sent.

What would you like to know?

What is 3 + 4 ?

I agree to receive email communication and understand I can unsubscribe at any time.

I agree to be contacted by Next Level Realty Group via call, email, and text for real estate services. To opt out, you can reply 'stop' at any time or reply 'help' for assistance. You can also click the unsubscribe link in the emails. Message and data rates may apply. Message frequency may vary. Privacy Policy

Related Properties

Welcome to the prestigious Del Webb golf course community. This two-bedroom, two-bathroom plus office has been updated with quartz countertops and luxury vinyl plank flooring, creating a fresh, modern feel throughout. It sits on a cul-de-sac street.  The open and functional floorplan is filled with lots of windows, making everyday living effortless. Highlights include a spacious living room, a practical kitchen with ample counter space and storage, and a flexible layout ideal for hosting guests, hobbies, or a home office. The primary suite serves as a private retreat with a full bath and generous closet space. Step outside the double sliding doors to the covered back porch — perfect for morning coffee — and enjoy the ease of single-level living with a comfortable outdoor space ideal for relaxing or light gardening. The attached garage provides convenient vehicle storage and easy accessibility. Living in Frisco Lakes by Del Webb means embracing a vibrant 55+ lifestyle, with access to scenic lakes, walking and biking trails, tennis, bocce ball and pickleball courts, golf, swimming pools, fitness centers, clubhouse amenities, and a full calendar of social clubs and activities designed to keep you active and connected. Whether you’re downsizing, retiring, or seeking a resort-style active adult community, this Frisco Lakes Del Webb home delivers comfort,

NEW MEMBER FEE IS A FLAT $2,400 PLUS $275 FOR TRANSFER FEE FOR RESALE PURCHASE ON ALL OFFERS. PLEASE INCLUDE IN PARAGRAPH C OF ADDENDUM FOR MANDATORY MEMBERSHIP IN HOA. All information to be verified by buyer or buyer's agent. Age-restricted community. One resident must be at least age 55 to reside. All offers must be submitted with prequalification letter or proof of funds.
#21212860

Frisco

1216 Troon Drive

2 Beds

2 Baths

1,467 Sq.Ft.

$339,000

MLS#: 21212860
Price reduced
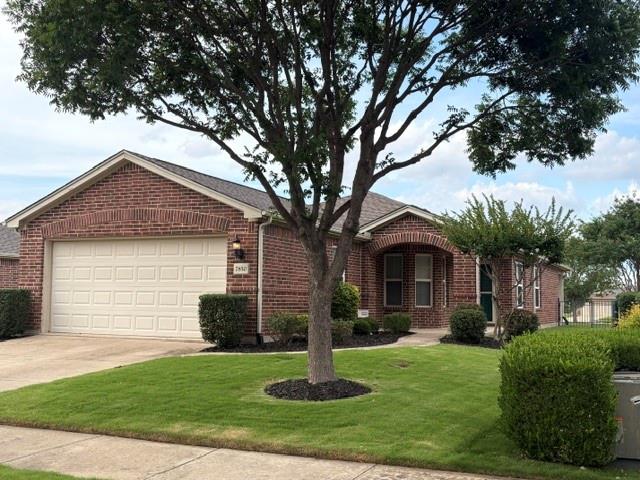
This is a 55+ community. At least one member of the household must be 55+ and no one under 19 may live there. Living in the luxury of an adult lifestyle community is like living in a resort! Poplular Gray Myst plan with bay-window eat-in kitchen nook. Dining room combined with family room is bright. Fenced yard with covered patio. A wall of windows in the primary bedroom and bathroom room with dual sinks and walk-in closet. Guest bedroom is split from the master. Open office room with a small closet.
#21281805

Frisco

7850 Birmingham Forest Drive

2 Beds

2 Baths

1,467 Sq.Ft.

$338,999

MLS#: 21281805

Price reduced
Welcome to 2490 Honeybee Lane in the sought-after 55+ community of Frisco Lakes in Frisco. This beautifully maintained home features rich wood flooring and plantation shutters that add warmth, style, and natural light throughout.


The open-concept layout is perfect for easy living and entertaining, with a spacious primary suite and flexible secondary spaces for guests or a home office. Enjoy a low-maintenance lifestyle with access to resort-style amenities including indoor pool, fitness facilities, public golf course and social activities.


Experience comfort, convenience, and community all in one place.
#21222551

Frisco

2490 Honeybee Lane

2 Beds

2 Baths

1,457 Sq.Ft.

$340,000

MLS#: 21222551

Move-in ready Frisco townhome featuring major updates including HVAC (2018), new windows and sliding door (2021), and a new water heater (2024). Located just minutes from PGA Frisco, Universal Kids Resort, The Star, Stonebriar Centre, Legacy West, and countless shopping and dining destinations, this home offers an unbeatable combination of convenience and value.
Inside, you’ll find two spacious primary suites, each with its own private bath, a comfortable living area with a wood-burning fireplace, and a functional layout perfect for everyday living, roommates, guests, or a home office.
Step outside to your private fenced patio overlooking a peaceful greenbelt with no rear neighbors. The HOA maintains the landscaping outside the fenced area, creating an easy, low-maintenance, lock-and-leave lifestyle. Whether you’re searching for a primary residence, second home, or investment property, this home checks all the boxes.
#21266145

Frisco

8400 Hickory Street 2301

2 Beds

2 Baths

1,014 Sq.Ft.

$275,000

MLS#: 21266145

Steal Alert in Frisco Lakes, Premier 55+ Active Adult Living in Frisco, TX! Welcome to this charming Mariposa floor plan in the highly sought-after Frisco Lakes by Del Webb, one of North Texas’ most desirable 55+ active adult communities. Perfectly positioned with golf course views, this beautifully maintained single-story home offers the ideal blend of comfort, convenience, and resort-style living. Step inside to an inviting open-concept layout featuring a spacious living room flowing seamlessly into the kitchen with stainless steel appliances, center island, modern painted cabinetry, upgraded backsplash, upgraded lighting and a green belt view from back of home. The private primary suite features wood vinyl, walk-in closet, dual vanities, oversized shower, additional storage, and an amazing view of outdoor living, trees, and green belt. Other home highlights include wood vinyl flooring throughout, plantation shutters, fully fence backyard, and a covered patio which extends the entire width of the home! It's the perfect place to enjoy morning coffee, entertain friends, or relax while taking in the tranquil setting. Living in Frisco Lakes means enjoying an unmatched active lifestyle with three resort-style amenity centers, featuring fitness centers, libraries, club rooms, indoor and outdoor pools, spas, and an indoor walking track. Residents also enjoy pickleball courts, tennis courts, bocce ball, walking trails, garden plots, and scenic access near Lake Lewisville. With 100+ social clubs and activities, it’s easy to make new friends and stay active year-round. Come on out for your tour as this home is bound to sell quickly!
#21270958

Frisco

7422 Sage Valley Lane

2 Beds

2 Baths

1,177 Sq.Ft.

$339,000

MLS#: 21270958

Lovely Gray Myst Floor Plan in the heart of Frisco Lakes 55+ Community. This meticulously maintained property embodies modern living with a lock and leave convenience, allowing you to enjoy every moment worry free. Discover an inviting and open floor plan featuring easy to maintain engineered wood flooring that seamlessly connects the oversized living and dining areas ideal for entertaining or simply unwinding in style. A private office complete with a closet could effortlessly transition into a third bedroom. Escape to the primary bedroom boasting a private ensuite bathroom, with a walk in shower and walk in closet. The guest bedroom and bathroom are separate from the Primary Suite for privacy. The kitchen also has a cozy Breakfast Nook and the Plantation Shutters throughout the home add to the beauty of this home. Frisco Lakes is a 55+ age restricted community with an 18 hole championship golf course, 3 clubhouses, 3 fitness centers, indoor & outdoor pools & spas, pickleball, tennis courts & walking trails. Make this your next home sweet home!
#21337126

Frisco

7798 Oakland Hills Lane

2 Beds

2 Baths

1,467 Sq.Ft.

$311,000

MLS#: 21337126
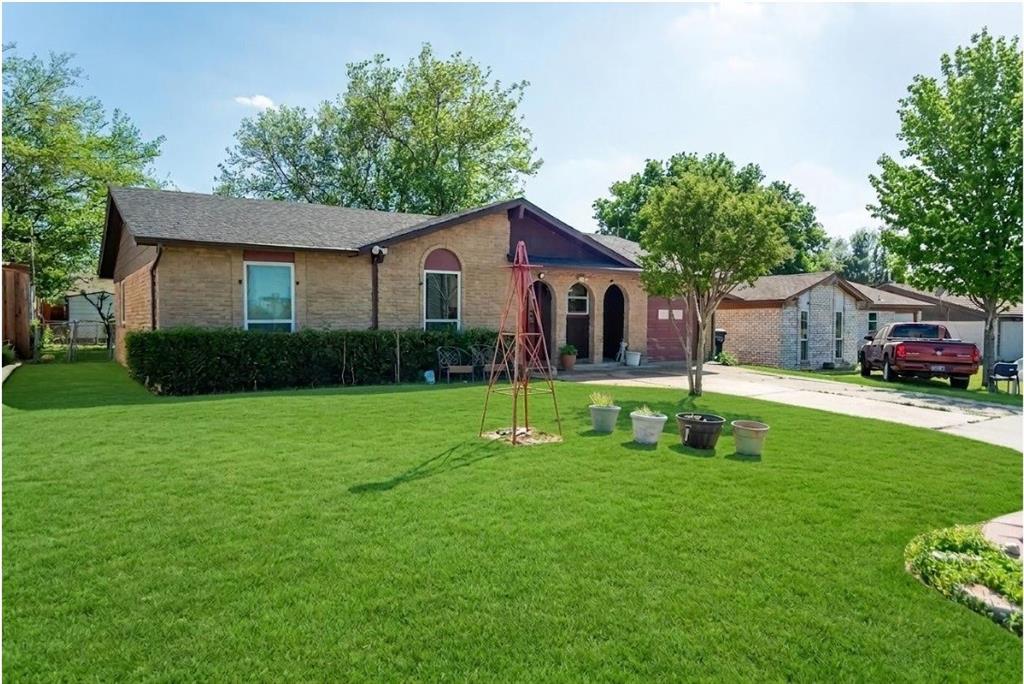
Great opportunity to own a house in Frisco area, recent updates include a roof replaced 5 years ago, installation of solar panels, windows and AC unit upgraded 2 years ago, and a widened driveway offering additional parking space beyond the original design.
#21230345

Frisco

8501 Preston Trace Boulevard

4 Beds

1 Baths

1,141 Sq.Ft.

$309,000

MLS#: 21230345

Price reduced
Charming 3-bedroom home in the popular 55+ Del Webb community in Frisco! This home backs to a beautiful greenbelt with mature trees and features an extended patio with pergola cover—perfect for relaxing outdoors. The open dining and living areas create a bright and spacious feel. The kitchen offers granite countertops and ample cabinet space. The primary suite is privately located at the back of the home and includes double sinks with walk in shower. Secondary bedrooms are split for guest privacy. Additional features include tile flooring in wet areas, plantation shutters throughout, and an oversized garage with epoxy flooring. Refrigerator, washer, and dryer convey with the home. Frisco Lakes offers an exceptional active adult lifestyle with an 18-hole championship golf course, three clubhouses, fitness centers, indoor and outdoor pools, pickleball, tennis, bocce ball, walking trails, and a full calendar of social activities.
#21221499

Frisco

127 Montague Lane

3 Beds

2 Baths

1,457 Sq.Ft.

$339,000

MLS#: 21221499
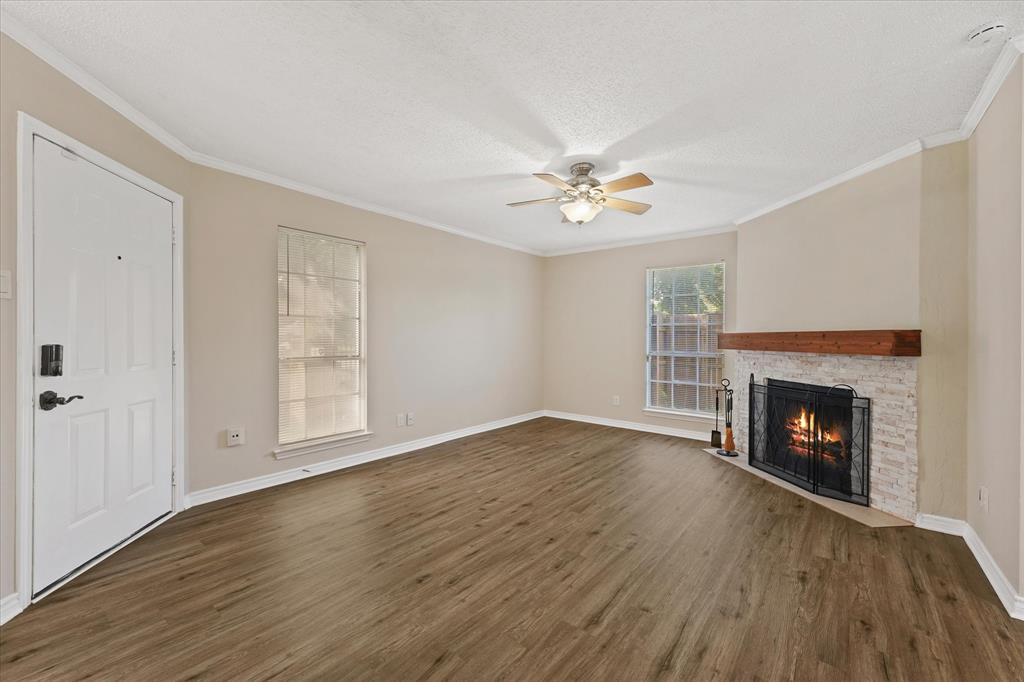
Welcome to this charming 2-bedroom, 2.5-bath townhome nestled in the highly sought-after Hickory Street Village community in the heart of Frisco, TX! This 2-story home features vaulted ceilings, an open concept layout, a cozy fireplace, and a 2-car attached garage. The well-designed floor plan offers both bedrooms upstairs, each with private baths, plus a convenient half bath downstairs.

Enjoy low-maintenance living with the HOA covering exterior maintenance, roof, and landscaping. Resort-style community amenities include a swimming pool with spa, clubhouse, fitness room, and event space.

Zoned to the highly acclaimed Frisco ISD — Bright Academy Elementary, Staley Middle School, and Frisco High School. Conveniently located minutes from the Dallas North Tollway, Preston Road, Stonebriar Mall, and some of the best dining and shopping in North Texas.

This is the hidden gem of Frisco — don’t miss it!
#21300976

Frisco

8400 Hickory Street 101

2 Beds

2 Baths

1,014 Sq.Ft.

$280,000

MLS#: 21300976
Welcome to this charming 2-bedroom, 2.5-bathroom townhouse located in the heart of Frisco, TX, offering both comfort and convenience in one of the most desirable areas of North Texas. Step inside to a bright and inviting living space highlighted by warm wood-style flooring, neutral tones, and an abundance of natural light streaming through plantation shutters. The open-concept floor plan seamlessly connects the living room, dining area, and kitchen, creating a perfect environment for both everyday living and entertaining. A cozy fireplace anchors the living room, providing an ideal spot to relax, while the spacious layout easily accommodates gatherings with family and friends. The kitchen boasts ample cabinet storage, a breakfast bar that opens to the dining space, and a functional design ready for your culinary creations. Upstairs, both bedrooms are generously sized, each with its own private en-suite bathroom, offering comfort and privacy. Additional features include a convenient half-bath downstairs for guests, ceiling fans throughout, and a laundry area thoughtfully placed near the bedrooms. A private patio provides the perfect outdoor retreat for morning coffee or evening relaxation. This townhouse also offers access to community amenities and is ideally situated near top-rated Frisco ISD schools, major highways, shopping, dining, and entertainment. Whether you’re looking for your first home, a low-maintenance lifestyle, or a great investment opportunity, this property checks every box.
#21216781

Frisco

8400 Hickory Street 2101

2 Beds

2 Baths

1,014 Sq.Ft.

$255,000

MLS#: 21216781

 - property

Send a message

Message successfully sent.

Your message

What is 3 + 4 ?

Reason for contacting?

I agree to receive email communication and understand I can unsubscribe at any time.

I agree to be contacted by Next Level Realty Group via call, email, and text for real estate services. To opt out, you can reply 'stop' at any time or reply 'help' for assistance. You can also click the unsubscribe link in the emails. Message and data rates may apply. Message frequency may vary. Privacy Policy

Sign Out

Virtual Assistant

Would you like to take the next step with this property? We can help you schedule a showing or virtual tour, or send you more details.

Yes, I would like more information.

Thank You for Your Reply, One of Our Agents will contact you as soon as possible

No, maybe later.

Thank you, you can always contact me via email, phone number or through the contact form.

Realhub AI

Lucy - Your AI-Powered Realtor

Update Your Temporary Password

Personalize your search

Enter your email and we'll notify you immediately when new listings match what you're looking for.

or enter email address

Already have an account ? Login here

Continue your home search

I agree to receive communications and understand I can unsubscribe at any time.

I agree to be contacted by Next Level Realty Group via call, email, and text for real estate services. To opt out, you can reply 'stop' at any time or reply 'help' for assistance. You can also click the unsubscribe link in the emails. Message and data rates may apply. Message frequency may vary. Privacy Policy

Already have an account ? Login here

We use cookies

We use cookies primarily for analytics to enhance your experience. By accepting, you agree to our use of these cookies. You can manage your preferences or learn more about our cookies policy.