

Property
Beds
5
Full Baths
5
1/2 Baths
2
Year Built
2025
Sq.Footage
5,347
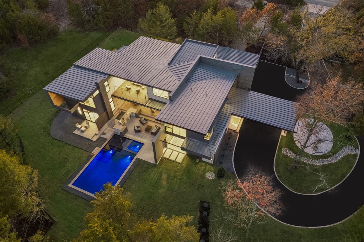
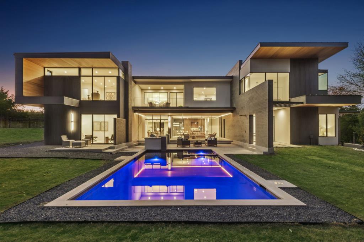
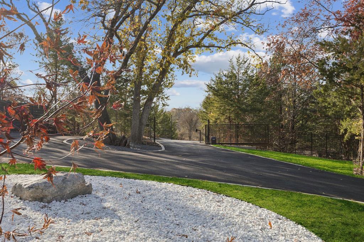
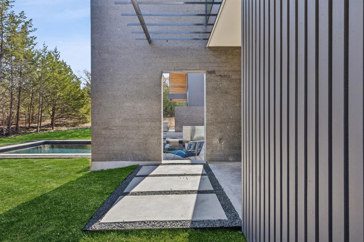
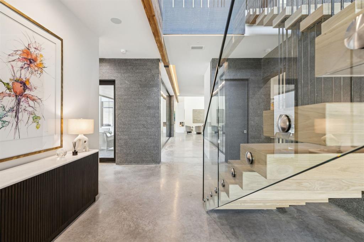
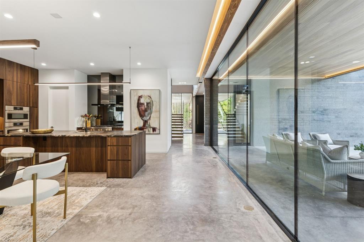
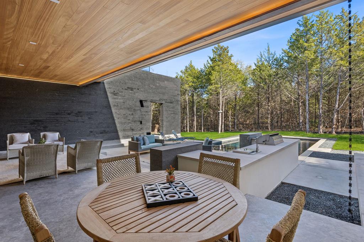
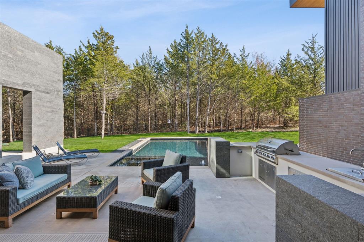
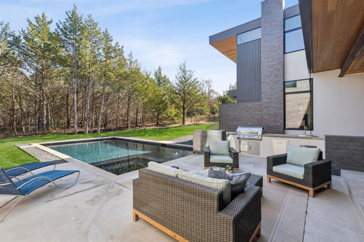
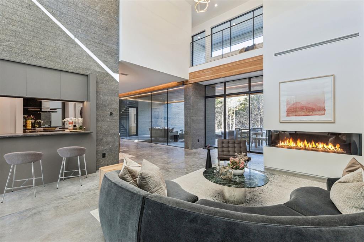
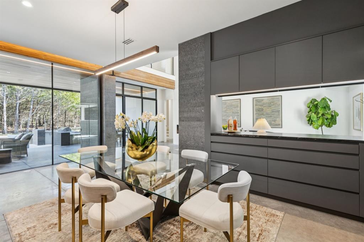
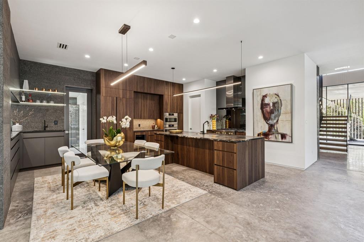
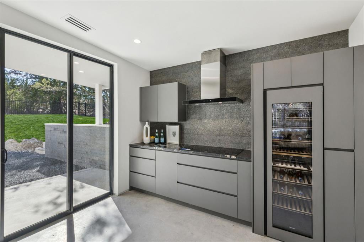
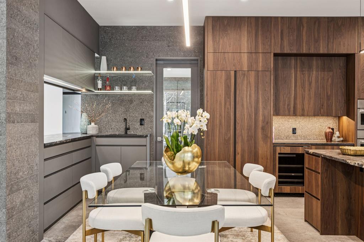
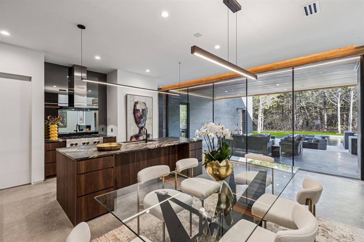
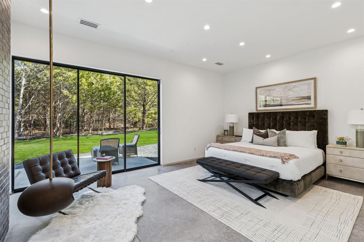
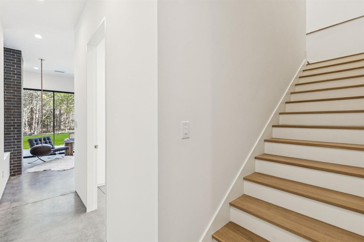
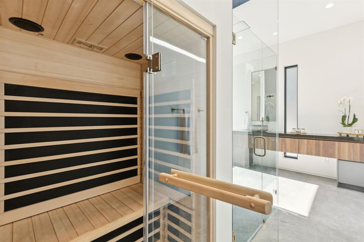
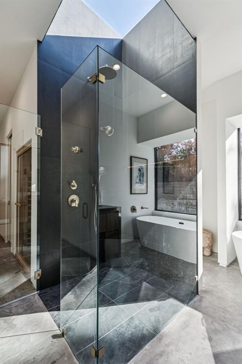
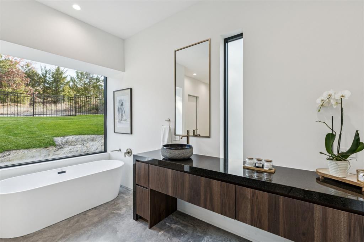
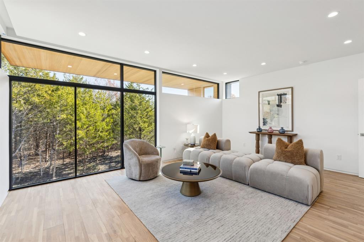
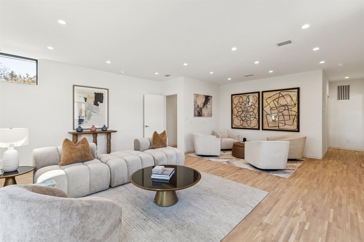
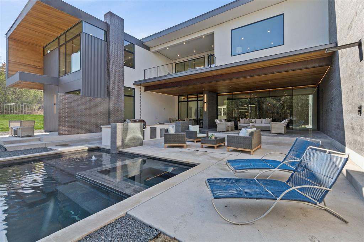
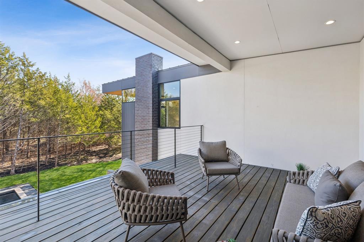
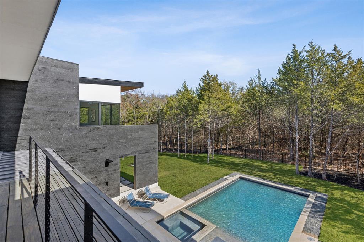
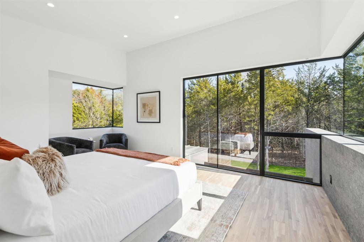
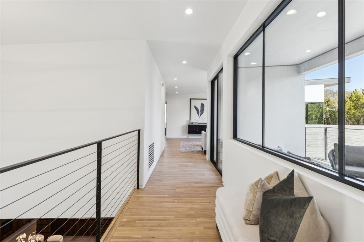
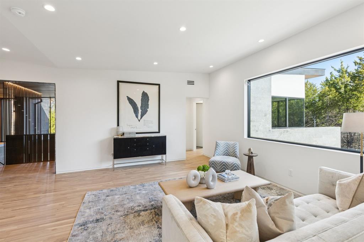
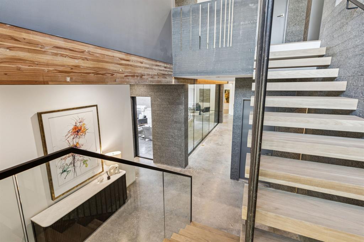
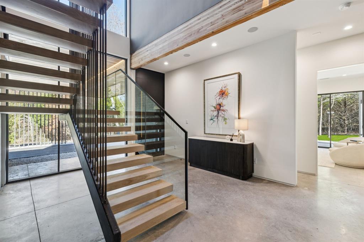
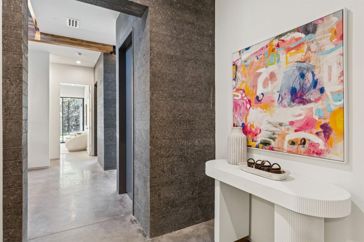
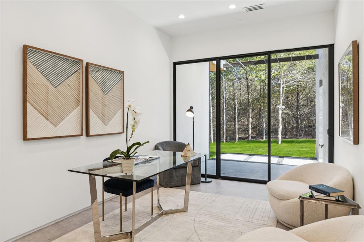
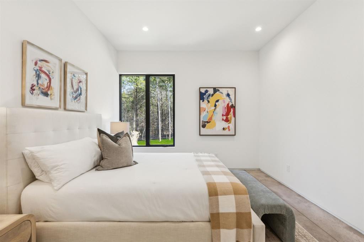
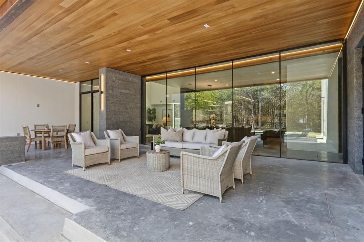
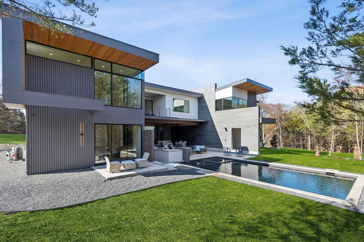
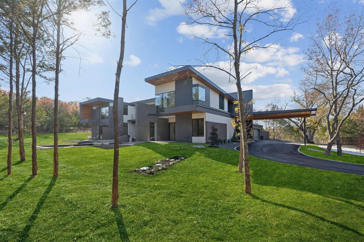
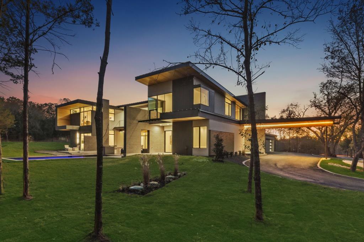
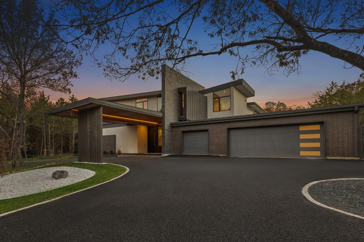
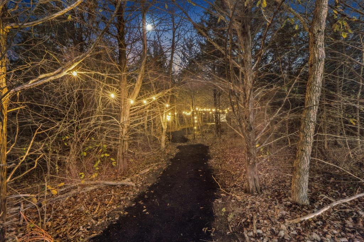
AUCTION BIDDING OPEN: Bidding ends August 15th. Previously Listed $5M. Current High Bid $2.475M. Showings Thursday - Sunday 1-4pm, and Daily By Appt. Earn an incentive by 4 August. Harmony House is a sanctuary a decade in the making, where masterful architecture meets the restorative power of nature. Only 45 minutes from downtown Dallas, a winding road passes a stream and a quaint winery en route to this heavily wooded, 2.02-acre estate. Inspired by the philosophies of Frank Lloyd Wright, the modern residence captures the essence of the forest in every room, pairing healing natural imagery with sophisticated, architect-designed amenities. Rolling terrain holds more than 200 trees and a .28-mile private trail leading to a future cinema site, dining area, and sunset viewing perch, with clearings reserved for future cabins. Flexible interiors—including multiple kitchens and offices—suit a primary residence or retreat, with proximity to the new TKI Airport adding investment appeal.
Features & Amenities
Interior
-
Other Interior Features
Built-in Features, Chandelier, Double Vanity, Kitchen Island, Open Floorplan, Walk-In Closet(s), Wet Bar, High Speed Internet, Wired for Sound, In-Law Floorplan
-
Total Bedrooms
5
-
Bathrooms
5
-
1/2 Bathrooms
2
-
Basement YN
NO
-
Cooling YN
YES
-
Cooling
Attic Fan, Electric, Zoned
-
Fireplace YN
YES
-
Heating YN
YES
-
Heating
Central, Electric, Fireplace(s), Heat Pump, Propane
-
Pet friendly
N/A
Exterior
-
Garage
Yes
-
Garage spaces
4
-
Construction Materials
Wood Siding, Brick, Concrete, Stucco, Stone
-
Other Exterior Features
Balcony, Built-in Barbecue, Gas Grill, Rain Gutters, Lighting, Outdoor Grill, Outdoor Kitchen, Outdoor Shower, Private Entrance, Private Yard
-
Parking
Additional Parking, Circular Driveway, Garage Door Opener, Gated, Inside Entrance, Kitchen Level, Oversized, Attached
-
Patio and Porch Features
Covered, Patio, Terrace
-
Pool
Yes
-
Pool Features
Fenced, Gunite, Heated, In Ground, Lap, Pool Sweep, Pool/Spa Combo
-
Waterfront YN
NO
Area & Lot
-
Lot Features
Level, Cleared, Wooded, Interior Lot, Landscaped, Many Trees
-
Lot Size(acres)
2.02
-
Lot Size(square feet)
87,991
-
Property Type
Residential
-
Property Sub Type
Single Family Residence
-
Architectural Style
Contemporary/Modern
Price
-
Sales Price
$2,475,000
-
Financing Options
Cash
-
Sq. Footage
5,347
-
Price/SqFt
$462
HOA
-
Association
No
School District
-
Elementary School
Sumeer
-
Middle School
Melissa
-
High School
Melissa
Property Features
-
New Construction
YES
-
Accessibility Features
Accessible Bedroom, Smart Technology
-
Foundation Details
Pillar/Post/Pier, Slab
-
Senior Community YN
NO
-
Sewer
Septic Tank
-
Tax Lot
2
-
Water Source
Public
Schedule a Showing
Showing scheduled successfully.
Mortgage calculator
Estimate your monthly mortgage payment, including the principal and interest, property taxes, and HOA. Adjust the values to generate a more accurate rate.
Your payment
Principal and Interest:
$
Property taxes:
$
HOA fees:
$
Total loan payment:
$
Total interest amount:
$
Location
County
Collin
Elementary School
Sumeer
Middle School
Melissa
High School
Melissa
Listing Courtesy of Janelle Alcantara, Briggs Freeman Sotheby's Int'l
RealHub Information is provided exclusively for consumers' personal, non-commercial use, and it may not be used for any purpose other than to identify prospective properties consumers may be interested in purchasing. All information deemed reliable but not guaranteed and should be independently verified. All properties are subject to prior sale, change or withdrawal. RealHub website owner shall not be responsible for any typographical errors, misinformation, misprints and shall be held totally harmless.

AGENT
Joe Boston
Call Joe today to schedule a private showing.

* Listings on this website come from the FMLS IDX Compilation and may be held by brokerage firms other than the owner of this website. The listing brokerage is identified in any listing details. Information is deemed reliable but is not guaranteed. If you believe any FMLS listing contains material that infringes your copyrighted work please click here to review our DMCA policy and learn how to submit a takedown request.© 2024 FMLS.
Related Properties
McKinney
4675 Lake Shore Drive
5 Beds
5 Baths
5,100 Sq.Ft.
$2,250,000
MLS#: 21231162
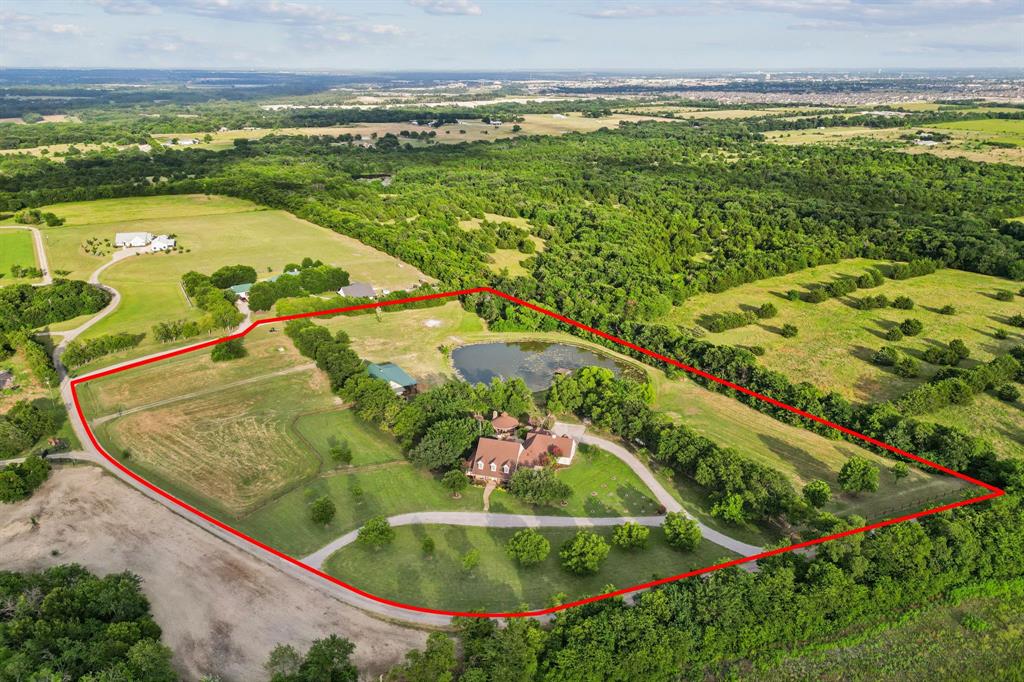
McKinney
4879 Geren Trail
9 Beds
7 Baths
7,277 Sq.Ft.
$2,750,000
MLS#: 21204062
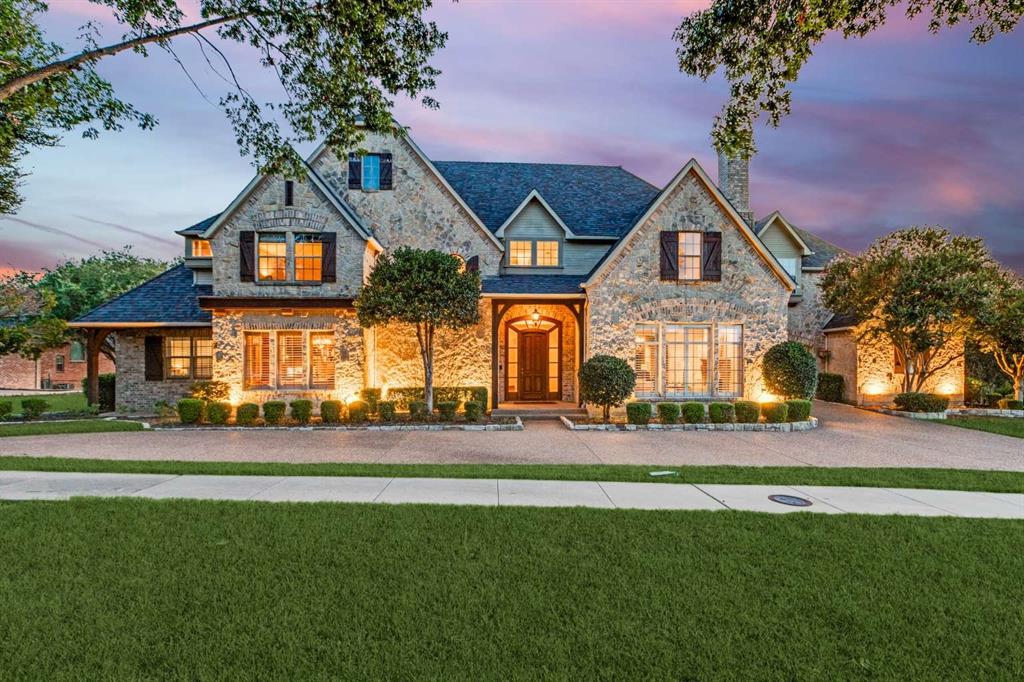
McKinney
403 Creekside Drive
4 Beds
6 Baths
5,256 Sq.Ft.
$2,095,000
MLS#: 21284073

McKinney
4577 Serenity Trail
7 Beds
8 Baths
8,184 Sq.Ft.
$2,699,999
MLS#: 21380053
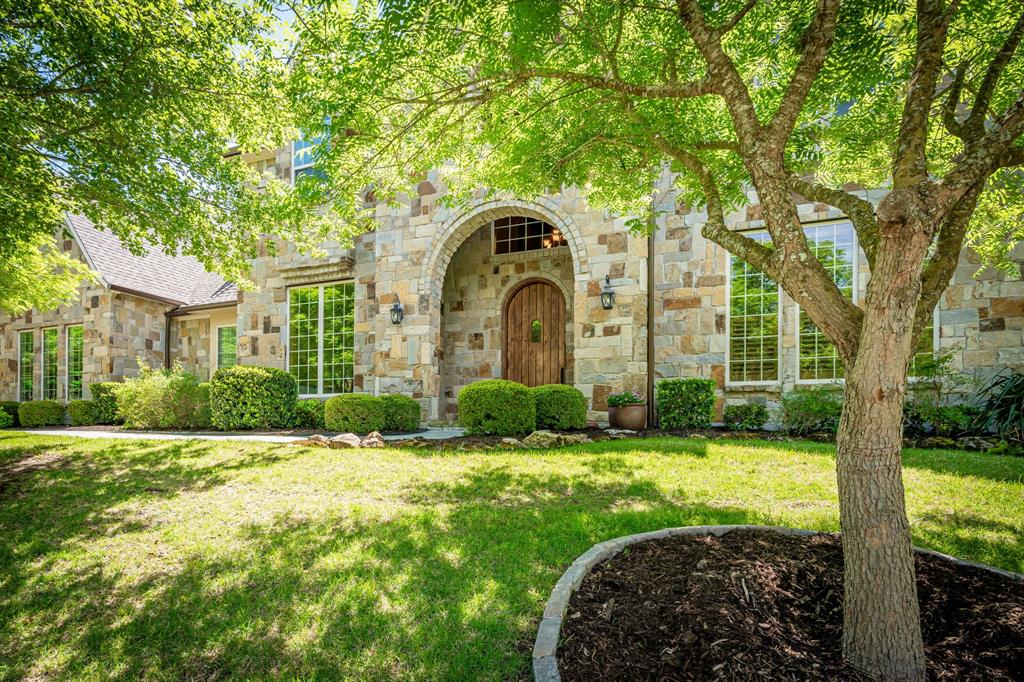
McKinney
5412 Oakfield Drive
5 Beds
5 Baths
6,586 Sq.Ft.
$2,195,000
MLS#: 21241925

McKinney
5813 Franklin Branch Road
3 Beds
2 Baths
2,996 Sq.Ft.
$2,200,000
MLS#: 21360879
