
Property
Beds
4
Full Baths
4
1/2 Baths
1
Year Built
1936
Sq.Footage
3,810
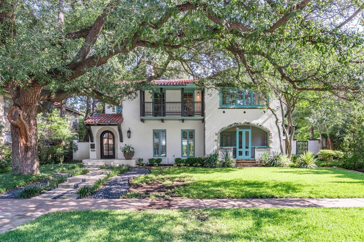
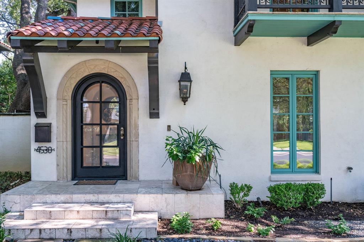
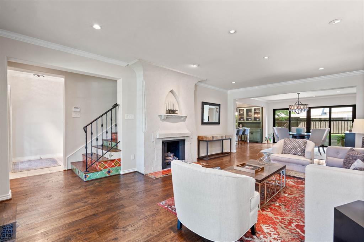
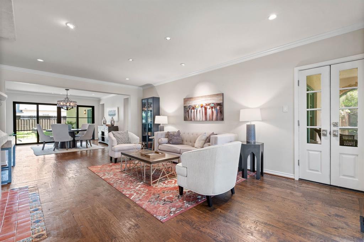
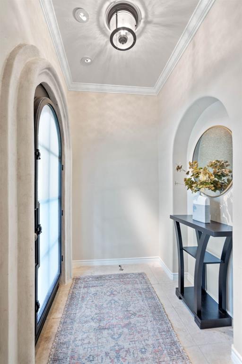
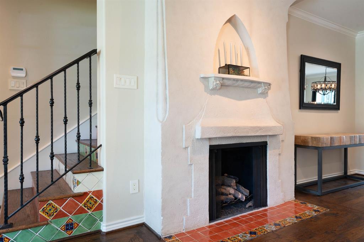
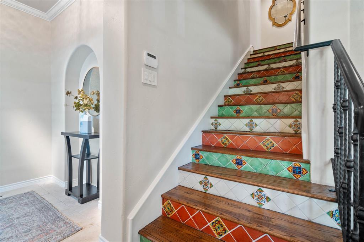
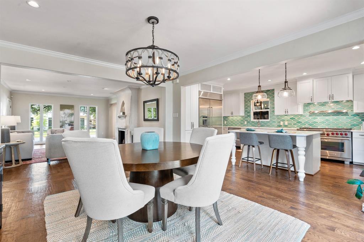
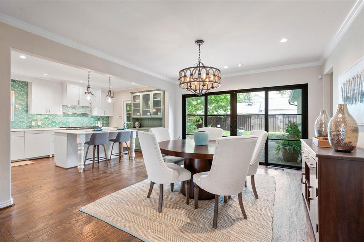
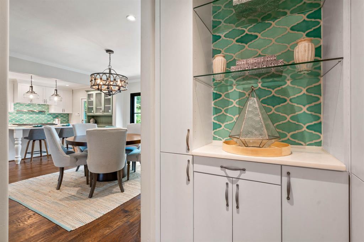
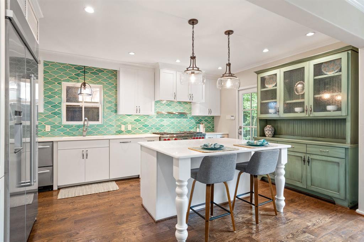
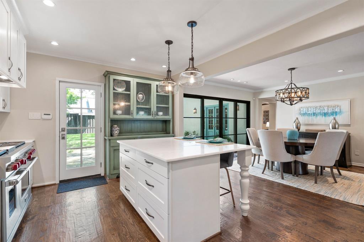
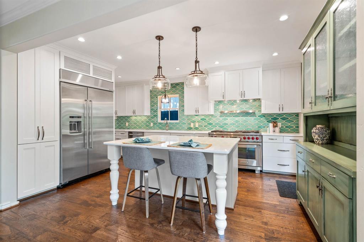
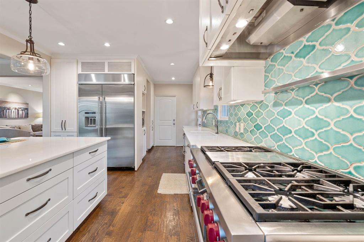
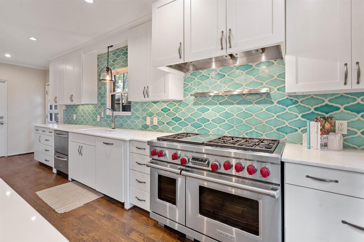
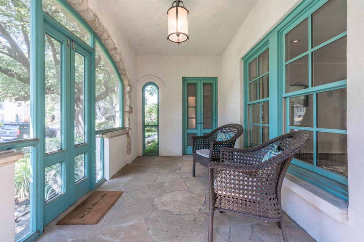
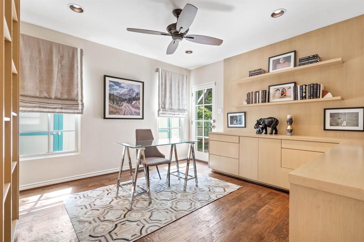
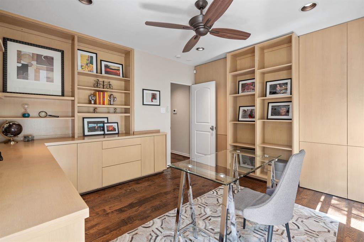
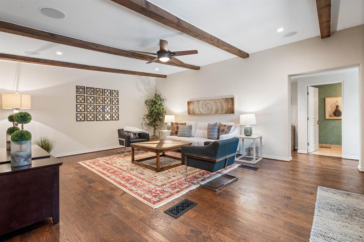
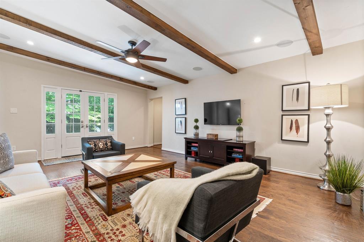
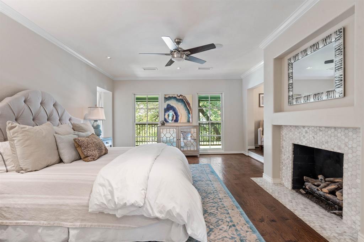
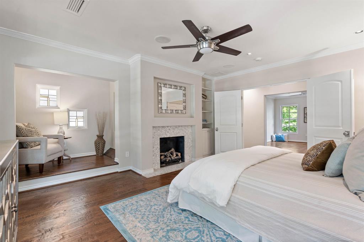
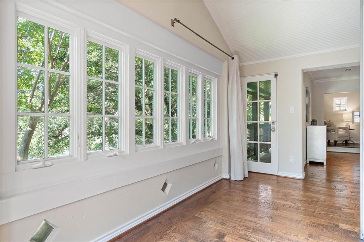
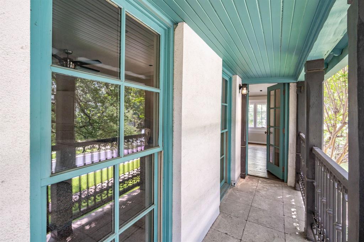
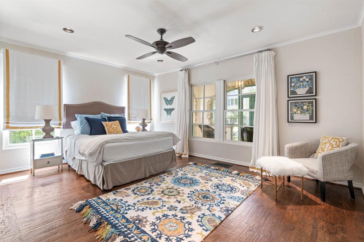
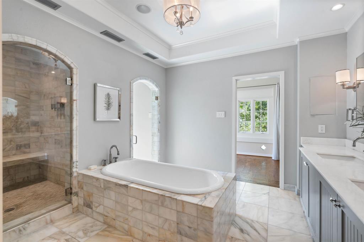
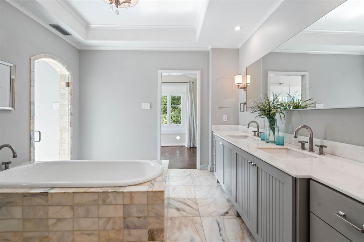
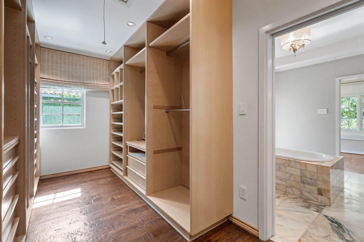
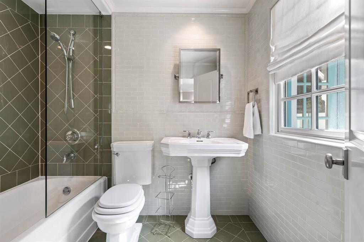
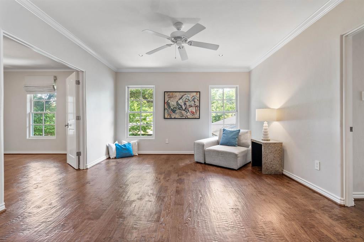
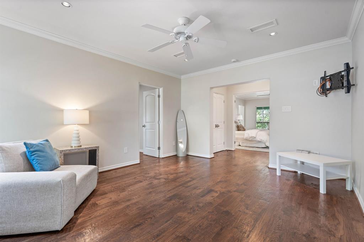
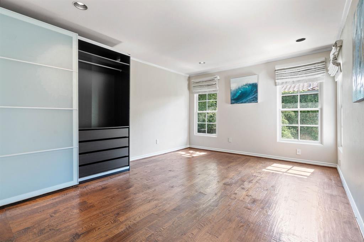
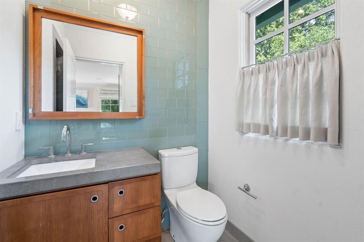
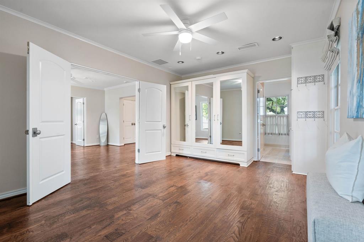
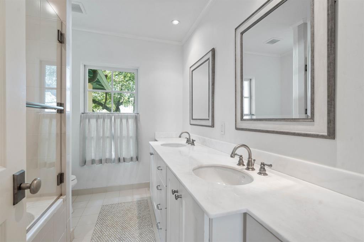
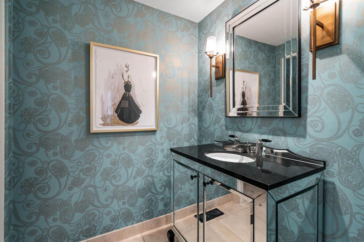
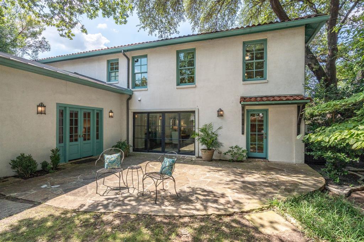
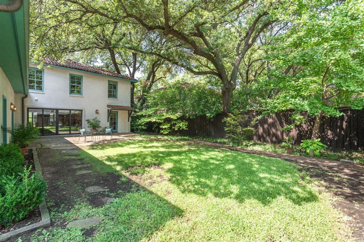
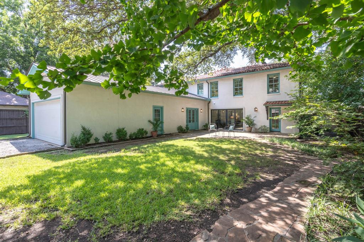
Extraordinary Spanish Mediterranean home in HPISD. Tucked away on one of the most secret, tree-lined pockets of Highland Park, is an impeccably designed architecturally significant masterpiece. From the moment you arrive, you'll notice the difference: a walkable neighborhood that feels like a hidden gem in the heart of the city — yet you are minutes from the buzz of Dallas Country Club, Highland Park Village, Knox St and the Design District. Step inside to hand scraped hardwood floors, and sun-drenched living spaces that feel like they belong in a Napa Valley estate. The open-concept kitchen is a chef's dream: Carrera marble counters, custom cabinetry, designer lighting, Ann Saks tile and professional grade appliances, including a built in fridge and Wolf gas range. A screened in front porched, tucked-away dry bar and butler’s pantry, along with a wall of sliding glass doors in the dining room, make entertaining seamless. Every room is a study in understated, quiet luxury, custom millwork, oversized windows, and seamless indoor-outdoor flow. Behind its fabulous façade, you'll find interiors curated for both gracious entertaining and elevated everyday living. The main living space is anchored by a statement fireplace open to kitchen and dining that overlooks a serene, landscaped backyard, the ideal balance of indoor-outdoor flow. The upstairs primary suite? A private sanctuary with a fireplace, cozy sitting room, exercise room, or nursery, spa-inspired bath and a closet that could make a stylist weep. Secondary bedrooms are generously scaled, all with en-suite baths and built in cabinetry. First floor office and guest bedroom. An exceptional offering in one of Dallas' most prestigious enclaves, 4530 Fairway combines classic architectural integrity with refined modern living. This is a home for the buyer who understands craftsmanship, appreciates quiet luxury, and wants to live in one of the most established yet dynamic areas of the city.
Features & Amenities
Interior
-
Other Interior Features
Dry Bar, Kitchen Island, Open Floorplan, Walk-In Closet(s), High Speed Internet
-
Total Bedrooms
4
-
Bathrooms
4
-
1/2 Bathrooms
1
-
Basement YN
NO
-
Cooling YN
YES
-
Cooling
Ceiling Fan(s), Central Air, Electric, Zoned
-
Fireplace YN
YES
-
Heating YN
YES
-
Heating
Central, Natural Gas, Zoned
-
Pet friendly
N/A
Exterior
-
Garage
Yes
-
Garage spaces
2
-
Construction Materials
Wood Siding, Stone, Stucco
-
Other Exterior Features
Balcony, Courtyard, Rain Gutters, Lighting, Storage
-
Parking
Electric Gate, Garage, Garage Faces Rear, Oversized, Attached
-
Patio and Porch Features
Covered, Front Porch, Rear Porch, Screened
-
Pool
No
-
Waterfront YN
NO
Area & Lot
-
Lot Features
Interior Lot, Landscaped
-
Lot Size(acres)
0.202
-
Lot Size(square feet)
8,799
-
Property Type
Residential
-
Property Sub Type
Single Family Residence
-
Architectural Style
Contemporary/Modern, Mediterranean, Spanish
Price
-
Sales Price
$2,595,000
-
Tax Amount
$34,584
-
Sq. Footage
3,810
-
Price/SqFt
$681
HOA
-
Association
No
School District
-
Elementary School
Bradfield
-
Middle School
Highland Park
-
High School
Highland Park
Property Features
-
Foundation Details
Pillar/Post/Pier
-
Sewer
Public Sewer
-
Tax Lot
19
-
Water Source
Public
Schedule a Showing
Showing scheduled successfully.
Mortgage calculator
Estimate your monthly mortgage payment, including the principal and interest, property taxes, and HOA. Adjust the values to generate a more accurate rate.
Your payment
Principal and Interest:
$
Property taxes:
$
HOA fees:
$
Total loan payment:
$
Total interest amount:
$
Location
County
Dallas
Elementary School
Bradfield
Middle School
Highland Park
High School
Highland Park
Listing Courtesy of Laura Reynolds, Dave Perry Miller Real Estate
RealHub Information is provided exclusively for consumers' personal, non-commercial use, and it may not be used for any purpose other than to identify prospective properties consumers may be interested in purchasing. All information deemed reliable but not guaranteed and should be independently verified. All properties are subject to prior sale, change or withdrawal. RealHub website owner shall not be responsible for any typographical errors, misinformation, misprints and shall be held totally harmless.

AGENT
Joe Boston
Call Joe today to schedule a private showing.

* Listings on this website come from the FMLS IDX Compilation and may be held by brokerage firms other than the owner of this website. The listing brokerage is identified in any listing details. Information is deemed reliable but is not guaranteed. If you believe any FMLS listing contains material that infringes your copyrighted work please click here to review our DMCA policy and learn how to submit a takedown request.© 2024 FMLS.
Related Properties

Highland Park
4502 Abbott Avenue 317
2 Beds
2 Baths
2,208 Sq.Ft.
$2,750,000
MLS#: 21336570
