


Property
Beds
3
Full Baths
2
1/2 Baths
1
Year Built
2019
Sq.Footage
2,238
Perfectly positioned in the heart of the Metroplex within the iconic Viridian community, this end-unit townhome is a rare find, offering enhanced privacy, additional parking, and effortless access to amenities that rival those of the finest resorts. As you step inside, you’re welcomed by high ceilings and an abundance of windows that bathe the home in natural light. The floorplan is impressively spacious and flows effortlessly, boasting an executive office tucked behind french doors and an elegant flex space that easily adapts to your lifestyle, making it ideal for formal dining or an additional living area. The chef will love preparing meals in the gorgeous kitchen, complete with a gas range, abundant prep space, and an expansive center island that opens to the spacious family room and breakfast nook, with access to an outdoor patio—perfect for grilling or simply relaxing in the fresh air. Retreat upstairs to the luxurious primary suite, complete with a spa-like bath featuring dual vanities, an oversized shower, and a spacious walk-in closet, creating a peaceful sanctuary to unwind at the end of the day. Two generously sized secondary bedrooms offer comfortable accommodations for family or guests. Outside your front door, the true magic of Viridian begins. Imagine starting your mornings with a walk along miles of scenic trails, spending afternoons at one of the community’s resort-style pools, kayaking on the lake, enjoying a game of pickleball, or relaxing by the water as the sun sets. With lakes, parks, beaches, sailing, trails, dog parks, and year-round community events, every day truly feels like a vacation. The property is serviced by the highly acclaimed Hurst-Euless-Bedford ISD and offers the added convenience of an on-site elementary school. Conveniently positioned between Dallas and Fort Worth and just mins from DFW Airport, major employment centers, shopping, dining, entertainment, and professional sports venues, this home offers exceptional accessibility.
Features & Amenities
Interior
-
Other Interior Features
Double Vanity, Eat-in Kitchen, Granite Counters, Kitchen Island, Open Floorplan, Pantry, Walk-In Closet(s), High Speed Internet
-
Total Bedrooms
3
-
Bathrooms
2
-
1/2 Bathrooms
1
-
Basement YN
NO
-
Cooling YN
YES
-
Cooling
Central Air
-
Heating YN
YES
-
Heating
Central
-
Pet friendly
N/A
Exterior
-
Garage
Yes
-
Garage spaces
2
-
Construction Materials
Brick, Frame
-
Other Exterior Features
Courtyard
-
Parking
Garage, Garage Door Opener, Garage Faces Rear, Kitchen Level, Attached
-
Patio and Porch Features
Covered
-
Pool
No
-
Waterfront YN
NO
Area & Lot
-
Lot Features
Interior Lot
-
Lot Size(acres)
0.122
-
Lot Size(square feet)
5,314
-
Property Type
Residential
-
Property Sub Type
Townhouse
-
Architectural Style
Traditional
Price
-
Sales Price
$435,000
-
Tax Amount
$11,974
-
Sq. Footage
2,238
-
Price/SqFt
$194
HOA
-
Association
YES
-
Association Fee
$1,290
-
Association Fee Frequency
Quarterly
-
Association Fee Includes
N/A
School District
-
Elementary School
Viridian
-
Middle School
Harwood
-
High School
Trinity
Property Features
-
Foundation Details
Slab
-
Senior Community YN
NO
-
Sewer
Public Sewer
-
Tax Lot
78
-
Water Source
Public
Schedule a Showing
Showing scheduled successfully.
Mortgage calculator
Estimate your monthly mortgage payment, including the principal and interest, property taxes, and HOA. Adjust the values to generate a more accurate rate.
Your payment
Principal and Interest:
$
Property taxes:
$
HOA fees:
$
Total loan payment:
$
Total interest amount:
$
Location
County
Tarrant
Elementary School
Viridian
Middle School
Harwood
High School
Trinity
Listing Courtesy of Anastasia Riley, Coldwell Banker Realty Frisco
RealHub Information is provided exclusively for consumers' personal, non-commercial use, and it may not be used for any purpose other than to identify prospective properties consumers may be interested in purchasing. All information deemed reliable but not guaranteed and should be independently verified. All properties are subject to prior sale, change or withdrawal. RealHub website owner shall not be responsible for any typographical errors, misinformation, misprints and shall be held totally harmless.

AGENT
Joe Boston
Call Joe today to schedule a private showing.

* Listings on this website come from the FMLS IDX Compilation and may be held by brokerage firms other than the owner of this website. The listing brokerage is identified in any listing details. Information is deemed reliable but is not guaranteed. If you believe any FMLS listing contains material that infringes your copyrighted work please click here to review our DMCA policy and learn how to submit a takedown request.© 2024 FMLS.
Related Properties

Arlington
1800 Briarcrest Lane
4 Beds
3 Baths
2,594 Sq.Ft.
$465,000
MLS#: 21313351

Arlington
3803 Marine Court
3 Beds
2 Baths
2,402 Sq.Ft.
$425,000
MLS#: 21370803

Arlington
1629 Loveland Drive
3 Beds
2 Baths
1,998 Sq.Ft.
$360,000
MLS#: 21383931

Arlington
7002 Lake Louise Drive
4 Beds
3 Baths
2,782 Sq.Ft.
$450,000
MLS#: 21383167

Arlington
2001 San Jacinto Drive
4 Beds
2 Baths
2,019 Sq.Ft.
$369,900
MLS#: 21384554
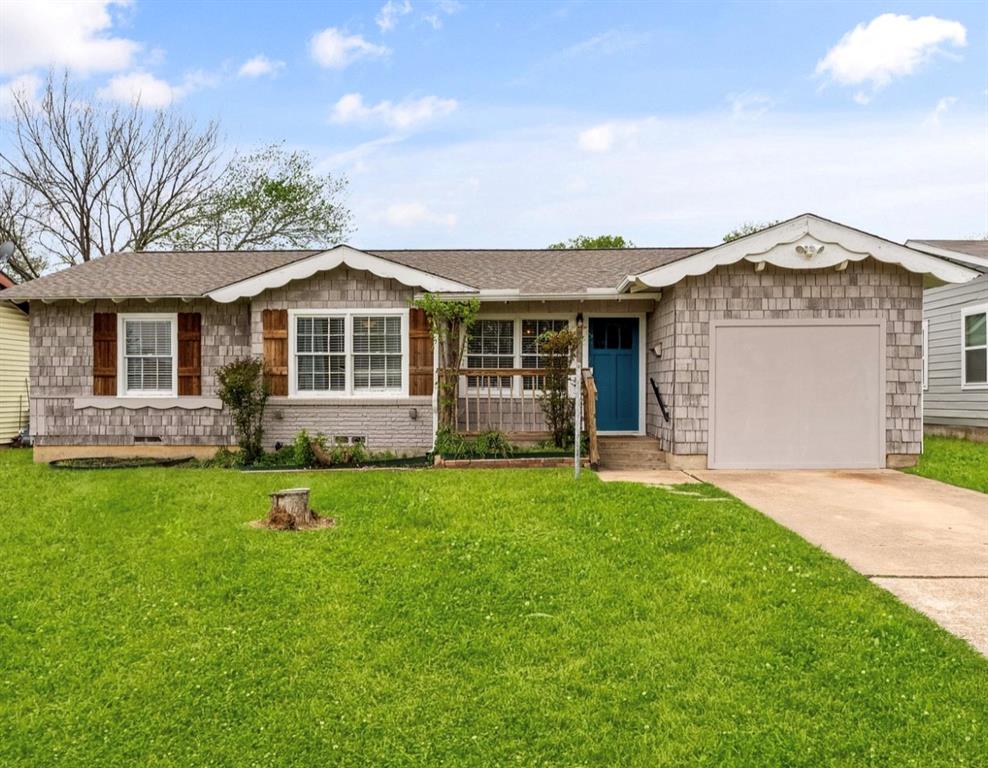
Arlington
1110 Park Street
4 Beds
1 Baths
1,750 Sq.Ft.
$459,900
MLS#: 21176584

Arlington
1500 Birds Fort Trail
3 Beds
2 Baths
2,072 Sq.Ft.
$479,900
MLS#: 21350074

Arlington
7000 Raven Meadow
4 Beds
2 Baths
2,067 Sq.Ft.
$355,000
MLS#: 21343193
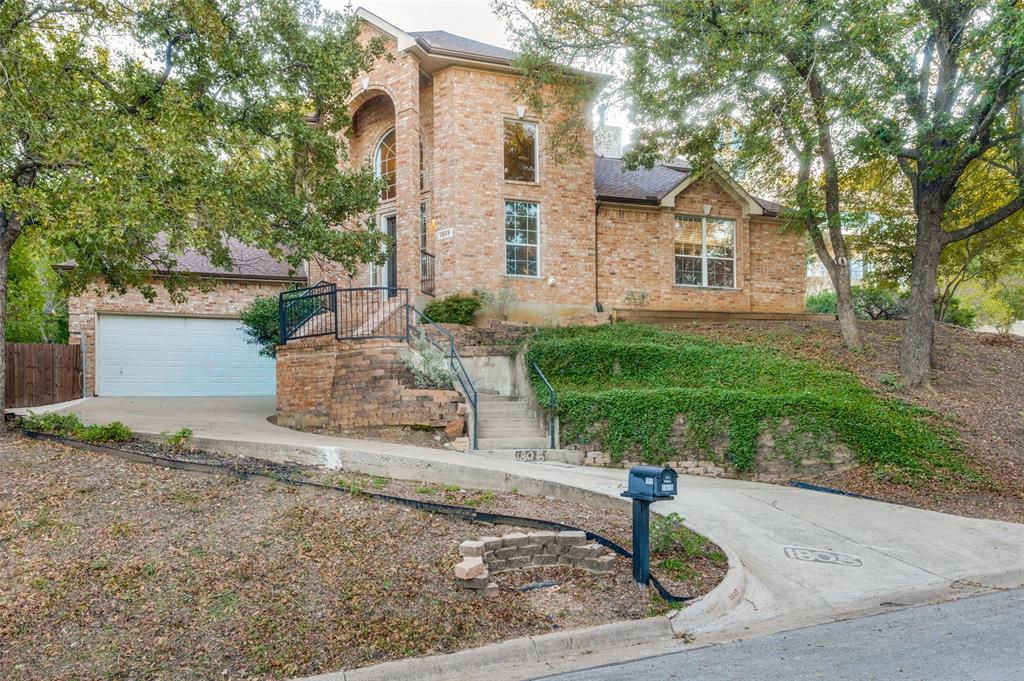
Arlington
1805 Old Oak Drive
4 Beds
2 Baths
2,527 Sq.Ft.
$424,999
MLS#: 21101522

Arlington
4424 Terraview Drive
4 Beds
3 Baths
2,284 Sq.Ft.
$419,000
MLS#: 21341160
