


Property
Beds
5
Full Baths
6
1/2 Baths
1
Year Built
2013
Sq.Footage
5,811
Former model home on approximately one acre in the gated community of Montalcino Estates, located in sought-after Argyle ISD. This beautifully designed home offers 5 bedrooms, 6 full bathrooms, 1 half bath, and a 4-car garage with a climate-controlled tandem bay—perfect for a home gym, workshop, or additional storage. The thoughtfully designed floor plan includes a private executive study, the primary suite and a guest suite on the first floor, along with a dedicated media room. Upstairs, you'll find a spacious game room with a wet bar, creating the perfect space for entertaining family and friends. The chef's kitchen is the heart of the home, featuring custom cabinetry, a large island with farmhouse sink, granite countertops, double ovens, a gas cooktop, a Butler's pantry, and an oversized walk-in pantry. The utility room includes a sink and space for an additional refrigerator or freezer. The open family room features soaring ceilings, rich hardwood floors, a lovely stone fireplace, and expansive windows overlooking the backyard. Step outside to your private backyard retreat featuring a pool and spa, three permanent umbrellas, retractable patio screens, a covered outdoor living area with a fireplace and television, an outdoor kitchen with a built-in grill, refrigerator, and sink, plus a full pool bath and additional storage. Additional features include a whole-house generator, a Class 4 impact-resistant roof installed approximately 1.5 years ago, Jellyfish permanent exterior lighting, security screen doors, and numerous upgrades throughout. Residents of Montalcino Estates enjoy a clubhouse, fitness center, indoor basketball court, community pool, tennis courts, and pickleball courts. Located in sought-after Argyle ISD and just minutes from premier shopping, dining, and DFW International Airport, this home offers an exceptional combination of luxury, comfort, and convenience in one of Flower Mound's most desirable gated communities.
Features & Amenities
Interior
-
Other Interior Features
Cathedral Ceiling(s), Eat-in Kitchen, Granite Counters, Kitchen Island, Open Floorplan, Pantry, Walk-In Closet(s), Wet Bar, High Speed Internet, In-Law Floorplan
-
Total Bedrooms
5
-
Bathrooms
6
-
1/2 Bathrooms
1
-
Basement YN
NO
-
Cooling YN
YES
-
Cooling
Ceiling Fan(s), Central Air, Electric
-
Fireplace YN
YES
-
Heating YN
YES
-
Heating
Exhaust Fan, Central, Natural Gas
-
Pet friendly
N/A
Exterior
-
Garage
Yes
-
Garage spaces
4
-
Construction Materials
Brick, Stucco
-
Other Exterior Features
Rain Gutters, Lighting, Outdoor Shower, Outdoor Grill
-
Parking
Garage, Garage Door Opener, Oversized, See Remarks, Tandem, Workshop in Garage, Attached
-
Patio and Porch Features
Covered, Front Porch
-
Pool
Yes
-
Pool Features
Gunite, Heated, In Ground, Outdoor Pool, Pool Sweep, Pool/Spa Combo, Salt Water
-
Waterfront YN
NO
Area & Lot
-
Lot Features
Corner Lot, Greenbelt, Interior Lot, Landscaped, Subdivided
-
Lot Size(acres)
1.006
-
Lot Size(square feet)
43,821
-
Property Type
Residential
-
Property Sub Type
Single Family Residence
-
Architectural Style
Traditional
Price
-
Sales Price
$1,985,000
-
Tax Amount
$23,935
-
Sq. Footage
5,811
-
Price/SqFt
$341
HOA
-
Association
YES
-
Association Fee
$735
-
Association Fee Frequency
Quarterly
-
Association Fee Includes
N/A
Property Resources
-
Horse Property
NO
School District
-
Elementary School
Argyle South
-
Middle School
Argyle
-
High School
Argyle
Property Features
-
Foundation Details
Slab
-
Senior Community YN
NO
-
Sewer
Septic Tank
-
Tax Lot
4
-
Water Source
Public
Schedule a Showing
Showing scheduled successfully.
Mortgage calculator
Estimate your monthly mortgage payment, including the principal and interest, property taxes, and HOA. Adjust the values to generate a more accurate rate.
Your payment
Principal and Interest:
$
Property taxes:
$
HOA fees:
$
Total loan payment:
$
Total interest amount:
$
Location
County
Denton
Elementary School
Argyle South
Middle School
Argyle
High School
Argyle
Listing Courtesy of Debra Collins, Compass RE Texas, LLC
RealHub Information is provided exclusively for consumers' personal, non-commercial use, and it may not be used for any purpose other than to identify prospective properties consumers may be interested in purchasing. All information deemed reliable but not guaranteed and should be independently verified. All properties are subject to prior sale, change or withdrawal. RealHub website owner shall not be responsible for any typographical errors, misinformation, misprints and shall be held totally harmless.

AGENT
Joe Boston
Call Joe today to schedule a private showing.

* Listings on this website come from the FMLS IDX Compilation and may be held by brokerage firms other than the owner of this website. The listing brokerage is identified in any listing details. Information is deemed reliable but is not guaranteed. If you believe any FMLS listing contains material that infringes your copyrighted work please click here to review our DMCA policy and learn how to submit a takedown request.© 2024 FMLS.
Related Properties

Flower Mound
2104 Beachview Drive
6 Beds
4 Baths
4,502 Sq.Ft.
$1,750,000
MLS#: 21342562
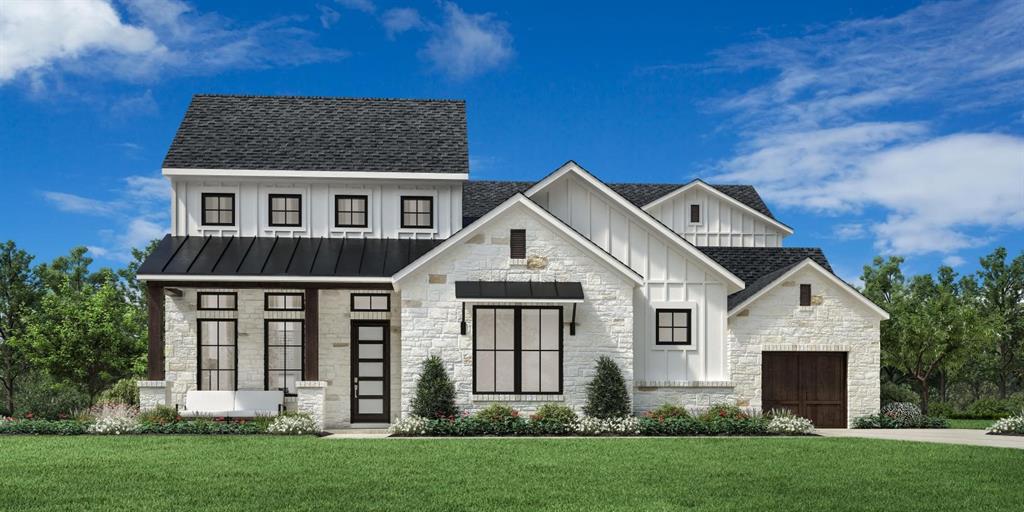
Flower Mound
1201 Lessig Lane
5 Beds
3 Baths
4,491 Sq.Ft.
$1,699,000
MLS#: 21247666

Flower Mound
3205 High Point Drive
4 Beds
5 Baths
5,163 Sq.Ft.
$1,600,000
MLS#: 21314690
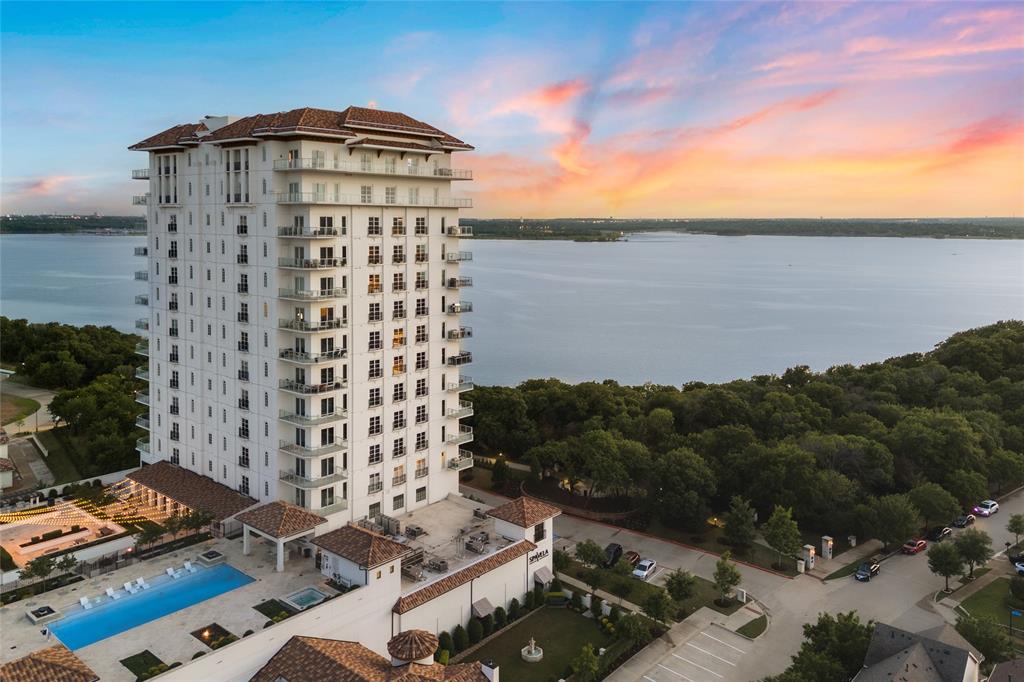
Flower Mound
2800 Lakeside Parkway 1003
3 Beds
3 Baths
2,706 Sq.Ft.
$2,235,000
MLS#: 20919321

Flower Mound
1908 Peninsula Drive
5 Beds
4 Baths
6,440 Sq.Ft.
$1,750,000
MLS#: 21208405
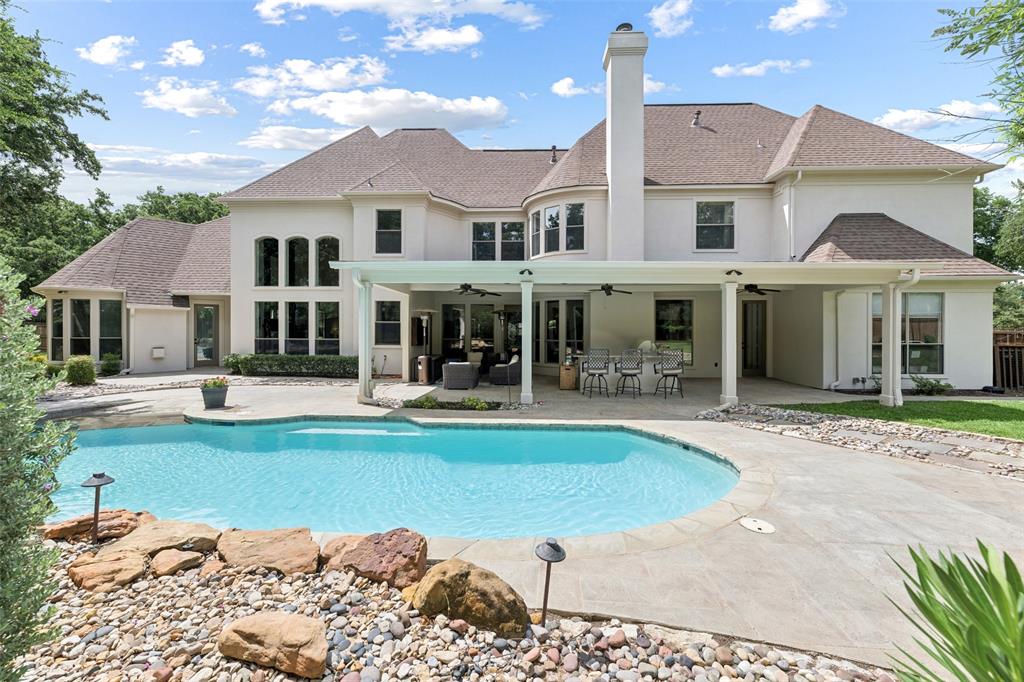
Flower Mound
5204 Prince Lane
5 Beds
5 Baths
5,119 Sq.Ft.
$1,795,000
MLS#: 21302342

Flower Mound
7517 Sunnyview Lane
3 Beds
2 Baths
2,059 Sq.Ft.
$2,200,000
MLS#: 21322675
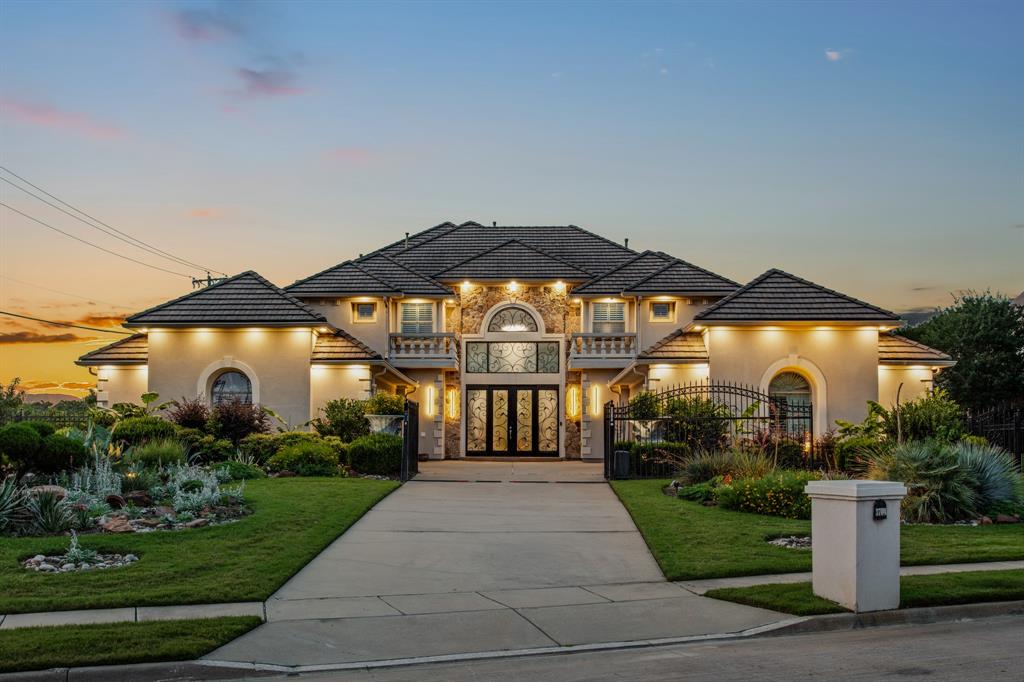
Flower Mound
3704 Kingfisher Court
5 Beds
5 Baths
7,003 Sq.Ft.
$1,650,000
MLS#: 21240522

Flower Mound
2801 River Bend Trail
5 Beds
4 Baths
5,067 Sq.Ft.
$1,600,000
MLS#: 21342583

Flower Mound
2959 Sunset Boulevard
4 Beds
2 Baths
2,846 Sq.Ft.
$1,650,000
MLS#: 21303105
