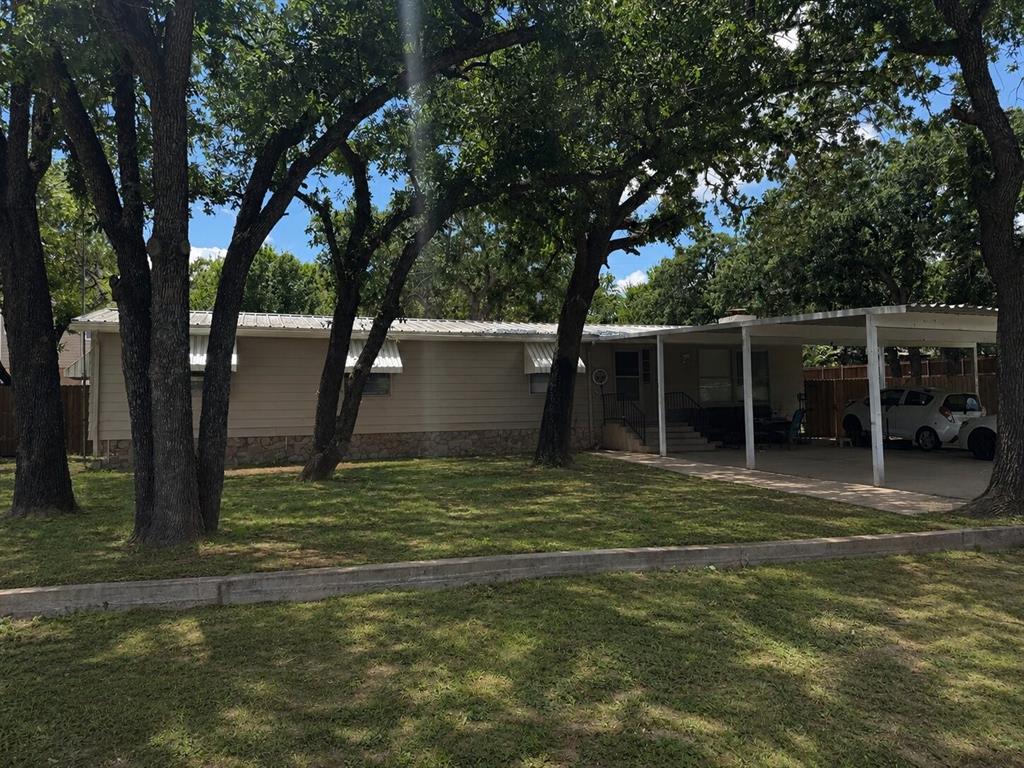
Features & Amenities

Interior

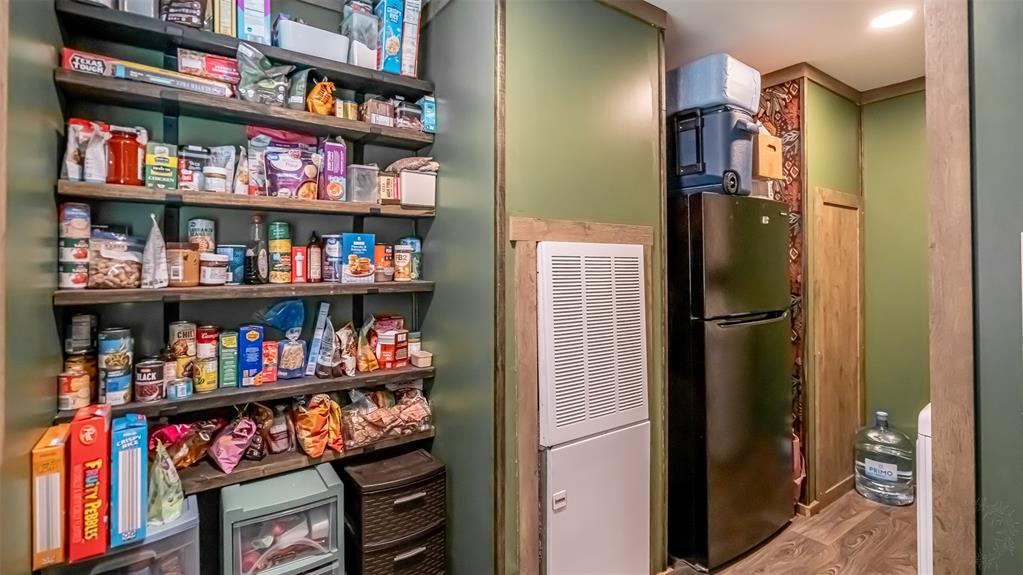
  • Other Interior Features

    Pantry

  • Total Bedrooms

    3

  • Bathrooms

    2

  • Basement YN

    NO

  • Cooling YN

    YES

  • Cooling

    Ceiling Fan(s), Central Air, Electric

  • Heating YN

    YES

  • Heating

    Central, Electric

  • Pet friendly

    N/A

Exterior

  • Garage

    No

  • Parking

    Carport

  • Pool

    No

  • Waterfront YN

    NO

Area & Lot

  • Lot Size(acres)

    0.286

  • Lot Size(square feet)

    12,458

  • Property Type

    Residential

  • Property Sub Type

    Mobile Home

Price

  • Sales Price

    $245,000

  • Tax Amount

    $2,250

  • Sq. Footage

    1,456

  • Price/SqFt

    $168

HOA

  • Association

    YES

  • Association Fee

    $270

  • Association Fee Frequency

    Annually

  • Association Fee Includes

    N/A

School District

  • Elementary School

    Acton

  • Middle School

    Acton

  • High School

    Granbury

Property Features

  • Sewer

    Septic Tank

  • Tax Lot

    1

Schedule a Showing

Showing scheduled successfully.

<
>
IN PERSON
VIA CHAT

What is 3 + 4 ?


Change time

Mortgage calculator

Estimate your monthly mortgage payment, including the principal and interest, property taxes, and HOA. Adjust the values to generate a more accurate rate.

Your payment

Principal and Interest:

$

Property taxes:

$

HOA fees:

$

Total loan payment:

$

Total interest amount:

$

Location

County

Hood

Elementary School

Acton

Middle School

Acton

High School

Granbury

Listing Courtesy of Noah Stepp , RE/MAX FRONTIER

RealHub Information is provided exclusively for consumers' personal, non-commercial use, and it may not be used for any purpose other than to identify prospective properties consumers may be interested in purchasing. All information deemed reliable but not guaranteed and should be independently verified. All properties are subject to prior sale, change or withdrawal. RealHub website owner shall not be responsible for any typographical errors, misinformation, misprints and shall be held totally harmless.

Agent Joe Boston

AGENT

Joe Boston

Call Joe today to schedule a private showing.


* Listings on this website come from the FMLS IDX Compilation and may be held by brokerage firms other than the owner of this website. The listing brokerage is identified in any listing details. Information is deemed reliable but is not guaranteed. If you believe any FMLS listing contains material that infringes your copyrighted work please click here to review our DMCA policy and learn how to submit a takedown request.© 2024 FMLS.
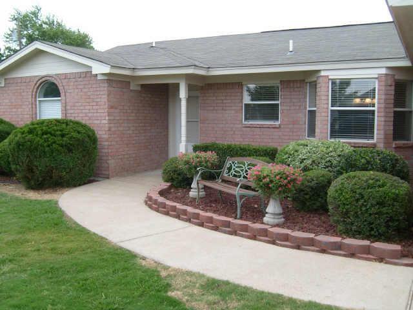
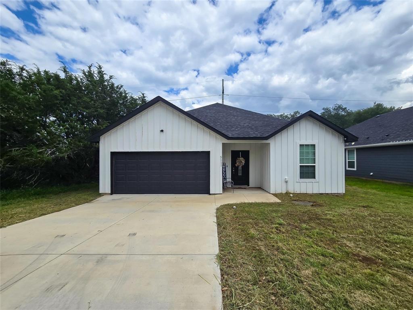
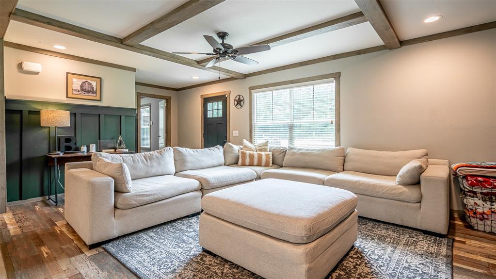
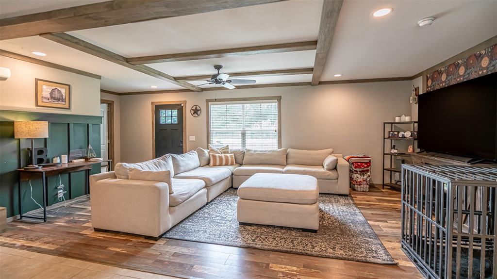
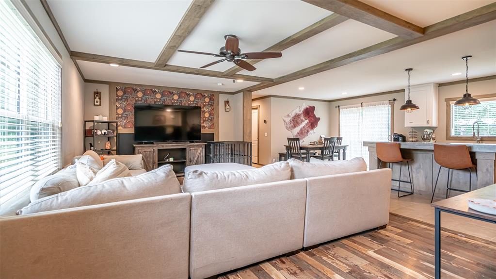
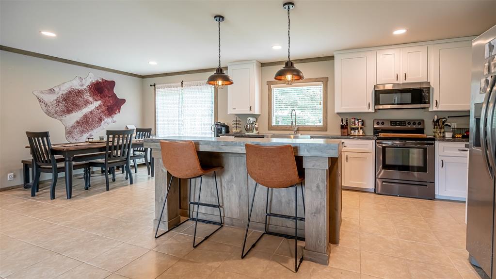
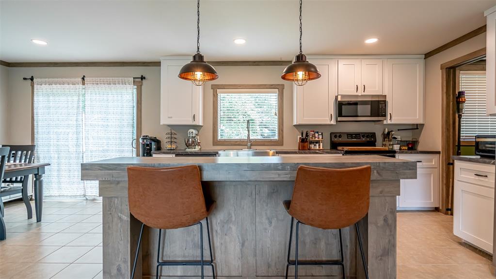
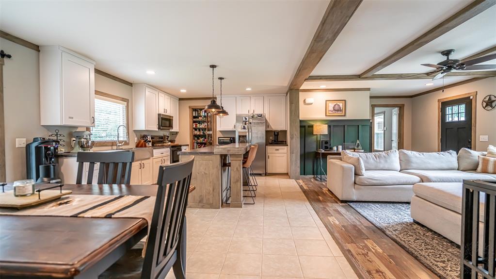
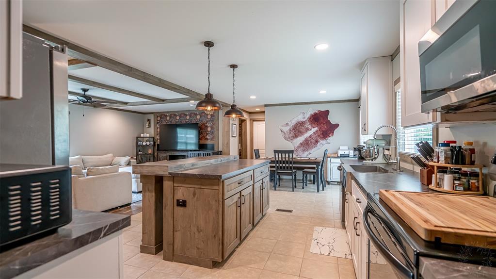
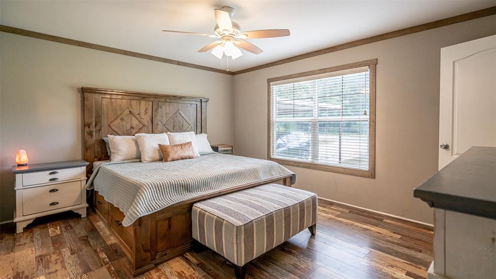
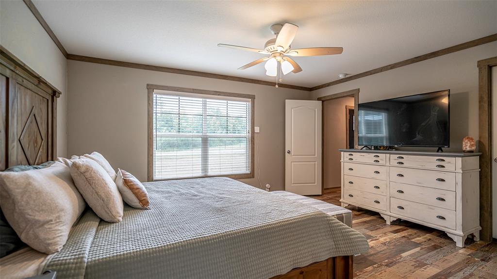
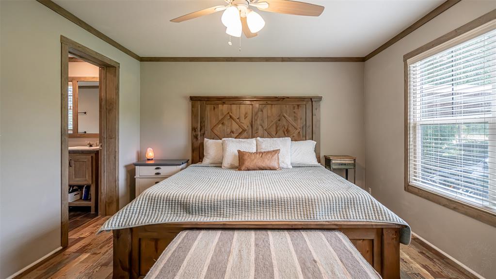
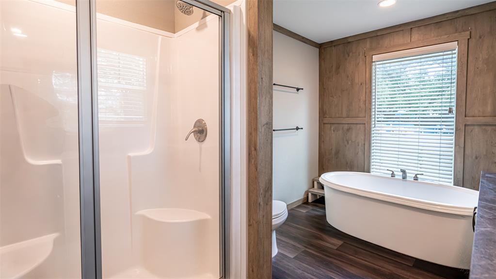
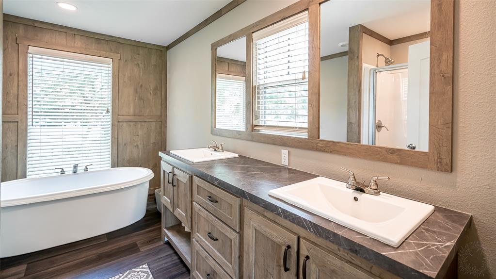
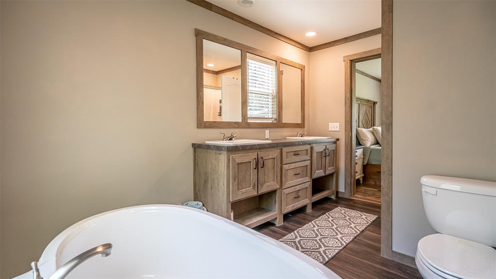
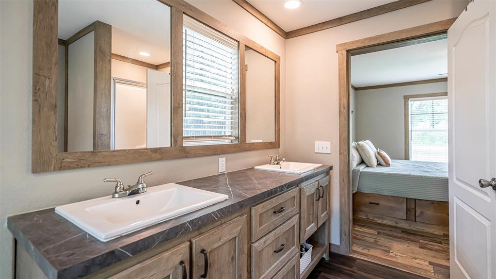
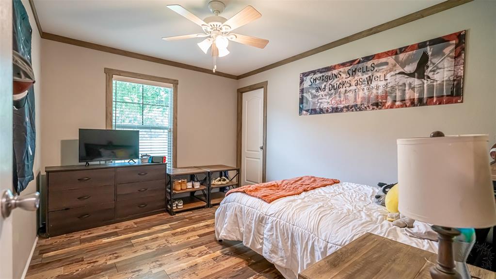
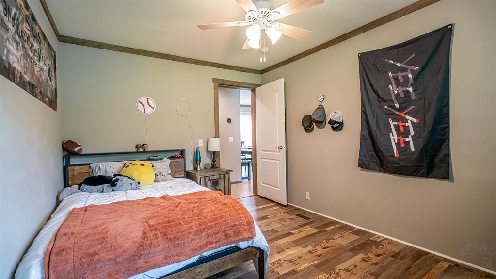
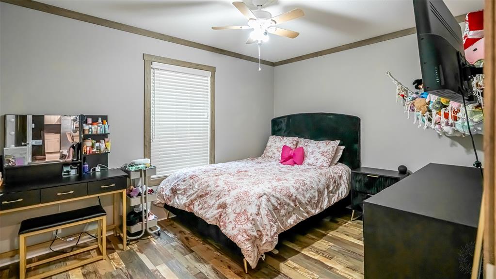
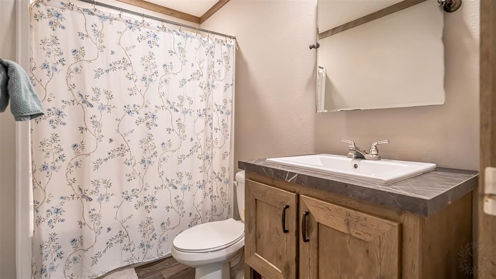
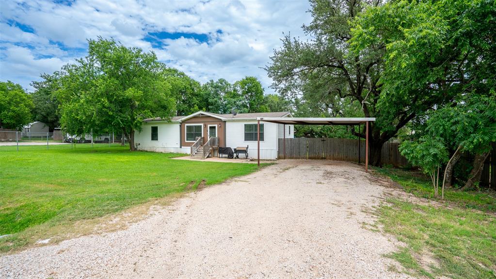
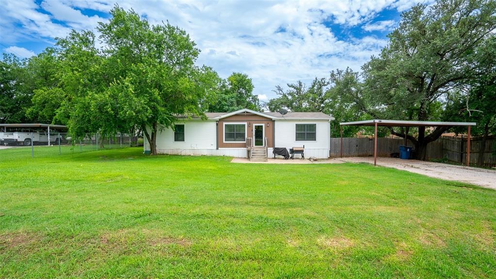
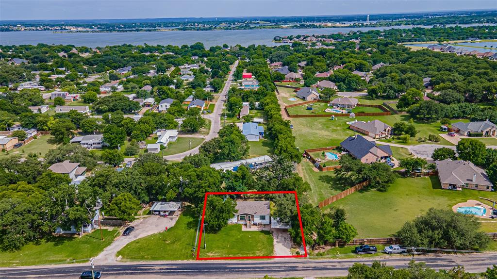
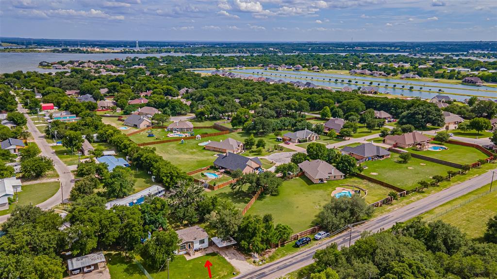
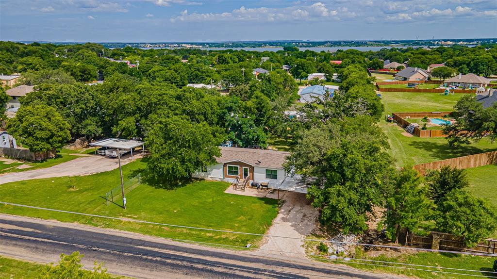
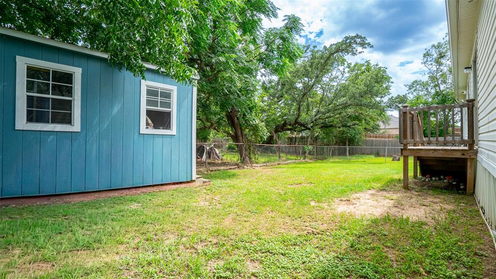
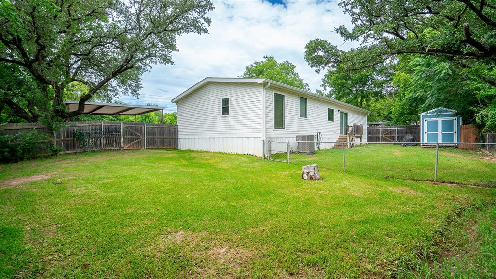
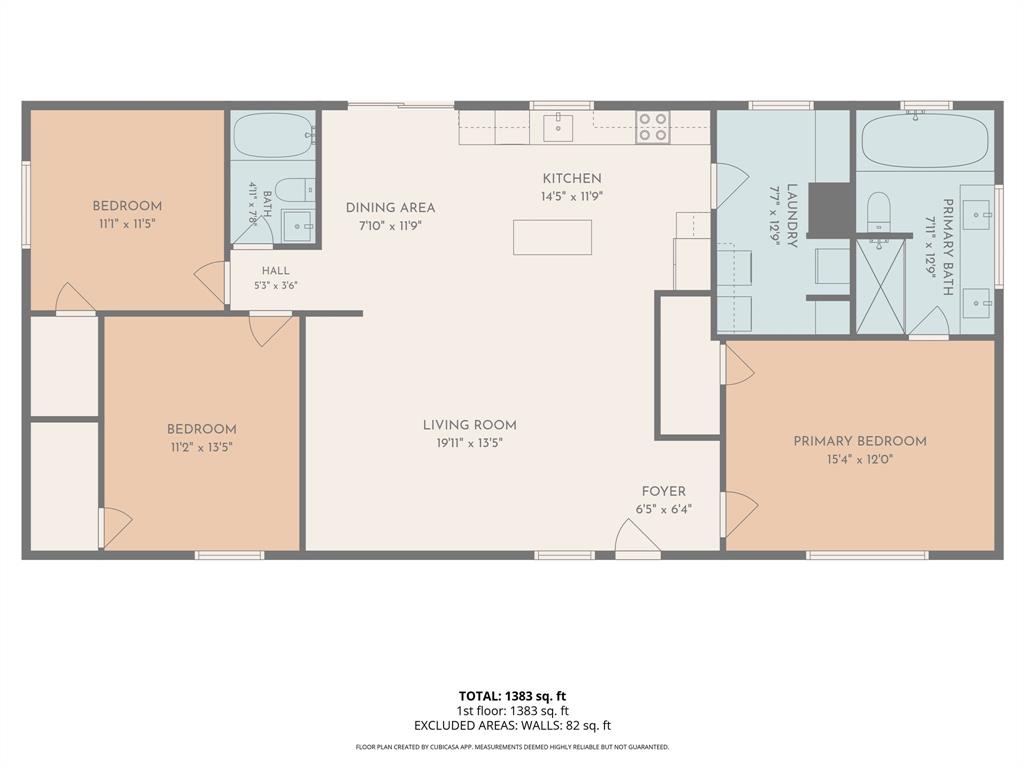
Perfect blend of modern comfort and functional living. Featuring an open-concept floor plan, it's ideal for growing families, first-time buyers, or young professionals seeking a spacious and inviting place to call home. The heart of the home is the expansive living, dining, and kitchen area, creating the perfect setting for entertaining guests or enjoying everyday life. The kitchen features a large center island with seating, abundant cabinetry, modern finishes, and a spacious walk-in pantry. Natural light fills the home, highlighting the warm tones and quality craftsmanship found throughout. The private primary suite serves as a relaxing retreat with dual vanities, a walk-in shower, and a luxurious soaking tub. Additional bedrooms provide flexibility for family, guests, or a home office. Stylish wood accents, updated fixtures, generous storage, and custom ceiling details add character and charm throughout the home. The spacious living area offers plenty of room for gathering, relaxing, and making lasting memories. Outside, the oversized lot provides ample space for outdoor activities, pets, gardening, or future improvements. Mature trees enhance the property's privacy and curb appeal, creating a peaceful outdoor setting. Conveniently located near the lake, shopping, dining, and everyday amenities, this home offers the perfect balance of tranquility and accessibility. Whether you're looking for room to grow or a stylish space that fits a modern lifestyle, this property delivers comfort, functionality, and timeless appeal.

4501 Rhea Road

Message successfully sent.

What would you like to know?

What is 3 + 4 ?

I agree to receive email communication and understand I can unsubscribe at any time.

I agree to be contacted by Next Level Realty Group via call, email, and text for real estate services. To opt out, you can reply 'stop' at any time or reply 'help' for assistance. You can also click the unsubscribe link in the emails. Message and data rates may apply. Message frequency may vary. Privacy Policy

Related Properties

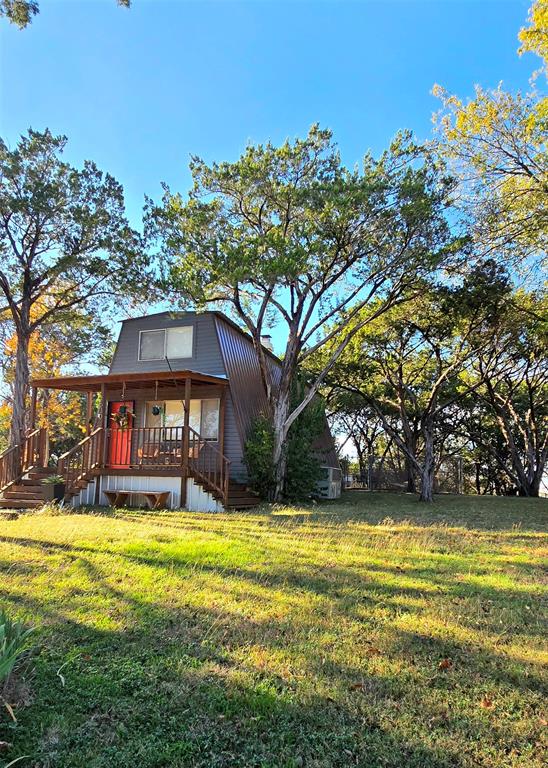
Welcome to your new lake house or investment property! This 2-bedroom, 1.5-bath A-frame sits on just over a quarter-acre, surrounded by mature trees, making it feel like your own private world. Downstairs, you'll find a cozy living room, half bath, and remodeled eat-in kitchen. Upstairs are 2 bedrooms with large closets and a full bath. Has a newer metal roof and AC unit. The backyard is the heart of this property, offering views of Lake Granbury, a fire pit, and plenty of space to entertain. There's a private outdoor shower for post-lake activities or washing pets. The utility room offers extra storage. Currently used as an STR, the home rents for an average of $200 per night and has a 5 star rating as a super host.  All furniture and decor is negotiable but will leave the fridge, washer and dryer. The seller offers up to $5,000 in concessions for rate buy-down or closing costs with an acceptable offer. Note: Indian Harbor is a gated community, requiring a licensed agent for entry.
All information deemed reliable but not guaranteed, buyer and buyers agent to verify.
#21112523

Granbury

1630 S Chisholm Trail

2 Beds

1 Baths

1,265 Sq.Ft.

$245,000

MLS#: 21112523

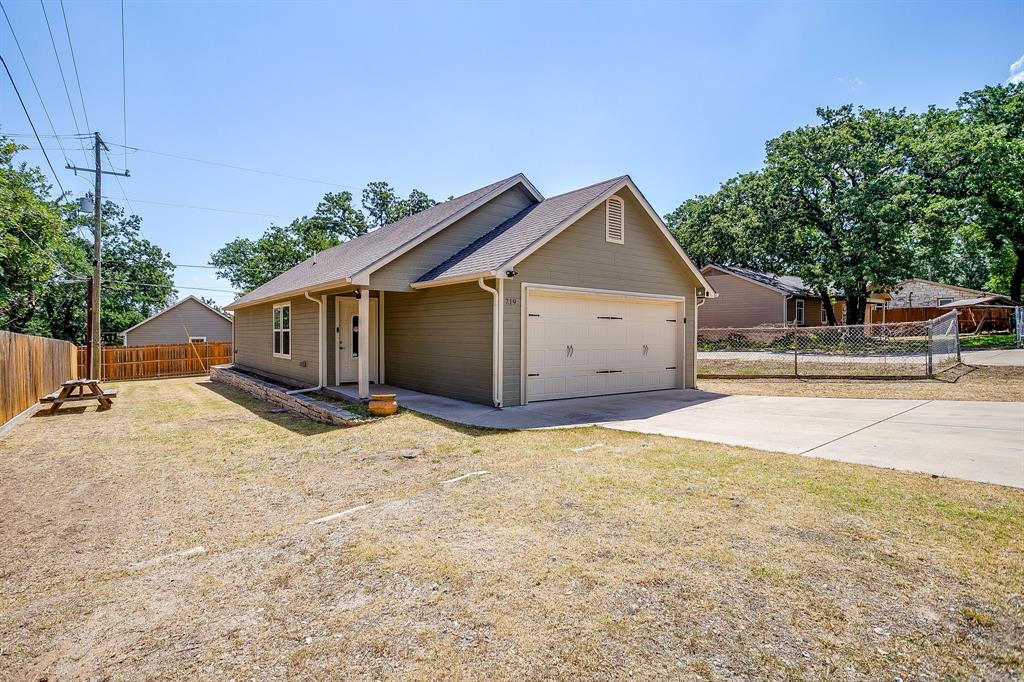
Inquire about the Seller Finance Option:  Step into your future with this small but stylish 3-bedroom, 2-bath home—the perfect place to call your own. With a bright and open floor plan, the kitchen flows right into the living and dining spaces, making everything feel warm,
welcoming, and full of possibility. Whether you’re working from home, starting a family, or just tired of throwing money
away on rent, this home gives you a smart and affordable path to homeownership. You’ll stop renting and start building
real wealth—an important first step toward the American Dream. Modern design, Smart layout, Great for first-time
buyers, Way better than renting. It’s more than just a house. It’s the beginning of your next chapter. Owner willing to
carry note with 20% down payment. Seller is open to building and or installing a carport, with an agreed price.
#21279043

Granbury

2619 Creekview Drive

3 Beds

2 Baths

1,250 Sq.Ft.

$245,000

MLS#: 21279043

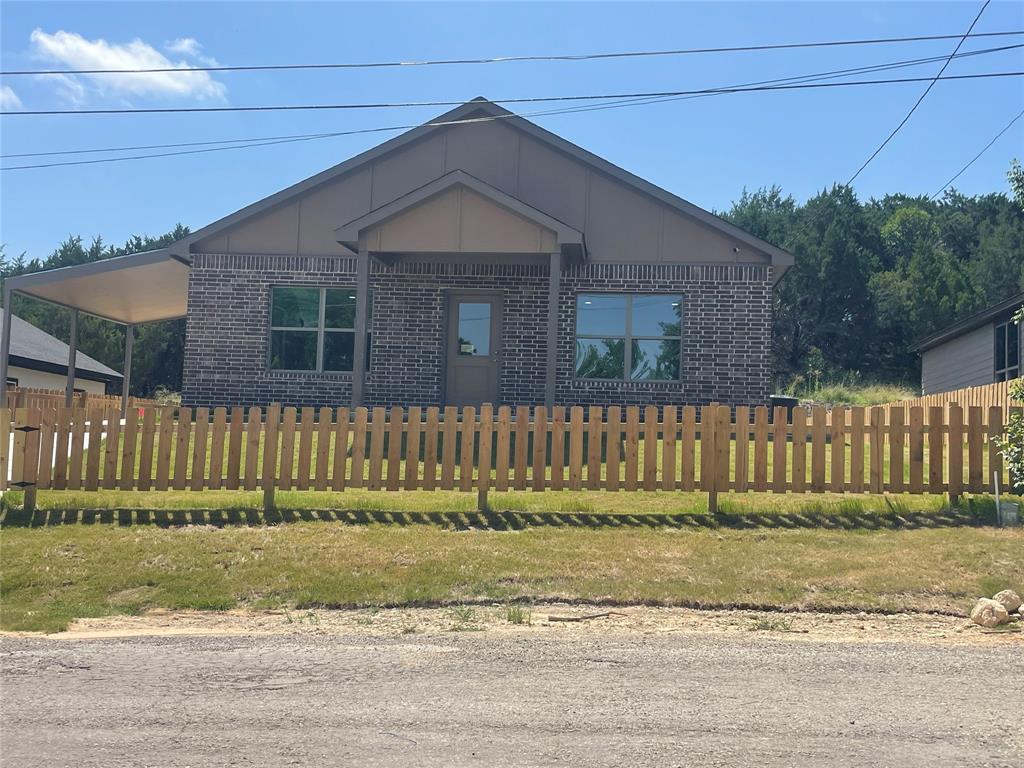
****Welcome to 14321 Green Oaks Dr in Granbury, TX! This stunning newly remodeled property offers the epitome of modern living. With 3 bedrooms, 2.5 baths, and spread over 2 stories, this home is spacious and inviting. Step inside to find a beautifully updated interior featuring chic finishes and thoughtful design touches throughout. The open-concept layout seamlessly connects the living, dining, and kitchen areas, perfect for both everyday living and entertaining. The kitchen boasts sleek countertops, stainless steel appliances, and ample storage space. Upstairs, you'll find the serene Primary suite complete with a luxurious ensuite bath. Two additional bedrooms offer comfort and versatility. Outside, Balcony wrap around the Wrap Around patio upstairs on front and Back of home. Conveniently located near Granbury lake and attractions, this move-in-ready home is ready to welcome you with open arms. Don't miss out on the opportunity to make this your dream home! Schedule a showing today.
#21180325

Granbury

4321 Green Oak Drive

3 Beds

2 Baths

2,054 Sq.Ft.

$270,000

MLS#: 21180325

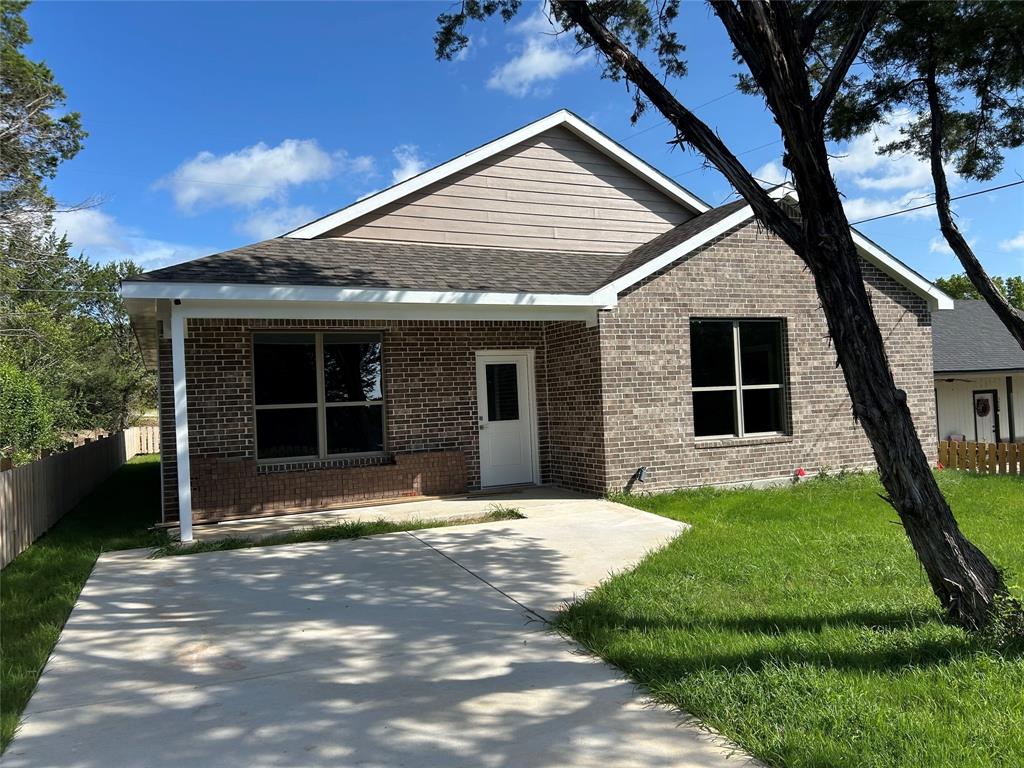
Gorgeous new D.R. Horton home in the Bella Vista community located in Granbury and Granbury ISD! The single-story Denton Floorplan, elevation A, with an estimated Summer completion, offers 3 bedrooms, 2 bathrooms, and a 2-car garage, featuring an efficient open-concept layout designed for comfortable everyday living. The family room, dining area, and contemporary kitchen flow together seamlessly, creating a bright and inviting space ideal for entertaining and gathering. The well-appointed kitchen includes quartz countertops, 36” painted cabinets, stainless steel appliances, an electric range, stainless steel sink, center island, and a walk-in pantry for practical storage. The private primary suite features an en-suite bath with dual quartz vanities, a 5-foot oversized shower, and a walk-in closet conveniently located off the bathroom. Two secondary bedrooms and a full bathroom with a quartz vanity top provide comfortable accommodations for family members, guests, or a home office. Luxury vinyl plank flooring enhances the main living areas and wet zones, offering durability and easy maintenance. Built with energy-efficient construction and equipped with America’s Smart Home Technology. Exterior highlights include a landscape package, full sprinkler system with rain sensor, and privacy fencing. Bella Vista in Granbury is more than a place to live; it’s a place to call home.
#21242077

Granbury

1136 BELHAVEN Street

3 Beds

2 Baths

1,646 Sq.Ft.

$289,685

MLS#: 21242077

Whether you're searching for your first home or the perfect investment property, 5811 Lake Granbury Trail offers a blend of comfort, functionality, and style. This charming home features 2 bedrooms and 2 full bathrooms. The open-concept floor plan creates a seamless flow between the living, dining, and kitchen areas while allowing an abundance of natural light to fill the space. The kitchen showcases crisp white cabinetry and a clean, modern design, making it ideal for both everyday living and entertaining guests. Step outside to a generously sized backyard with endless potential. Whether you envision a play area for children and pets, a space for hosting family and friends, or your own custom outdoor retreat, this backyard provides the flexibility to bring your vision to life.
#21308883

Granbury

5811 Lake Granbury Trail

2 Beds

2 Baths

1,000 Sq.Ft.

$210,000

MLS#: 21308883

Price reduced
Welcome to this beautifully appointed home nestled in a desirable gated community just minutes from Lake Granbury. Designed with an open-concept layout, this home offers a seamless flow between the living, dining, and kitchen areas—perfect for both everyday living and entertaining. The inviting living room features an electric fireplace while wood-look tile flooring extends throughout the home -- no carpet anywhere. The spacious kitchen is complete with a large island with seating, stainless steel appliances, ample soft-close cabinetry, and a pantry for added storage. The primary suite provides a relaxing retreat with an ensuite bath featuring dual sinks, a huge walk-in shower, and generous closet space. Two additional bedrooms offer flexibility for family, guests, or a home office. Step outside to enjoy the large covered patio overlooking a private backyard—an ideal setting for morning coffee, outdoor dining, or simply unwinding at the end of the day. Residents enjoy access to an exceptional array of community amenities, including a clubhouse, fishing pier, boat ramps, swimming pools, playground, sandy beach, and sports courts, providing endless opportunities for recreation and relaxation. This is more than a home—it's a lifestyle. Schedule your showing today!
#21287326

Granbury

2404 Beverly Drive

3 Beds

2 Baths

1,646 Sq.Ft.

$280,000

MLS#: 21287326

Price reduced
Fully updated home just minutes from Historic Granbury Square-offering new roof, new exterior paint, new gutters, new windows and foundation work with Lifetime transferrable warranty already completed for peace of mind. This home is truly move-in-ready. This large charming corner-lot property delivers major updates already done for you, plus mature trees and an established neighborhood setting that new construction can't match. Perfect for buyers wanting character, value and convenience with fewer future expenses.
#21287757

Granbury

900 Elizabeth Boulevard

3 Beds

1 Baths

1,112 Sq.Ft.

$205,000

MLS#: 21287757

Welcome to this beautifully designed brand-new 3-bedroom, 2-bathroom home in Granbury, Texas, offering the perfect blend of modern style and everyday comfort. With an open-concept layout and thoughtful finishes throughout, this home is built for both relaxed living and effortless entertaining. The open flow leads directly into the kitchen, where dark quartz countertops provide a striking contrast to the bright space. A large kitchen island offers additional prep space and seating, while stainless steel appliances and abundant cabinetry make this kitchen as functional as it is stunning. The primary suite is a private retreat designed with comfort in mind. Enjoy a spa-inspired ensuite bathroom featuring dual sinks, a glass-enclosed walk-in shower, and a spacious walk-in closet that provides plenty of storage. Two additional bedrooms offer flexibility for guests, family, or a home office, and the second full bathroom continues the home’s clean, cohesive design. Step outside to a covered back porch overlooking a fenced yard, perfect for outdoor dining, entertaining, or simply relaxing under the Texas sky. Located in the highly desirable Canyon Creek subdivision, you'll enjoy access to a wealth of amenities that elevate your day-to-day lifestyle: a guarded security gate, community clubhouse, swimming pool, fishing pier, tennis courts, and multiple boat ramps. All just minutes from the charm, dining, and shopping in Granbury. If you’re looking for modern finishes, a prime location, and a community that truly feels like home, this property delivers. Schedule your private showing today and experience Canyon Creek living at its finest.
#21311675

Granbury

2712 Steepleridge Circle

3 Beds

2 Baths

1,723 Sq.Ft.

$289,500

MLS#: 21311675

Charming and move-in ready, this updated three-bedroom, two-bath home offers comfortable living in the rapidly growing city of Granbury. This turnkey property has been thoughtfully maintained and features a welcoming layout that suits a variety of buyers. With Granbury continuing to boom, now is the perfect time to settle into this cute, well-kept home and enjoy all the growth and opportunity the area has to offer
#21210319

Granbury

306 Kathy Lane

3 Beds

2 Baths

1,331 Sq.Ft.

$232,900

MLS#: 21210319

great Curb appeal, big trees, fenced yard big walk in closets and pantry. Nice rock fireplace,wood floors and lots of storage. Sits on 3 lots; lots included: 177, 178 & 179.
#21215655

Granbury

820 Branding Iron Trail

3 Beds

2 Baths

1,780 Sq.Ft.

$199,000

MLS#: 21215655
 - property

Send a message

Message successfully sent.

Your message

What is 3 + 4 ?

Reason for contacting?

I agree to receive email communication and understand I can unsubscribe at any time.

I agree to be contacted by Next Level Realty Group via call, email, and text for real estate services. To opt out, you can reply 'stop' at any time or reply 'help' for assistance. You can also click the unsubscribe link in the emails. Message and data rates may apply. Message frequency may vary. Privacy Policy

Sign Out

Virtual Assistant

Would you like to take the next step with this property? We can help you schedule a showing or virtual tour, or send you more details.

Yes, I would like more information.

Thank You for Your Reply, One of Our Agents will contact you as soon as possible

No, maybe later.

Thank you, you can always contact me via email, phone number or through the contact form.

Realhub AI

Lucy - Your AI-Powered Realtor

Update Your Temporary Password

Personalize your search

Enter your email and we'll notify you immediately when new listings match what you're looking for.

or enter email address

Already have an account ? Login here

Continue your home search

I agree to receive communications and understand I can unsubscribe at any time.

I agree to be contacted by Next Level Realty Group via call, email, and text for real estate services. To opt out, you can reply 'stop' at any time or reply 'help' for assistance. You can also click the unsubscribe link in the emails. Message and data rates may apply. Message frequency may vary. Privacy Policy

Already have an account ? Login here

We use cookies

We use cookies primarily for analytics to enhance your experience. By accepting, you agree to our use of these cookies. You can manage your preferences or learn more about our cookies policy.