Features & Amenities

Interior

  • Other Interior Features

    Double Vanity, Granite Counters, Kitchen Island, Pantry

  • Total Bedrooms

    4

  • Bathrooms

    3

  • Basement YN

    NO

  • Fireplace YN

    YES

  • Pet friendly

    N/A

Exterior

  • Garage

    Yes

  • Garage spaces

    2

  • Parking

    Garage, Attached

  • Pool

    No

  • Waterfront YN

    NO

Area & Lot

  • Lot Size(acres)

    0.206

  • Lot Size(square feet)

    8,973

  • Property Type

    Residential

  • Property Sub Type

    Single Family Residence

Price

  • Sales Price

    $749,900

  • Tax Amount

    $12,340

  • Sq. Footage

    3,213

  • Price/SqFt

    $233

HOA

  • Association

    No

School District

  • Elementary School

    Wilson

  • Middle School

    Coppellnor

  • High School

    Coppell

Property Features

  • Sewer

    Public Sewer

  • Tax Lot

    48

  • Water Source

    Public

Schedule a Showing

Showing scheduled successfully.

<
>
IN PERSON
VIA CHAT

What is 3 + 4 ?


Change time

Mortgage calculator

Estimate your monthly mortgage payment, including the principal and interest, property taxes, and HOA. Adjust the values to generate a more accurate rate.

Your payment

Principal and Interest:

$

Property taxes:

$

HOA fees:

$

Total loan payment:

$

Total interest amount:

$

Location

County

Dallas

Elementary School

Wilson

Middle School

Coppellnor

High School

Coppell

Listing Courtesy of Mouhib Helou, Yamil Hernandez, REALTORS

RealHub Information is provided exclusively for consumers' personal, non-commercial use, and it may not be used for any purpose other than to identify prospective properties consumers may be interested in purchasing. All information deemed reliable but not guaranteed and should be independently verified. All properties are subject to prior sale, change or withdrawal. RealHub website owner shall not be responsible for any typographical errors, misinformation, misprints and shall be held totally harmless.

Agent Joe Boston

AGENT

Joe Boston

Call Joe today to schedule a private showing.


* Listings on this website come from the FMLS IDX Compilation and may be held by brokerage firms other than the owner of this website. The listing brokerage is identified in any listing details. Information is deemed reliable but is not guaranteed. If you believe any FMLS listing contains material that infringes your copyrighted work please click here to review our DMCA policy and learn how to submit a takedown request.© 2024 FMLS.
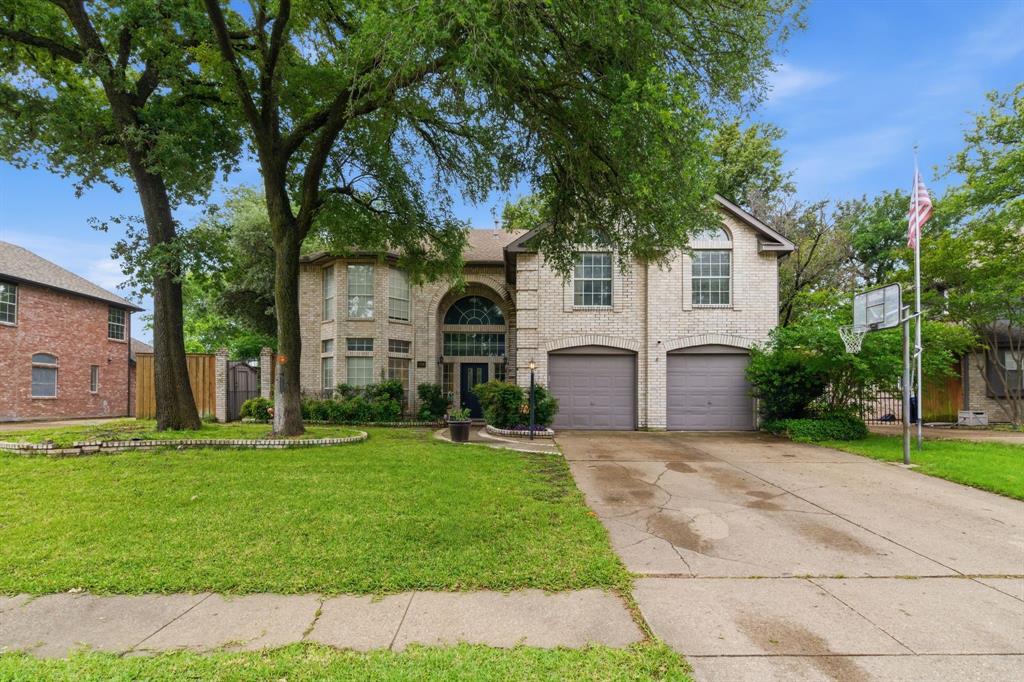
Welcome to this beautifully remodeled 4-bedroom, 3-bath home offering 3,213 square feet of stylish living space in one of Coppell's most desirable locations. The stunning kitchen has been completely updated with elegant quartz countertops, stainless steel appliances, and modern finishes, while all three bathrooms have been fully remodeled. Fresh interior and exterior paint, brand-new carpet throughout, refreshed landscaping, and new backyard grass make this home truly move-in ready.

The spacious primary suite provides a relaxing retreat with plenty of room for a sitting area, while the oversized game room offers endless possibilities for family fun, a media room, or a home office. Energy-efficient HVAC systems provide year-round comfort and lower utility costs.  While the stunning new kitchen is the centerpiece of the home, featuring elegant quartz countertops, stainless steel appliances, and updated fixtures.

Ideally located just minutes from historic downtown Coppell, top-rated schools, parks, shopping, and dining, this home combines modern updates, generous living spaces, and an unbeatable location. Don't miss the opportunity to make this exceptional home yours!

450 Harris Street

Message successfully sent.

What would you like to know?

What is 3 + 4 ?

I agree to receive email communication and understand I can unsubscribe at any time.

I agree to be contacted by Next Level Realty Group via call, email, and text for real estate services. To opt out, you can reply 'stop' at any time or reply 'help' for assistance. You can also click the unsubscribe link in the emails. Message and data rates may apply. Message frequency may vary. Privacy Policy

Related Properties

Welcome home where beautifully designed, timeless elegance and modern comfort come together seamlessly. Featuring a desirable floor plan with a private first-floor primary suite, a dedicated home office & 3 living spaces, this home is thoughtfully designed for everyday living & effortless entertaining.  Soaring ceilings, rich wood flooring & an open layout create an inviting sense of space. The formal living & dining areas flow naturally from the entry, highlighted by plantation shutters and designer finishes. At the heart of the home, the chef-inspired kitchen features crisp white cabinetry, quartz countertops, a farmhouse sink, stainless appliances & a dramatic waterfall island with bar seating. The adjoining breakfast nook overlooks the backyard, while the spacious family room is anchored by a stunning fireplace, exposed wood beams, custom built-ins & expansive windows.
Private first-floor primary suite offers a peaceful retreat with hardwood flooring, elegant molding & a spa-inspired bath with a generous walk-in closet. Near the entry, the dedicated office provides a quiet environment for working from home. Upstairs, a large game room & sitting area offer incredible flexibility alongside three secondary bedrooms & well-appointed baths.
Step outside to your private backyard oasis, where mature trees, lush landscaping, a sparkling pool, covered patio & charming string lighting make outdoor gatherings unforgettable.
Ideally situated in Coppell, this property is located within the Coppell Independent School District boundaries. The central Metroplex location provides exceptional commuter access to major thoroughfares including I-635, Highway 121, Sam Rayburn & George Bush Turnpikes (GPT). Frequent travelers will appreciate being less than 10 minutes from DFW International Airport, while everyone can enjoy proximity to local public parks, trails, and community amenities.
#21291393

Coppell

153 Windham Circle

4 Beds

3 Baths

3,592 Sq.Ft.

$850,000

MLS#: 21291393
Welcome to 339 Spanish Moss Drive, a beautifully home nestled in the highly desirable community of Coppell, Texas. This inviting residence offers the perfect blend of comfort, style, and convenience, ideal for both everyday living and entertaining.
Step inside to discover a bright and open floor plan filled with natural light, complemented by elegant finishes and thoughtful details throughout. The spacious living areas provide a warm and welcoming atmosphere, while the well-appointed kitchen features ample cabinetry, generous counter space, and a seamless flow into the dining and living areas—perfect for gatherings with family and friends.
The home offers comfortable bedrooms designed for relaxation, including a serene primary suite with a private bath, creating a peaceful retreat at the end of the day. Additional bedrooms provide flexibility for guests, a home office, or growing needs.
Outside, enjoy a private backyard oasis with your own pool, spa, waterslide, with plenty of space for outdoor dining, play, or simply unwinding. Mature landscaping enhances the home’s curb appeal and adds to the overall charm.
Conveniently located near top-rated Coppell ISD schools, parks, shopping, and dining, with easy access to major highways, this home truly has it all.
Don’t miss the opportunity to make this exceptional property your own!
#21239563

Coppell

339 Spanish Moss Drive

5 Beds

2 Baths

3,367 Sq.Ft.

$670,000

MLS#: 21239563

Tucked at the quiet end of the street, this fully remodeled Coppell home blends turnkey peace of mind with move-in-ready style. Major systems have been addressed, with a recently replaced roof and HVAC, so you can buy with confidence and skip the surprises. Inside, a complete remodel delivers fresh, modern finishes throughout a spacious, well-designed layout: four bedrooms, a dedicated office, formal dining and living rooms, a comfortable family room, and a bright breakfast area. The end-of-street location means less through-traffic, added privacy, and a calmer setting to call home. Families also have access to acclaimed Coppell schools through the district's open-enrollment option. Move-in ready and meticulously updated — this one is simply waiting for you.
#21291119

Coppell

1282 Bradford Drive

4 Beds

2 Baths

2,437 Sq.Ft.

$629,000

MLS#: 21291119

Luxury, elegance & timeless craftsmanship define this exceptional custom residence nestled in an exclusive gated community of just 98 homes! From the moment you enter, soaring ceilings & walls of windows capture breathtaking views of the resort style pool, creating an unforgettable first impression. The tranquil sound of the waterfall can be enjoyed from the family room, living room & primary suite bringing the outdoors in! Designed for both grand entertaining & everyday living, the home features an elegant formal dining room with a spectacular hand painted barrel ceiling by renowned artist Dana Kaunitz, hidden accent lighting, a stunning chandelier and a butler's pantry with glass front cabinetry. The impressive wet bar is a showpiece, offering rich wood cabinetry, granite countertops, wine refrig, ice maker, built in wine storage, illuminated glass racks and a serving window overlooking the family room. The chef's kitchen is beautifully appointed with a built in refrig, double ovens, island cooktop, wraparound breakfast bar, walk in pantry, coffee station, & extensive designer lighting throughout. The private primary retreat offers bay windows overlooking the pool, a sitting area, custom built ins & a luxurious spa inspired bath with a separate shower. The custom closet is equally impressive with built in shelving, drawers, shoe storage & automatic lighting.Upstairs, a spacious bonus room with French doors opening to a Romeo & Juliet balcony provides endless possibilities for a media room, game room, or fitness studio. Two walk in attic spaces offer abundant storage. Secondary bedrooms feature beautiful architecture ceilings, a jack & Jill bath offer separate vanities & walk in closets. Additional highlights include a lighted art niche, wide hallways, a 3 car epoxy floor garage with extensive builtin storage & backyard access, a neighborhood bike path nearby and Riverchase golf club. Located in Carrollton FB ISD w ELIGIBILITY FOR OPEN ENROLLMENT IN COPPELL ISD!!
#21345946

Coppell

414 Downing Drive

4 Beds

3 Baths

3,855 Sq.Ft.

$875,000

MLS#: 21345946

Spacious two-story home in Coppell offering an exceptional location within walking distance of Coppell High School. Framed by mature trees and a beautifully maintained lawn, this home offers generous living spaces, abundant natural light, and a flexible floor plan designed for comfortable everyday living and entertaining. Inside, the dramatic two-story family room features a fireplace, soaring ceilings, walls of windows, and an open connection to the kitchen. Multiple living areas provide plenty of room to spread out, including a formal living room and an oversized upstairs game room with space for lounging, recreation, and a pool table. The formal dining room is ideal for entertaining, while the adjoining kitchen and breakfast area offer extensive cabinetry, generous counter space, oven, microwave, an island cooktop, and a bright breakfast nook surrounded by windows. The home offers spacious bedrooms, including a large primary suite with an impressive wall of windows and room for a sitting area. Secondary bedrooms are generously sized and provide flexibility for family, guests, or a home office. Outside, enjoy a large grassy backyard shaded by mature trees, an expansive wood deck for outdoor dining and entertaining, and additional storage. With its generous room sizes, multiple living and entertaining spaces, beautiful tree-lined setting, and highly desirable location just moments from Coppell High School, this home offers an outstanding opportunity in the heart of Coppell.
#21357726

Coppell

122 Ridgewood Drive

5 Beds

3 Baths

3,844 Sq.Ft.

$750,000

MLS#: 21357726

BACK ON THE MARKET & MOVE-IN READY! Welcome to this well-maintained Coppell home offering a spacious floor plan, thoughtful updates, and an oversized backyard. The home is vacant and ready for its new owners. The inspection report speaks for itself, with minor items identified during the inspection already addressed for added peace of mind.
The updated kitchen features lighter cabinetry, new appliances, modern light fixtures, and a convenient eat-in breakfast nook. The first floor offers a spacious primary suite, study or bedroom, formal living and dining areas, and a comfortable family room, creating a versatile layout for everyday living and entertaining.
Upstairs are two additional guest bedrooms and a huge multipurpose room that can be used as a game room, media room, playroom, home office, or flex space. A three-car garage provides generous parking and storage.
Step outside to the oversized gated backyard, offering plenty of space for entertaining, hosting parties or events, creating a play area, or exploring the possibility of adding a pool.
Conveniently located in Coppell with easy access to schools, shopping, restaurants, entertainment, and major highways. With its spacious layout, updated kitchen, well-maintained condition, and exceptional outdoor space, this home is ready for its next chapter. Come see it and make it yours!
#21280970

Coppell

134 Castlebury Court

4 Beds

3 Baths

3,390 Sq.Ft.

$798,000

MLS#: 21280970

Well maintained gorgeous home offers the perfect balance of accessibility and tranquility, just minutes from major highways, yet tucked away in a quiet neighborhood Forest Cove.This 3767 SF home has 5 BR, 3 Full Bath. Just  First level has a Foyer, Spiral staircase, a Living Room with FirePlace, Study Room, Formal Dining Room, Guest Room, One Full Bath, Granite countertop Kitchen equipped with all ss appliances - Gas Stove, Microwave, Two Ovens, Good size Refrigerator, Dishwasher, Disposal System, Water Filter, Walk in Pantry, Rectangular granite Island, granite Counter top. It also has a Breakfast area, Laundry Room.
Once you step outside to a backyard retreat designed for relaxation and enjoyment, Nice Pool, the extended covered patio offers ample space for entertainment. Patio has an outdoor customized Grill and FirePlace. For winters two heaters are installed on the ceiling of the patio. Two car Garage has tons of customized storage spaces. For more safety a motor driven iron gate is installed in the back. Side of the house also has a storage unit.
Second level of the home has Master BR with a vast customized Master Closet. There are 2 Attics entrances in the closet. 2 Water Heaters are sitting in one of them. The very Roomy Master Bath has a separate toilet, double vanity, Glass door standing shower with Overhead and Hand set and a bathtub. There are 3 Bedrooms with walk-in closets, 1 Hall full Bath and a Media Room or Game Room with barn doors. 
Foundation work was done on Dec 30, 2025. Kitchen Fridge, 2 Water Heaters, 2 Heaters, Grill and small Fridge in Patio, all pool equipments, outside storage unit will stay with the house along with all light fixtures and fans and only TV mounts NOT TVs.
Motivated Seller. Seller is open to sell any excluded item to buyer with separate cash purchase.
#21355936

Coppell

417 Forest Ridge Drive

5 Beds

3 Baths

3,767 Sq.Ft.

$890,000

MLS#: 21355936

One story family friendly. Hardwood floors in entry, kitchen and breakfast nook. Master has his and hers closets- jacuzzi tub. New roof with radiant barrier, gutters, exterior paint and pool re-plastered. Attic is completely floored and lighted with stairs. Manicured lawn with irrigation which includes drip zones for potted plants. Buyer or buyers agent to verify measurements. Property is for sale as is. Sellers disclosure available upon request.
#21380223

Coppell

311 pecan hollow Drive

4 Beds

3 Baths

2,654 Sq.Ft.

$740,000

MLS#: 21380223

Price reduced
Welcome home to this gorgeous 5-bedroom, 4-bathroom home nestled in the heart of Coppell! Featuring a bright, open floor plan with rich hardwood floors and granite countertops this home offers the perfect blend of comfort and functionality.  Designed for both everyday living and entertaining, you'll enjoy three spacious living areas, two dining areas, and a thoughtfully remodeled kitchen that opens seamlessly to the main living space. The first-floor primary suite is a private retreat with a beautifully bathroom, while an additional downstairs bedroom and full bath provide the perfect setup for guests, multigenerational living, or a home office.  Recent updates include new energy-efficient windows, new carpet, updated upstairs bathroom tile, a stunning pergola, and numerous other improvements that make this home truly move-in ready.  Ideally located within walking distance to both the elementary school and Coppell High School, this exceptional home also offers quick access to DFW International Airport, Highways 121 and 635, and an endless variety of shopping, dining, and entertainment. Combining an unbeatable location with spacious living and stylish updates, this is the opportunity you've been waiting for in one of Coppell's most desirable neighborhoods.  The Fridge stays!
#21322039

Coppell

448 Halifax Drive

5 Beds

4 Baths

3,483 Sq.Ft.

$729,000

MLS#: 21322039

Price reduced
Welcome to 509 Heath Ln, Coppell, TX 75019! Located in the desirable Lost Creek community and served by Coppell ISD, this beautifully maintained two-story home offers 4 bedrooms, 3 full baths, 2,457 sq. ft., and a 2-car attached garage. The inviting interior features hardwood flooring, crown molding, wrought-iron staircase accents, and a spacious living area with a fireplace. The kitchen offers granite countertops, granite tile backsplash, custom cabinetry, and an open layout ideal for everyday living and entertaining. The spacious primary suite features dual closets, including a generous walk-in closet, dual vanities, a jetted tub, and a separate shower. Outside, enjoy a private backyard with a board-on-board cedar fence and a comfortable patio, perfect for relaxing or entertaining. Conveniently located near Old Town Coppell, the farmers market, parks, nature trails, shopping, dining, and DFW International Airport. Don't miss the opportunity to make this wonderful Coppell home yours!
#21366503

Coppell

509 Heath Lane

4 Beds

3 Baths

2,457 Sq.Ft.

$629,000

MLS#: 21366503

 - property

Send a message

Message successfully sent.

Your message

What is 3 + 4 ?

Reason for contacting?

I agree to receive email communication and understand I can unsubscribe at any time.

I agree to be contacted by Next Level Realty Group via call, email, and text for real estate services. To opt out, you can reply 'stop' at any time or reply 'help' for assistance. You can also click the unsubscribe link in the emails. Message and data rates may apply. Message frequency may vary. Privacy Policy

Sign Out

Virtual Assistant

Would you like to take the next step with this property? We can help you schedule a showing or virtual tour, or send you more details.

Yes, I would like more information.

Thank You for Your Reply, One of Our Agents will contact you as soon as possible

No, maybe later.

Thank you, you can always contact me via email, phone number or through the contact form.

Realhub AI

Lucy - Your AI-Powered Realtor

Update Your Temporary Password

Personalize your search

Enter your email and we'll notify you immediately when new listings match what you're looking for.

or enter email address

Already have an account ? Login here

Continue your home search

I agree to receive communications and understand I can unsubscribe at any time.

I agree to be contacted by Next Level Realty Group via call, email, and text for real estate services. To opt out, you can reply 'stop' at any time or reply 'help' for assistance. You can also click the unsubscribe link in the emails. Message and data rates may apply. Message frequency may vary. Privacy Policy

Already have an account ? Login here

We use cookies

We use cookies primarily for analytics to enhance your experience. By accepting, you agree to our use of these cookies. You can manage your preferences or learn more about our cookies policy.