Features & Amenities

Interior

  • Other Interior Features

    Granite Counters, Kitchen Island, Pantry, Vaulted Ceiling(s), Walk-In Closet(s), Wet Bar, High Speed Internet

  • Total Bedrooms

    3

  • Bathrooms

    3

  • 1/2 Bathrooms

    2

  • Basement YN

    YES

  • Cooling YN

    YES

  • Cooling

    Central Air

  • Fireplace YN

    YES

  • Heating YN

    YES

  • Heating

    Central

  • Pet friendly

    N/A

Exterior

  • Garage

    Yes

  • Garage spaces

    2

  • Construction Materials

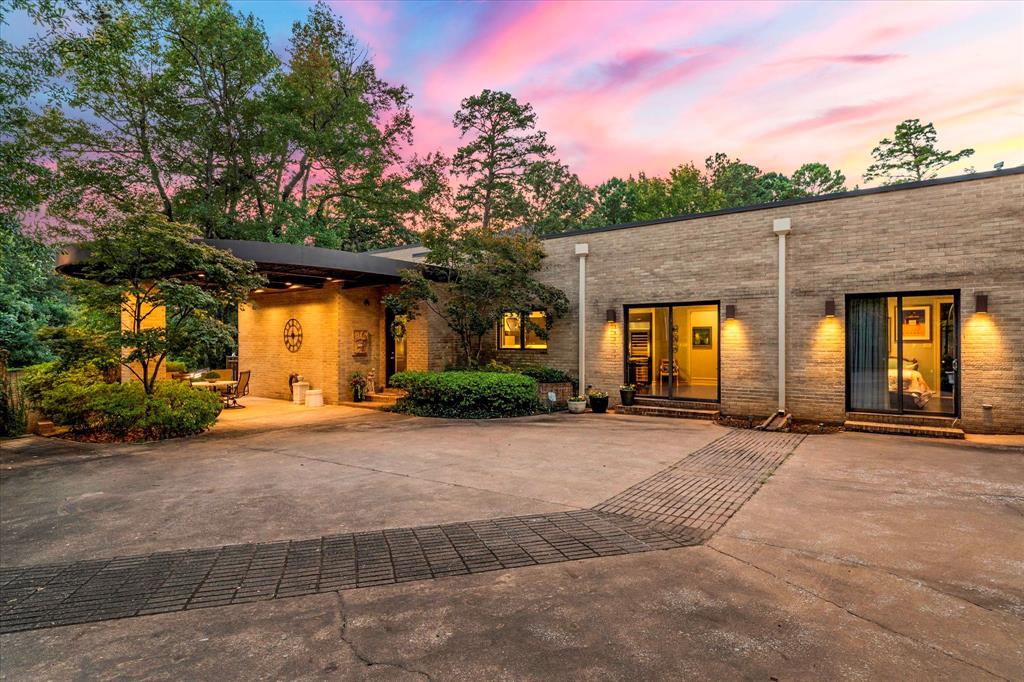
    Brick

  • Other Exterior Features

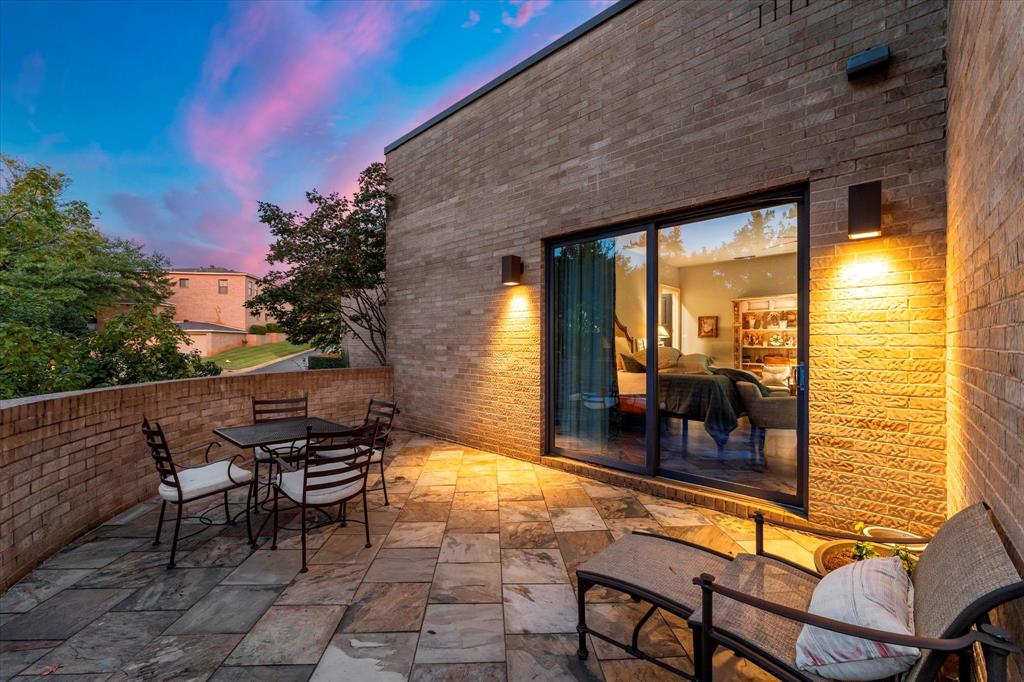
    Balcony

  • Parking

    Driveway, Garage, Gated, Attached

  • Pool

    No

  • Waterfront YN

    NO

Area & Lot

  • Lot Features

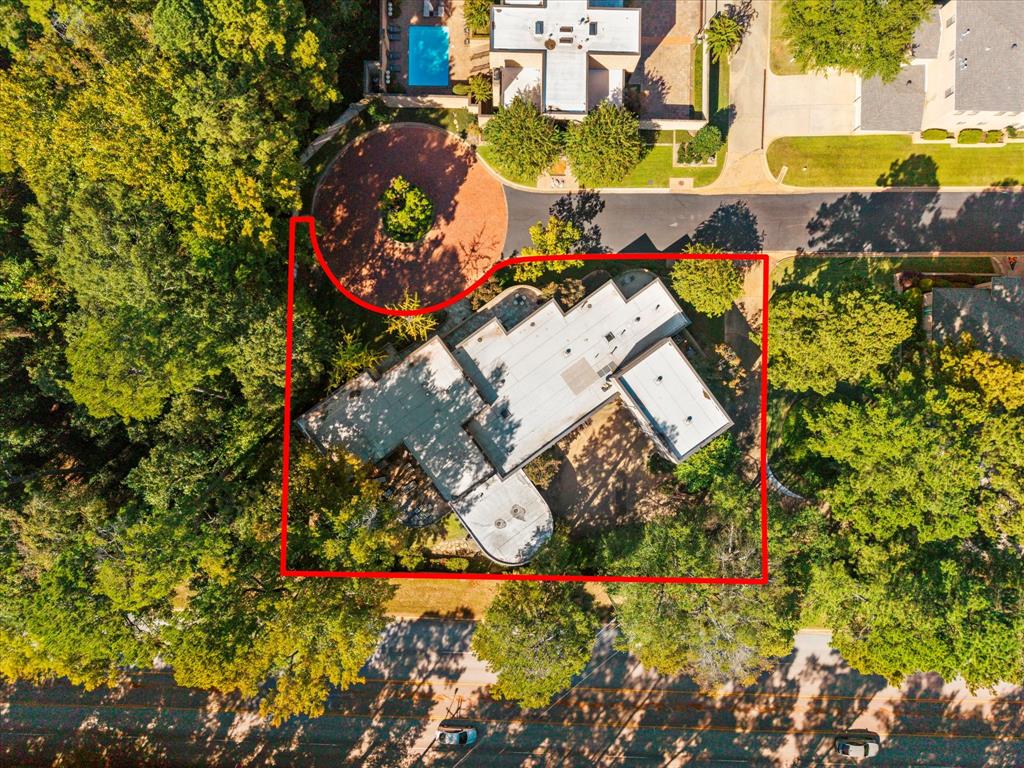
    Corner Lot, Cul-De-Sac

  • Lot Size(acres)

    0.514

  • Lot Size(square feet)

    22,389

  • Property Type

    Residential

  • Property Sub Type

    Single Family Residence

  • Architectural Style

    Contemporary/Modern

Price

  • Sales Price

    $1,095,000

  • Tax Amount

    $19,405

  • Sq. Footage

    5,801

  • Price/SqFt

    $188

HOA

  • Association

    YES

  • Association Fee

    $2,500

  • Association Fee Frequency

    Annually

  • Association Fee Includes

    N/A

School District

  • Elementary School

    Johnston

  • Middle School

    Judson

  • High School

    Longview

Property Features

  • Foundation Details

    Slab

  • Sewer

    Public Sewer

  • Tax Lot

    45

  • Water Source

    Public

Schedule a Showing

Showing scheduled successfully.

<
>
IN PERSON
VIA CHAT

What is 3 + 4 ?


Change time

Mortgage calculator

Estimate your monthly mortgage payment, including the principal and interest, property taxes, and HOA. Adjust the values to generate a more accurate rate.

Your payment

Principal and Interest:

$

Property taxes:

$

HOA fees:

$

Total loan payment:

$

Total interest amount:

$

Location

County

Gregg

Elementary School

Johnston

Middle School

Judson

High School

Longview

Listing Courtesy of Nicole Anderson , Anderson Elite Realty

RealHub Information is provided exclusively for consumers' personal, non-commercial use, and it may not be used for any purpose other than to identify prospective properties consumers may be interested in purchasing. All information deemed reliable but not guaranteed and should be independently verified. All properties are subject to prior sale, change or withdrawal. RealHub website owner shall not be responsible for any typographical errors, misinformation, misprints and shall be held totally harmless.

Agent Joe Boston

AGENT

Joe Boston

Call Joe today to schedule a private showing.


* Listings on this website come from the FMLS IDX Compilation and may be held by brokerage firms other than the owner of this website. The listing brokerage is identified in any listing details. Information is deemed reliable but is not guaranteed. If you believe any FMLS listing contains material that infringes your copyrighted work please click here to review our DMCA policy and learn how to submit a takedown request.© 2024 FMLS.
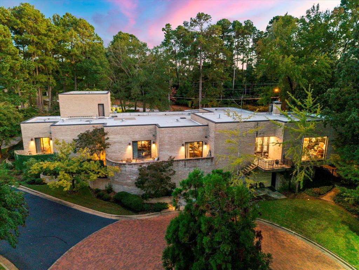
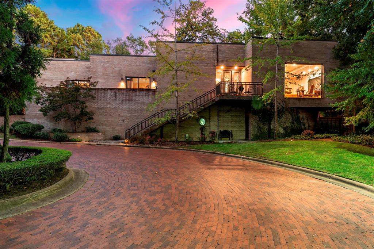
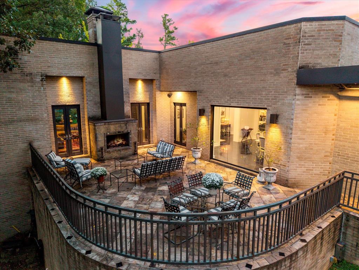
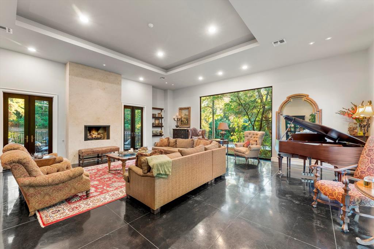
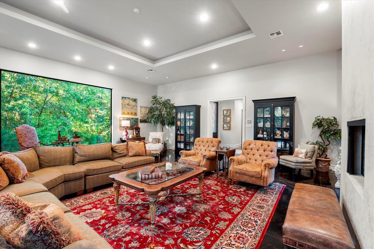
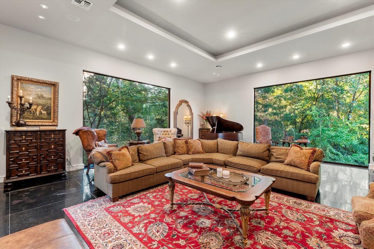
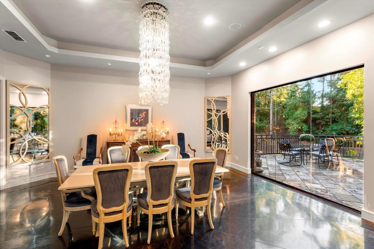
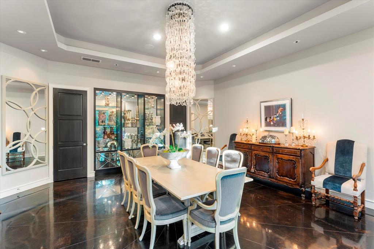
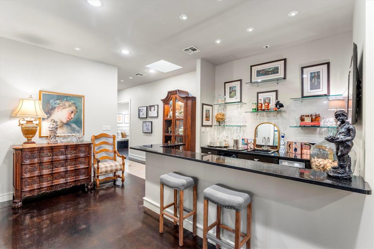
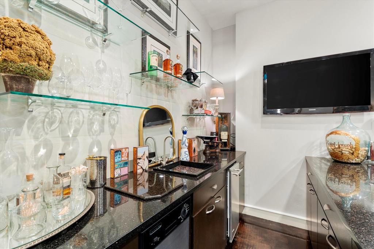
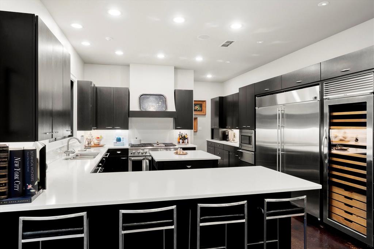
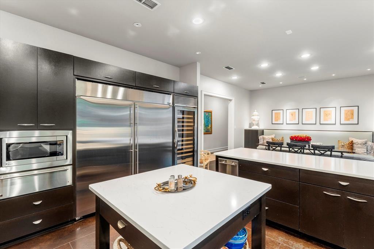
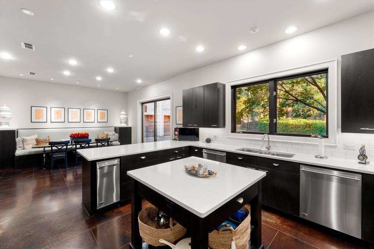
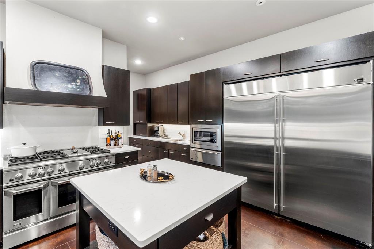
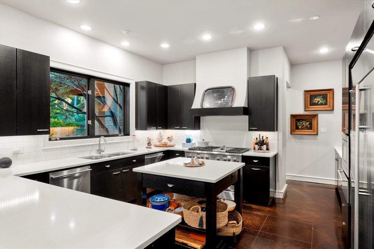
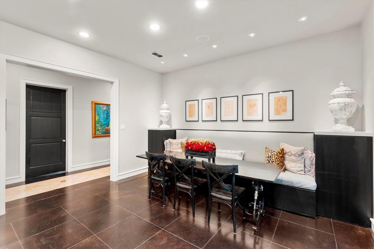
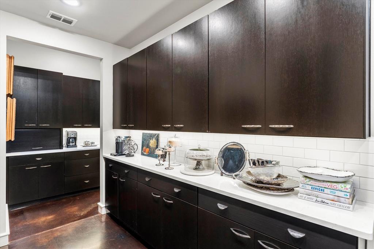
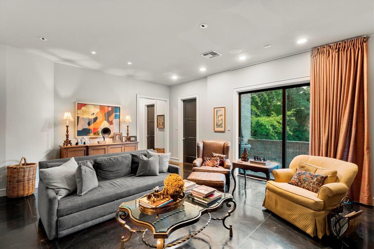
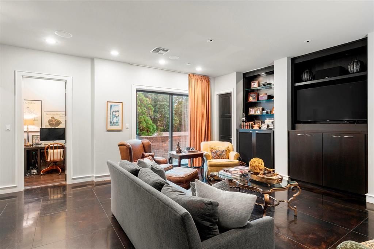
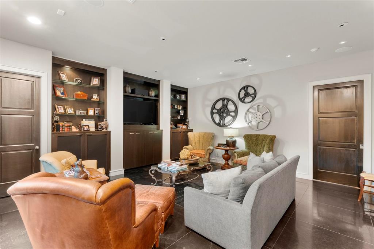
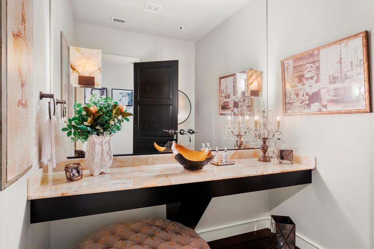
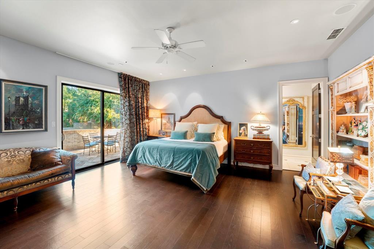
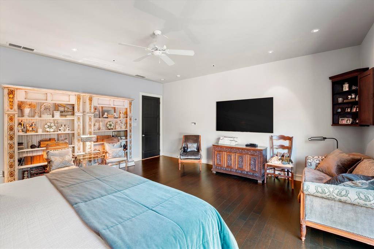
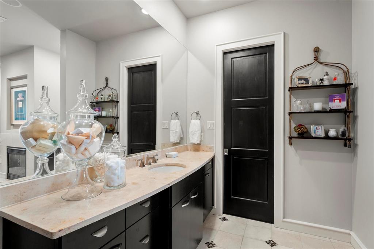
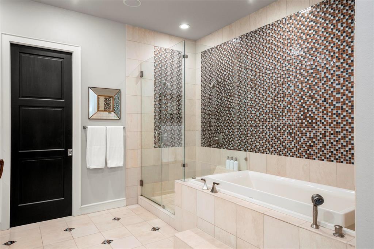
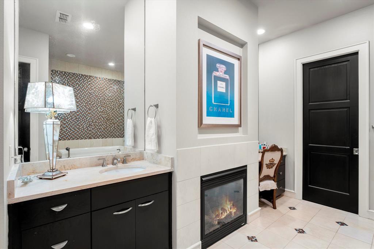
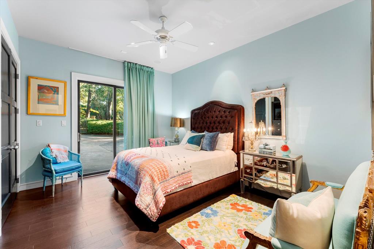
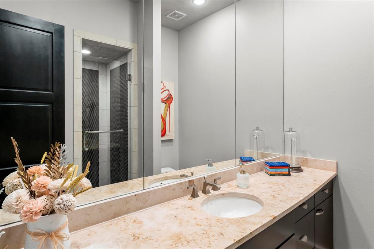
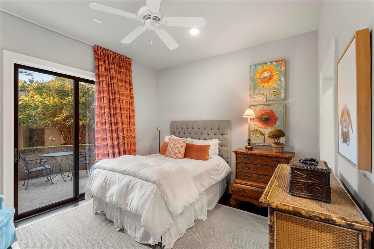
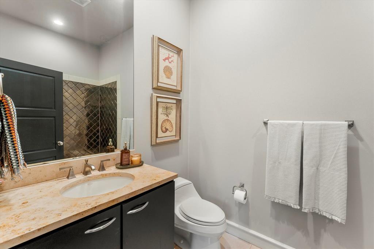
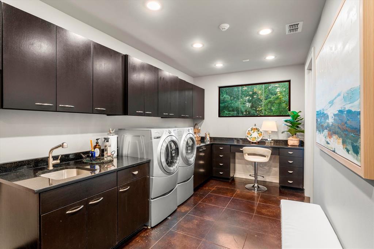
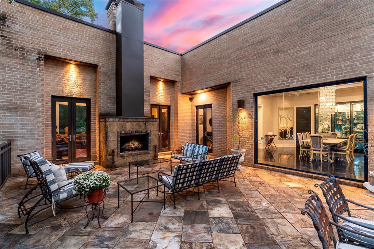
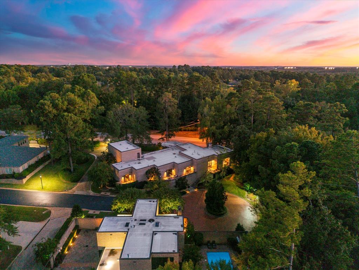
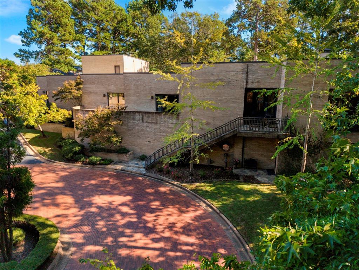
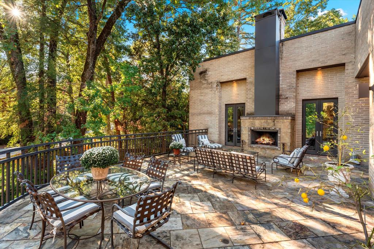
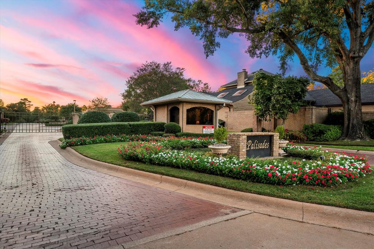
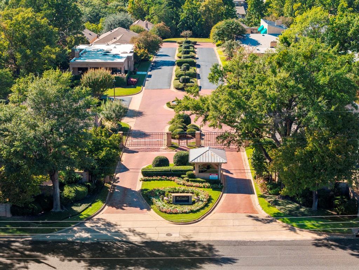
This architectural masterpiece was built with exceptional craftsmanship, solid construction, and a keen eye for detail. Every element of this home has been thoughtfully designed to create an unmatched living experience. Upon entering, you’re greeted by the grand living area with soaring ceilings and walls of windows that overlook the beautifully landscaped surroundings. On each side of the impressive fireplace, double French doors open to multiple outdoor living spaces. The formal dining room is truly a showstopper, featuring one of the most elegant and eye-catching light fixtures, making it the focal point of the space. Just off the dining room, you’ll find a stylish and functional wet bar equipped with an ice maker and mini dishwasher. A cozy secondary living area offers sliding glass doors leading to a private terrace patio. The chef’s kitchen is nothing short of spectacular. Featuring state-of-the-art appliances, double dishwashers, a wine refrigerator, gorgeous quartz countertops, and an inviting banquette dining nook that adds both charm and functionality. The primary suite is an absolute retreat, showcasing sliding doors to a private patio and one of the most unique en suite bathrooms you’ll find. Dual walk-in closets are spacious and thoughtfully designed to maximize organization and storage. Two additional bedrooms each feature en suite baths and access to patios. Upstairs, you’ll find a versatile flex space that is nearly finished and could easily serve as a fourth bedroom, office, or bonus room. Below the home, an unfinished basement of approximately 1,600 square feet provides endless possibilities. Choose to use it for storage or finish it out for additional living space. A pre-planned elevator shaft and designated area for a grand staircase are already in place for those wishing to take this home to the next level. Situated in the prestigious Palisades Subdivision, residents enjoy gated entry and lawn care included in the HOA dues.

45 Palisades Boulevard

Message successfully sent.

What would you like to know?

What is 3 + 4 ?

I agree to receive email communication and understand I can unsubscribe at any time.

I agree to be contacted by Next Level Realty Group via call, email, and text for real estate services. To opt out, you can reply 'stop' at any time or reply 'help' for assistance. You can also click the unsubscribe link in the emails. Message and data rates may apply. Message frequency may vary. Privacy Policy

Related Properties

Unique Property In Spring Hill ISD With 2 Separate Homes On Almost Half An Acre Boasting A Huge Saltwater Pool, Spa Hot Tub, Waterfall Feature & 2 Extended Covered Patios & Over $100,000 In Upgrades! House#1:2 Story W 2 Downstairs Primary Bedrooms W Private En-suites & 3,460 SQ FT Of Luxury! Chef's Dream Kitchen W Custom Cabinets,Above & Under Lighting, Island W Counter Bar Stool Seating, Chandelier, Smart Stainless Steel Appliances, 5 Burner Gas Range, Breakfast Bar,Formal Dining,Living Room W Double Sided Fireplace To Office With Built-Ins! Built In Study Nook & Utility Room;Upstairs: 3 Large Bedrooms, 2nd Living Area & 2 Full Bathrooms! Extended Covered Patio Has A Corner Fireplace, Built In Gas Grill & Ceiling Fans! House#2:Open Concept 2 Bedroom 1 Bath W 2,537 SQ FT*Plenty Of Natural Light & Views Of Pool, Waterfall Feature & Spa Hot Tub*Conveniently Located Right Off Hawkins & Heritage Right, Multiple Stores, Restaurants, Shopping & Parks! Oversized Primary Bedroom Downstairs Includes A Spacious Custom Closet & En-suite! This Full Sized Bathroom Opens From The Bedroom & Also Has A Door Opening To Living Room & Exterior Covered Patio* Boasting A Luxurious Sit-In Shower That Gives Spa Like Vibes! Kitchen W Lots Of Cabinets & Countertop Space, Island Breakfast Bar Seating, Dishwasher, Electric Range & Several Lazy Susans! Dining Room W Built In Bench Seating & Storage. Under Stairway Storage. Dream Laundry Room Is Massive With Custom Built In Cabinets, Countertops & Deep Sink* Large Pantry or Storage Room With Electrical Plugs & Shelving All Around!  Upstairs Bedroom Has A Murphy Bed, Custom Closets & Cat Walk To Upstairs Loft Space-Game Room Or It Could Be Closed Off For A 3rd Bedroom With Beautiful Views Of The Pool , Spa - Hot Tub & Backyard! Extended Covered Patio With Heat Lamps , Enhanced Lighting And Airflow Control Ceiling Fans! Roof Replaced OCT 2024 W Class 3 Certified Shingles For Optimum Energy Savings! Large Backup Generator! Gated Parking Space!
#21349698

Longview

3815 Holly Ridge Drive

7 Beds

5 Baths

5,997 Sq.Ft.

$1,040,000

MLS#: 21349698

Now offered at $899,000 following a significant price improvement, 145 Deerfield Road North is a rare Longview, Texas acreage home with 5.89 acres, a heated saltwater pool, a 30 by 50 shop, a teak greenhouse and Hallsville ISD. Located in Deerfield Farms, the property offers approximately 4,053 square feet with 6 bedrooms, 4 bathrooms and a flexible layout designed for everyday living, entertaining, guests, work and hobbies.

Inside, high ceilings and a spacious living area center around a wood burning fireplace with blower. The home also includes formal dining, a breakfast area, dedicated office, flex room and game room. The kitchen features granite countertops, a gas cooktop, double ovens, refrigerator, breakfast bar and a large walk in pantry. The downstairs primary suite includes a walk in closet, separate lavatories, separate water closet, jetted tub and tiled shower. Upstairs are additional bedrooms, a full bathroom and flexible space for guests, work, hobbies or media.

Outside, multiple covered patios overlook a heated saltwater gunite pool with a waterfall, tanning ledge and perimeter fencing. The expanded fenced backyard, open acreage, wooded areas and walking trails create a peaceful setting with privacy and room to spread out.

The detached 30 by 50 workshop includes plumbing, air conditioning and attached lean to parking. The teak greenhouse is equipped with ventilation, water and electricity. Additional improvements include foam encapsulated attic insulation, a whole home generator, 500 gallon buried propane tank, tankless gas water heater, automatic sprinkler system, water treatment system with softener, iron removal, UV treatment and reverse osmosis, plus a roof replaced in 2021.

Located outside Longview city limits with a Longview address, this property combines acreage, pool, shop, greenhouse, storage and flexible living space in one hard to duplicate package. Schedule your private showing of 145 Deerfield Road North today.
#21355992

Longview

145 Deerfield Road N

6 Beds

4 Baths

4,053 Sq.Ft.

$899,000

MLS#: 21355992

 - property

Send a message

Message successfully sent.

Your message

What is 3 + 4 ?

Reason for contacting?

I agree to receive email communication and understand I can unsubscribe at any time.

I agree to be contacted by Next Level Realty Group via call, email, and text for real estate services. To opt out, you can reply 'stop' at any time or reply 'help' for assistance. You can also click the unsubscribe link in the emails. Message and data rates may apply. Message frequency may vary. Privacy Policy

Sign Out

Virtual Assistant

Would you like to take the next step with this property? We can help you schedule a showing or virtual tour, or send you more details.

Yes, I would like more information.

Thank You for Your Reply, One of Our Agents will contact you as soon as possible

No, maybe later.

Thank you, you can always contact me via email, phone number or through the contact form.

Realhub AI

Lucy - Your AI-Powered Realtor

Update Your Temporary Password

Personalize your search

Enter your email and we'll notify you immediately when new listings match what you're looking for.

or enter email address

Already have an account ? Login here

Continue your home search

I agree to receive communications and understand I can unsubscribe at any time.

I agree to be contacted by Next Level Realty Group via call, email, and text for real estate services. To opt out, you can reply 'stop' at any time or reply 'help' for assistance. You can also click the unsubscribe link in the emails. Message and data rates may apply. Message frequency may vary. Privacy Policy

Already have an account ? Login here

We use cookies

We use cookies primarily for analytics to enhance your experience. By accepting, you agree to our use of these cookies. You can manage your preferences or learn more about our cookies policy.