
Property
Beds
4
Full Baths
4
1/2 Baths
2
Year Built
2006
Sq.Footage
6,059
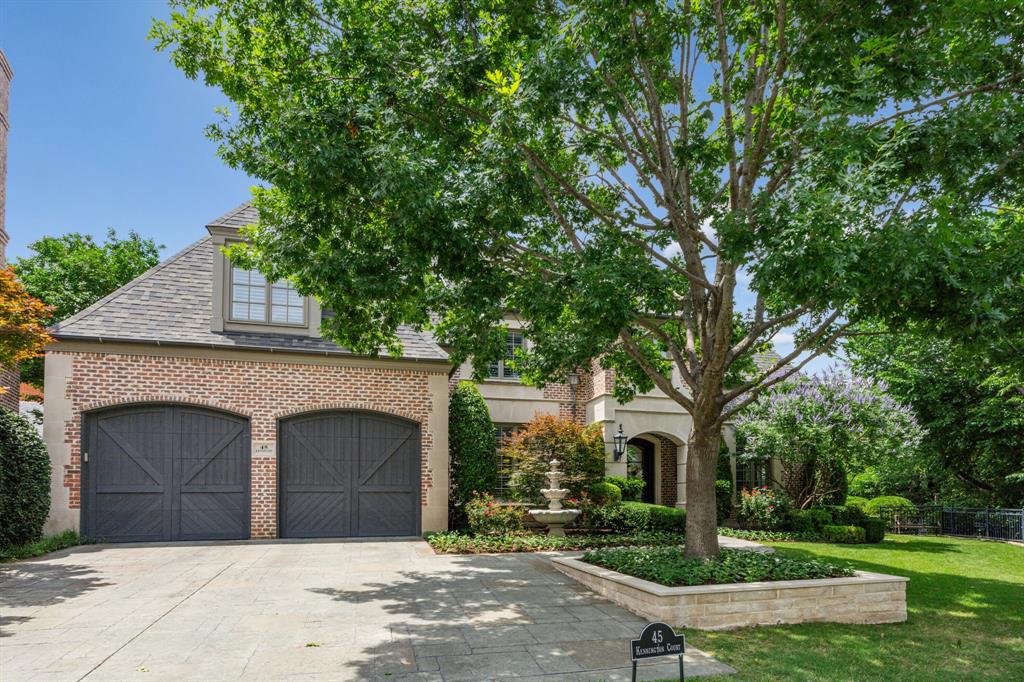
*Open Canceled due to contract acceptance* Tucked inside the prestigious guarded gates of Glen Abbey, this extraordinary estate is a rare blend of timeless sophistication, privacy, and resort-style living. Situated on an expansive .378-acre homesite, this home offers 4 spacious bedrooms, 4 full baths, and 2 half baths with a thoughtfully designed floor plan ideal for both elegant entertaining and everyday comfort. Originally built in 2006, the home showcases exceptional craftsmanship and stunning updates throughout, including a beautifully renovated primary bath designed to feel like a luxury spa retreat, complete with an incredible steam shower for the ultimate relaxation experience. The expansive primary suite is conveniently located downstairs, creating a private sanctuary separate from the secondary living spaces. Every bedroom throughout the home features its own attached en suite bath, providing exceptional comfort and privacy for family and guests alike. The thoughtfully designed layout perfectly balances functionality and luxury with two bedrooms downstairs and two oversized secondary suites upstairs accompanied by a massive game room ideal for entertaining, media, or additional living space. The upstairs bedrooms are generously sized and offer an elevated sense of space rarely found in today’s homes. From the moment you step inside, walls of windows draw your eye to breathtaking views of the backyard oasis. Natural light pours throughout the downstairs living areas, seamlessly connecting the interior spaces to the spectacular outdoor setting. The sparkling pool and spa combination create the ultimate private retreat, surrounded by serene patio views that elevate the home’s indoor-outdoor lifestyle. The oversized tandem-style three-car garage provides exceptional storage and flexibility. Designer finishes, refined architectural details, and elevated updates this home is the one you've been waiting for.
Features & Amenities
Interior
-
Other Interior Features
Cedar Closet(s), Chandelier, Eat-in Kitchen, Kitchen Island, Natural Woodwork, Open Floorplan, Pantry, Vaulted Ceiling(s), Walk-In Closet(s), High Speed Internet, Smart Home, Wired for Sound, In-Law Floorplan
-
Total Bedrooms
4
-
Bathrooms
4
-
1/2 Bathrooms
2
-
Basement YN
NO
-
Cooling YN
YES
-
Cooling
Ceiling Fan(s), Central Air, Electric
-
Fireplace YN
YES
-
Heating YN
YES
-
Heating
Central, Natural Gas
-
Pet friendly
N/A
Exterior
-
Garage
Yes
-
Garage spaces
3
-
Construction Materials
Brick, Stone
-
Other Exterior Features
Barbecue, Outdoor Grill
-
Parking
Direct Access, Garage, Garage Door Opener, Garage Faces Front, Gated, Attached
-
Patio and Porch Features
Covered
-
Pool
Yes
-
Pool Features
Gunite, Heated, Pool/Spa Combo
-
Waterfront YN
NO
Area & Lot
-
Lot Features
Wooded, Corner Lot, Cul-De-Sac, Greenbelt, Interior Lot, Irregular Lot, Subdivided
-
Lot Size(acres)
0.378
-
Lot Size(square feet)
16,465
-
Property Type
Residential
-
Property Sub Type
Single Family Residence
-
Architectural Style
Traditional
Price
-
Sales Price
$2,700,000
-
Tax Amount
$51,214
-
Financing Options
Conventional
-
Sq. Footage
6,059
-
Price/SqFt
$445
HOA
-
Association
YES
-
Association Fee
$6,200
-
Association Fee Frequency
Annually
-
Association Fee Includes
N/A
Property Resources
-
Horse Property
NO
School District
-
Elementary School
Jerry Junkins
-
Middle School
Walker
-
High School
White
Property Features
-
Foundation Details
Slab
-
Sewer
Public Sewer
-
Tax Lot
19
-
Water Source
Public
Schedule a Showing
Showing scheduled successfully.
Mortgage calculator
Estimate your monthly mortgage payment, including the principal and interest, property taxes, and HOA. Adjust the values to generate a more accurate rate.
Your payment
Principal and Interest:
$
Property taxes:
$
HOA fees:
$
Total loan payment:
$
Total interest amount:
$
Location
County
Dallas
Elementary School
Jerry Junkins
Middle School
Walker
High School
White
Listing Courtesy of Mark Bradford, Allie Beth Allman & Assoc.
RealHub Information is provided exclusively for consumers' personal, non-commercial use, and it may not be used for any purpose other than to identify prospective properties consumers may be interested in purchasing. All information deemed reliable but not guaranteed and should be independently verified. All properties are subject to prior sale, change or withdrawal. RealHub website owner shall not be responsible for any typographical errors, misinformation, misprints and shall be held totally harmless.

AGENT
Joe Boston
Call Joe today to schedule a private showing.

* Listings on this website come from the FMLS IDX Compilation and may be held by brokerage firms other than the owner of this website. The listing brokerage is identified in any listing details. Information is deemed reliable but is not guaranteed. If you believe any FMLS listing contains material that infringes your copyrighted work please click here to review our DMCA policy and learn how to submit a takedown request.© 2024 FMLS.
Related Properties

Dallas
9921 Kingsway Avenue
4 Beds
4 Baths
4,158 Sq.Ft.
$2,749,000
MLS#: 21352556

Dallas
3505 Turtle Creek Boulevard 11C
3 Beds
4 Baths
3,616 Sq.Ft.
$2,375,000
MLS#: 21280309

Dallas
5624 Williamstown Road
5 Beds
5 Baths
6,496 Sq.Ft.
$2,698,000
MLS#: 21235586

Dallas
4719 Forest Lane
5 Beds
5 Baths
6,931 Sq.Ft.
$2,989,000
MLS#: 21324449

Dallas
6416 Dykes Way
4 Beds
4 Baths
5,354 Sq.Ft.
$2,299,000
MLS#: 21357735

Dallas
7276 Lupton Circle
4 Beds
4 Baths
5,469 Sq.Ft.
$2,450,000
MLS#: 21342041

Dallas
3307 Whitehall Drive
5 Beds
5 Baths
5,403 Sq.Ft.
$2,197,300
MLS#: 21349122

Dallas
4 Kingsgate Court
4 Beds
4 Baths
5,898 Sq.Ft.
$2,350,000
MLS#: 21368704

Dallas
2300 Wolf Street 3D
2 Beds
2 Baths
3,200 Sq.Ft.
$2,499,000
MLS#: 21367674

Dallas
430 E 8th
2 Beds
2 Baths
11,580 Sq.Ft.
$3,099,000
MLS#: 21334224
