


Property
Beds
5
Full Baths
4
1/2 Baths
1
Year Built
2013
Sq.Footage
5,398
Exhibiting the hallmark craftsmanship of Greenwell Homes, 4448 Mockingbird stands as a distinguished sanctuary where timeless architectural proportions harmonize with contemporary luxury. This pier-and-beam, painted-brick residence unfolds across a meticulously curated floor plan, characterized by the warmth of polished hardwoods, the cool elegance of marble surfaces, and the soft luminescence of bespoke ironwork lighting that graces the primary living quarters. Within the formal dining room and the adjacent fireside lounge, a fastidious attention to detail is manifest, most notably in the intricate Italian tile inlay that frames the hearth with an air of continental sophistication. The epicurean kitchen—a masterclass in utility and design featuring premier appliances and a handsome butcher-block island—transitions effortlessly into an intimate breakfast alcove, which is itself distinguished by a masterfully executed tongue-in-groove wood inlay ceiling. The primary suite serves as a serene retreat, offering an indulgent spa-inspired bath and an expansive custom dressing room, while the upper level provides a spacious vaulted gallery for recreation. Externally, an exquisite covered loggia, complete with a fireplace, overlooks private, verdant turfed grounds, ensuring that this residence remains a paragon of refined living at a most coveted address.
Features & Amenities
Interior
-
Other Interior Features
Built-in Features, Chandelier, Double Vanity, Kitchen Island, Natural Woodwork, Open Floorplan, Vaulted Ceiling(s), Walk-In Closet(s), Wet Bar, High Speed Internet, Smart Home
-
Total Bedrooms
5
-
Bathrooms
4
-
1/2 Bathrooms
1
-
Basement YN
NO
-
Cooling YN
YES
-
Cooling
Central Air, Electric
-
Fireplace YN
YES
-
Heating YN
YES
-
Heating
Central, Natural Gas
-
Pet friendly
N/A
Exterior
-
Garage
Yes
-
Garage spaces
2
-
Construction Materials
Brick
-
Other Exterior Features
Rain Gutters, Lighting, Private Yard, Garden
-
Parking
Garage, Garage Faces Rear, On Street, Attached
-
Patio and Porch Features
Covered, Rear Porch
-
Pool
No
-
Waterfront YN
NO
Area & Lot
-
Lot Features
Interior Lot, Landscaped, Level
-
Lot Size(acres)
0.172
-
Lot Size(square feet)
7,492
-
Property Type
Residential
-
Property Sub Type
Single Family Residence
-
Architectural Style
Traditional
Price
-
Sales Price
$3,649,000
-
Tax Amount
$56,605
-
Sq. Footage
5,398
-
Price/SqFt
$675
HOA
-
Association
No
Property Resources
-
Horse Property
NO
School District
-
Elementary School
Bradfield
-
Middle School
Highland Park
-
High School
Highland Park
Property Features
-
Foundation Details
Pillar/Post/Pier
-
Sewer
Public Sewer
-
Tax Lot
12
-
Water Source
Public
Schedule a Showing
Showing scheduled successfully.
Mortgage calculator
Estimate your monthly mortgage payment, including the principal and interest, property taxes, and HOA. Adjust the values to generate a more accurate rate.
Your payment
Principal and Interest:
$
Property taxes:
$
HOA fees:
$
Total loan payment:
$
Total interest amount:
$
Location
County
Dallas
Elementary School
Bradfield
Middle School
Highland Park
High School
Highland Park
Listing Courtesy of Becky Frey , Compass RE Texas, LLC.
RealHub Information is provided exclusively for consumers' personal, non-commercial use, and it may not be used for any purpose other than to identify prospective properties consumers may be interested in purchasing. All information deemed reliable but not guaranteed and should be independently verified. All properties are subject to prior sale, change or withdrawal. RealHub website owner shall not be responsible for any typographical errors, misinformation, misprints and shall be held totally harmless.

AGENT
Joe Boston
Call Joe today to schedule a private showing.

* Listings on this website come from the FMLS IDX Compilation and may be held by brokerage firms other than the owner of this website. The listing brokerage is identified in any listing details. Information is deemed reliable but is not guaranteed. If you believe any FMLS listing contains material that infringes your copyrighted work please click here to review our DMCA policy and learn how to submit a takedown request.© 2024 FMLS.
Related Properties
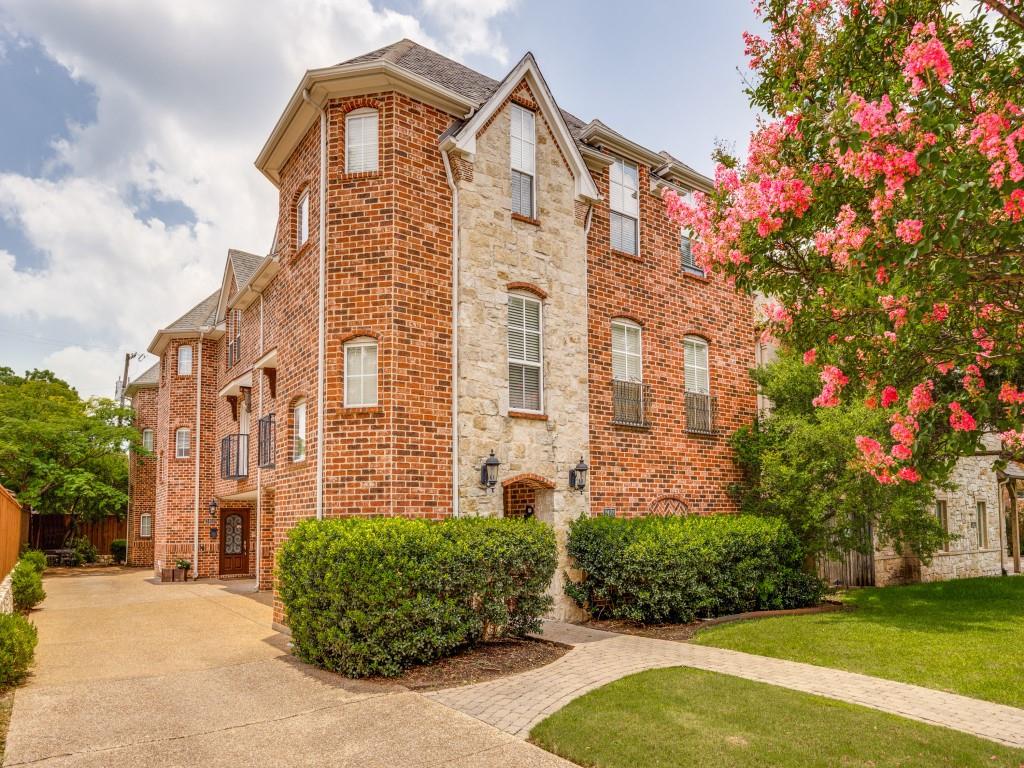
University Park
3425 Westminster Avenue
9 Beds
9 Baths
7,140 Sq.Ft.
$2,995,000
MLS#: 21314859

University Park
4125 Shenandoah Street
5 Beds
5 Baths
5,184 Sq.Ft.
$4,200,000
MLS#: 21358878
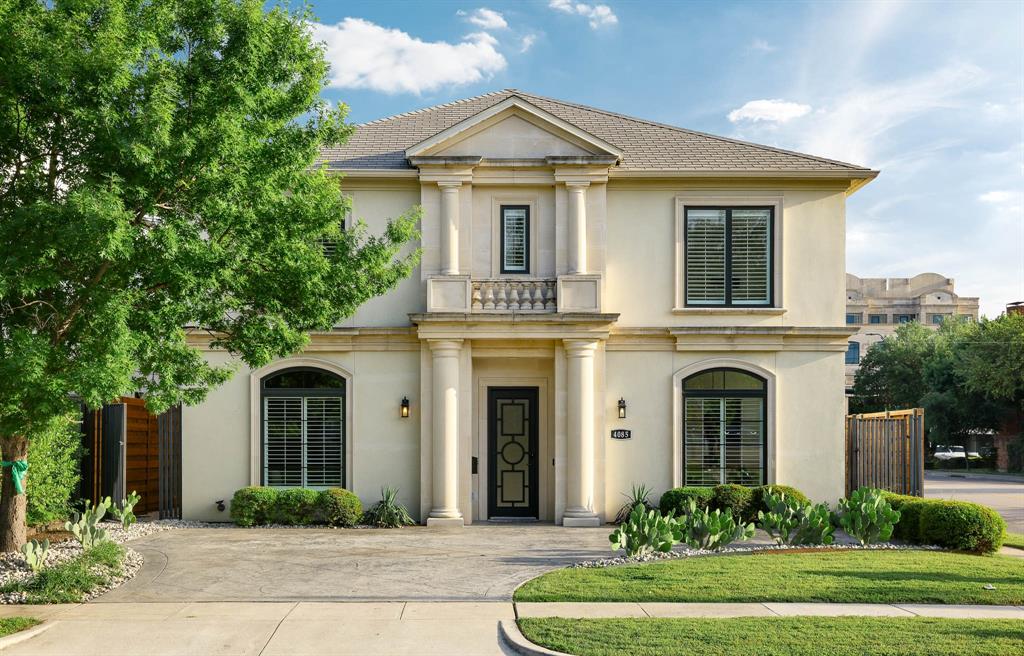
University Park
4085 Amherst Avenue
5 Beds
5 Baths
5,127 Sq.Ft.
$2,995,000
MLS#: 21250234

University Park
4045 Glenwick Lane
3 Beds
3 Baths
4,040 Sq.Ft.
$4,249,000
MLS#: 21347455
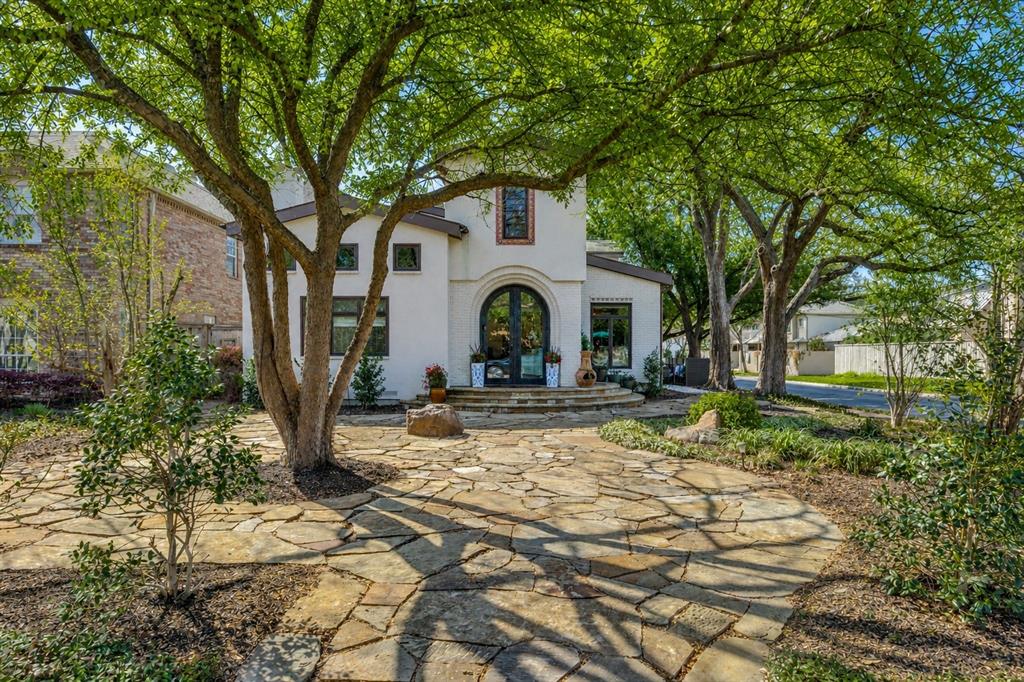
University Park
4449 Potomac Avenue
3 Beds
3 Baths
4,136 Sq.Ft.
$3,000,000
MLS#: 21218323

University Park
3309 Northwest Parkway
5 Beds
4 Baths
5,008 Sq.Ft.
$3,590,000
MLS#: 21324612

University Park
3308 Rosedale Avenue
4 Beds
4 Baths
5,260 Sq.Ft.
$4,200,000
MLS#: 21332626
