Features & Amenities

Interior

  • Other Interior Features

    Chandelier, Double Vanity, Kitchen Island, Open Floorplan, Vaulted Ceiling(s), Walk-In Closet(s), Wet Bar, High Speed Internet

  • Total Bedrooms

    4

  • Bathrooms

    3

  • 1/2 Bathrooms

    1

  • Basement YN

    NO

  • Fireplace YN

    YES

  • Pet friendly

    N/A

Exterior

  • Garage

    Yes

  • Garage spaces

    2

  • Parking

    Garage Faces Front, Gated, Attached

  • Patio and Porch Features

    Covered, Screened

  • Pool

    No

  • Waterfront YN

    NO

Area & Lot

  • Lot Size(acres)

    0.134

  • Lot Size(square feet)

    5,837

  • Property Type

    Residential

  • Property Sub Type

    Single Family Residence

Price

  • Sales Price

    $1,050,000

  • Tax Amount

    $15,375

  • Sq. Footage

    3,590

  • Price/SqFt

    $292

HOA

  • Association

    YES

  • Association Fee

    $2,145

  • Association Fee Frequency

    Annually

  • Association Fee Includes

    N/A

School District

  • Elementary School

    Heritage

  • Middle School

    Heritage

  • High School

    Colleyville Heritage

Property Features

  • Foundation Details

    Slab

  • Sewer

    Public Sewer

  • Tax Lot

    43

  • Water Source

    Public

Schedule a Showing

Showing scheduled successfully.

<
>
IN PERSON
VIA CHAT

What is 3 + 4 ?


Change time

Mortgage calculator

Estimate your monthly mortgage payment, including the principal and interest, property taxes, and HOA. Adjust the values to generate a more accurate rate.

Your payment

Principal and Interest:

$

Property taxes:

$

HOA fees:

$

Total loan payment:

$

Total interest amount:

$

Location

County

Tarrant

Elementary School

Heritage

Middle School

Heritage

High School

Colleyville Heritage

Listing Courtesy of Kaitlyn Cates , Bramlett Partners

RealHub Information is provided exclusively for consumers' personal, non-commercial use, and it may not be used for any purpose other than to identify prospective properties consumers may be interested in purchasing. All information deemed reliable but not guaranteed and should be independently verified. All properties are subject to prior sale, change or withdrawal. RealHub website owner shall not be responsible for any typographical errors, misinformation, misprints and shall be held totally harmless.

Agent Joe Boston

AGENT

Joe Boston

Call Joe today to schedule a private showing.


* Listings on this website come from the FMLS IDX Compilation and may be held by brokerage firms other than the owner of this website. The listing brokerage is identified in any listing details. Information is deemed reliable but is not guaranteed. If you believe any FMLS listing contains material that infringes your copyrighted work please click here to review our DMCA policy and learn how to submit a takedown request.© 2024 FMLS.
Where Modern Luxury Meets Effortless Outdoor Living. Set along a private greenbelt in sought-after Creekside, this 2019-built Pinehurst floor plan offers 3,585 square feet with four bedrooms and four baths. Soaring ceilings and an open layout connect the formal dining room, private study, and spacious living and kitchen areas, creating a home that feels equally suited for everyday living and entertaining.
The kitchen anchors the main level with double ovens, a gas cooktop, oversized island, and abundant cabinet and pantry storage. The main-floor primary suite offers a peaceful retreat with dual walk-in closets and a spa-inspired bath featuring a garden tub and separate glass-enclosed shower.

Upstairs, a second living area with a wet bar and refrigerator adds flexibility, along with a dedicated media room, three additional bedrooms, and two full baths.

The backyard is a true standout. A recently added custom outdoor kitchen overlooks a fully turfed yard designed for year-round enjoyment with minimal upkeep. Retractable screens and an outdoor fireplace extend the living space through every season, while mature landscaping and greenbelt views create a private, inviting setting.

Conveniently located near the shopping, dining, fitness, and entertainment options at Glade Parks, this home combines a prime location with exceptional indoor-outdoor living.

4436 Lafite Lane

Message successfully sent.

What would you like to know?

What is 3 + 4 ?

I agree to receive email communication and understand I can unsubscribe at any time.

I agree to be contacted by Next Level Realty Group via call, email, and text for real estate services. To opt out, you can reply 'stop' at any time or reply 'help' for assistance. You can also click the unsubscribe link in the emails. Message and data rates may apply. Message frequency may vary. Privacy Policy

Related Properties

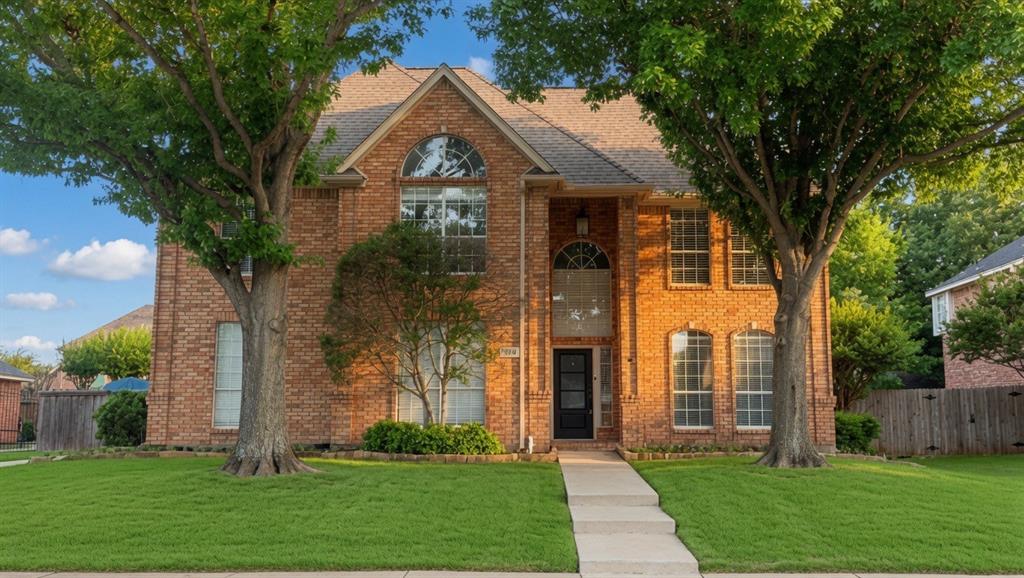
A MUST SEE Fabulous 5 bedrooms with 4 baths in Colleyville! Gorgeous hand scraped hardwood floors, custom finishes, accent lighting, open concept living, two dining, Study, spacious rooms & so much more! First floor living offers a modern cast stone fireplace. Lovely dining & kitchen features custom cabinets, granite counters, stainless appliances, center island!Large private master provides a custom closet, dual sinks, soaking tub & separate shower. Lovely study with French doors, second living with built-ins, nice sized secondaries, arched doorways, sprinklers & more!Convenient and quick access to highways, Southlake Town Square & DFW Airport!
#21286912

Colleyville

6606 Carriage Drive

6 Beds

4 Baths

3,683 Sq.Ft.

$878,000

MLS#: 21286912
Price reduced
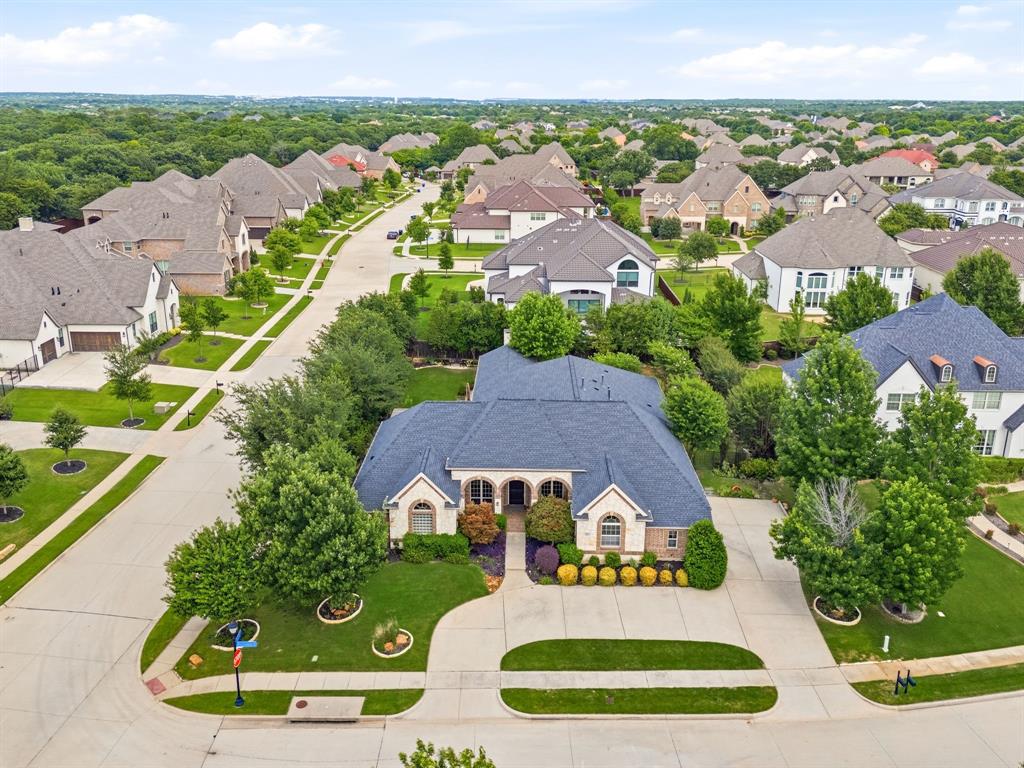
Beautifully landscaped single-story home on an oversized corner-lot in the highly sought-after Reserve at Colleyville! Enjoy the community park, pond, and walking trails. This well-designed layout features an open-concept kitchen with granite countertops, a large island, stainless steel appliances, and a gas cooktop—perfect for everyday living and entertaining. Natural light fills the spacious living areas, and the corner location adds extra privacy and curb appeal. A rare single-story opportunity in one of Colleyville’s premier communities! Highly rated Keller ISD OR apply for Grapevine-Colleyville ISD enrollment. Conveniently located between Dallas and Fort Worth, minutes from the Dallas Fort Worth International Airport. Nearby Southlake Town Square and Historic Downtown Grapevine offer endless shopping and dining options!
#21292949

Colleyville

7013 Handel

4 Beds

3 Baths

3,384 Sq.Ft.

$1,050,000

MLS#: 21292949

Single story ranch home featuring 3 beds, 2 bath, and Office located on acreage with oversized yard, pool and barn! Horse property! Welcome to a Colleyville retreat designed for space, comfort, and outdoor living. R40-zoned land, giving you the freedom to bring your horses and create the lifestyle you’ve been dreaming of. Luxury vinyl plank flooring and quartzite countertops throughout. The versatile office space could be a flex room, play room, or additional living space! The property includes a versatile barn with a bath and kitchenette, perfect for workshops or equestrian needs. Wide-open grounds offer room to roam, relax, and enjoy the peaceful setting — all while staying close to top-tier schools, shopping, and dining. Add on to the home for growing needs or at some point build your dream home with your own builder! No HOA! Entire acre has sprinkler system watered by well. Pool and hot tub heated by propane. Conveniently located between Dallas and Fort Worth, minutes from the Dallas Fort Worth International Airport. Nearby Southlake Town Square and Historic Downtown Grapevine offer endless shopping and dining options!
#21299188

Colleyville

1805 Renfro Road

3 Beds

2 Baths

2,284 Sq.Ft.

$1,100,000

MLS#: 21299188
Price reduced
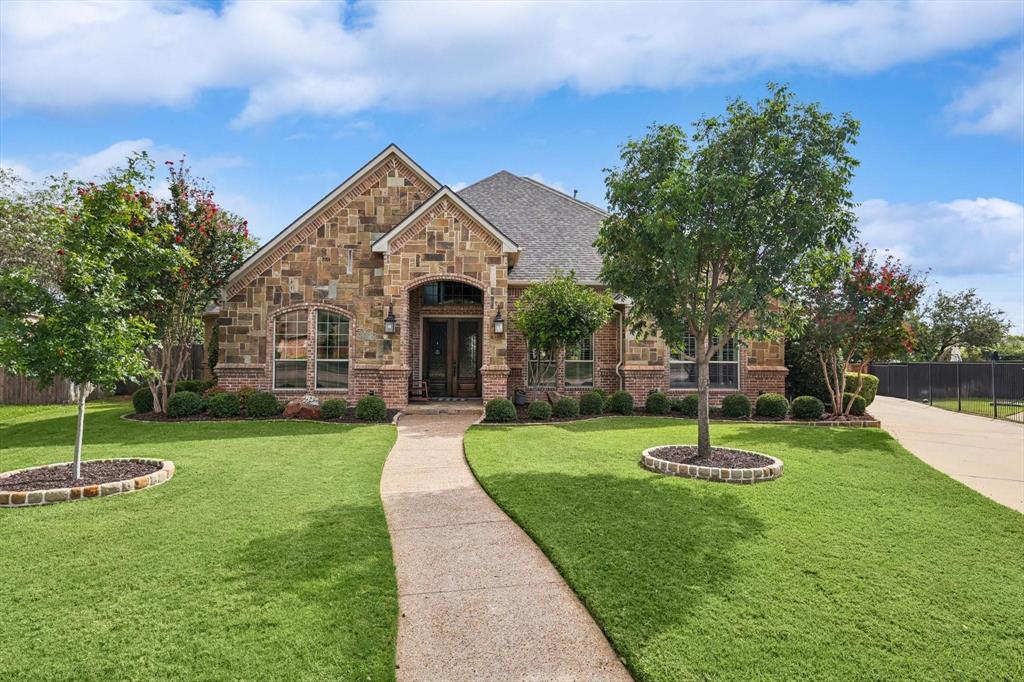
NEWLY UPDATED KITCHEN WITH QUARTZ COUNTERS. Beautiful , rare custom home in Reatta Place in Colleyville with fantastic curb appeal and a wonderful floorplan that features 4 bedrooms and 4 baths. 3 of them on first floor .  Executive study features built-ins and is perfect for working from home. Chefs kitchen was updated in 2020 with double ovens, new cooktop, microwave, dishwasher, and water softener. Enjoy movie night in your home theater with large screen, surround sound projector and reclining seats. Massive Game Room with wet bar. Inviting outdoor space includes saltwater pool, spa, water slide and water feature. Entertain outdoors in the gazebo, bar and cooking area as well as plenty of room for a dining table.2 storage sheds that are hidden behind hedges offer ample room for extra storage. RV hookup with 50 amp. Recent improvements: Roof & gutters July 2024, generator backup panel, water heaters 2016, 2 new AC units 2019, 3rd unit 8-24, new paint 2021, new carpet 2020 & 2021, backsplash 2021, pool pump and heater 2021,2024, new hardware 2021, some lighting replaced 2021, outdoor area-new tile 2021.
#21319901

Colleyville

5510 Texas Trail

4 Beds

4 Baths

4,456 Sq.Ft.

$1,140,000

MLS#: 21319901

Luxury, land, and lifestyle converge on this exceptional .592-acre estate in the heart of Colleyville, one of Tarrant County's most sought-after cities. Offering school choice between award-winning HEB ISD and Grapevine-Colleyville ISD, this remarkable property combines estate-style living with premier location. 

Nestled beneath a canopy of mature trees, the resort-style backyard is designed for entertaining and everyday enjoyment with a sparkling pool and spa, expansive cool-deck patio, oversized covered outdoor living area, entertainment deck, two oversized storage options, and an incredible amount of green space rarely available in Colleyville. A neighborhood trail also provides direct access to Sparger Park for even more outdoor recreation.

The beautifully kitchen features a new backsplash, oversized island, granite countertops, extensive cabinetry, double ovens, and a spacious breakfast area overlooking the backyard. The private primary suite offers a spa-inspired bath with a steam shower, soaking tub, dual vanities, and custom built-in cabinetry. Upstairs, the spacious bonus room has been transformed into a sophisticated bar lounge that can be used as a game or media room, office, fitness studio, or playroom. An adjoining climate-controlled attic and Texas-sized walk-in closets provide exceptional storage throughout.

Meticulously maintained, every inch of the home has been remodeled or upgraded, including the kitchen, bathrooms, flooring, ceilings, interior paint, roof, HVAC system and ductwork, siding, gutters, attic radiant barrier, water heaters, pool equipment, plumbing, irrigation, security gate, fencing, and more. Organized binders of maintenance records, warranties, manuals, and improvement documentation reflect the exceptional pride of ownership!

Offering nearly impossible-to-find acreage, this exceptional property delivers the luxury, flexibility, and lifestyle today's discerning buyers have been waiting for.
#21318378

Colleyville

4102 Greenway Court

4 Beds

3 Baths

3,569 Sq.Ft.

$925,000

MLS#: 21318378
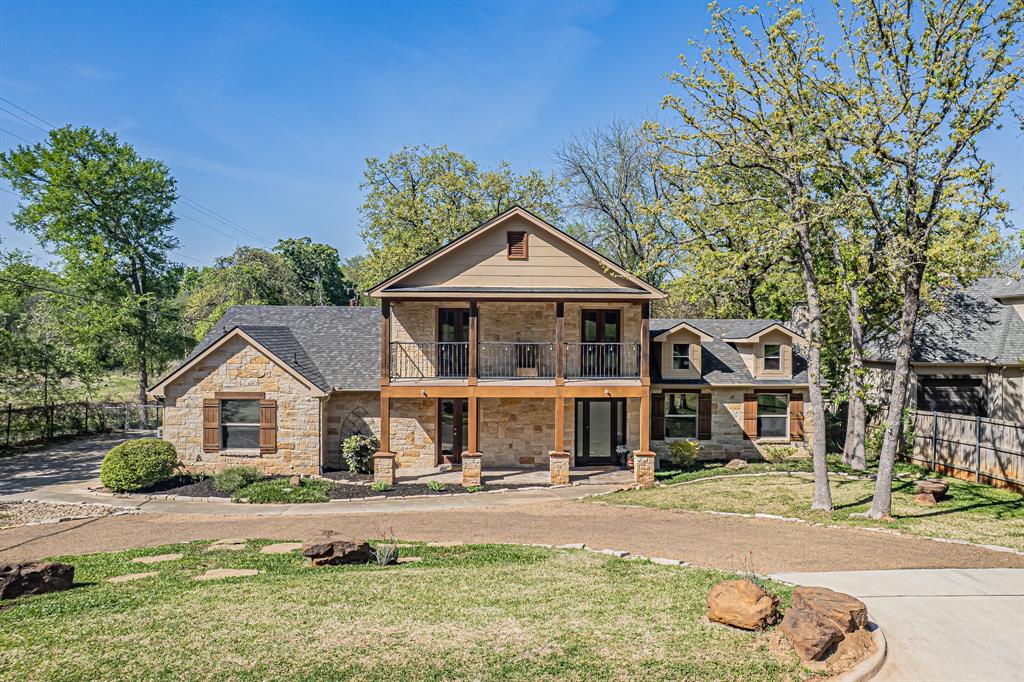
MOTIVATED SELLER WILL NEGOTIATE IN GOOD FAITH!  Discover luxury living in this stunning 4-bedroom, 3.5-bath estate nestled on 1.4 acres in the highly sought-after Colleyville area. This exceptional home offers the perfect blend of elegance, comfort, and modern upgrades throughout. Step inside to be greeted by soaring ceilings and an abundance of natural light, creating an open and inviting atmosphere. The thoughtfully designed floor plan features spacious living areas ideal for both entertaining and everyday living.  The gourmet kitchen is a chef’s dream, complete with granite countertops, high-end finishes, and ample space for gathering. Every detail in this home has been carefully curated, showcasing upgrades galore that elevate both style and functionality.  Retreat to the luxurious primary suite, where you’ll find a spa-inspired bathroom featuring a classic clawfoot tub, a large walk-in shower, and refined finishes that create a serene escape.  Enjoy outdoor living at its finest with two private balconies, a large patio perfect for entertaining, and expansive grounds offering privacy and endless possibilities.  This one-of-a-kind property combines timeless elegance with modern luxury—an incredible opportunity to own a premier home in Colleyville.
#21218699

Colleyville

616 Frontier Court

4 Beds

3 Baths

3,354 Sq.Ft.

$970,000

MLS#: 21218699

Welcome home to 2300 Woodmoor Lane, where this beauty will have you at hello!! Perched above street level, this stately home is situated within the highly-coveted Highland Meadows neighborhood and feeds into the excellent GCISD school district. The home has been thoughtfully updated, with an eye on maintaining its original charm and character. Upstairs are two bedrooms, a jack & jill bathroom, and a large, flexible living area (could be a game room, play area, additional television room, exercise space). Downstairs is the spacious primary bedroom retreat and an additional fourth bedroom. An office, two living areas, kitchen, full bath, half bath, breakfast nook, and three-car garage complete the first level. Ample storage throughout. Beautiful millwork, details, and light enrich this home from every angle. The lush backyard oasis is where you will undoubtedly want to spend much of your time. The majestic magnolia and crepe myrtle trees will provide the perfect backdrop to your evenings grilling by the pool. The lagoon-style pool with its serene and calming rock waterfall has the perfect combination of shade and sunlight throughout the day with an attached spa to enjoy throughout the year. The large, grassy yard will be the perfect space for outdoor play or simply lying in a hammock. Separate gated area for a dog run or perhaps the garden you've been dreaming of! Hang some twinkle lights, turn on the music, and the backyard will become a magical moment in itself. This 'pearl' of a home truly has it all!!
#21330210

Colleyville

2300 Woodmoor Lane

4 Beds

3 Baths

3,746 Sq.Ft.

$1,249,000

MLS#: 21330210

New on site 1 day ago
Tucked behind the gates of Lakewood Estates in the heart of Colleyville, 4909 Lakewood Dr offers what buyers keep asking for: a private, established neighborhood, a resort-style backyard, and a home already updated top to bottom.
A light-filled entry opens to graceful archways, soaring ceilings, and rich hardwoods. Formal living and dining flow into an open family room anchored by a fireplace and plantation shutters overlooking the pool.
The remodeled kitchen is the showpiece — brand new Taj Mahal quartzite counters, designer marble hexagon backsplash, crisp white cabinetry, stainless appliances, gas cooktop, double ovens, and a center island built for entertaining.
The first-floor primary suite features a tray ceiling, spa-style bath with soaking tub, separate shower, dual vanities with seated makeup station, and an oversized walk-in closet. Secondary bedrooms are generously sized with brand new carpet.
Upstairs, a private media room is ideal for movie nights, gaming, a home gym, or office. In-ceiling speakers run throughout the home.
Outside: sparkling pool with elevated spa, mosaic tile accents, flagstone coping, covered patio, mature landscaping, and full privacy fencing.
Recent updates include fresh interior paint, brand new carpet, fully remodeled kitchen, and updated fixtures and hardware.
Minutes to Colleyville Town Center, Whole Foods, McPherson Park, and the Cotton Belt Trail, with quick access to DFW Airport, Southlake, and Grapevine. Zoned to award-winning Grapevine-Colleyville ISD. Gated Colleyville homes with a pool and a kitchen this fresh don't last! Schedule your private showing today.
#21346587

Colleyville

4909 Lakewood Drive

4 Beds

3 Baths

3,276 Sq.Ft.

$995,000

MLS#: 21346587

New on site 1 day ago
6113 Rock Dove Cir is a two-story Colleyville home built in 2008 within a gated community. The kitchen centers on a large granite island with a gas cooktop, generous cabinetry, and a butler's pantry that connects to the formal dining area. The living room features a floor-to-ceiling stone fireplace beneath exposed wood beams, with hardwood flooring extending through the main level. The primary suite includes a spa-style bathroom with dual vanities, a soaking tub, a separate shower, and an oversized walk-in closet with built-in shelving. Additional bedrooms, a study, and an upstairs bonus room provide flexible space. A covered patio, brick courtyard, and two-car garage complete this well-appointed residence with substantial living space throughout. This home has been virtually staged to illustrate its potential.. Home comes with a 100-Day Home Warranty and a 7-Day Home Test Drive to move in 7 days early for free
#21347036

Colleyville

6113 Rock Dove Circle

3 Beds

3 Baths

3,721 Sq.Ft.

$995,000

MLS#: 21347036

 - property

Send a message

Message successfully sent.

Your message

What is 3 + 4 ?

Reason for contacting?

I agree to receive email communication and understand I can unsubscribe at any time.

I agree to be contacted by Next Level Realty Group via call, email, and text for real estate services. To opt out, you can reply 'stop' at any time or reply 'help' for assistance. You can also click the unsubscribe link in the emails. Message and data rates may apply. Message frequency may vary. Privacy Policy

Sign Out

Virtual Assistant

Would you like to take the next step with this property? We can help you schedule a showing or virtual tour, or send you more details.

Yes, I would like more information.

Thank You for Your Reply, One of Our Agents will contact you as soon as possible

No, maybe later.

Thank you, you can always contact me via email, phone number or through the contact form.

Realhub AI

Lucy - Your AI-Powered Realtor

Update Your Temporary Password

Personalize your search

Enter your email and we'll notify you immediately when new listings match what you're looking for.

or enter email address

Already have an account ? Login here

Continue your home search

I agree to receive communications and understand I can unsubscribe at any time.

I agree to be contacted by Next Level Realty Group via call, email, and text for real estate services. To opt out, you can reply 'stop' at any time or reply 'help' for assistance. You can also click the unsubscribe link in the emails. Message and data rates may apply. Message frequency may vary. Privacy Policy

Already have an account ? Login here

We use cookies

We use cookies primarily for analytics to enhance your experience. By accepting, you agree to our use of these cookies. You can manage your preferences or learn more about our cookies policy.