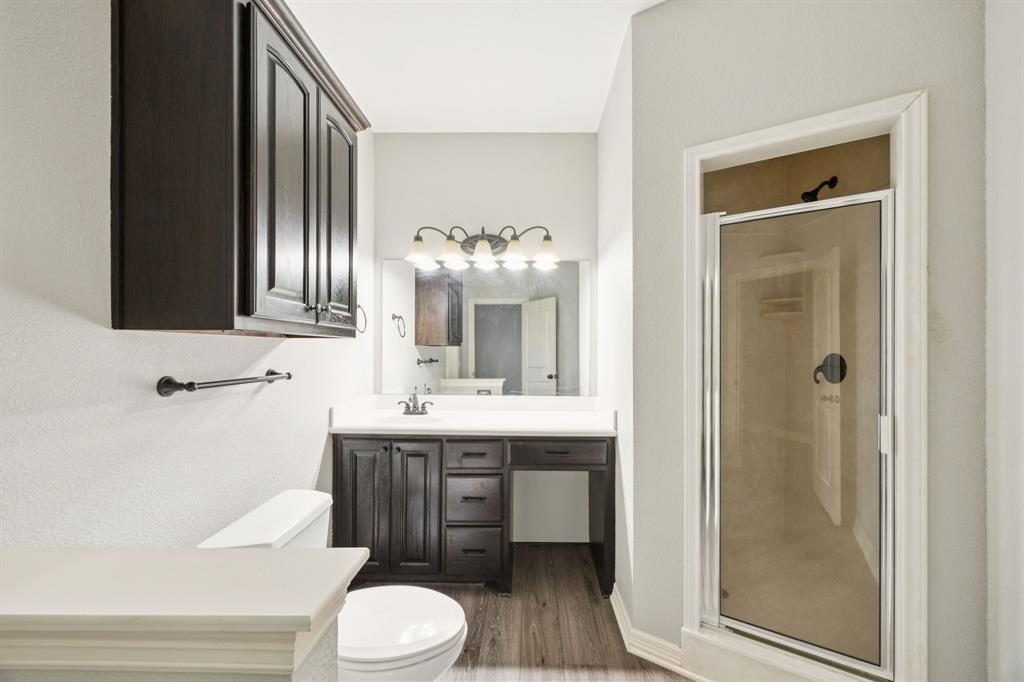
Features & Amenities

Interior

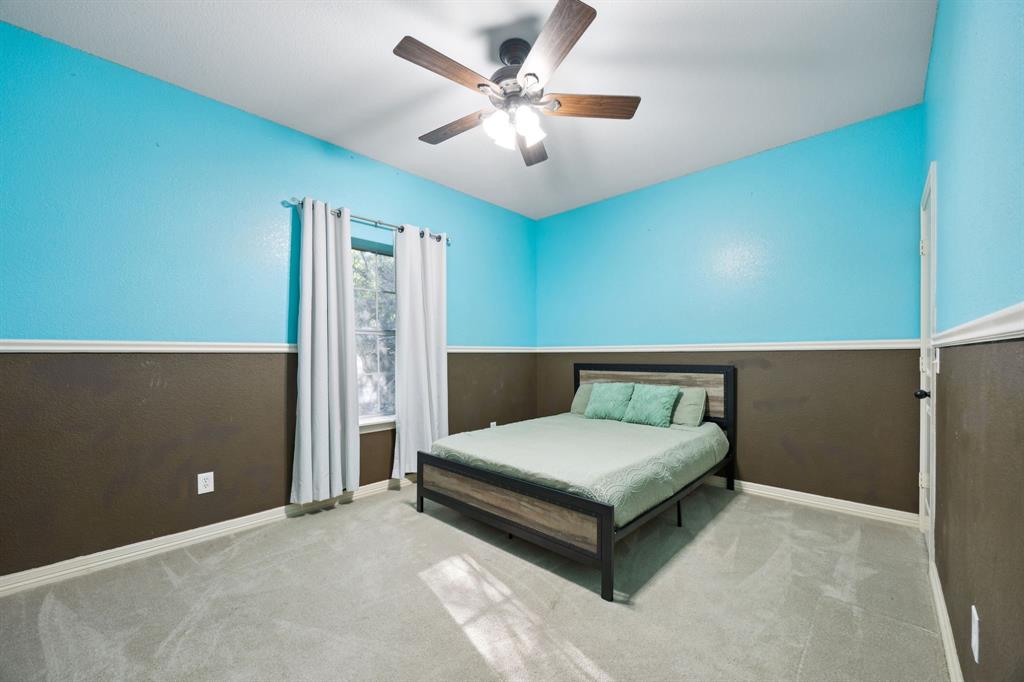
  • Other Interior Features

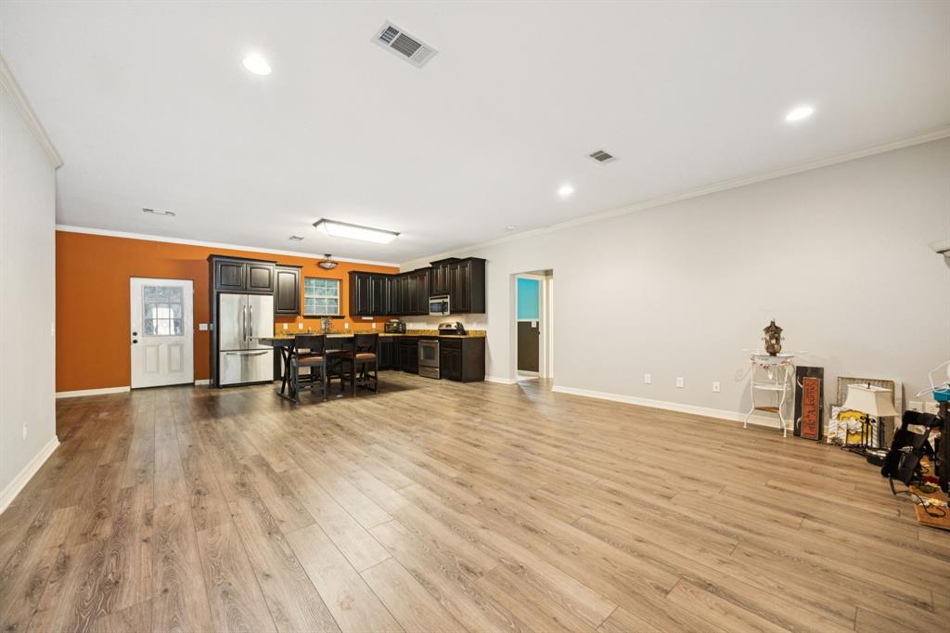
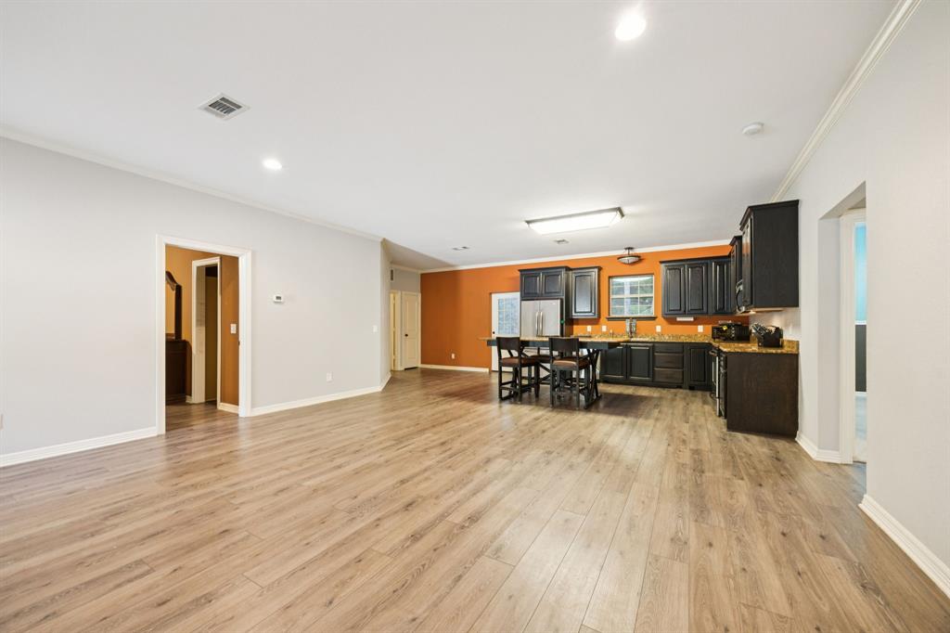
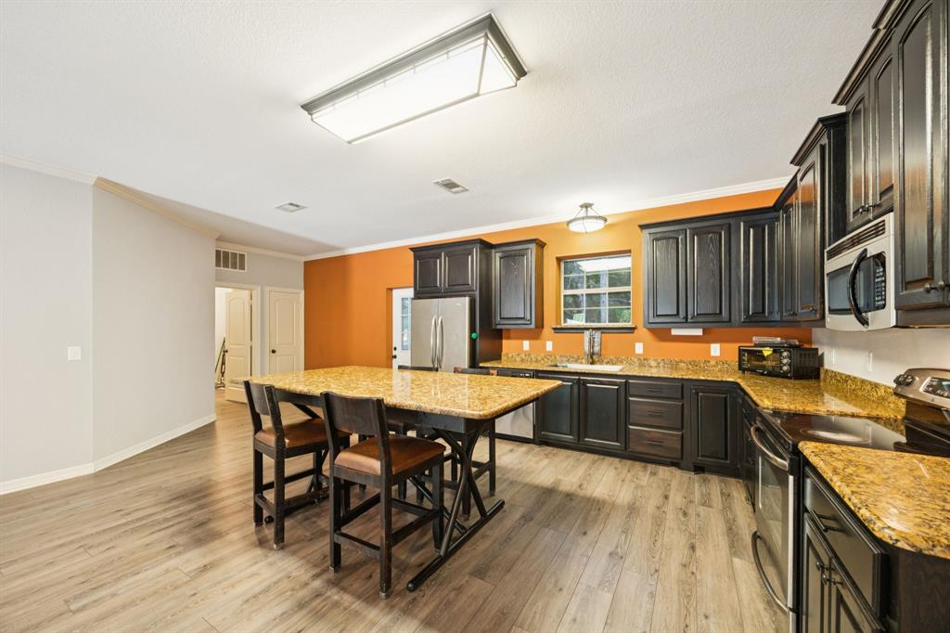
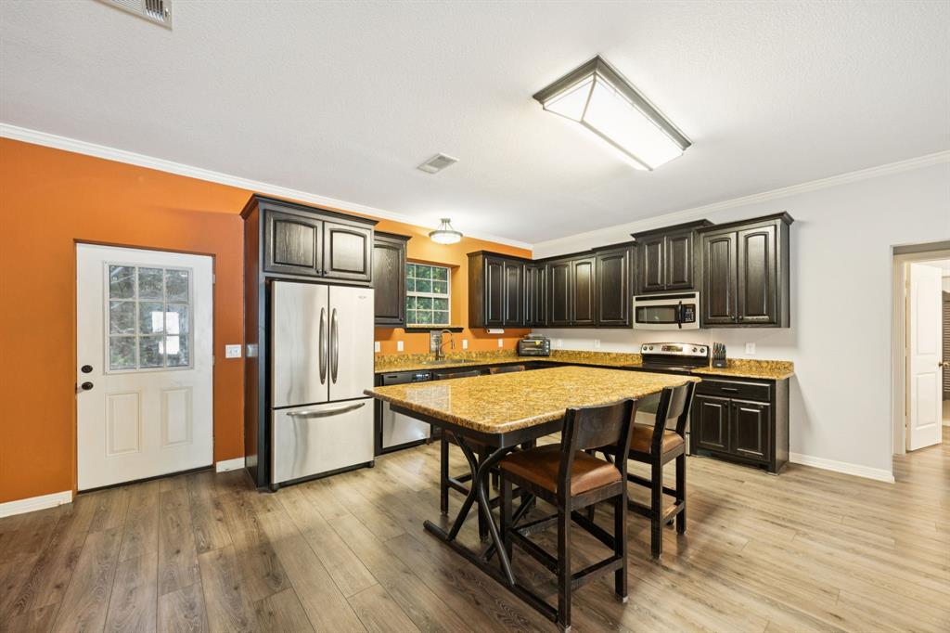
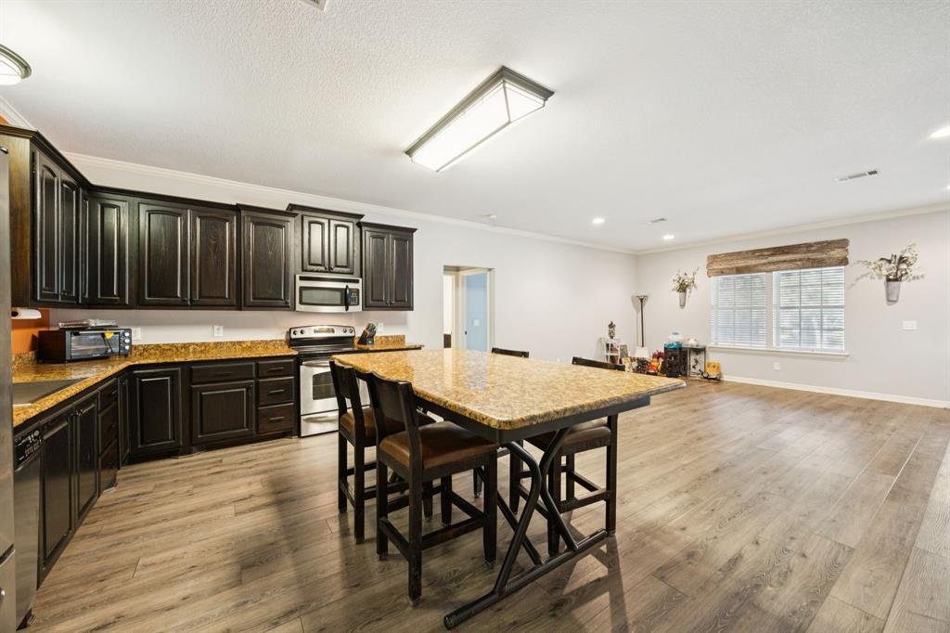
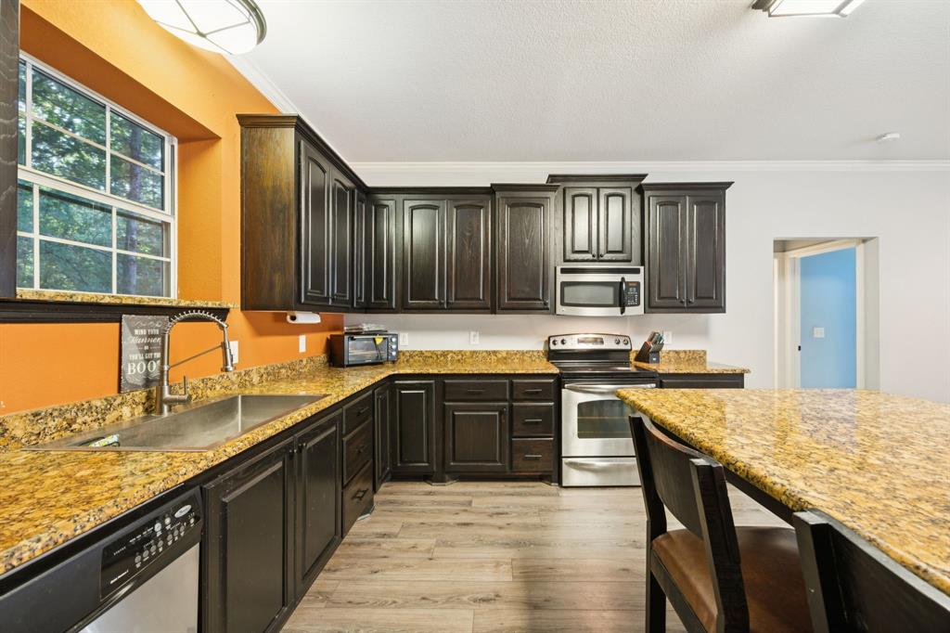
    Eat-in Kitchen, Granite Counters, Kitchen Island, High Speed Internet

  • Total Bedrooms

    4

  • Bathrooms

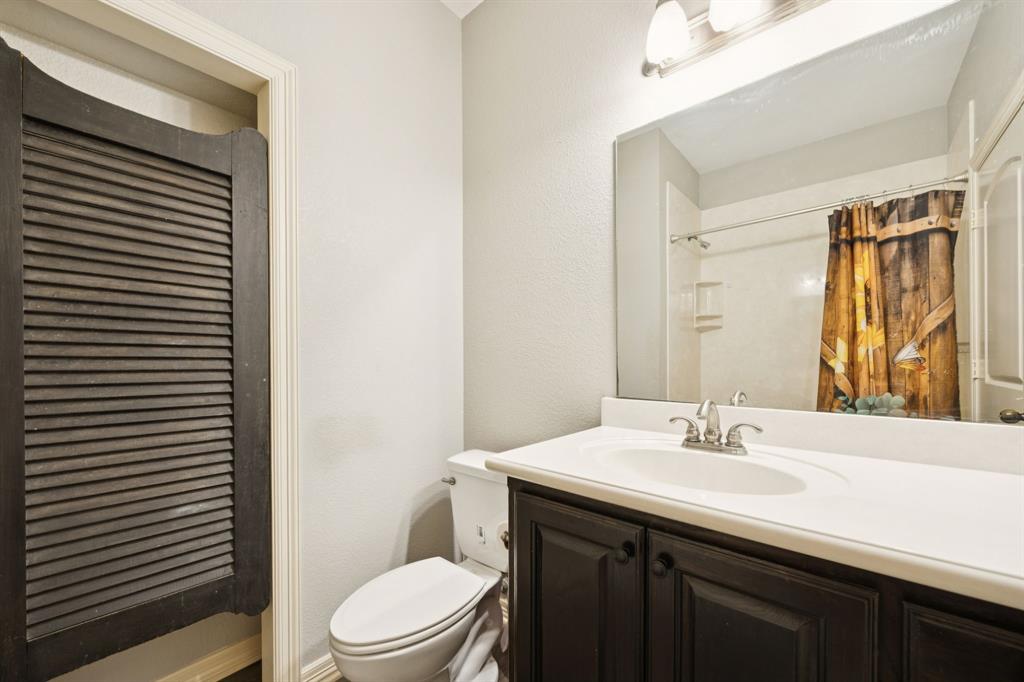
    3

  • Basement YN

    NO

  • Pet friendly

    N/A

Exterior

  • Garage

    No

  • Construction Materials

    Metal Siding

  • Parking

    Driveway

  • Pool

    No

  • Waterfront YN

    NO

Area & Lot

  • Lot Size(acres)

    6.59

  • Lot Size(square feet)

    287,060

  • Property Type

    Residential

  • Property Sub Type

    Farm

Price

  • Sales Price

    $1,050,000

  • Tax Amount

    $9,355

  • Sq. Footage

    2,880

  • Price/SqFt

    $364

HOA

  • Association

    No

Property Resources

  • Horse Property

    YES

School District

  • Elementary School

    Sumeer

  • Middle School

    Melissa

  • High School

    Melissa

Property Features

  • Foundation Details

    Slab

  • Senior Community YN

    NO

  • Sewer

    Public Sewer

  • Water Source

    Public

Schedule a Showing

Showing scheduled successfully.

<
>
IN PERSON
VIA CHAT

What is 3 + 4 ?


Change time

Mortgage calculator

Estimate your monthly mortgage payment, including the principal and interest, property taxes, and HOA. Adjust the values to generate a more accurate rate.

Your payment

Principal and Interest:

$

Property taxes:

$

HOA fees:

$

Total loan payment:

$

Total interest amount:

$

Location

County

Collin

Elementary School

Sumeer

Middle School

Melissa

High School

Melissa

Listing Courtesy of Kayti Gage , Gage Realty

RealHub Information is provided exclusively for consumers' personal, non-commercial use, and it may not be used for any purpose other than to identify prospective properties consumers may be interested in purchasing. All information deemed reliable but not guaranteed and should be independently verified. All properties are subject to prior sale, change or withdrawal. RealHub website owner shall not be responsible for any typographical errors, misinformation, misprints and shall be held totally harmless.

Agent Joe Boston

AGENT

Joe Boston

Call Joe today to schedule a private showing.


* Listings on this website come from the FMLS IDX Compilation and may be held by brokerage firms other than the owner of this website. The listing brokerage is identified in any listing details. Information is deemed reliable but is not guaranteed. If you believe any FMLS listing contains material that infringes your copyrighted work please click here to review our DMCA policy and learn how to submit a takedown request.© 2024 FMLS.
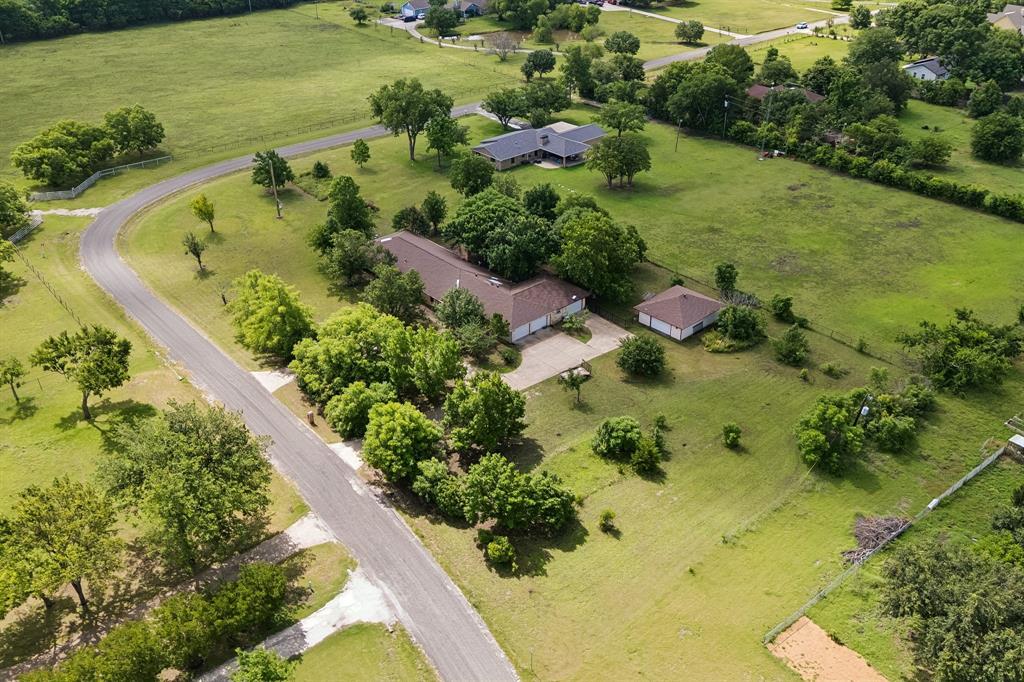
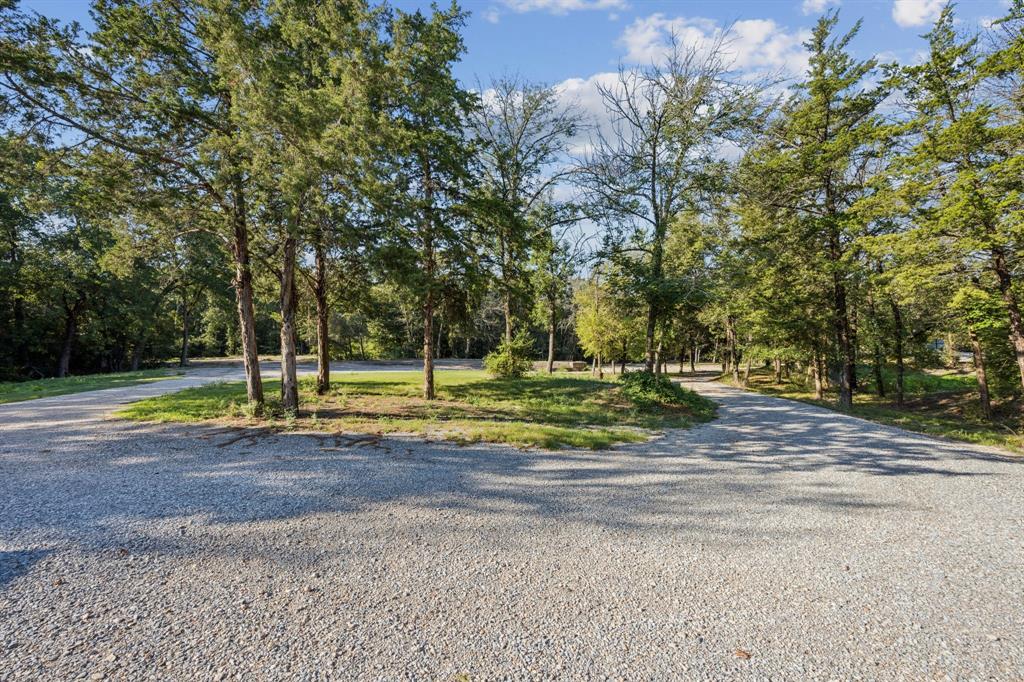
Welcome to 4360 County Road 411

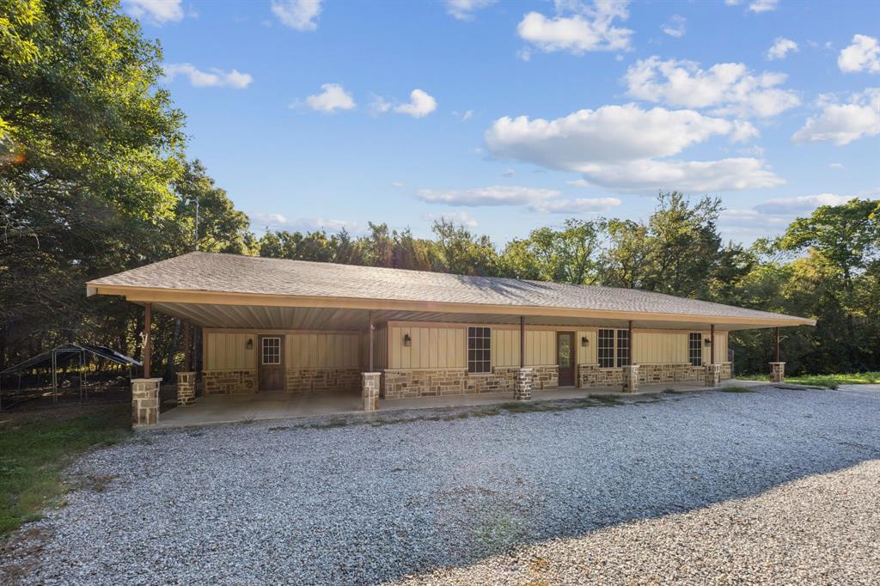
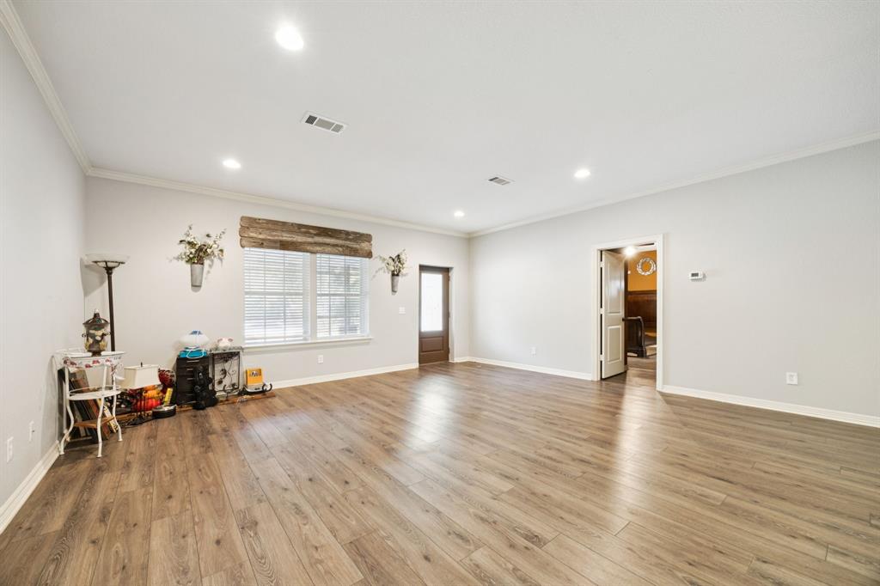
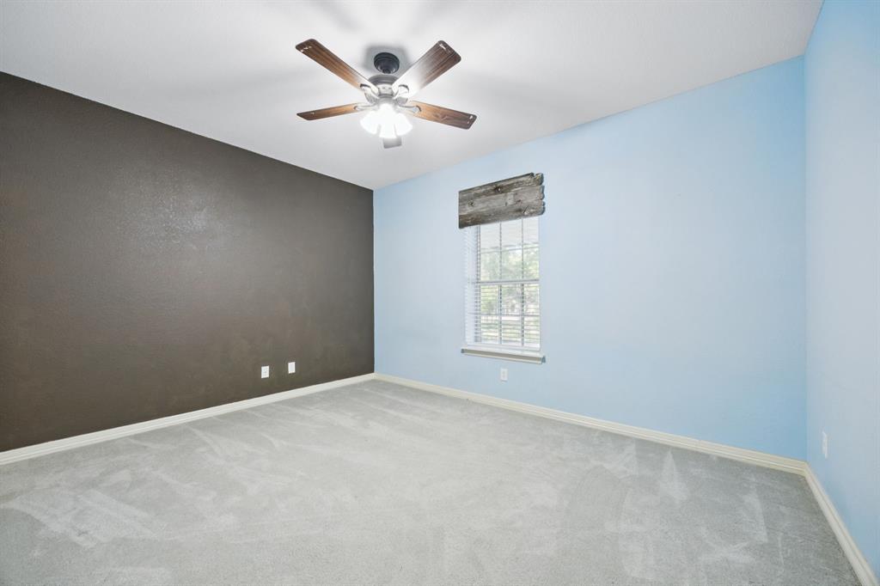
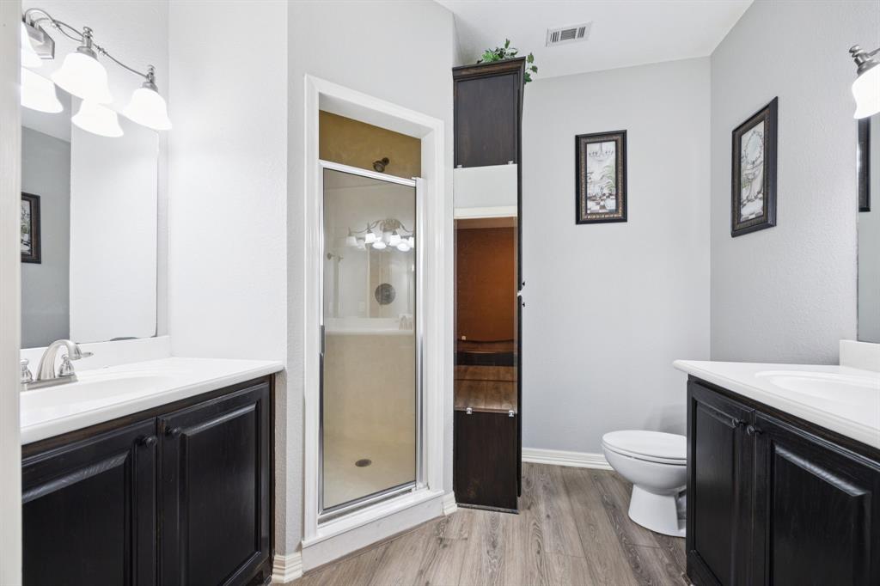
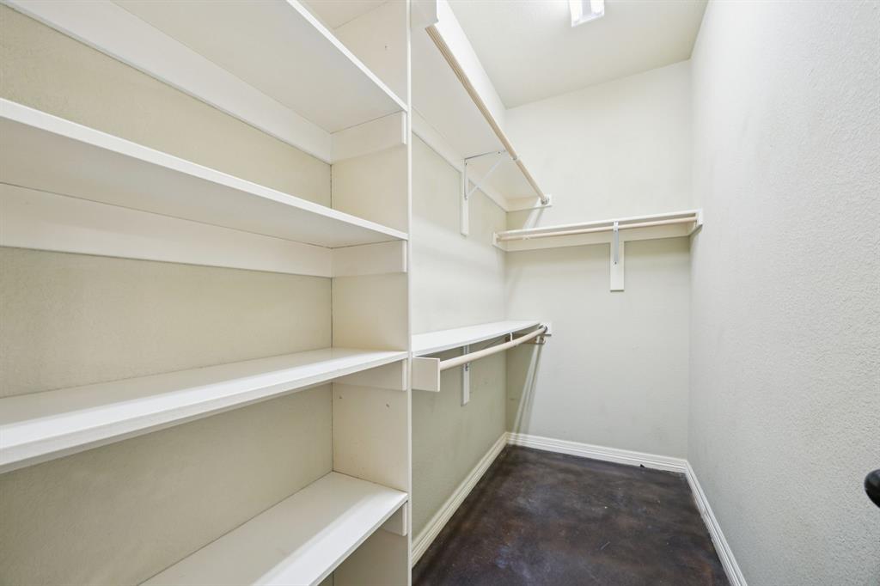
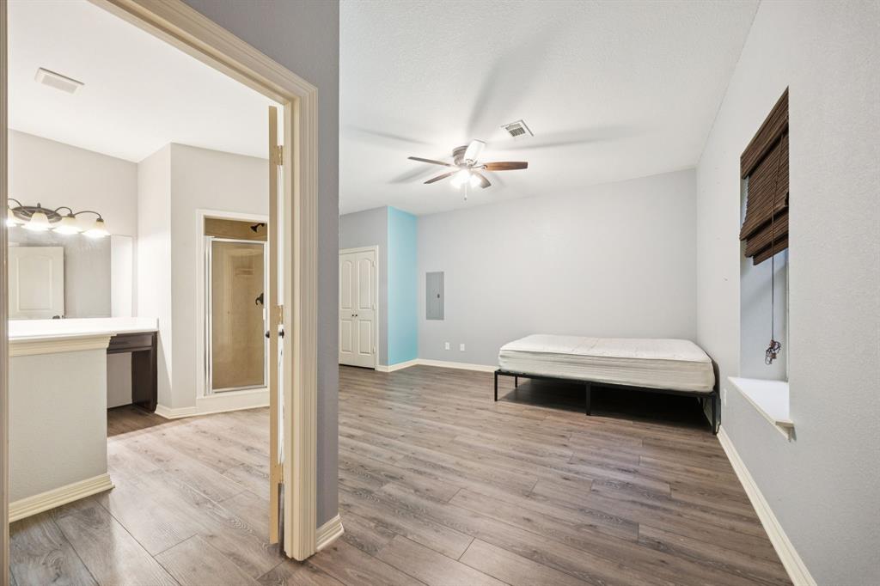
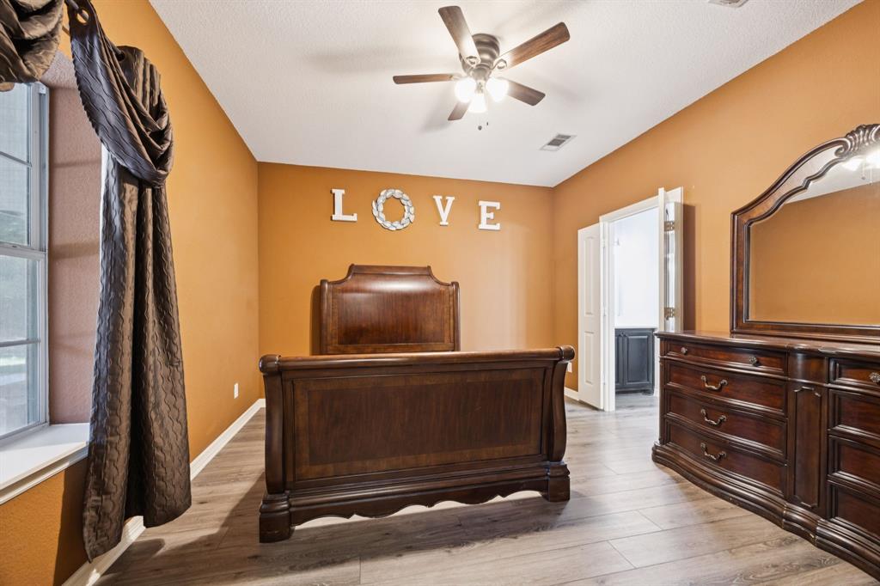
Country living meets modern convenience in this spacious open-floorplan home. Designed with flexibility in mind, it features two master suites—one ideal as a private in-law or guest suite.

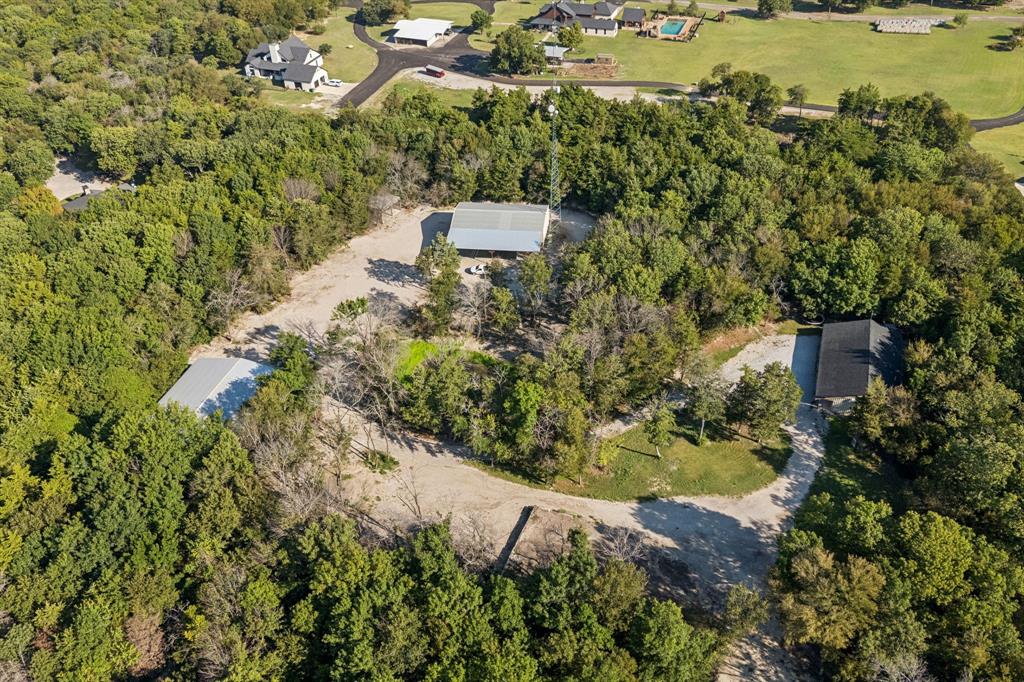
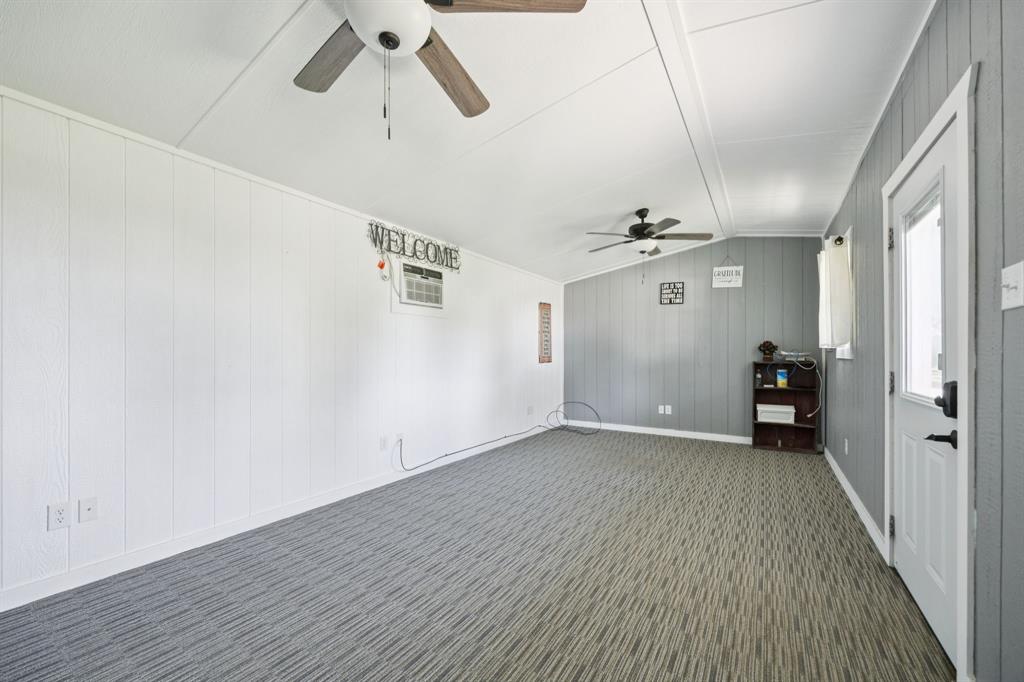
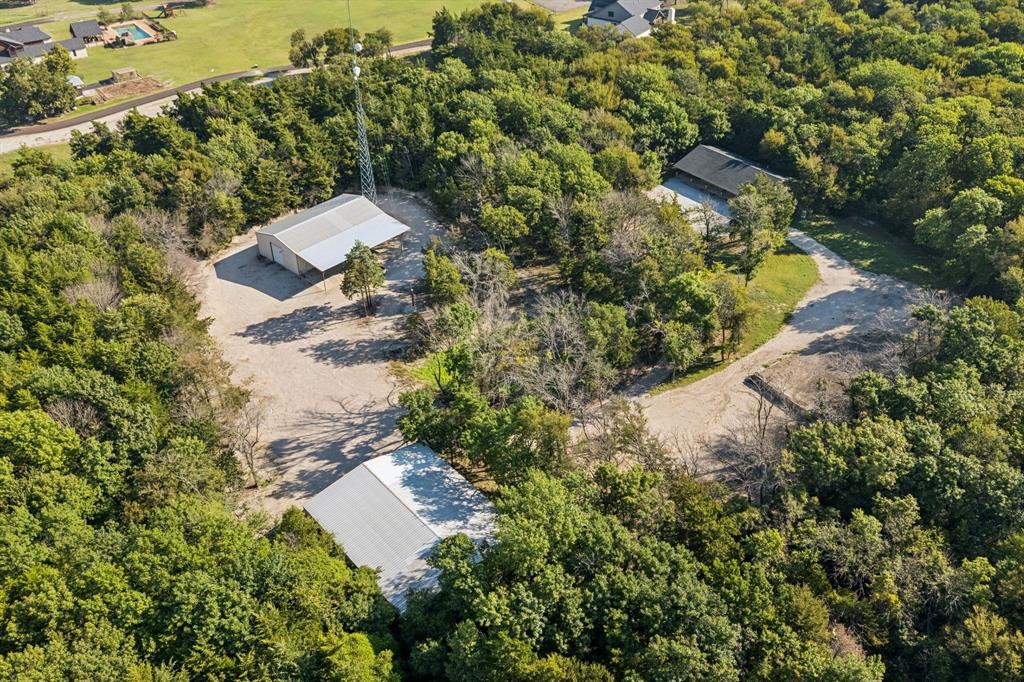
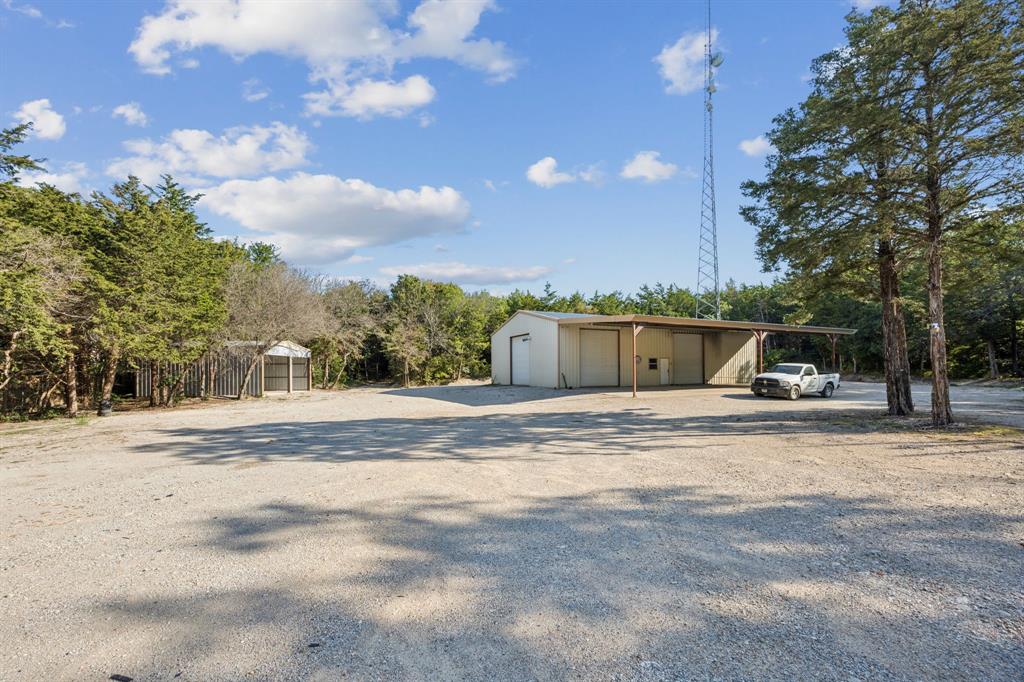
The property includes three metal shops (60x75, 30x25, and 65x72), a 12x24 insulated office building, plus a horse or animal barn—offering endless opportunities for work, hobbies, and storage.

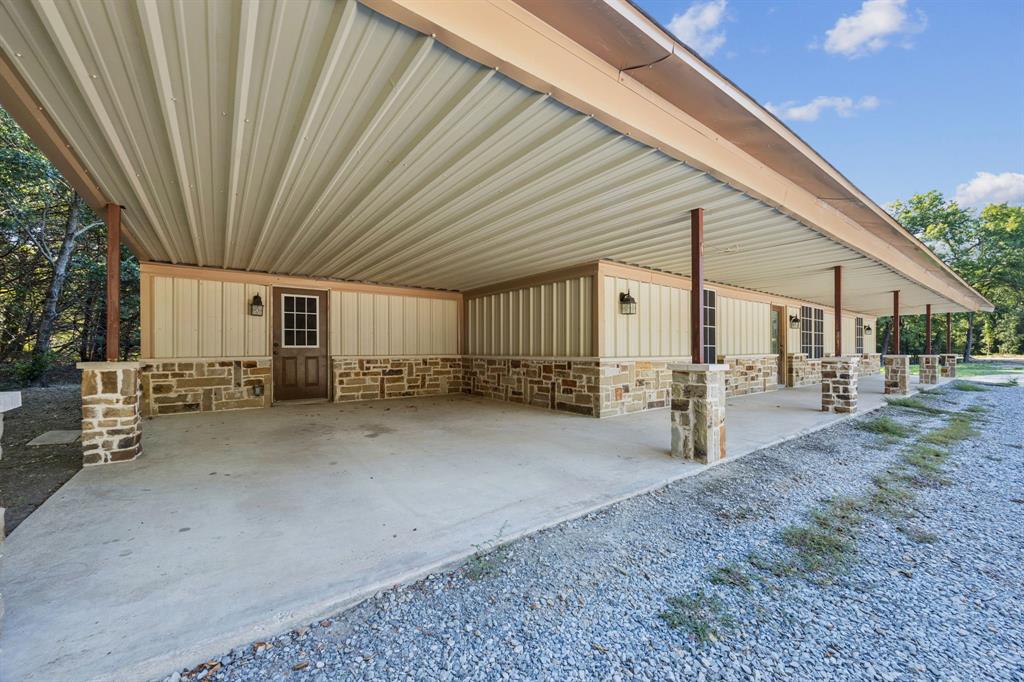
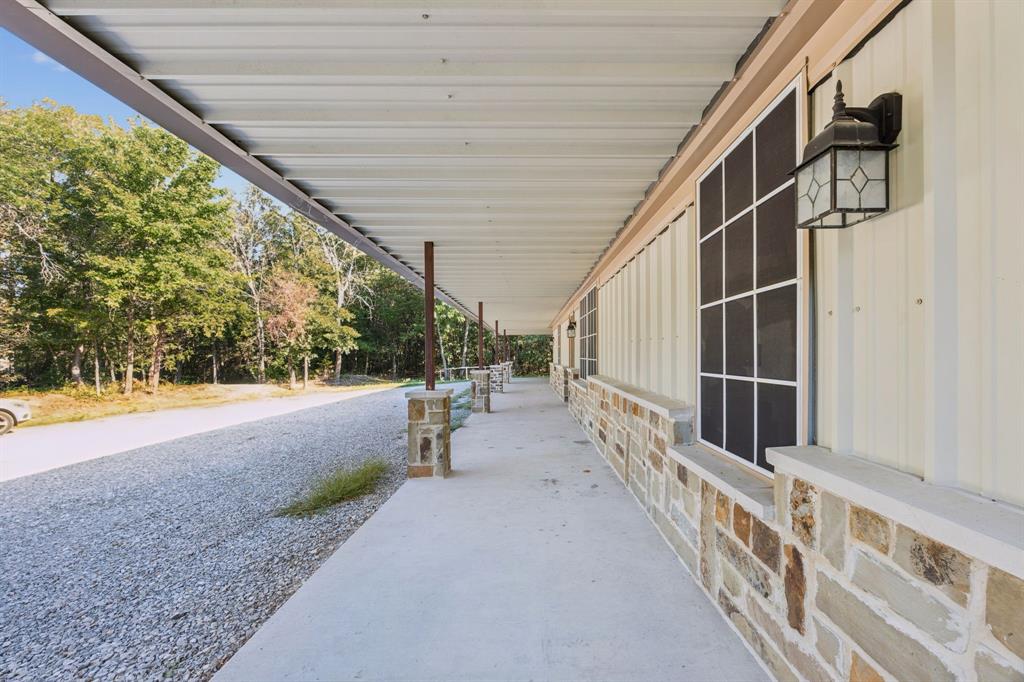
Recent upgrades add value and efficiency: solar screens, blown-in insulation, and three separate electrical meters for the house, shops, and office. Built in 2007 with a composition roof, the home is move-in ready.

 Also, this property does have contracted monthly income $750 a month tower lease via 360 Broadband. Because the tower is located on the property, the owner does receive FREE internet.

Located within Melissa ISD, this property gives you room to spread out while still being just minutes from town.

4360 County Road 411

Message successfully sent.

What would you like to know?

What is 3 + 4 ?

I agree to receive email communication and understand I can unsubscribe at any time.

I agree to be contacted by Next Level Realty Group via call, email, and text for real estate services. To opt out, you can reply 'stop' at any time or reply 'help' for assistance. You can also click the unsubscribe link in the emails. Message and data rates may apply. Message frequency may vary. Privacy Policy

Related Properties

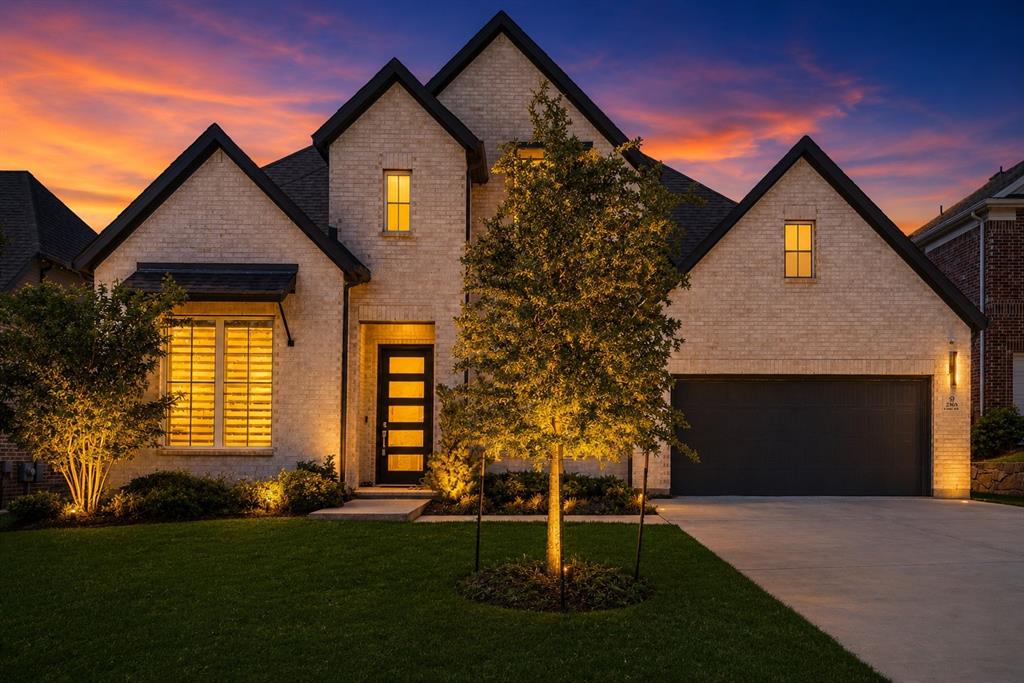
Exceptional luxury living in the highly sought-after Woodhaven neighborhood of Stonebridge Ranch! This impressive 5-bedroom, 4.5-bath residence offers over 4,100 square feet of beautifully updated living space and is designed for both elegant entertaining and everyday comfort. The backyard is a private retreat featuring a sparkling pool, relaxing spa, outdoor kitchen and generous outdoor living areas.

Inside, you'll find extensive hand-scraped hardwood flooring throughout the home and recently renovated bathrooms showcasing designer tile, quartz countertops, and stylish finishes. The chef's kitchen is a true showpiece, equipped with a 6-burner Thermador gas range, double ovens, oversized island, and an impressive 6-foot built-in wine cooler, making it ideal for hosting family and friends.

The spacious floor plan offers abundant natural light, well-appointed living spaces, and generously sized bedrooms to accommodate a variety of lifestyles. Ideally located within the award-winning Stonebridge Ranch master-planned community, residents enjoy access to miles of scenic hiking and biking trails, tennis and pickleball courts, stocked fishing ponds, parks, playgrounds, and the renowned Beach Club with its sandy beach and resort-style pool.

Experience the perfect blend of luxury, recreation, and convenience just minutes from shopping, dining, golf, and major commuter routes. A rare opportunity to own a beautifully updated home in one of McKinney's most desirable communities.
#21307091

McKinney

901 Woodcliff Drive

5 Beds

4 Baths

4,162 Sq.Ft.

$899,900

MLS#: 21307091

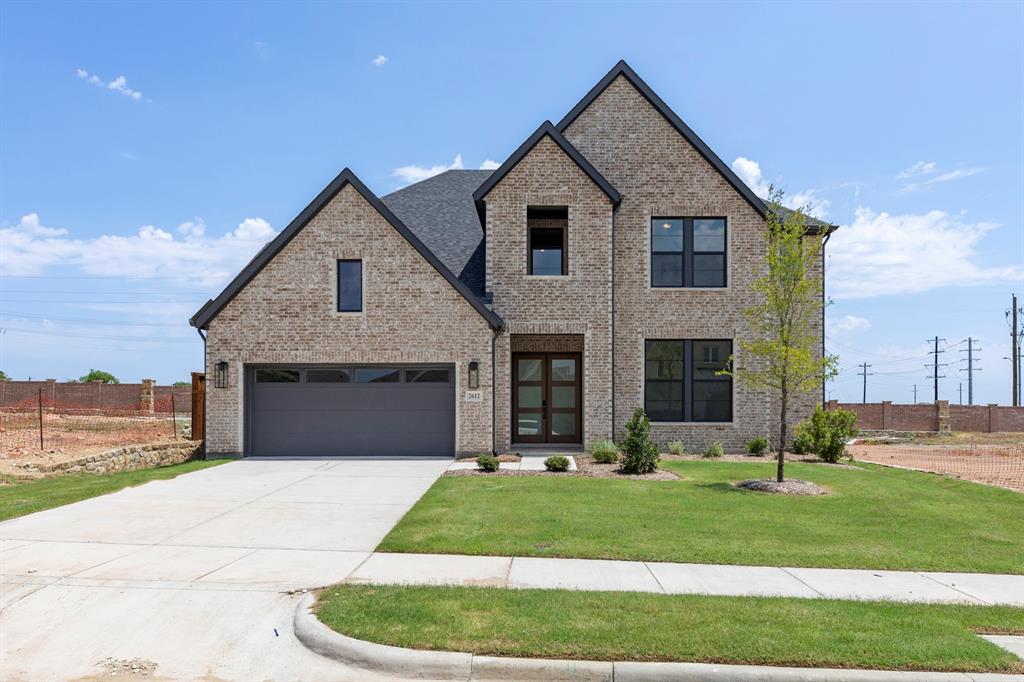
REDUCED! Gorgeous estate with outdoor oasis on a private tree- lined lot in the heart of McKinney!  Step inside to a grand entry and dramatic wrought iron staircase, rich wood floors, soaring ceilings, and abundant natural light throughout. Elegant formal dining room features a dry bar and seamless connection to the kitchen, perfect for entertaining. Private study behind French doors includes a built-in desk for a refined work-from-home space. Spacious family room offers a stunning fireplace and open-concept living, while the upstairs overlooks the main living area below. Massive chef’s kitchen is equipped with stainless steel appliances, 5- burner gas cooktop, double ovens, oversized island, breakfast bar seating, and extensive cabinet storage. Luxurious primary suite showcases bay windows, spa-inspired bath with large jetted tub, walk-in shower, dual vanities, and custom walk-in closet. Unique to this home is a flex space adjacent to the primary, currently being used as a home gym.  Upstairs features a generous loft with space for a pool table, media room with wet bar, private balcony, an en suite bedroom, and additional secondary bedrooms. Resort-style backyard includes a built-in grill and cooler, gated pool and spa combo, sandy play area, and peaceful greenbelt views for added privacy.  Other desirable features include: extensive hardwood flooring, remodelled secondary baths, plantation shutters, tankless hot water heaters, custom millwork, and more!  This home has been cherished by its owners!
#21277041

McKinney

8609 Tuscan Oaks Drive

4 Beds

4 Baths

4,120 Sq.Ft.

$899,000

MLS#: 21277041

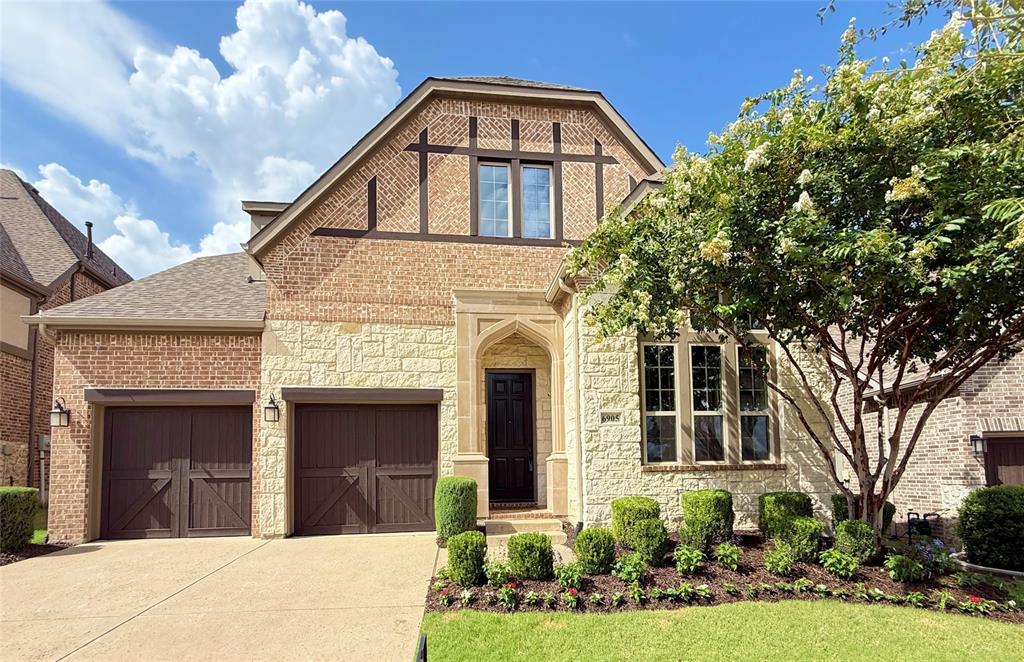
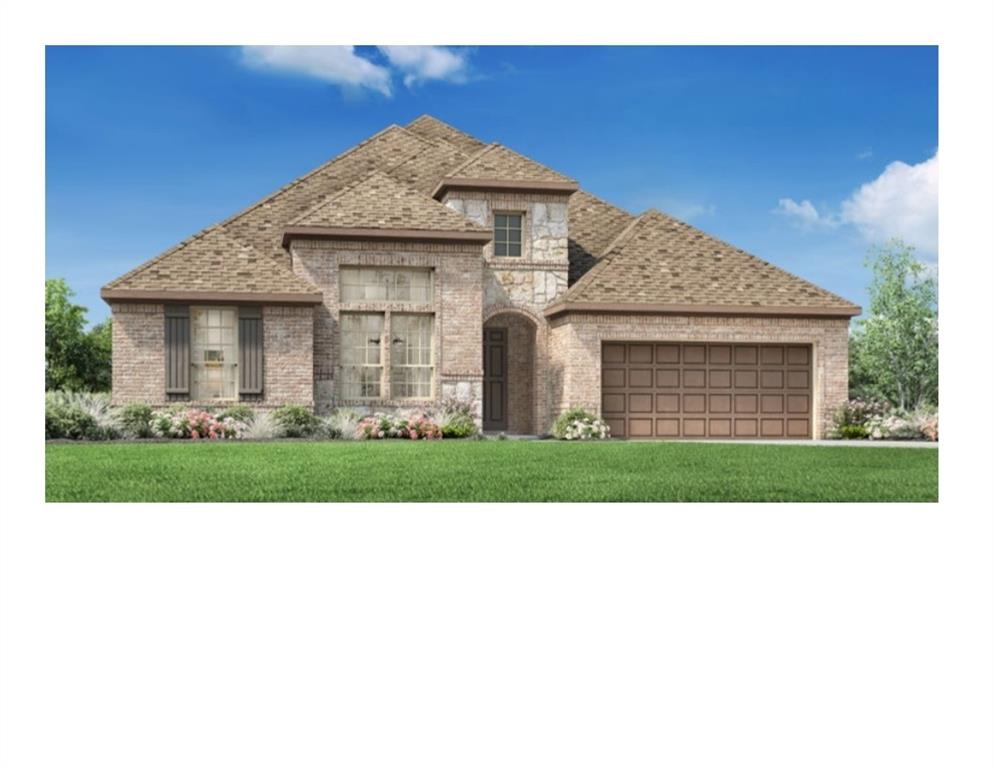
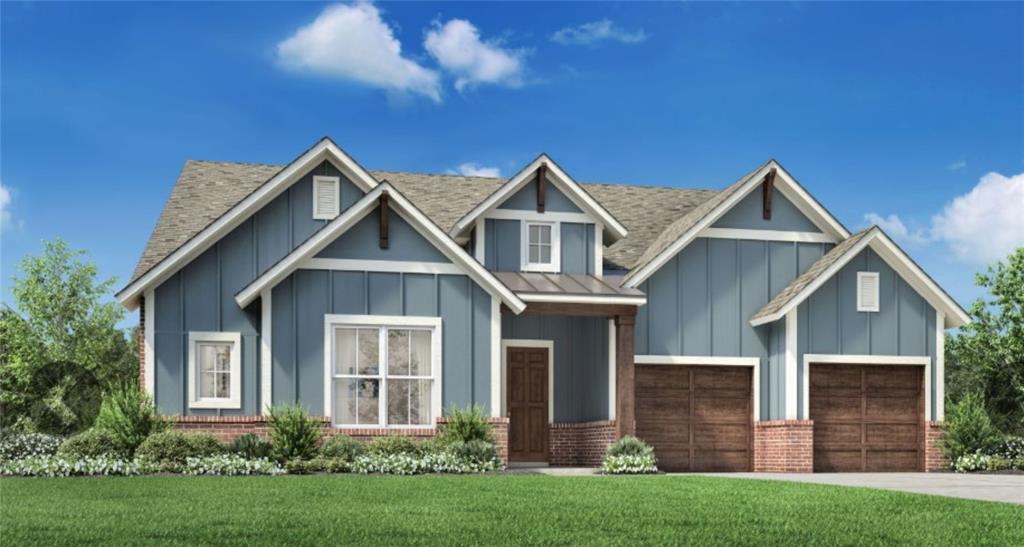
Experience exceptional luxury in this stunning new construction home by Toll Brothers, located in the highly sought-after Aster Park community in Prosper. Thoughtfully designed with sophisticated finishes and an open-concept layout, this beautifully appointed single-story residence blends timeless elegance with everyday functionality. At the heart of the home, the expansive great room flows seamlessly into the gourmet kitchen and casual dining area, creating the perfect space for entertaining or everyday living. The chef-inspired kitchen features a large center island, walk-in pantry, and premium design that effortlessly connects to the covered patio for indoor-outdoor living. The private primary suite serves as a luxurious retreat, complete with a spa-inspired bath and an oversized walk-in closet. Three additional bedrooms, each with convenient access to full baths, provide comfort and privacy for family and guests alike. A dedicated office with soaring cathedral ceilings offers an impressive work-from-home space, while the versatile flex room is ideal as a media room, game room, fitness studio, or second living area. Additional highlights include a dramatic tray-ceiling foyer, spacious laundry room, abundant storage, and a rare 3-car tandem garage. Situated within Prosper's premier Aster Park community, residents enjoy exceptional amenities, beautifully designed green spaces, and convenient access to top-rated Prosper ISD schools, shopping, dining, and major commuter routes. This is a rare opportunity to own a beautifully crafted Toll Brothers home in one of Prosper's most desirable new neighborhoods.
#21315265

McKinney

7228 Monarch Trail

4 Beds

3 Baths

3,010 Sq.Ft.

$874,000

MLS#: 21315265

Positioned within the exclusive gated enclave of Paradiso Valle in Stonebridge Ranch, this single-story residence is defined by its curated design and rare connection to nature. Set along a private creek with uninterrupted greenbelt views, the setting offers a sense of privacy and calm that immediately sets it apart, while the interior is expressed through clean lines, elevated finishes, and a cohesive material palette that creates an effortless, refined living experience. A welcoming entry with 13-foot ceilings sets the tone, while wide plank wood floors extend seamlessly throughout. The living room is both understated and striking, centered around a sleek fireplace and framed by sliding glass doors that open to the outdoor living space. The kitchen is defined by a sense of quiet precision, elevated by a suite of Wolf and Sub-Zero appliances, an uncommon distinction within the neighborhood. Granite and quartz surfaces, an apron-front sink, and extended cabinetry create a clean, cohesive backdrop. The dining area is wrapped in windows, drawing in natural light and greenbelt views. A dedicated study with vaulted ceiling and custom built-ins provides a tailored workspace, while the media room features wall-to-wall cabinetry, surround sound wiring, and layered lighting for a true at-home theater experience. The primary suite offers a private retreat with a vaulted ceiling and spa-like bath including a freestanding tub, dual vanities with vessel sinks, quartz surfaces, and an oversized frameless shower with rain head, bench, and niche. Secondary bedrooms are thoughtfully positioned, including a guest suite with walk-in closet. Additional features include a utility room with built-in cabinetry and sink, an oversized three-car garage with storage, and an extended covered patio overlooking the creek lot. Built in 2022, this four-bedroom, three-bath home offers an elevated standard of living within one of McKinney’s most sought-after gated communities.
#21236782

McKinney

6252 Rocca Valle Drive

4 Beds

3 Baths

3,098 Sq.Ft.

$1,049,000

MLS#: 21236782

Price reduced
Modern updates, generous space, and a premium greenbelt lot define this standout home at 509 Cypress Garden. Featuring 5 bedrooms, 5 full baths, and a layout designed for both function and style, this property shines with its upgraded finishes and natural light. The backyard is the showstopper — a sparkling pool and spa paired with unobstructed greenbelt views, creating a rare combination of privacy and outdoor living.  Two bedrooms downstairs.  Upstairs has three more bedrooms, a large game room and media room.  Access to laundry room through the master bathroom.  
A must-see for buyers seeking space, updates, and a true retreat.  Located in Stonebridge with access to the beach and tennis club, tennis courts, pools and miles of walking trails.  Easy access to Highway 380 and 75, restaurants and shopping.  Zoned for top tier McKinney ISD schools.
#21304005

McKinney

509 Cypress Garden Drive

5 Beds

5 Baths

3,729 Sq.Ft.

$925,000

MLS#: 21304005

Welcome to 4505 CR 408 in Northeast McKinney, where peaceful country living meets modern convenience. Nestled on over 3.5 beautiful acres, this exceptional property offers privacy, flexibility, and endless possibilities just minutes from everything McKinney has to offer.

The property features an impressive 2,000-square-foot workshop (40' x 50') making it the ideal space for your for hobbies or to store your Boat and RV. This property offers a level of freedom and versatility that is becoming increasingly difficult to find.

Inside, warm stone and wood finishes create a welcoming atmosphere throughout the home. Spacious living areas provide comfort for everyday living and entertaining, while large windows fill the home with natural light and offer beautiful views of the surrounding acreage.

Step outside to enjoy the covered patio overlooking the expansive backyard, perfect for relaxing evenings, family gatherings, or simply enjoying the peaceful setting. The acreage provides ample room for animals, gardening, recreation, additional structures, or future improvements.

The size and layout of the property also present exciting potential for a variety of future uses, including workshop-based versatility, retreat property, event venue, or other income-producing opportunities.

Conveniently located just minutes from many of the area's most popular destinations:
• Approximately 10 minutes to Historic Downtown McKinney
• Approximately 12 minutes to McKinney National Airport
• Approximately 15 minutes to Lake Lavon for boating, fishing, and outdoor recreation
• Approximately 15 minutes to US Highway 75

It's the perfect balance of rural charm and modern accessibility—a place where you can slow down, relax, and truly feel at home while staying connected to everything you need. Come experience the best of both worlds and make this exceptional property your own.
#21211086

McKinney

4505 County Road 408

3 Beds

3 Baths

2,428 Sq.Ft.

$874,999

MLS#: 21211086

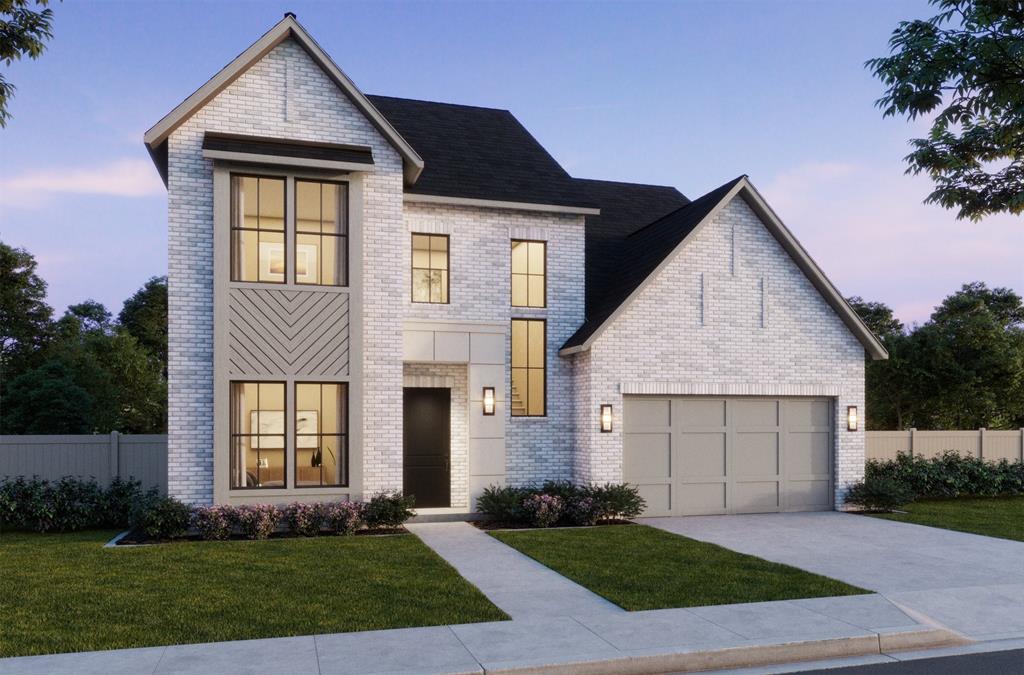
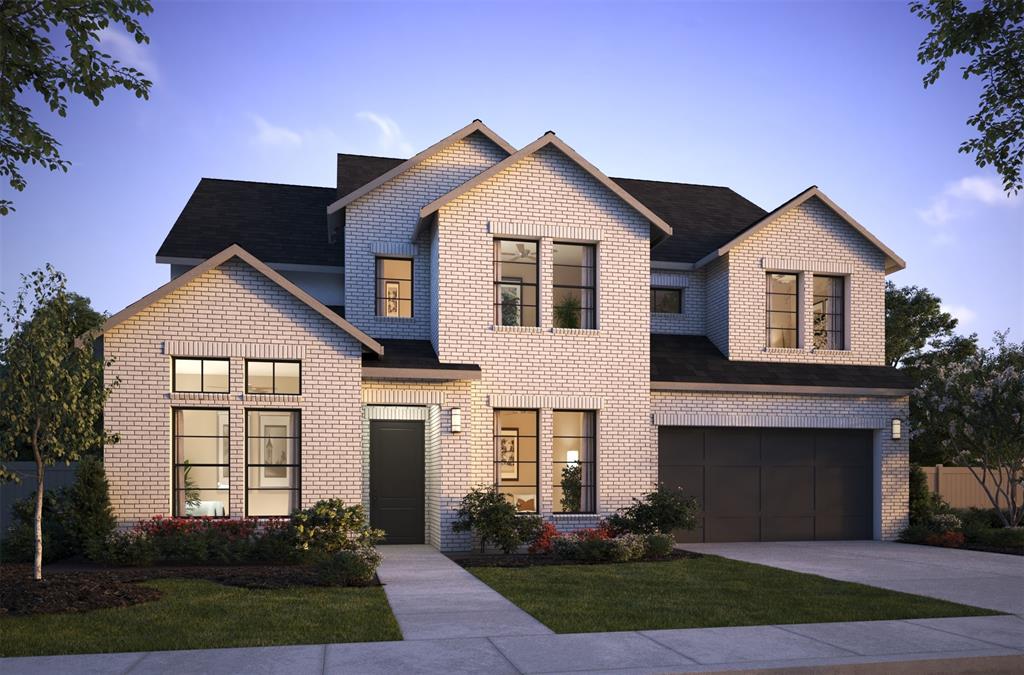
Home office with double doors framing the entry. The two-story entry extends past the dining room to the kitchen and family room. Island kitchen offers built-in seating space and a corner walk-in pantry. Formal dining room. Two-story family room with 19-foot ceiling, a cast stone fireplace, and a wall of windows. Morning area just off the kitchen offers a beautiful view of the backyard. Primary suite with three large windows. Primary bathroom features a French door entry, dual vanities, a freestanding tub, a separate glass-enclosed shower, and two walk-in closets. Guest suite with a full bathroom and a walk-in closet on first level. Second floor hosts a large game room, a theatre room, an additional guest suite, and secondary bedrooms with a Hollywood bathroom. Additional storage space, a half bathroom, a linen closet, and a utility room complete this generous design. Extended covered backyard patio. Three-car garage.
#21275587

McKinney

4705 Floral Fields

5 Beds

4 Baths

3,553 Sq.Ft.

$852,900

MLS#: 21275587

Beautiful, ONE story in the luxurious , gated community of Waterstone Estates on oversized, unique 1.47acre lot. You won't want to wait to call this perfectly, peaceful property your new home. This 4 bedroom, 3 bathroom boasts custom stained concrete flooring with gorgeous stone accent and crown molding throughout.  The dream kitchen doesn't lack anything including the gas range burner stove, pot filler and custom cabinetry. Master bedroom is separated from secondary bedrooms with private door to the back patio, large walk in shower with dual shower heads and don't miss the huge closet. This custom home has it all including an office featuring built ins and media room complete with a projector and screen and wet bar area and 3 car garage. Relax in your very own backyard paradise near the pool with an abundance of trees surrounding the property for privacy.  Cozy up in the cool evenings by the fire pit, just outside the wrought iron fence. Enjoy the upcoming spring and summer months in this beautiful neighborhood with amenities to enjoy such as fishing on the floating dock, enjoying a picnic at the pavilion with friends, shooting some hoops on the basketball court near the playground or taking a stroll on the winding paths down near the water. Close to Melissa and downtown McKinney.
#21310425

McKinney

4354 Serenity Trail

4 Beds

3 Baths

3,221 Sq.Ft.

$925,000

MLS#: 21310425

Welcome to Waterstone, a 680-acre gated luxury community tucked into the rolling hills just 12 minutes from downtown McKinney and a short drive to the new HEB in Melissa and all the commercial growth along 75. No city property tax. This Cour de Chateau French Country home sits on a full acre of heavily treed land surrounded by 4 lakes and the kind of quiet you don't find in the suburbs anymore. A charming front courtyard welcomes you in off the front patio. Inside you'll find an open floor plan with formal dining, a raised private study with Juliet balcony, a dedicated media room, game room, and a bar with wine storage. 4 bedrooms, 4 full baths, plus a pool bath. Marble counters throughout. Every room has a purpose. Out back, a gorgeous covered outdoor living area with fireplace overlooks the pool and spa. The yard is mature, heavily treed, and feels like your own private retreat. The 3-car oversized garage features epoxy flooring and a dedicated EV charger. Foam insulation and a tankless water heater keep this home running efficiently year round. Fiber internet is available on the street for anyone working from home or needing serious connectivity. This is peaceful country living with every luxury detail handled. Welcome home.
#21237462

McKinney

4243 Serenity Trail

4 Beds

4 Baths

4,504 Sq.Ft.

$1,175,000

MLS#: 21237462

Price reduced
This home is better than new with all the bells & whistles included! Experience luxury living w breathtaking water views in this exceptional Trinity Falls home, perfectly situated on a rare premium lot. Designed for both everyday comfort & unforgettable entertaining, the backyard is a true retreat featuring a sparkling pool, outdoor kitchen, pool cabana, & stunning views that create a resort-like atmosphere. Inside, you'll find 4 spacious bedrooms, 4.5 baths, including 3 private en-suite bedrooms, a dedicated office, fitness room, game room, bonus room, & an oversized laundry room complete w sink, additional refrigerator space, & ample workspace. Elegant iron front & rear doors, along w a dramatic sliding glass door, seamlessly connect the indoor & outdoor living spaces while showcasing the incredible views. Enjoy peaceful mornings & relaxing evenings from the front balcony or the covered patio featuring a powered screen for added comfort & shade. Additional upgrades include barn doors in the fitness & media rooms, app-controlled exterior trim lighting, & a 50-amp garage outlet for EV charging or RV use. Luxurious finishes, a spacious 3-car garage, & a functional floor plan complete this exceptional home. Located in the award-winning Trinity Falls master-planned community & zoned to McKinney ISD, residents enjoy an unmatched lifestyle w resort-style pools, a clubhouse, community event spaces, miles of hike & bike trails, parks, playgrounds, dog parks, fishing ponds, fitness & recreation areas, greenbelts, & direct access to the Trinity River greenbelt system. An elementary school is conveniently located within the community, & students attend Naomi Press Elementary, Johnson Middle School, & McKinney North High School. Trinity Falls is one of McKinney's premier master-planned communities, offering a nature-focused setting w exceptional amenities, events, & convenient access to US-75, shopping, dining, & entertainment. Your next chapter begins in this beautiful home.
#21302778

McKinney

7500 River Park Drive

4 Beds

4 Baths

4,083 Sq.Ft.

$999,500

MLS#: 21302778

 - property

Send a message

Message successfully sent.

Your message

What is 3 + 4 ?

Reason for contacting?

I agree to receive email communication and understand I can unsubscribe at any time.

I agree to be contacted by Next Level Realty Group via call, email, and text for real estate services. To opt out, you can reply 'stop' at any time or reply 'help' for assistance. You can also click the unsubscribe link in the emails. Message and data rates may apply. Message frequency may vary. Privacy Policy

Sign Out

Virtual Assistant

Would you like to take the next step with this property? We can help you schedule a showing or virtual tour, or send you more details.

Yes, I would like more information.

Thank You for Your Reply, One of Our Agents will contact you as soon as possible

No, maybe later.

Thank you, you can always contact me via email, phone number or through the contact form.

Realhub AI

Lucy - Your AI-Powered Realtor

Update Your Temporary Password

Personalize your search

Enter your email and we'll notify you immediately when new listings match what you're looking for.

or enter email address

Already have an account ? Login here

Continue your home search

I agree to receive communications and understand I can unsubscribe at any time.

I agree to be contacted by Next Level Realty Group via call, email, and text for real estate services. To opt out, you can reply 'stop' at any time or reply 'help' for assistance. You can also click the unsubscribe link in the emails. Message and data rates may apply. Message frequency may vary. Privacy Policy

Already have an account ? Login here

We use cookies

We use cookies primarily for analytics to enhance your experience. By accepting, you agree to our use of these cookies. You can manage your preferences or learn more about our cookies policy.