


Property
Beds
1
Full Baths
1
1/2 Baths
1
Year Built
1982
Sq.Footage
907
Spacious and thoughtfully updated, 4333 Bowser Ave. Unit 5 offers a one-bedroom layout with a loft space that's ideal for a home office, second living area, or guest retreat. Storage includes two walk-in closets, a sliding-door closet, a coat closet, two mounted cabinets in the garage, and a wood-floored, HVAC climate-controlled attic insulated with energy-saving spray foam. Notable updates include two HVAC systems, replaced in 2018 and 2026, new downstairs hardwood flooring, energy-efficient, noise-reducing double-pane windows, a new tub shower combination, wood Elfa organization systems in all four closets, and updated vents and electrical covers. It also boasts a mature patio garden. Please scan QR code in pics for a list of all items and furniture that the owner is selling. The building also completed an extensive restoration project in 2024, including a new roof, new gutters, synthetic wood materials designed to prevent wood rot, an upgraded safety walkway, and new landscape lighting. Special care was taken to increase the longevity and durability of the complex. Conveniently located near Downtown Dallas, Uptown, Whole Foods, US-75, I-35E and the Dallas North Tollway, this well-maintained residence combines location, flexibility, and an impressive amount of storage. A versatile loft. Exceptional storage. Extensive updates. Attention to safety and detail. And a Dallas location that keeps you close to everything. HOA dues include water, gas, building insurance, and maintenance.
Features & Amenities
Interior
-
Other Interior Features
Built-in Features, Tile Counters, Vaulted Ceiling(s), Walk-In Closet(s), High Speed Internet
-
Total Bedrooms
1
-
Bathrooms
1
-
1/2 Bathrooms
1
-
Basement YN
NO
-
Cooling YN
YES
-
Cooling
Central Air, Electric
-
Fireplace YN
YES
-
Heating YN
YES
-
Heating
Exhaust Fan, Central, Fireplace(s)
-
Pet friendly
N/A
Exterior
-
Garage
Yes
-
Garage spaces
1
-
Parking
Additional Parking, Alley Access, Asphalt, Garage Door Opener, Garage Faces Front, Attached
-
Patio and Porch Features
Enclosed, Patio
-
Pool
No
-
Waterfront YN
NO
Area & Lot
-
Lot Size(acres)
0.367
-
Lot Size(square feet)
15,986
-
Property Type
Residential
-
Property Sub Type
Condominium
Price
-
Sales Price
$275,000
-
Tax Amount
$5,980
-
Sq. Footage
907
-
Price/SqFt
$303
HOA
-
Association
YES
-
Association Fee
$478
-
Association Fee Frequency
Monthly
-
Association Fee Includes
N/A
School District
-
Elementary School
Houston
-
Middle School
Spence
-
High School
North Dallas
Property Features
-
Stories
2
-
Foundation Details
Slab
-
Sewer
Public Sewer
-
Tax Lot
11
-
Water Source
Public
Schedule a Showing
Showing scheduled successfully.
Mortgage calculator
Estimate your monthly mortgage payment, including the principal and interest, property taxes, and HOA. Adjust the values to generate a more accurate rate.
Your payment
Principal and Interest:
$
Property taxes:
$
HOA fees:
$
Total loan payment:
$
Total interest amount:
$
Location
County
Dallas
Elementary School
Houston
Middle School
Spence
High School
North Dallas
Listing Courtesy of Jamie Buck, Serhant Texas, LLC
RealHub Information is provided exclusively for consumers' personal, non-commercial use, and it may not be used for any purpose other than to identify prospective properties consumers may be interested in purchasing. All information deemed reliable but not guaranteed and should be independently verified. All properties are subject to prior sale, change or withdrawal. RealHub website owner shall not be responsible for any typographical errors, misinformation, misprints and shall be held totally harmless.

AGENT
Joe Boston
Call Joe today to schedule a private showing.

* Listings on this website come from the FMLS IDX Compilation and may be held by brokerage firms other than the owner of this website. The listing brokerage is identified in any listing details. Information is deemed reliable but is not guaranteed. If you believe any FMLS listing contains material that infringes your copyrighted work please click here to review our DMCA policy and learn how to submit a takedown request.© 2024 FMLS.
Related Properties

Dallas
5118 Wesley Chapel Lane
3 Beds
2 Baths
1,383 Sq.Ft.
$275,000
MLS#: 21193820

Dallas
2627 Sharon Street
3 Beds
2 Baths
1,100 Sq.Ft.
$289,000
MLS#: 21230029

Dallas
11118 Aledo Drive
4 Beds
2 Baths
2,380 Sq.Ft.
$299,000
MLS#: 21280242

Dallas
7031 Holly Hill Drive 10
2 Beds
2 Baths
1,225 Sq.Ft.
$225,000
MLS#: 21280311

Dallas
6335 W Northwest Highway 1013
2 Beds
2 Baths
1,770 Sq.Ft.
$259,000
MLS#: 21303697

Dallas
11206 Tascosa Street
3 Beds
2 Baths
1,365 Sq.Ft.
$279,500
MLS#: 21247460

Dallas
3635 Chestnut Oak Drive
4 Beds
2 Baths
1,780 Sq.Ft.
$295,000
MLS#: 21312273

Dallas
1227 Wilbur Street
5 Beds
2 Baths
1,832 Sq.Ft.
$325,000
MLS#: 21340364

Dallas
11206 Desdemona Drive
3 Beds
2 Baths
1,136 Sq.Ft.
$249,900
MLS#: 21375337
Dallas
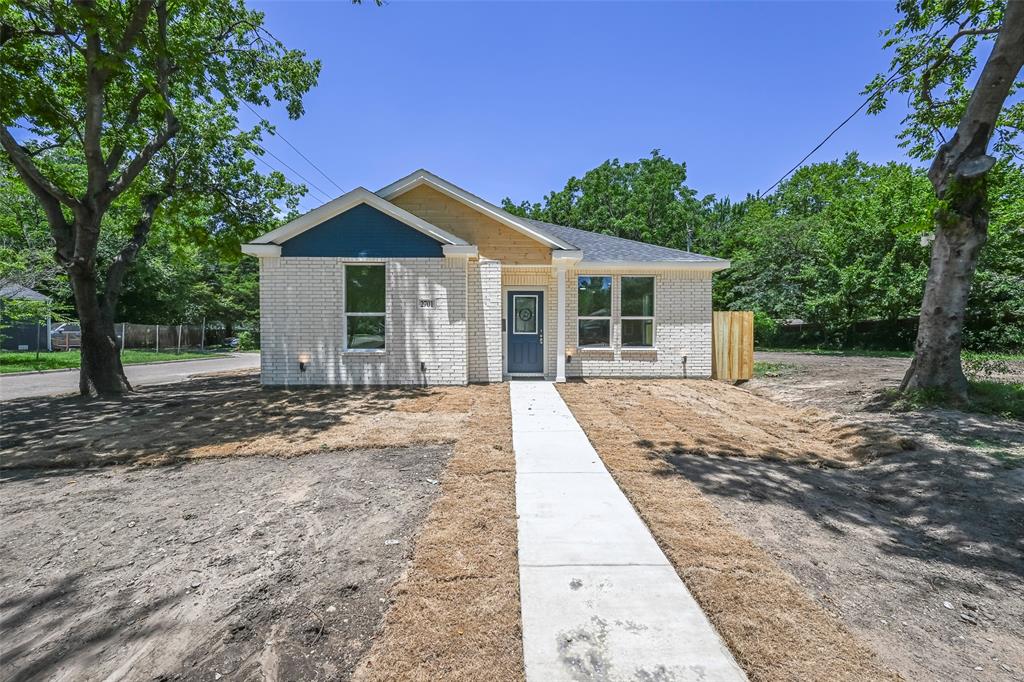
2701 Marburg
3 Beds
2 Baths
1,290 Sq.Ft.
$224,900
MLS#: 21302860
