


Property
Beds
5
Full Baths
4
1/2 Baths
None
Year Built
2026
Sq.Footage
3,412
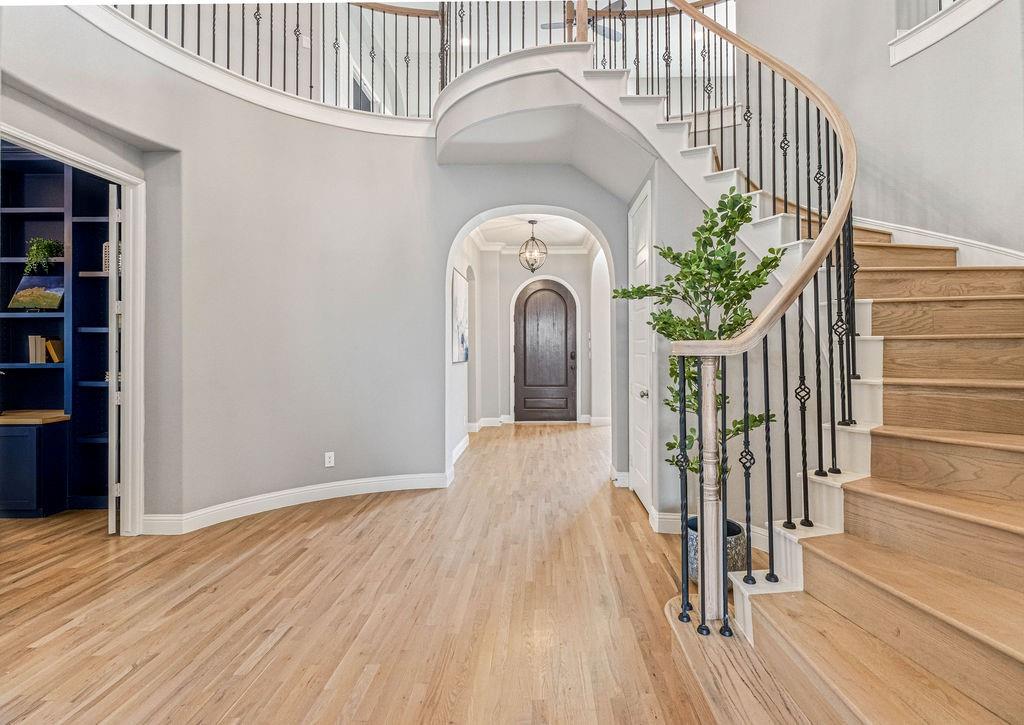
This stunning two-story home offers the perfect blend of comfort and luxury with 5 spacious bedrooms and 4 baths providing ample space for a large family or guests. Two of the bedrooms are conveniently located on the first floor, including the impressive primary suite, which features a trey ceiling, a large shower, a separate soaking tub and a large walk-in closet. The first floor includes a study, providing both relaxation and productivity space. The open-concept kitchen is a chef’s dream, with plenty of counter space, a butler's pantry, walk-in pantry, furniture style island for extra seating for family or guests and seamless access to the living area with fireplace, making it perfect for entertaining. Upstairs, the game room and media room offer a fun and versatile space for all ages catering to growing families or those who desire the extra space. This home combines modern design with functional spaces for everyday living. The 2-car garage offers extra convenience while the home's design blends comfort with functionality, making it an ideal retreat. The outdoor living space with gas drop is perfect for the grilling chef. This home is situated on an oversize lot and facing Southwest.
Features & Amenities
Interior
-
Other Interior Features
Double Vanity, Kitchen Island, Open Floorplan, Walk-In Closet(s), High Speed Internet
-
Total Bedrooms
5
-
Bathrooms
4
-
Basement YN
NO
-
Cooling YN
YES
-
Cooling
Attic Fan, Ceiling Fan(s), Central Air, Zoned
-
Fireplace YN
YES
-
Heating YN
YES
-
Heating
Exhaust Fan, Central, Zoned
-
Pet friendly
N/A
Exterior
-
Garage
Yes
-
Garage spaces
2
-
Construction Materials
Brick
-
Other Exterior Features
Rain Gutters
-
Parking
Garage Door Opener, Garage Faces Front, Attached
-
Pool
No
-
Waterfront YN
NO
Area & Lot
-
Lot Features
Interior Lot, Landscaped, Subdivided
-
Lot Size(acres)
0.157
-
Lot Size(square feet)
6,840
-
Property Type
Residential
-
Property Sub Type
Single Family Residence
-
Architectural Style
Traditional
Price
-
Sales Price
$749,000
-
Sq. Footage
3,412
-
Price/SqFt
$219
HOA
-
Association
YES
-
Association Fee
$148
-
Association Fee Frequency
Monthly
-
Association Fee Includes
N/A
School District
-
Elementary School
Virgie Witt Smothermon
-
Middle School
William Rushing
-
High School
Richland
Property Features
-
New Construction
YES
-
Foundation Details
Slab
-
Sewer
Public Sewer
-
Tax Lot
6
-
Water Source
Public
Schedule a Showing
Showing scheduled successfully.
Mortgage calculator
Estimate your monthly mortgage payment, including the principal and interest, property taxes, and HOA. Adjust the values to generate a more accurate rate.
Your payment
Principal and Interest:
$
Property taxes:
$
HOA fees:
$
Total loan payment:
$
Total interest amount:
$
Location
County
Denton
Elementary School
Virgie Witt Smothermon
Middle School
William Rushing
High School
Richland
Listing Courtesy of CCB Realty Stanley , American Legend Homes
RealHub Information is provided exclusively for consumers' personal, non-commercial use, and it may not be used for any purpose other than to identify prospective properties consumers may be interested in purchasing. All information deemed reliable but not guaranteed and should be independently verified. All properties are subject to prior sale, change or withdrawal. RealHub website owner shall not be responsible for any typographical errors, misinformation, misprints and shall be held totally harmless.

AGENT
Joe Boston
Call Joe today to schedule a private showing.

* Listings on this website come from the FMLS IDX Compilation and may be held by brokerage firms other than the owner of this website. The listing brokerage is identified in any listing details. Information is deemed reliable but is not guaranteed. If you believe any FMLS listing contains material that infringes your copyrighted work please click here to review our DMCA policy and learn how to submit a takedown request.© 2024 FMLS.
Related Properties
Celina
1405 Grassland Drive
5 Beds
4 Baths
4,090 Sq.Ft.
$875,000
MLS#: 21214808
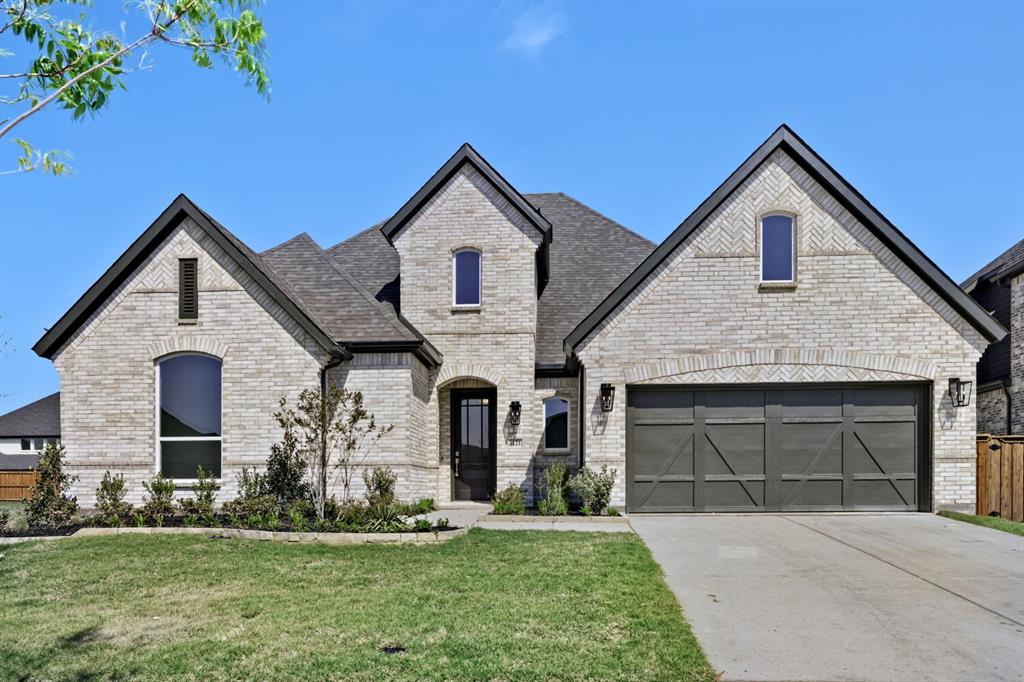
Celina
4121 Trellis Drive
4 Beds
3 Baths
3,021 Sq.Ft.
$749,000
MLS#: 21136079

Celina
4025 Trellis Drive
4 Beds
3 Baths
2,921 Sq.Ft.
$879,950
MLS#: 21351730

Celina
4308 Double Diamond Drive
5 Beds
4 Baths
3,560 Sq.Ft.
$749,000
MLS#: 21350212
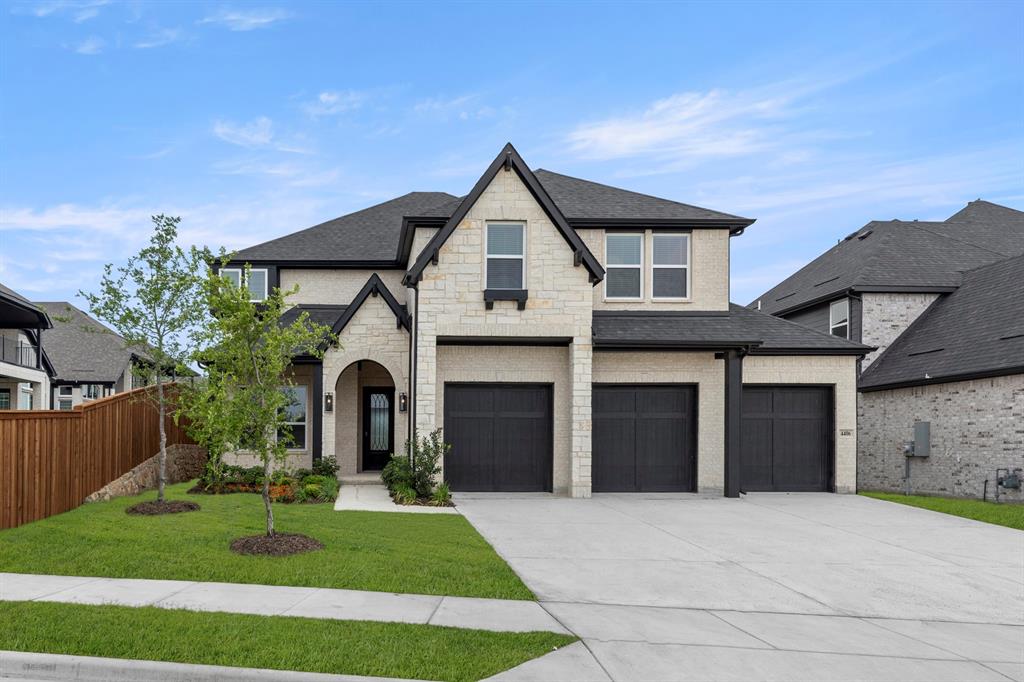
Celina
4406 Rolling Springs Court
6 Beds
4 Baths
3,575 Sq.Ft.
$799,950
MLS#: 21091293

Celina
2025 Beavers Bend Drive
4 Beds
4 Baths
3,374 Sq.Ft.
$698,499
MLS#: 21148580

Celina
3648 Platte River Trail
4 Beds
3 Baths
3,372 Sq.Ft.
$640,000
MLS#: 21285891

Celina
4032 Infinity Lane
5 Beds
5 Baths
3,535 Sq.Ft.
$805,420
MLS#: 21355296

Celina
4201 Harper Avenue
4 Beds
3 Baths
3,398 Sq.Ft.
$679,000
MLS#: 21350111
