


Property
Beds
3
Full Baths
2
1/2 Baths
None
Year Built
2022
Sq.Footage
1,535
Welcome to 429 Travis Drive, a beautiful 3-bedroom, 2-bath home in McGregor built just four years ago, offering the benefits of a newer home without the wait of new construction! This move-in-ready home offers approximately 1,535 square feet with a bright, open-concept layout connecting the kitchen, dining, and living areas, perfect for everyday living and entertaining. The kitchen features granite countertops and stainless steel appliances. The living room offers built-in ceiling lights, a vaulted ceiling, and a beautiful brick wood-burning fireplace, creating a warm and inviting space for relaxing or gathering with family and friends. The main room features elegant crown molding, adding a beautiful finishing touch to the home. The spacious primary suite includes a garden tub and a large walk-in closet for added comfort and convenience. Additional features include easy-to-clean single-hung windows, a private fenced backyard, and an attached garage. With its newer construction, thoughtful upgrades, functional layout, and convenient location near local schools, shopping, and dining, this home offers a wonderful opportunity to enjoy comfort, style, and convenience in McGregor. Schedule your private showing today and experience why 429 Travis Drive could be the perfect place to call home!
Features & Amenities
Interior
-
Other Interior Features
Granite Counters, Pantry, Vaulted Ceiling(s), Walk-In Closet(s), Wired for Data
-
Total Bedrooms
3
-
Bathrooms
2
-
Basement YN
NO
-
Cooling YN
YES
-
Cooling
Ceiling Fan(s), Central Air, Electric
-
Fireplace YN
YES
-
Heating YN
YES
-
Heating
Central, Electric, Fireplace(s)
-
Pet friendly
N/A
Exterior
-
Garage
Yes
-
Garage spaces
2
-
Construction Materials
Stone, Frame, Stone Veneer
-
Parking
Covered, Driveway, Garage Door Opener, Garage Faces Front, Attached
-
Patio and Porch Features
Covered, Patio
-
Pool
No
-
Waterfront YN
NO
Area & Lot
-
Lot Size(acres)
0.137
-
Lot Size(square feet)
5,967
-
Property Type
Residential
-
Property Sub Type
Single Family Residence
Price
-
Sales Price
$279,900
-
Tax Amount
$6,587
-
Sq. Footage
1,535
-
Price/SqFt
$182
HOA
-
Association
YES
-
Association Fee
$200
-
Association Fee Frequency
Annually
-
Association Fee Includes
N/A
School District
-
Elementary School
Jenkins
-
Middle School
Isbill
-
High School
McGregor
Property Features
-
Foundation Details
Slab
-
Senior Community YN
NO
-
Sewer
Public Sewer
-
Tax Lot
9
-
Water Source
Public
Schedule a Showing
Showing scheduled successfully.
Mortgage calculator
Estimate your monthly mortgage payment, including the principal and interest, property taxes, and HOA. Adjust the values to generate a more accurate rate.
Your payment
Principal and Interest:
$
Property taxes:
$
HOA fees:
$
Total loan payment:
$
Total interest amount:
$
Location
County
McLennan
Elementary School
Jenkins
Middle School
Isbill
High School
McGregor
Listing Courtesy of Kemi Odedeji, Keller Williams Realty, Waco
RealHub Information is provided exclusively for consumers' personal, non-commercial use, and it may not be used for any purpose other than to identify prospective properties consumers may be interested in purchasing. All information deemed reliable but not guaranteed and should be independently verified. All properties are subject to prior sale, change or withdrawal. RealHub website owner shall not be responsible for any typographical errors, misinformation, misprints and shall be held totally harmless.

AGENT
Joe Boston
Call Joe today to schedule a private showing.

* Listings on this website come from the FMLS IDX Compilation and may be held by brokerage firms other than the owner of this website. The listing brokerage is identified in any listing details. Information is deemed reliable but is not guaranteed. If you believe any FMLS listing contains material that infringes your copyrighted work please click here to review our DMCA policy and learn how to submit a takedown request.© 2024 FMLS.
Related Properties
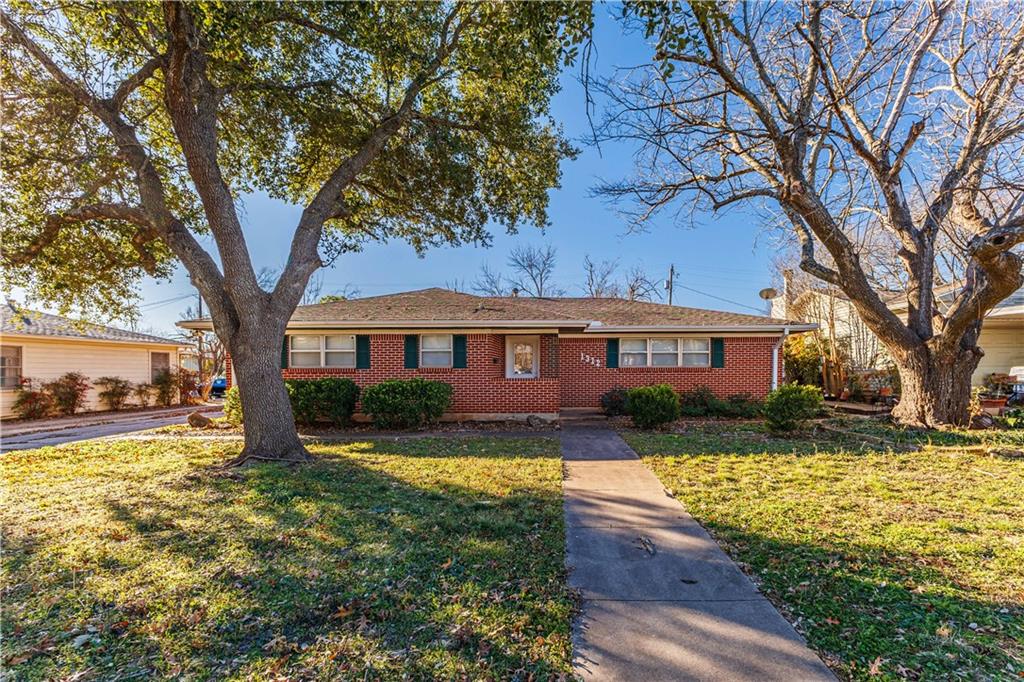
McGregor
1312 W 3rd Street
3 Beds
2 Baths
2,256 Sq.Ft.
$260,000
MLS#: 227823

McGregor
504 N Main Street
4 Beds
2 Baths
1,597 Sq.Ft.
$324,900
MLS#: 21383798
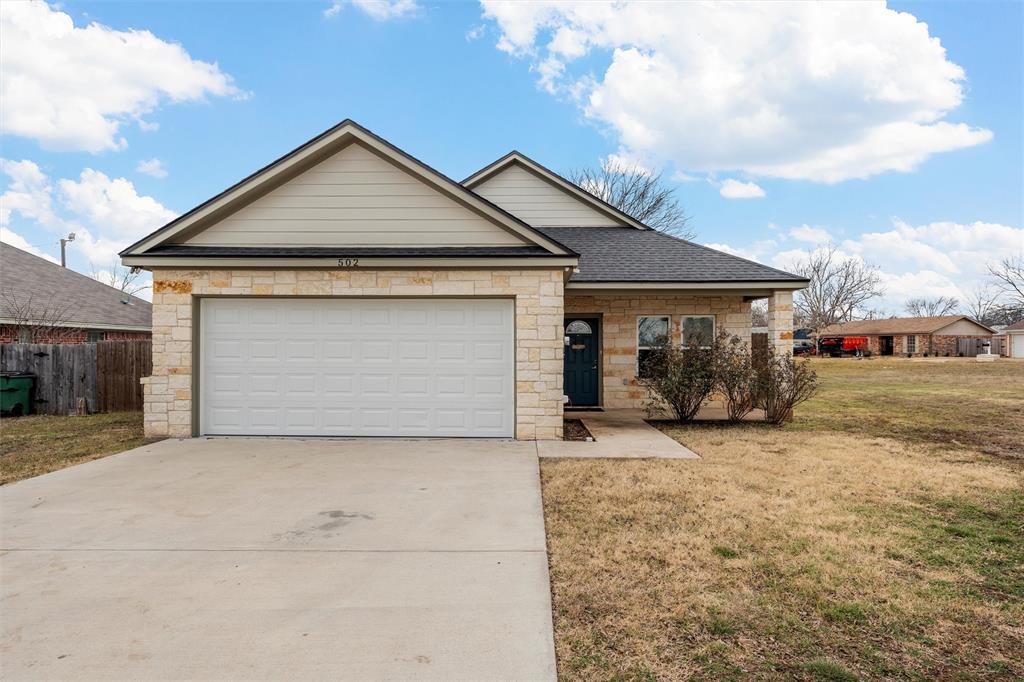
McGregor
502 David Davis Drive
3 Beds
2 Baths
1,785 Sq.Ft.
$264,900
MLS#: 21169163

McGregor
805 S Tyler Street
3 Beds
2 Baths
1,750 Sq.Ft.
$290,000
MLS#: 21363023
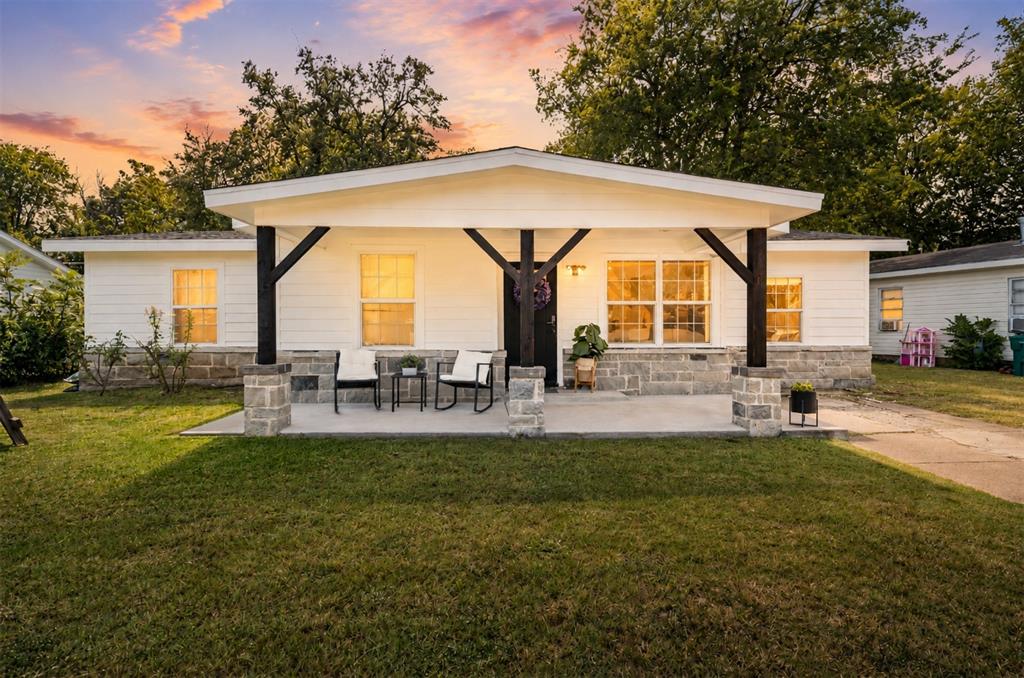
McGregor
121 Austin Street
4 Beds
3 Baths
1,658 Sq.Ft.
$249,990
MLS#: 21263436
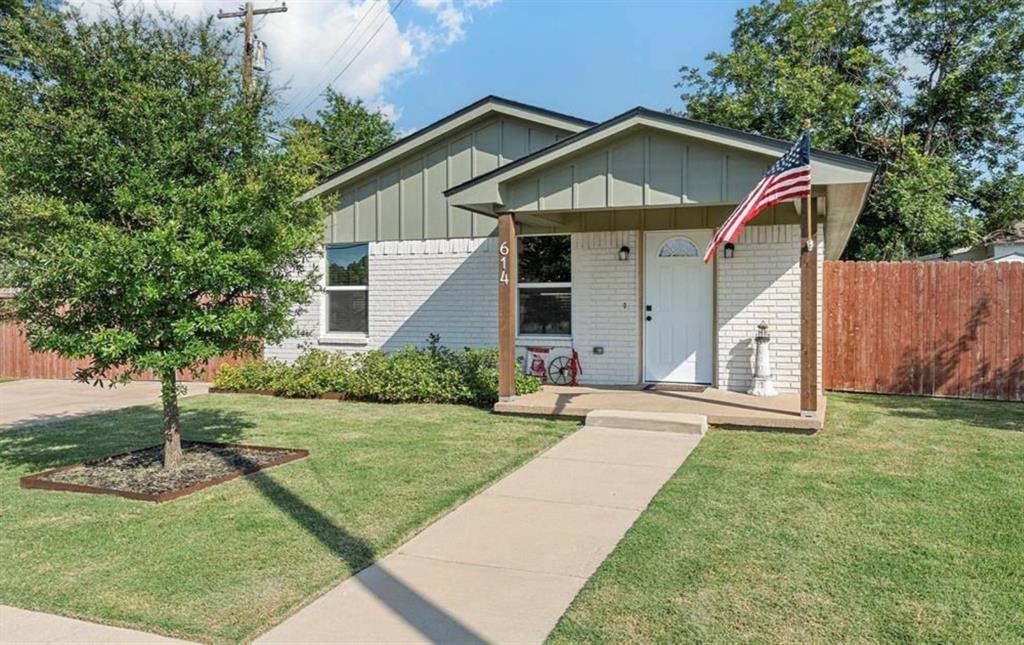
McGregor
614 W 3rd Street
4 Beds
2 Baths
1,960 Sq.Ft.
$319,900
MLS#: 21076371

McGregor
302 Johnson Street
3 Beds
2 Baths
1,466 Sq.Ft.
$269,900
MLS#: 21381928

McGregor
515 W 6th Street
3 Beds
2 Baths
1,372 Sq.Ft.
$225,000
MLS#: 21333134

McGregor
214 Rogers Street
3 Beds
2 Baths
1,876 Sq.Ft.
$292,500
MLS#: 21334240
