Features & Amenities

Interior

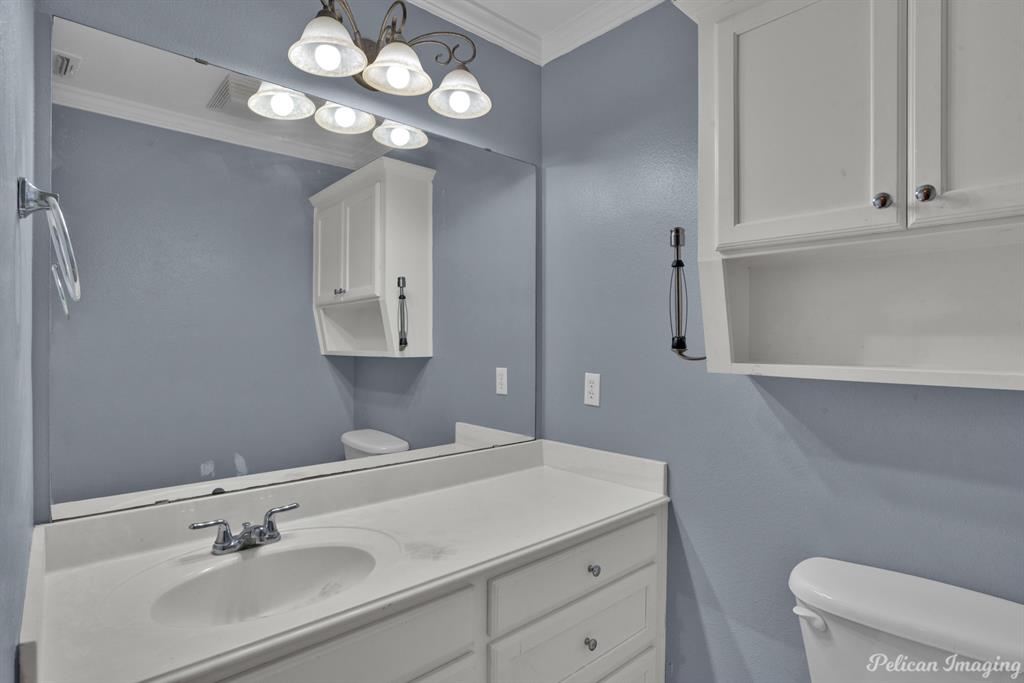
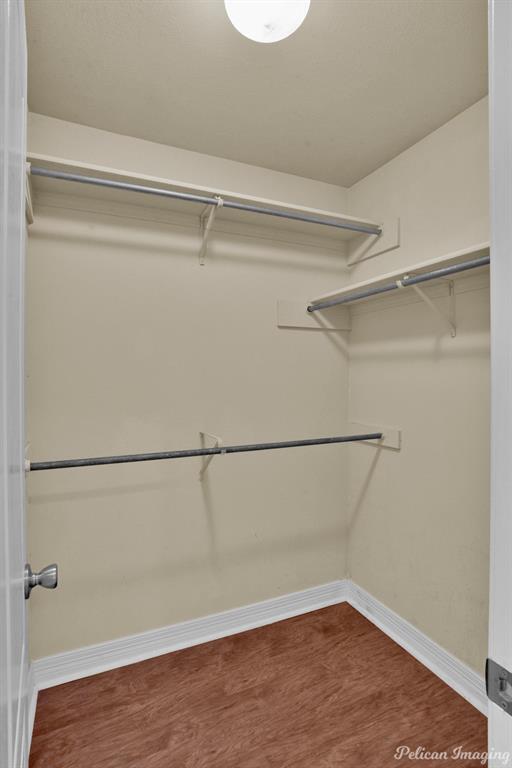
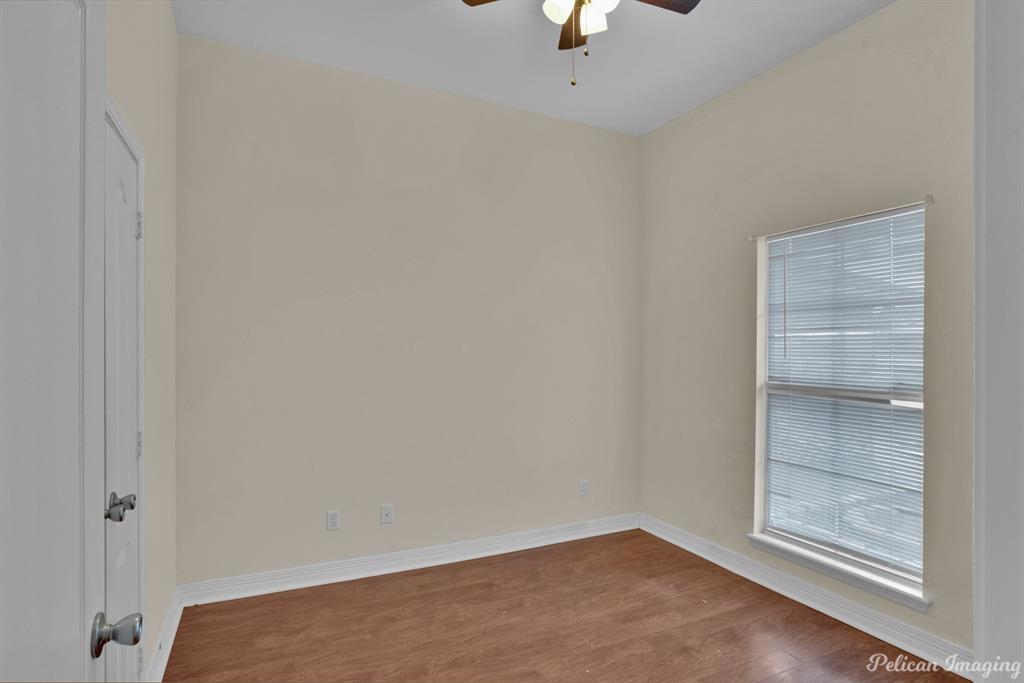
  • Total Bedrooms

    3

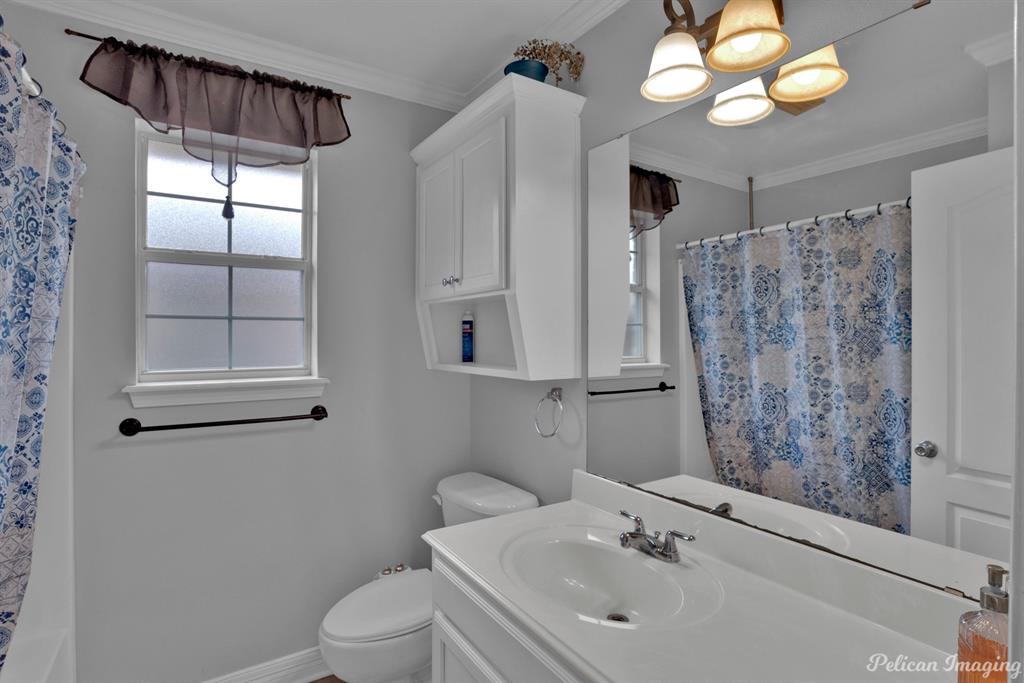
  • Bathrooms

    2

  • Basement YN

    NO

  • Cooling YN

    YES

  • Cooling

    Central Air, Electric

  • Fireplace YN

    YES

  • Heating YN

    YES

  • Heating

    Central, Electric

  • Pet friendly

    N/A

Exterior

  • Garage

    Yes

  • Garage spaces

    2

  • Construction Materials

    Brick

  • Parking

    Garage, Attached

  • Pool

    No

  • Waterfront YN

    NO

Area & Lot

  • Lot Size(acres)

    0.179

  • Lot Size(square feet)

    7,797

  • Property Type

    Residential

  • Property Sub Type

    Single Family Residence

Price

  • Sales Price

    $199,900

  • Sq. Footage

    1,455

  • Price/SqFt

    $137

HOA

  • Association

    No

School District

  • Elementary School

    Bossier ISD schools

  • Middle School

    Bossier ISD schools

  • High School

    Bossier ISD schools

Property Features

  • Foundation Details

    Slab

  • Sewer

    Public Sewer

Schedule a Showing

Showing scheduled successfully.

<
>
IN PERSON
VIA CHAT

What is 3 + 4 ?


Change time

Mortgage calculator

Estimate your monthly mortgage payment, including the principal and interest, property taxes, and HOA. Adjust the values to generate a more accurate rate.

Your payment

Principal and Interest:

$

Property taxes:

$

HOA fees:

$

Total loan payment:

$

Total interest amount:

$

Location

County

Bossier

Elementary School

Bossier ISD schools

Middle School

Bossier ISD schools

High School

Bossier ISD schools

Listing Courtesy of Marilyn Michel , Coldwell Banker Apex, REALTORS

RealHub Information is provided exclusively for consumers' personal, non-commercial use, and it may not be used for any purpose other than to identify prospective properties consumers may be interested in purchasing. All information deemed reliable but not guaranteed and should be independently verified. All properties are subject to prior sale, change or withdrawal. RealHub website owner shall not be responsible for any typographical errors, misinformation, misprints and shall be held totally harmless.

Agent Joe Boston

AGENT

Joe Boston

Call Joe today to schedule a private showing.


* Listings on this website come from the FMLS IDX Compilation and may be held by brokerage firms other than the owner of this website. The listing brokerage is identified in any listing details. Information is deemed reliable but is not guaranteed. If you believe any FMLS listing contains material that infringes your copyrighted work please click here to review our DMCA policy and learn how to submit a takedown request.© 2024 FMLS.
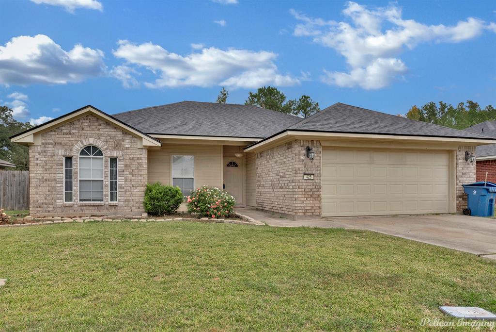
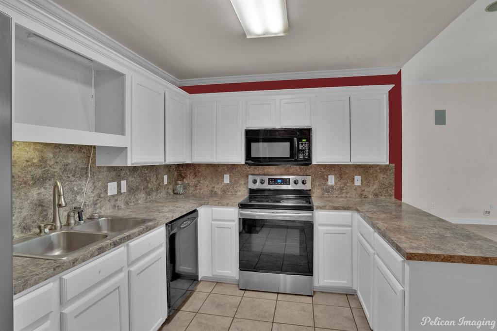
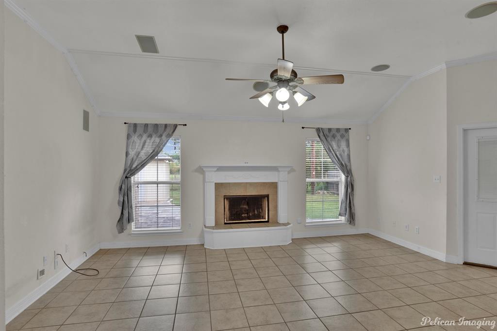
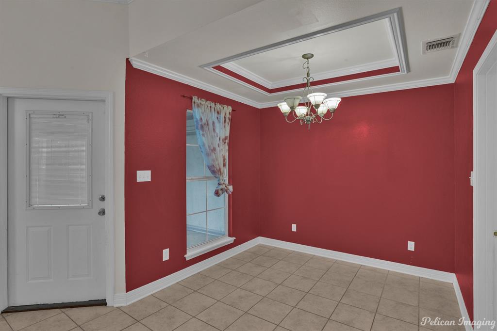
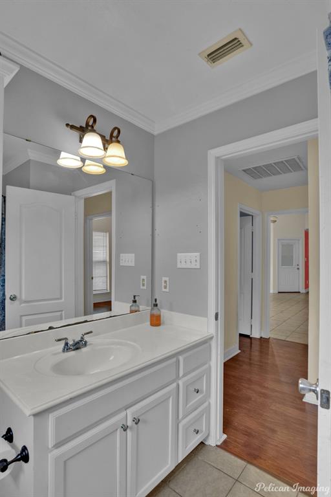
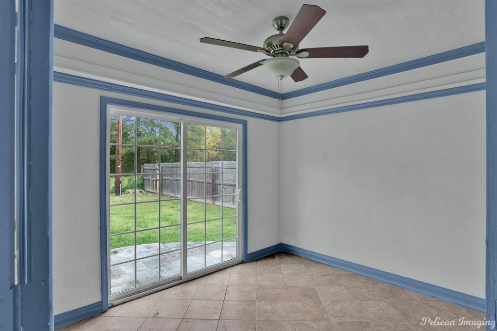
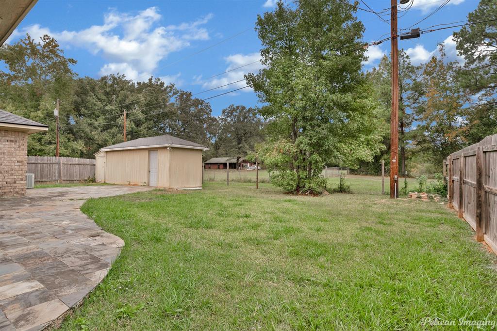
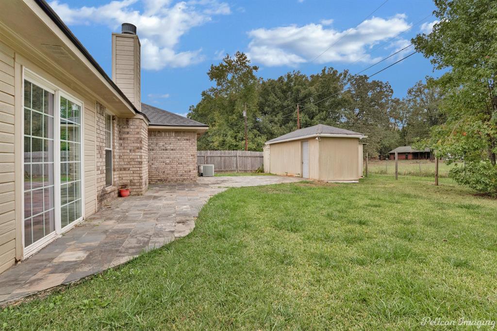
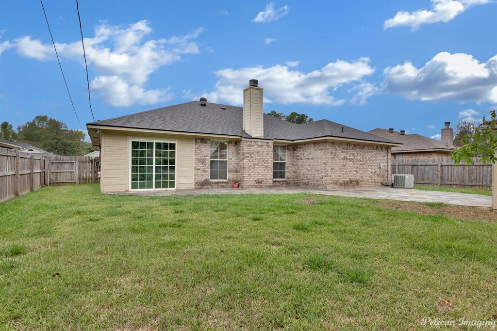
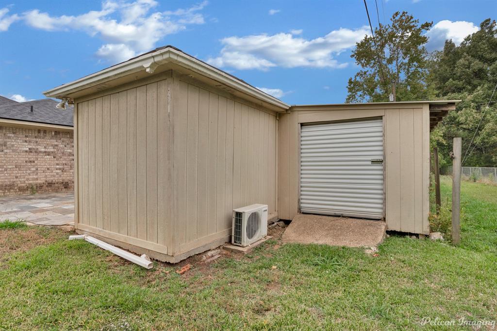
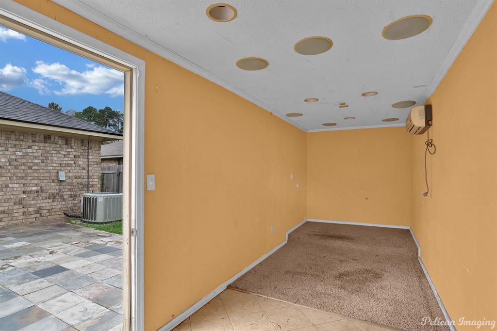
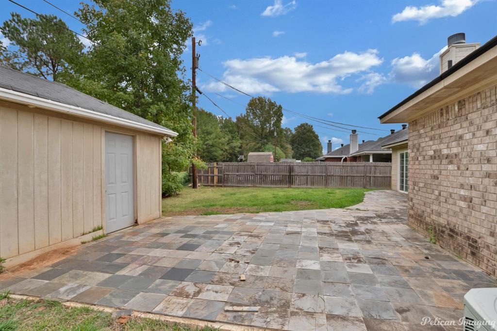
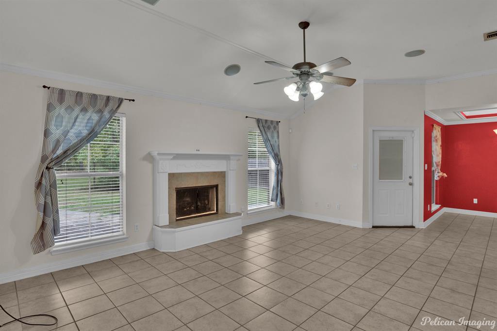
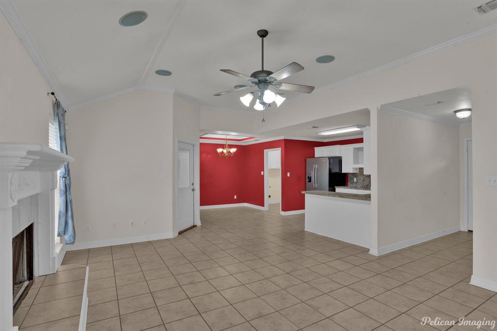
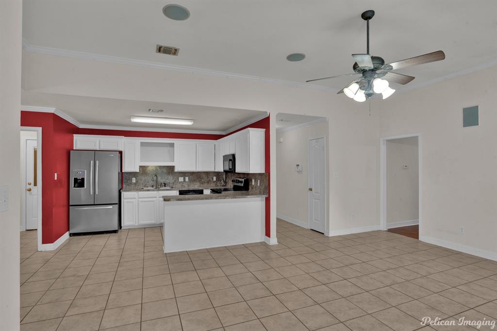
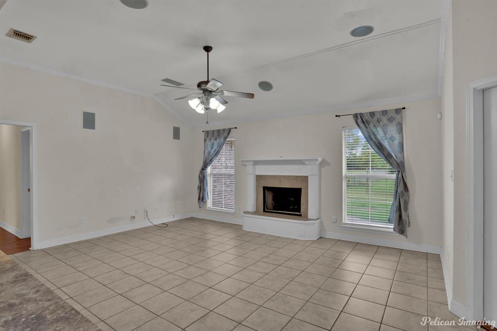
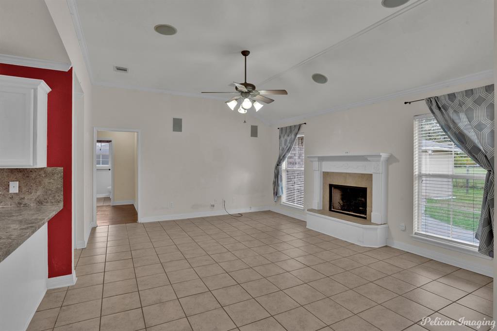
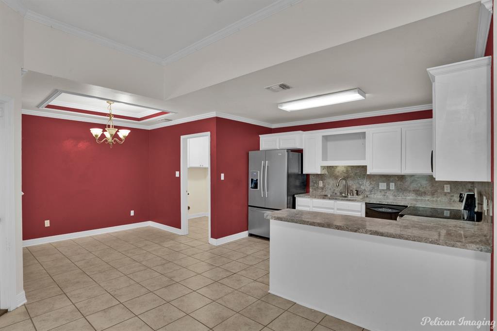
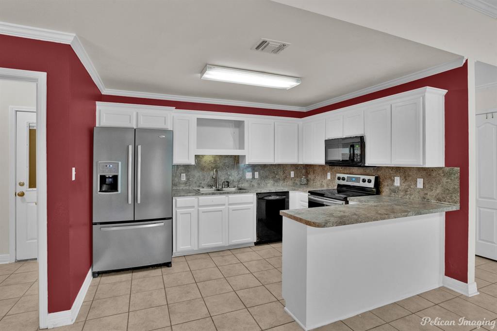
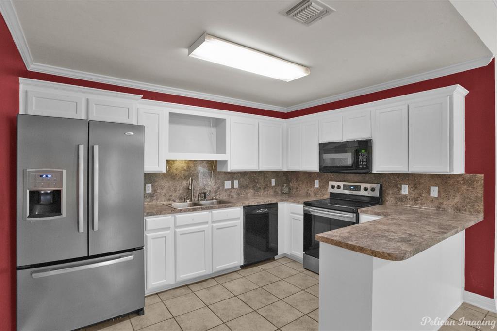
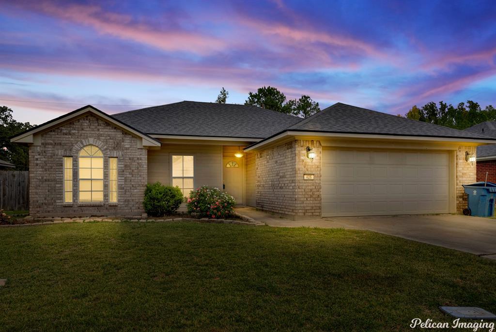
Come see this brick home on quiet street in Haughton School District. This home is an open floor plan with a woodburning fireplace, dining room plus a breakfast bar, enclosed sunroom, large patio leading to an outside building with electric, AC & Heat and Surround Sound. This building was used as a media room but could be used as an office, or an exercise room. There's also a storage or workshop building attached to this room. Home qualifies for 100% financing with a Rural Development Loan.

426 Red Oak Lane

Message successfully sent.

What would you like to know?

What is 3 + 4 ?

I agree to receive email communication and understand I can unsubscribe at any time.

I agree to be contacted by Next Level Realty Group via call, email, and text for real estate services. To opt out, you can reply 'stop' at any time or reply 'help' for assistance. You can also click the unsubscribe link in the emails. Message and data rates may apply. Message frequency may vary. Privacy Policy

Related Properties

Great home in much desired city of Haughton. This home is much bigger than it looks!! It offers Three generous sized bedrooms, a large den, separate dining, large laundry room with a tankless hot water heater, a sitting room for getting some sunlight or doing your laundry. Roof is only a couple years old. Great backyard with no neighbors and a nice shed for all your extras.
#21348173

Haughton

770 Randy Lane

3 Beds

1 Baths

1,620 Sq.Ft.

$174,900

MLS#: 21348173
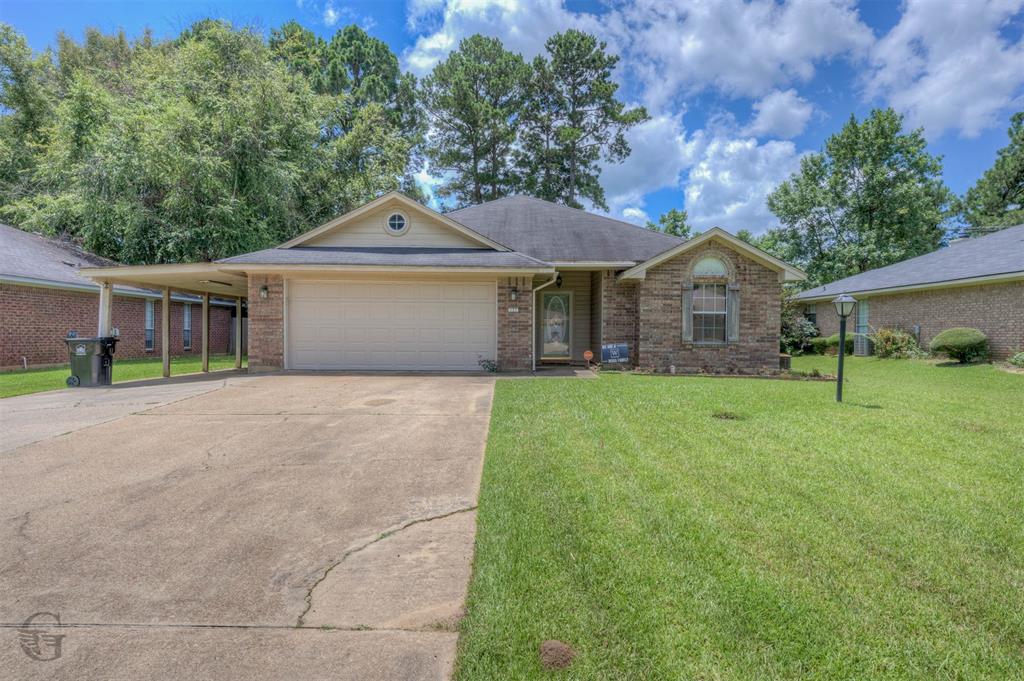
Tucked on a quiet dead-end street in Haughton, this 3-bedroom, 2-bath home offers the kind of privacy, space, and value that doesn't come around often at this price. No HOA. No backyard neighbors. A covered patio made for Sunday mornings. New garage door and motor, plus extra covered parking.
Zoned for Bossier Parish Schools: T.L. Rodes Elementary, Platt Elementary, Princeton Elementary, Haughton Middle, and Haughton High School. Minutes from Barksdale AFB.
Here's the part that stops buyers in their tracks. This property is located in a USDA-eligible area, which means qualified buyers may be eligible to purchase with $0 down. Buyers should consult their lender regarding financing options and eligibility.
Homes like this don't sit. Contact listing agent for showing instructions and additional details.
#21318916

Haughton

131 Ragan Lane

3 Beds

2 Baths

1,383 Sq.Ft.

$214,999

MLS#: 21318916

Welcome to this charming 3-bedroom, 2-bathroom home located on a quiet street in the desirable Dogwood Park subdivision in Haughton, Louisiana.  Situated on a peaceful cul-de-sac, this home offers a spacious front and back yard with plenty of room to enjoy the outdoors.  The open-concept living area creates an inviting space for everyday living and entertaining, complete with a built-in fireplace featuring a gas starter.  The three bedrooms are generously sized, providing plenty of comfort and flexibility.  Step outside to enjoy the covered back patio overlooking the large backyard, along with a storage shed offering additional space for tools, lawn equipment, or hobbies.  A wonderful opportunity to make this Haughton home your own! This home qualifies for USDA.
#21337112

Haughton

8518 Hollow Bluff Drive

3 Beds

2 Baths

1,552 Sq.Ft.

$207,000

MLS#: 21337112
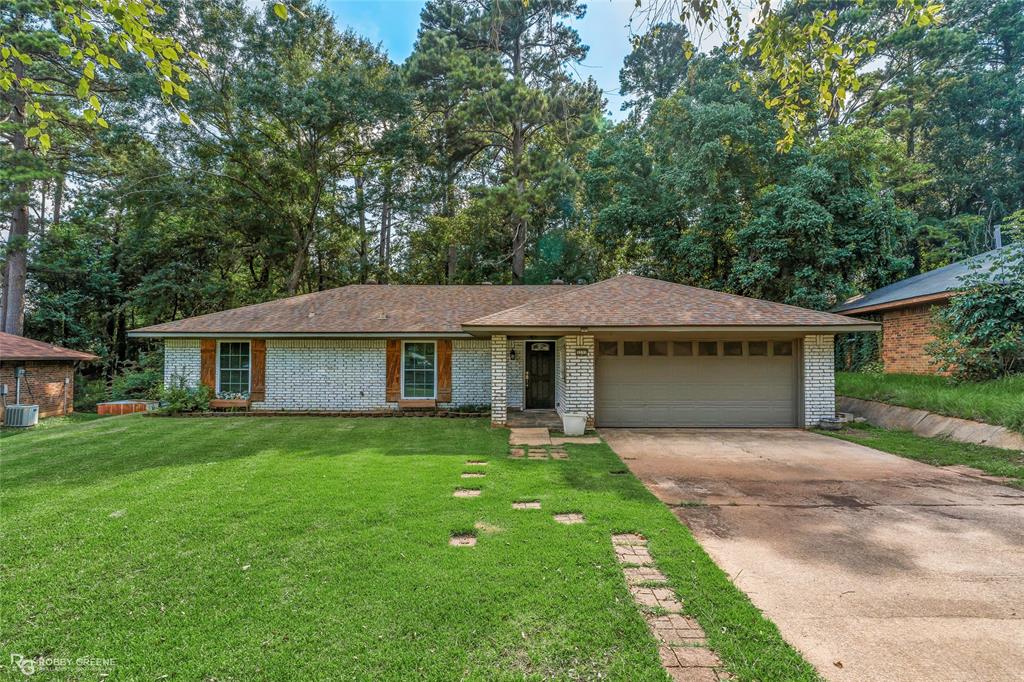
Lovely brick home with modern touches throughout nestled in the Dogwood Park neighborhood! The vaulted ceiling with beam accents in the spacious living room offer an open and airy atmosphere while the brick fireplace and wood floors bring character and charm. The kitchen and dining area flow from the living room, making this floorplan perfect for entertaining. With ample cabinet space, granite counters, and modern appliances, the kitchen is sure to make meal prep a breeze. The relaxing primary suite provides a nice retreat after a long day while the ensuite bath offers privacy and convenience. The additional two bedrooms each have great storage space and share a full bath, perfect for guests and family. The backyard is sure to impress with a covered patio and large wood deck providing ample space to host gatherings or simply enjoy time outside. Conveniently located near I220, BAFB, and local shopping and dining, this home might just be perfect to fit your needs. Don't wait, schedule a showing today!
#21115595

Haughton

3237 Pinehaven Lane

3 Beds

2 Baths

1,424 Sq.Ft.

$220,000

MLS#: 21115595
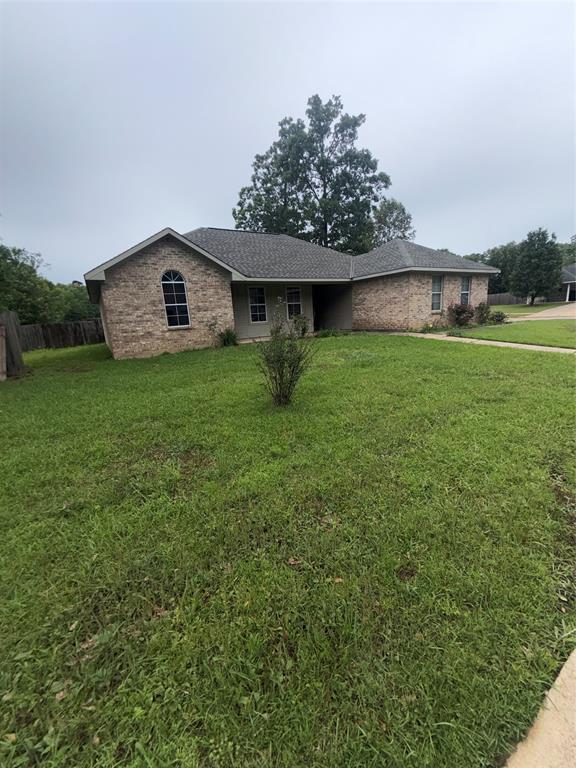
Hello to the people of Haughton! If you are wanting a home that may need some work, comes at a low price, and has many of options to provide to you as a buyer, then this is the one! Sellers are willing to make repairs to allow for financing. Just note that any repairs will be added to the price of the home. That means you can pick out your floors, and possibly finance them in your home loan! Tour the home, see the vision, place an offer!
#21097006

Haughton

410 Cross Drive

3 Beds

2 Baths

1,288 Sq.Ft.

$170,000

MLS#: 21097006

The CROYDON IV B in Legacy Pointe community offers a 3 bedroom, 2 full bathroom, open design.

Features:  walk-in closet in the primary suite, covered rear patio, ceiling fans in the living room and primary bedroom are standard, smart connect wi-fi thermostat, smoke and carbon monoxide detectors, post tension slab, landscaping, architectural 30-year shingles, flood lights, and more!  

Energy Efficient Features:  a kitchen appliance package, low E tilt-in windows, and more!
#21319906

Haughton

602 Chablis Lane

3 Beds

2 Baths

1,356 Sq.Ft.

$232,360

MLS#: 21319906
Price reduced
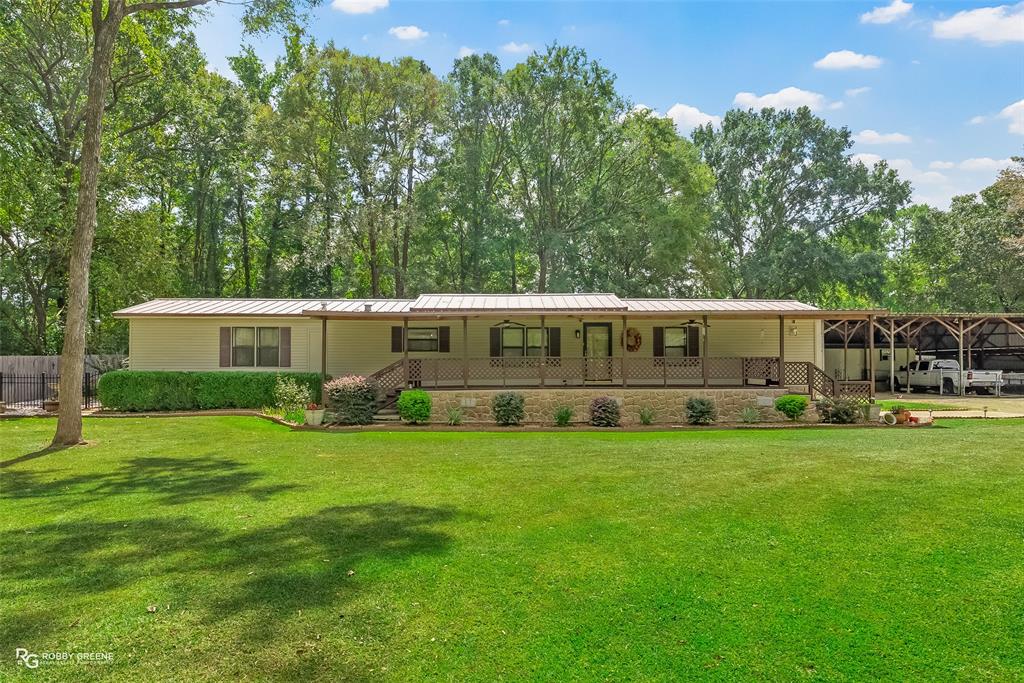
Back on the Market. Engineers Report Completed. Move-In Ready and FHA, VA, and Conventional Eligible.

This one-owner, meticulously maintained 1988 manufactured home sits on 0.66 acres in peaceful Haughton, Louisiana. Offering 3 bedrooms, 2 bathrooms, and 1,440 heated square feet, it combines comfort, practicality, and rural serenity with every major feature already in place.

The property includes a new metal roof installed in 2020, a strategically engineered five-car covered carport, and a large storage and workshop area ideal for boats, ATVs, and trailers. Inside, the home remains in excellent condition, clean, move-in ready, and thoughtfully maintained. Buyers may choose to personalize with minor cosmetic updates, but the home is turnkey as it stands.

Outdoor spaces are a highlight. The front covered porch, patio, fenced yard, and landscaping are all immaculate. Additional features include a sprinkler system, security cameras, and appliances that remain with the home including the washer, dryer, refrigerator, entertainment center, and drapery.

Utilities include a septic system with city water, natural gas, and SWEPCO electric service. The location offers the perfect blend of privacy and convenience, just minutes from I-20 with easy access to Bossier City, Shreveport, shopping, dining, and medical facilities, yet set in a quiet and safe neighborhood perfect for outdoor play and relaxation.

Schools: T.L. Rodes-Platt-Princeton, Haughton Middle, and Haughton High.
Financing: FHA, VA, or Conventional loan types.
#21069833

Haughton

545 Timbers East Drive

3 Beds

2 Baths

1,440 Sq.Ft.

$169,900

MLS#: 21069833

Welcome home to this beautifully maintained 3 bedroom, 2 bath home in the desirable Dogwood Park subdivision! Conveniently located and truly move in ready, this home offers a comfortable open floor plan that makes everyday living and entertaining a breeze.
The home features nice updates throughout, spacious bedrooms, and granite countertops in the bathrooms, adding a touch of style and durability. The inviting living area flows seamlessly into the kitchen and dining space, creating a warm and functional layout. You will love the new complete home generator for when the power goes out! Step outside and enjoy the nice backyard, complete with a storage shed for all your extra tools and belongings. The back patio provides the perfect spot to relax, enjoy your morning coffee, or unwind after a long day. A two car garage adds convenience and plenty of room for parking and also has a great area for storage. Recap! Well maintained, Move in ready, 3 bedrooms, 2 baths, Open floor plan, Granite countertops, Updates, 2 car garage, Storage shed, Covered back patio, Great location! This one is ready for its new owners. Come take a look and make it home!
#21358479

Haughton

8805 Hollow Bluff Drive

3 Beds

2 Baths

1,680 Sq.Ft.

$238,500

MLS#: 21358479
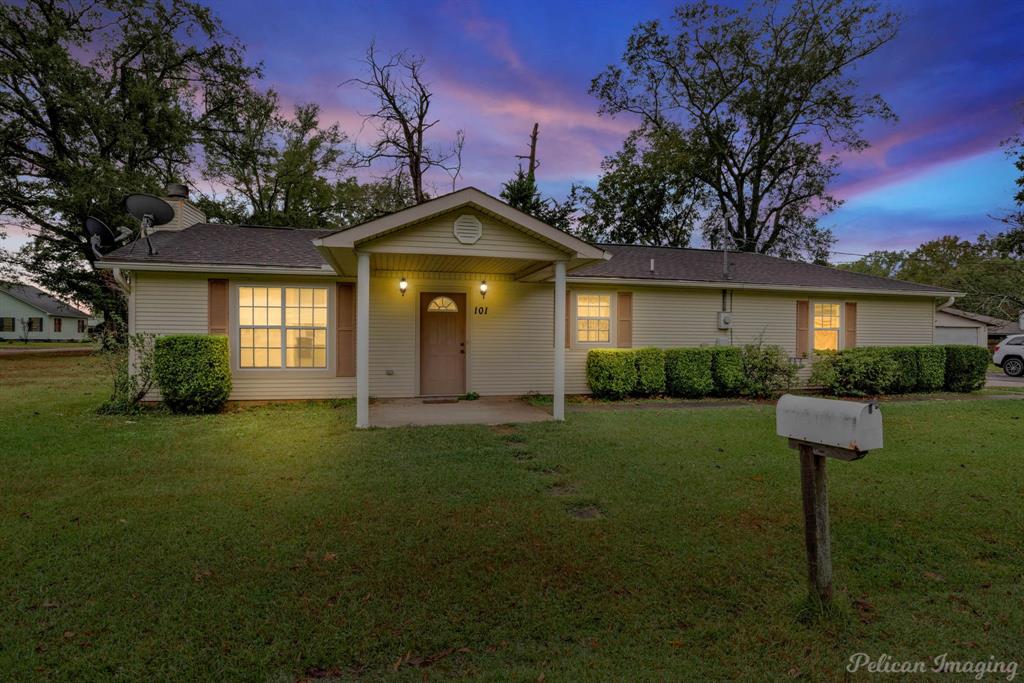
Charming Home with Prime Haughton Location
Welcome to 101 W Jefferson Ave., a beautifully maintained 2-bedroom, 1.5-bathroom home on a spacious 1-acre lot. With 1,459 square feet, this residence offers an open-concept layout perfect for modern living. Enjoy cozy evenings by the fireplace in the main living area, which seamlessly flows into the kitchen and dining space, making it ideal for both relaxing and entertaining.

The expansive lot provides plenty of outdoor space for gardening, recreation, or future expansion. Located near Haughton schools, the library, and essential services like the fire and police departments, this home is a rare find, blending comfort with convenience. Don?t miss this opportunity to own a delightful piece of Haughton in a prime location!
#20774153

Haughton

101 W Jefferson Avenue

2 Beds

1 Baths

1,459 Sq.Ft.

$200,000

MLS#: 20774153
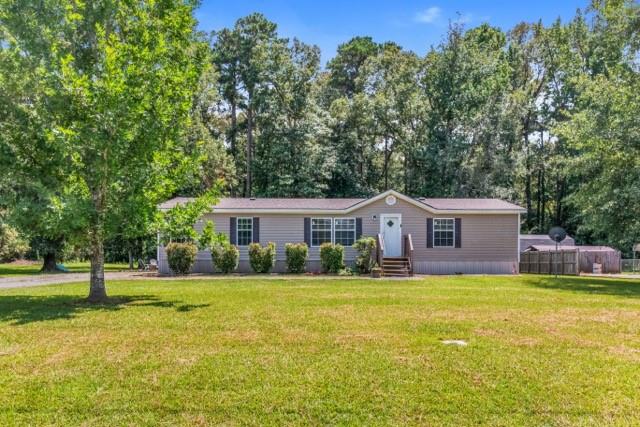
Escape to the peace of country living just minutes from Haughton Middle School and everything Haughton has to offer. Set on a quiet street on nearly two-thirds of an acre, this 3-bedroom, 2-bath home gives you room to breathe without leaving convenience behind.
Inside, an open floorplan flows into an eat-in kitchen anchored by a spacious curved island — the kind of layout made for gathering. The primary suite is a true retreat, featuring a soaking tub, separate walk-in shower, double vanity, and a walk-in closet. A stylish barn door adds character to one of the secondary bedrooms, and generous closets throughout keep everything organized.
Step outside and the real magic begins. A fenced area keeps dogs and kids safely close to home, while the expansive yard beyond it stretches out for games, gardens, or just soaking in the quiet. Gather around the fire pit on cool evenings for s'mores, string lights, and easy conversation with the people you love.
This is a place built for slowing down and settling in — chasing fireflies at dusk, watching the kids play in the yard, and making it your own for years to come. Schedule your showing today.

All informaion believed to be correct but should be verified by buyers and their agents.
#21321568

Haughton

609 Haughton Trace Court

3 Beds

2 Baths

1,680 Sq.Ft.

$180,000

MLS#: 21321568

 - property

Send a message

Message successfully sent.

Your message

What is 3 + 4 ?

Reason for contacting?

I agree to receive email communication and understand I can unsubscribe at any time.

I agree to be contacted by Next Level Realty Group via call, email, and text for real estate services. To opt out, you can reply 'stop' at any time or reply 'help' for assistance. You can also click the unsubscribe link in the emails. Message and data rates may apply. Message frequency may vary. Privacy Policy

Sign Out

Virtual Assistant

Would you like to take the next step with this property? We can help you schedule a showing or virtual tour, or send you more details.

Yes, I would like more information.

Thank You for Your Reply, One of Our Agents will contact you as soon as possible

No, maybe later.

Thank you, you can always contact me via email, phone number or through the contact form.

Realhub AI

Lucy - Your AI-Powered Realtor

Update Your Temporary Password

Personalize your search

Enter your email and we'll notify you immediately when new listings match what you're looking for.

or enter email address

Already have an account ? Login here

Continue your home search

I agree to receive communications and understand I can unsubscribe at any time.

I agree to be contacted by Next Level Realty Group via call, email, and text for real estate services. To opt out, you can reply 'stop' at any time or reply 'help' for assistance. You can also click the unsubscribe link in the emails. Message and data rates may apply. Message frequency may vary. Privacy Policy

Already have an account ? Login here

We use cookies

We use cookies primarily for analytics to enhance your experience. By accepting, you agree to our use of these cookies. You can manage your preferences or learn more about our cookies policy.