
Property
Beds
3
Full Baths
2
1/2 Baths
None
Year Built
1964
Sq.Footage
1,092
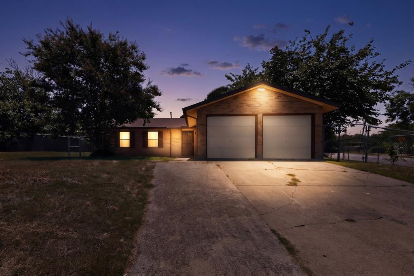
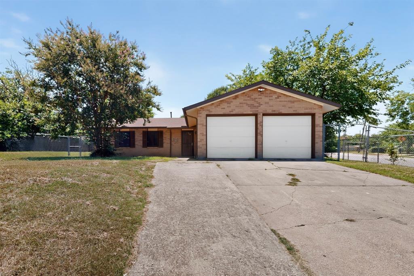
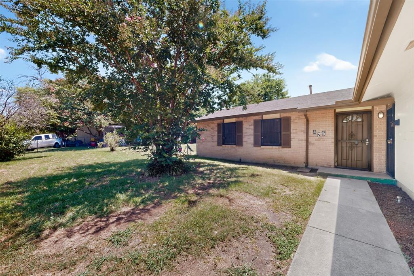
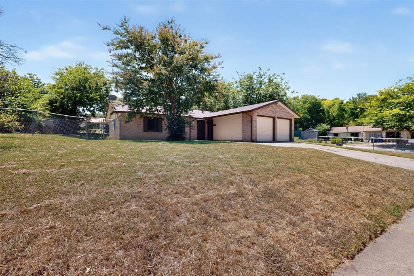
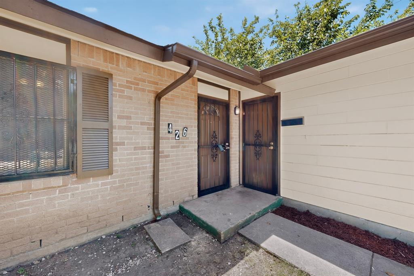
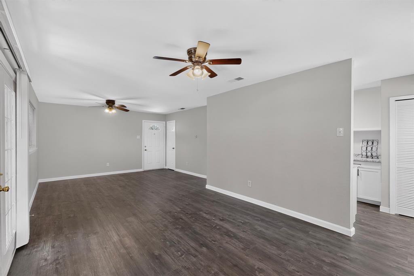
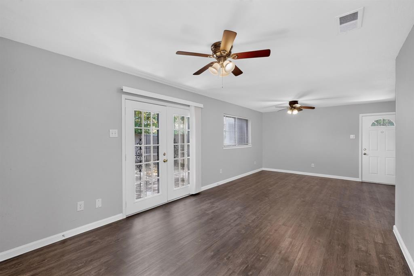
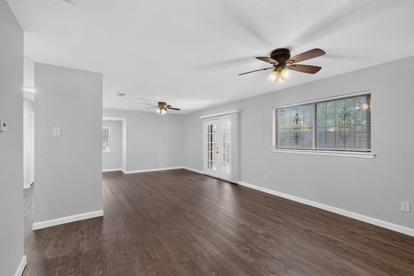
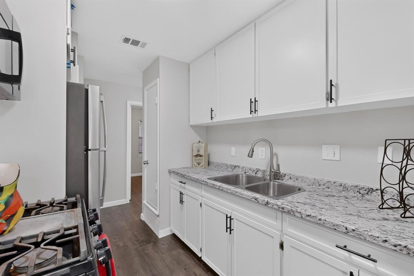
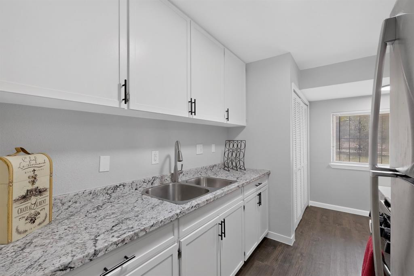
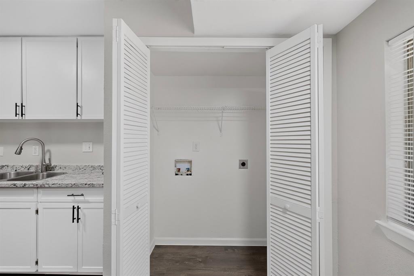
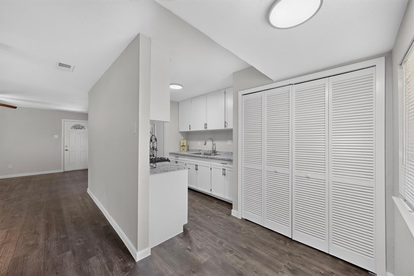
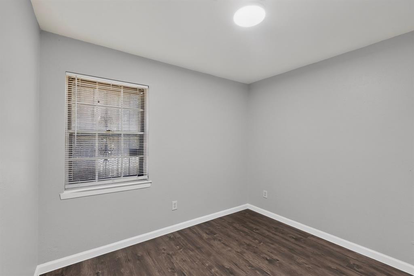
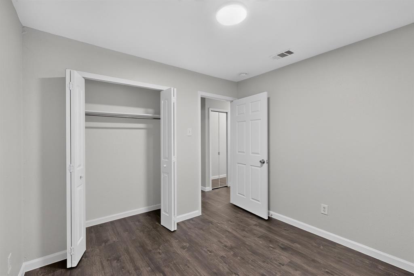
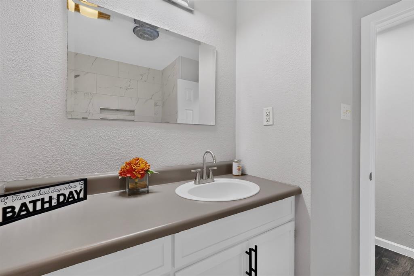
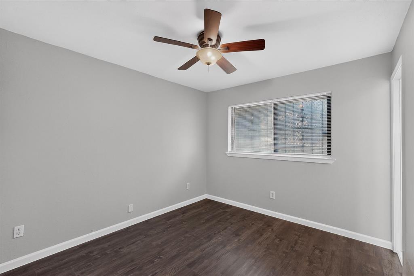
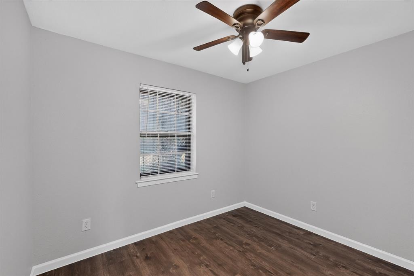
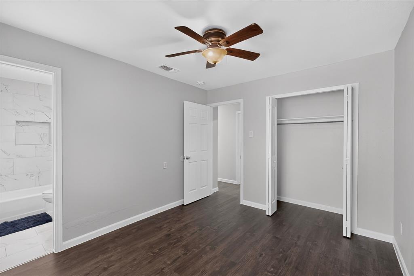
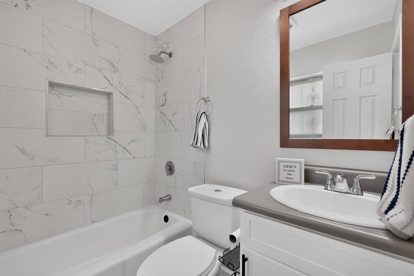
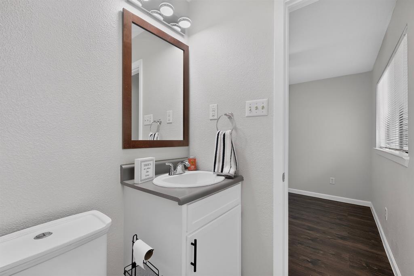
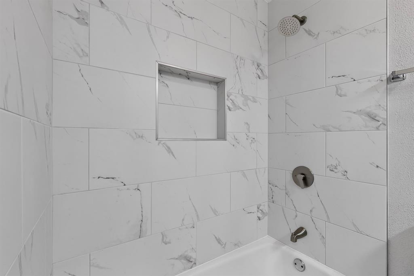
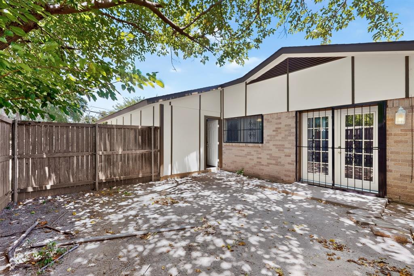
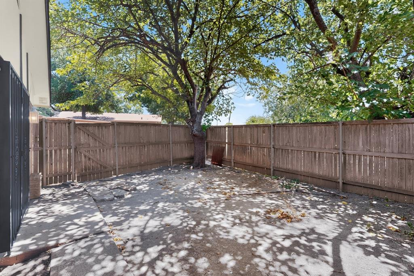
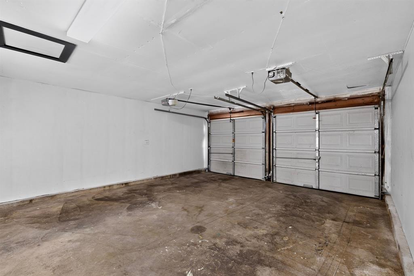
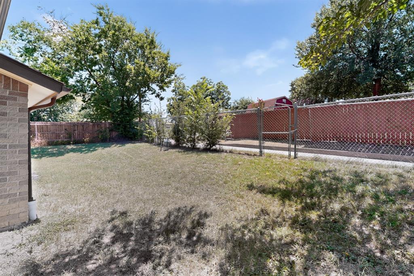
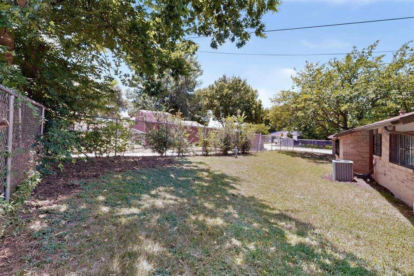
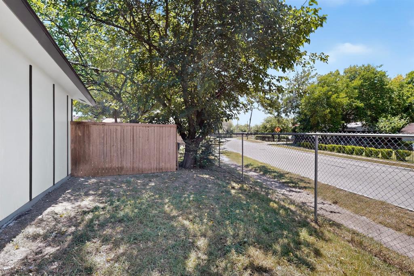
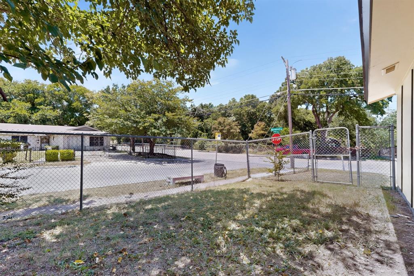
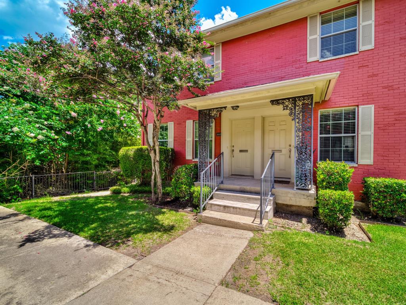
Welcome to 426 Kirnwood Drive, Dallas, TX 75232—a charming 3-bedroom, 2-bath home with a 2-car garage situated on a spacious ¼-acre corner lot in a well-established neighborhood. Inside, you'll find newly built custom cabinetry that adds both style and functionality to the living spaces. The kitchen comes equipped with a gas range and refrigerator, making it move-in ready from day one. There is an eat in kitchen. The home also features a dedicated laundry area with washer and dryer hookups, adding everyday convenience. A new HVAC system provides year-round comfort and energy efficiency. Both bathrooms have been thoughtfully updated with ceramic tile flooring, and bathroom1 features its own dedicated heating unit for added comfort during cooler months. Step outside to enjoy a cozy private patio, perfect for relaxing, entertaining, or creating your own outdoor retreat. The fully fenced backyard offers plenty of space for pets, gardening, or family gatherings, while the freshly painted exterior enhances the home's curb appeal. Whether you're a first-time homebuyer, downsizing, or looking for an investment opportunity, this property offers comfort, functionality, and plenty of outdoor space in a convenient Dallas location.
Features & Amenities
Interior
-
Other Interior Features
Pantry
-
Total Bedrooms
3
-
Bathrooms
2
-
Basement YN
NO
-
Cooling YN
YES
-
Cooling
Central Air, Electric
-
Heating YN
YES
-
Heating
Electric
-
Pet friendly
N/A
Exterior
-
Garage
Yes
-
Garage spaces
2
-
Construction Materials
Brick
-
Parking
Garage Faces Front, Attached
-
Patio and Porch Features
Patio
-
Pool
No
-
Waterfront YN
NO
Area & Lot
-
Lot Size(acres)
0.245
-
Lot Size(square feet)
10,672
-
Property Type
Residential
-
Property Sub Type
Single Family Residence
-
Architectural Style
Traditional
Price
-
Sales Price
$239,000
-
Tax Amount
$3,884
-
Sq. Footage
1,092
-
Price/SqFt
$218
HOA
-
Association
No
School District
-
Elementary School
Umphrey Lee
-
Middle School
Atwell
-
High School
Carter
Property Features
-
Foundation Details
Slab
-
Senior Community YN
NO
-
Sewer
Public Sewer
-
Tax Lot
10
-
Water Source
Public
Schedule a Showing
Showing scheduled successfully.
Mortgage calculator
Estimate your monthly mortgage payment, including the principal and interest, property taxes, and HOA. Adjust the values to generate a more accurate rate.
Your payment
Principal and Interest:
$
Property taxes:
$
HOA fees:
$
Total loan payment:
$
Total interest amount:
$
Location
County
Dallas
Elementary School
Umphrey Lee
Middle School
Atwell
High School
Carter
Listing Courtesy of Angela Hunter , OnDemand Realty
RealHub Information is provided exclusively for consumers' personal, non-commercial use, and it may not be used for any purpose other than to identify prospective properties consumers may be interested in purchasing. All information deemed reliable but not guaranteed and should be independently verified. All properties are subject to prior sale, change or withdrawal. RealHub website owner shall not be responsible for any typographical errors, misinformation, misprints and shall be held totally harmless.

AGENT
Joe Boston
Call Joe today to schedule a private showing.

* Listings on this website come from the FMLS IDX Compilation and may be held by brokerage firms other than the owner of this website. The listing brokerage is identified in any listing details. Information is deemed reliable but is not guaranteed. If you believe any FMLS listing contains material that infringes your copyrighted work please click here to review our DMCA policy and learn how to submit a takedown request.© 2024 FMLS.
Related Properties
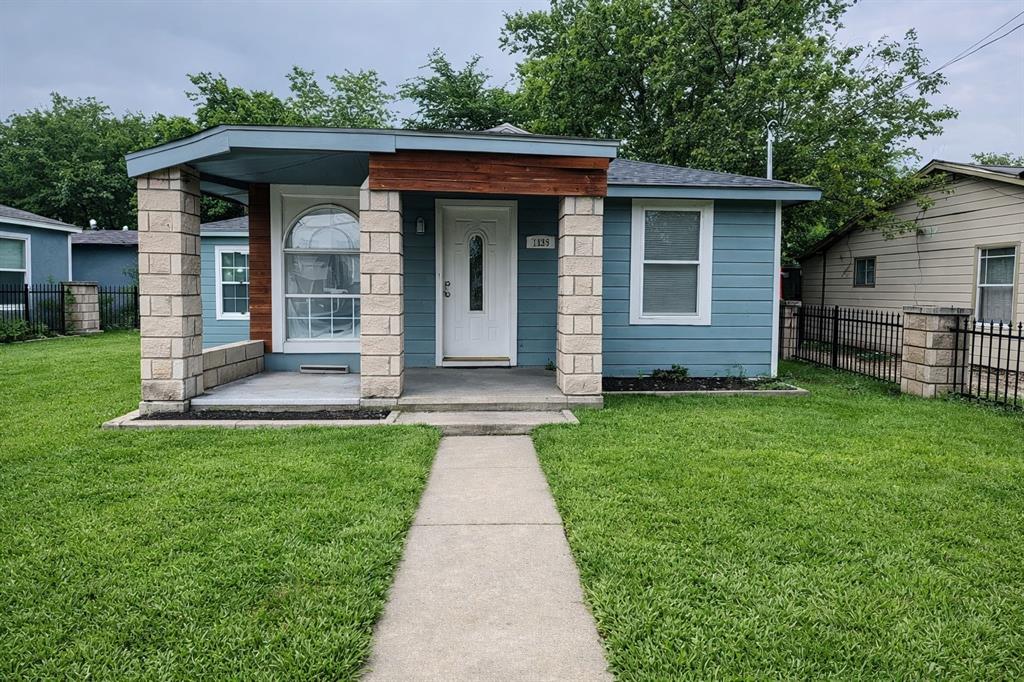
Dallas
7539 Red Bud Drive
7 Beds
2 Baths
2,100 Sq.Ft.
$285,000
MLS#: 21203383

Dallas
5118 Wesley Chapel Lane
3 Beds
2 Baths
1,383 Sq.Ft.
$275,000
MLS#: 21193820
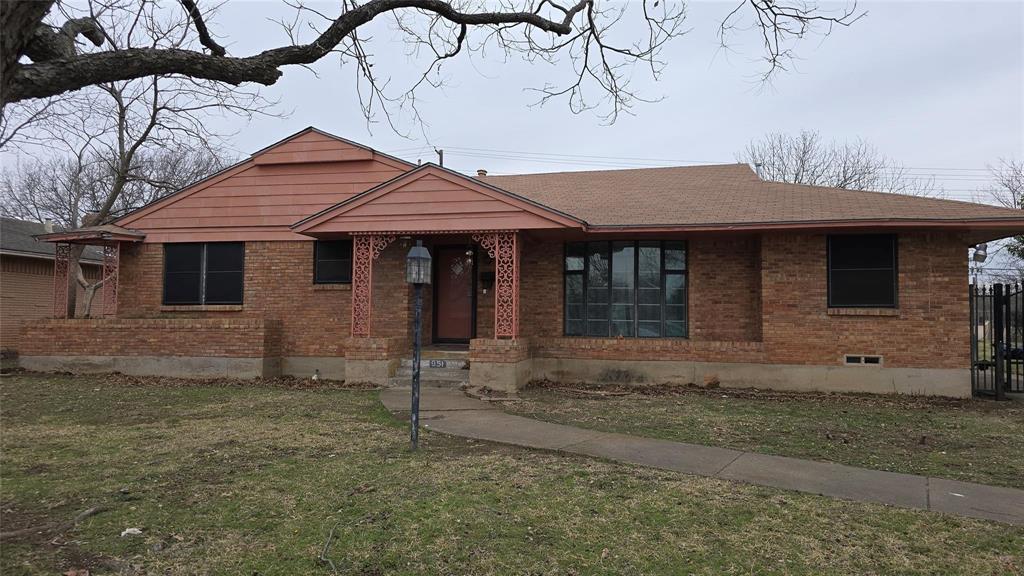
Dallas
951 Channing Circle
3 Beds
2 Baths
1,892 Sq.Ft.
$270,000
MLS#: 21171157
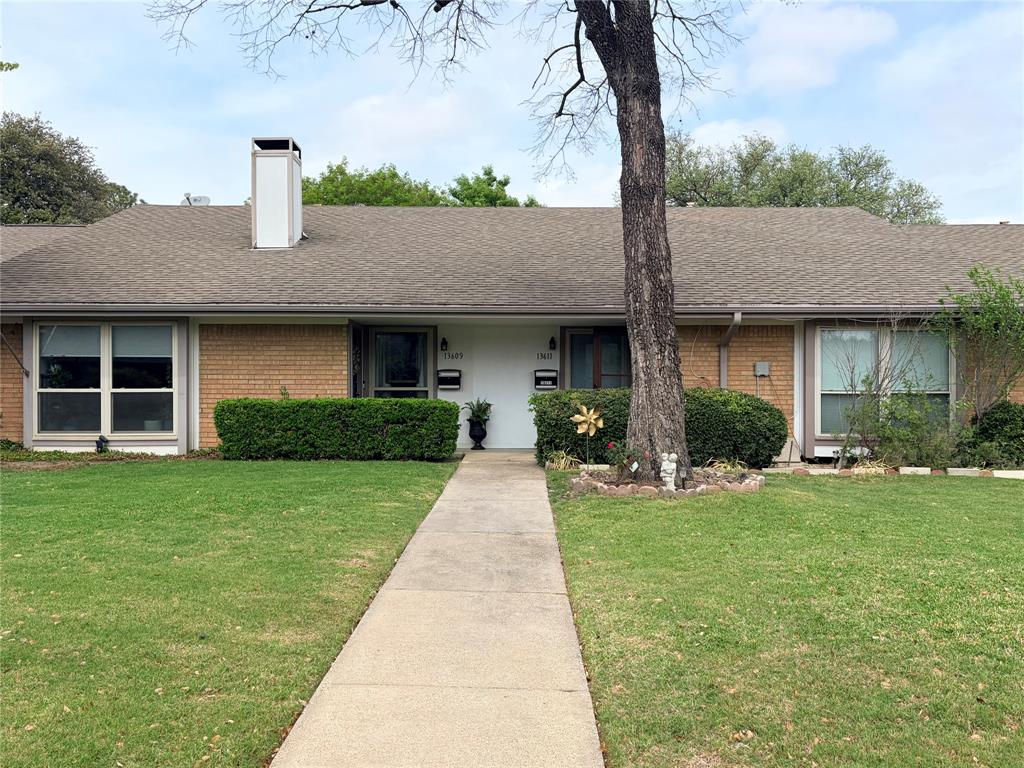
Dallas
13611 Flagstone Lane
2 Beds
2 Baths
1,200 Sq.Ft.
$209,500
MLS#: 21239349
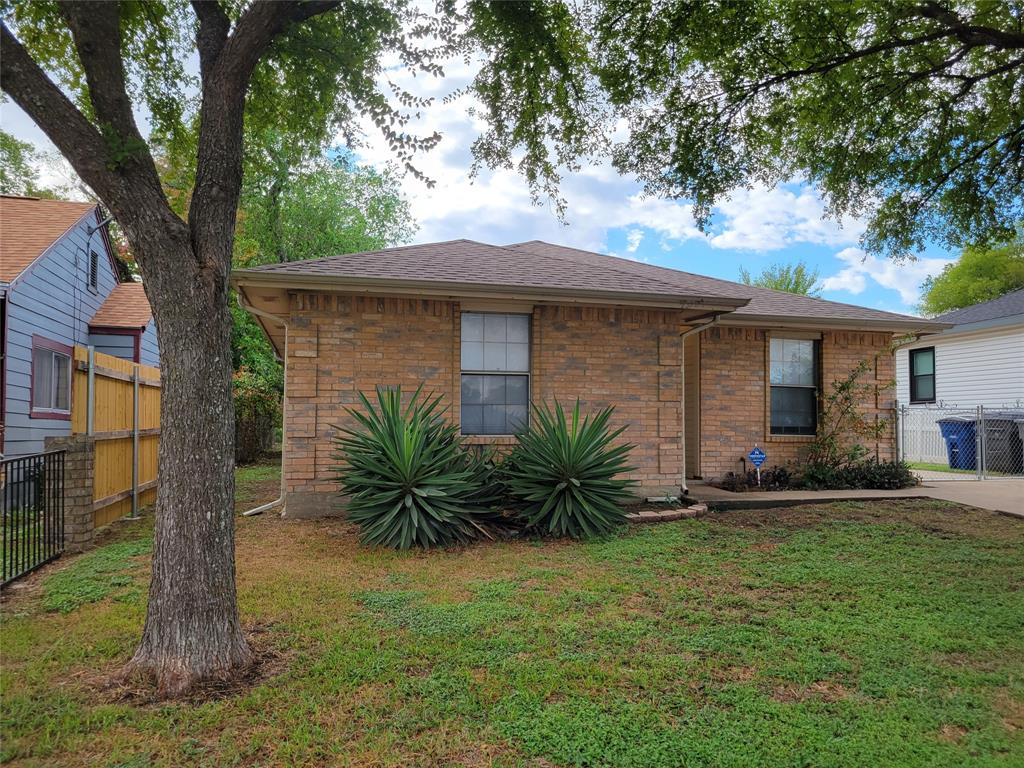
Dallas
4027 Ramona Avenue
4 Beds
2 Baths
1,598 Sq.Ft.
$275,000
MLS#: 21224727
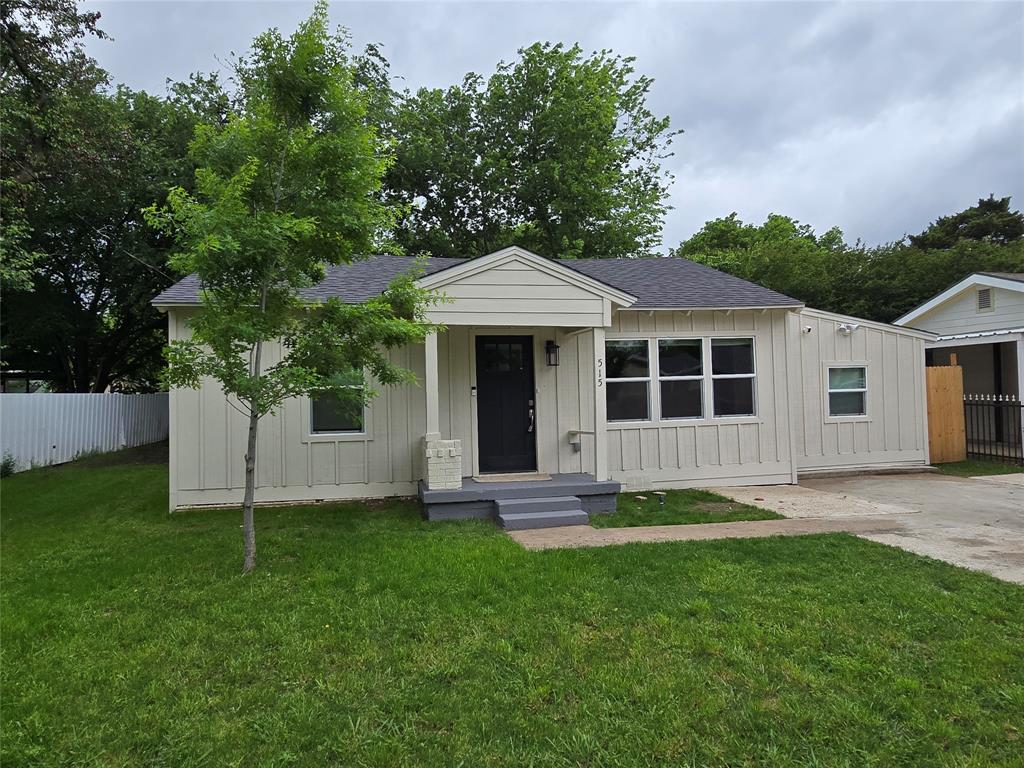
Dallas
515 Elkhart Avenue
3 Beds
1 Baths
1,066 Sq.Ft.
$217,700
MLS#: 21243049
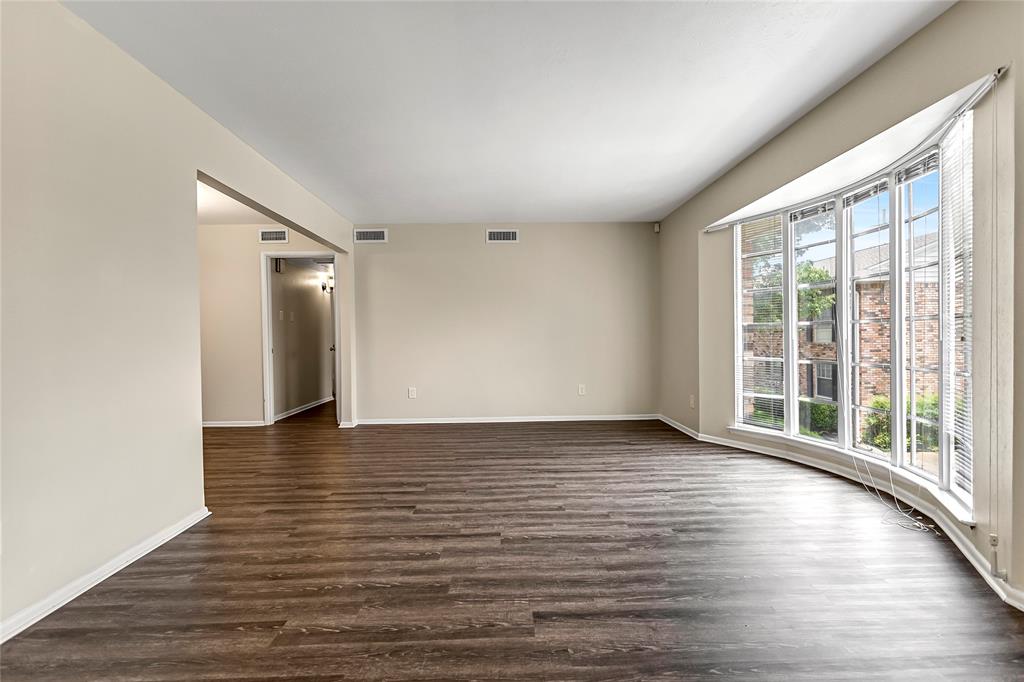
Dallas
5835 E University Boulevard D
2 Beds
2 Baths
1,320 Sq.Ft.
$255,000
MLS#: 21206865
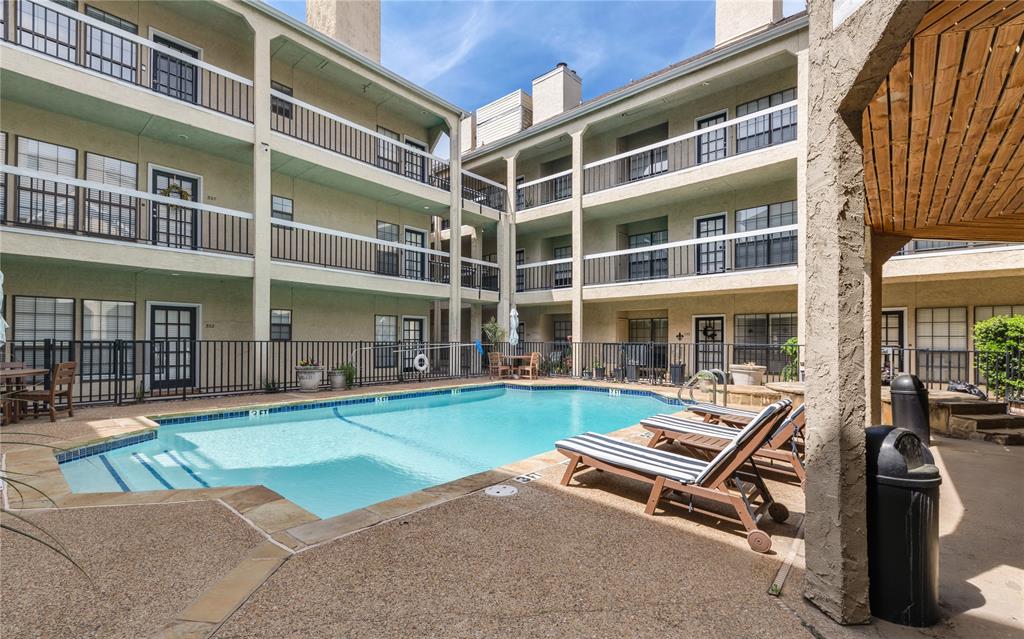
Dallas
4800 W Lovers Lane 312
1 Beds
1 Baths
654 Sq.Ft.
$195,000
MLS#: 21226896
Dallas
4414 Cedar Springs Road 320
2 Beds
1 Baths
963 Sq.Ft.
$245,000
MLS#: 21248940
Dallas
4814 Bradford Drive 4814B
2 Beds
1 Baths
972 Sq.Ft.
$235,000
MLS#: 21272174
